11566 Castle Brook Lane
Frisco, TX 75035
$699,000
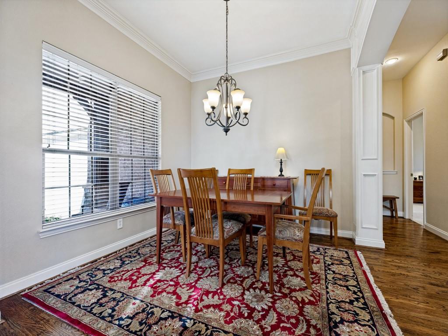
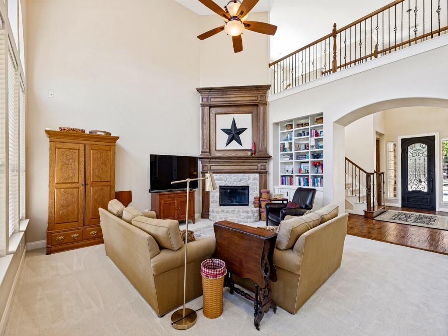
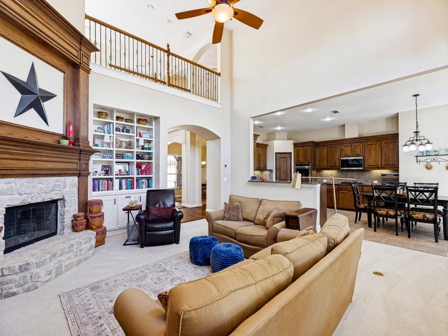
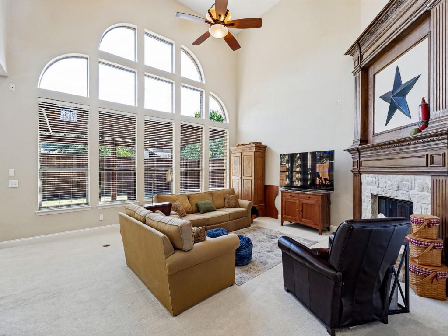
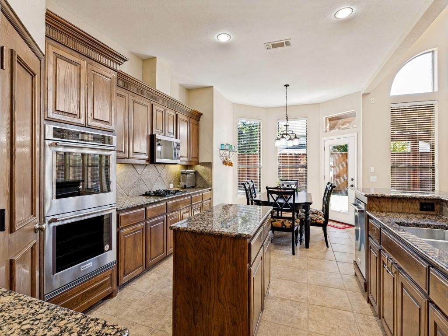
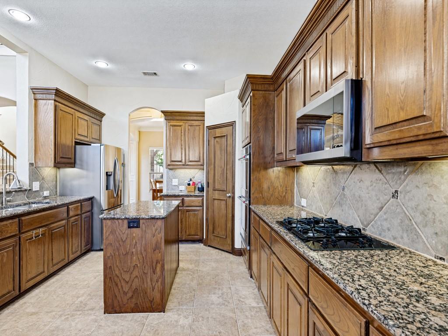
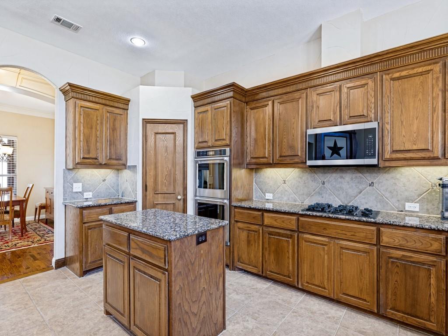
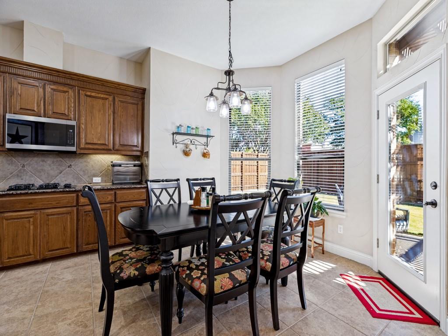
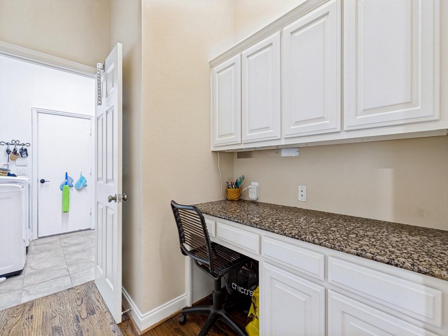
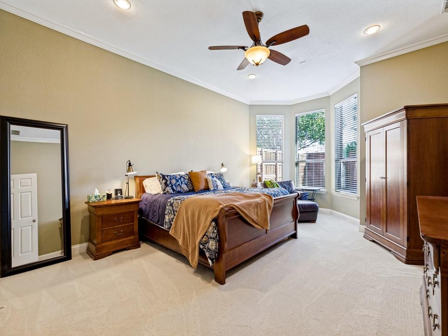
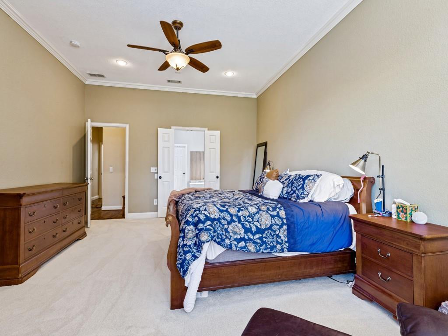
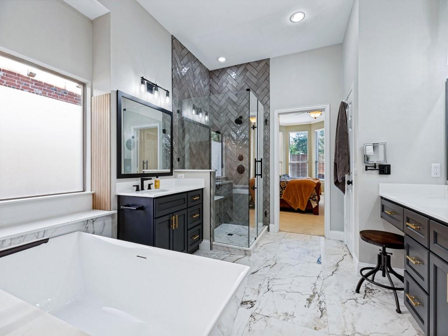
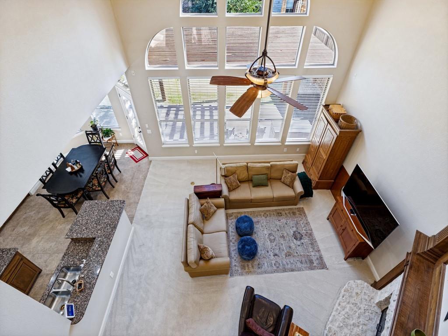
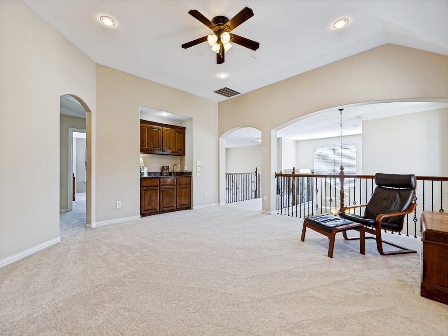
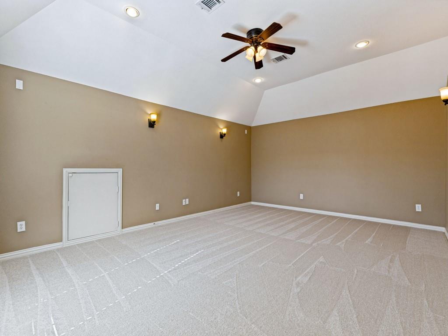
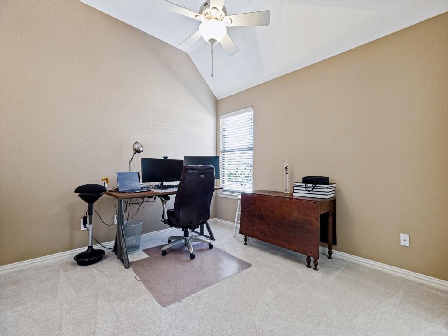
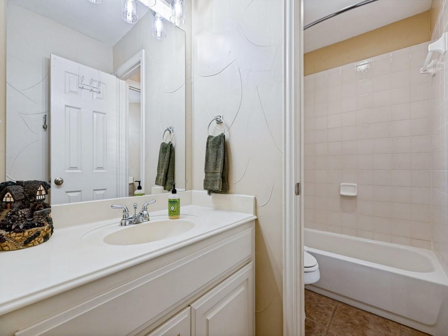
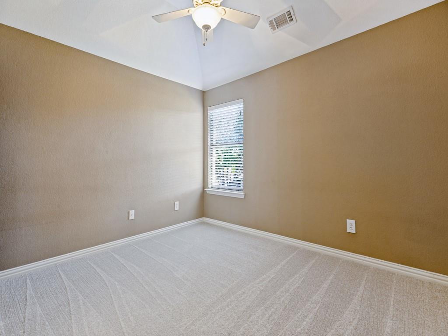
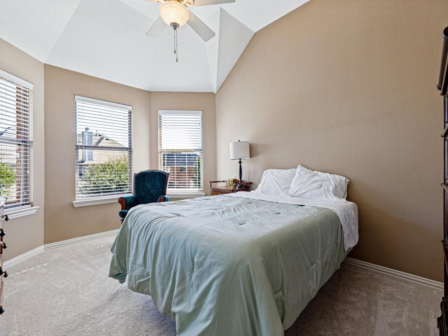
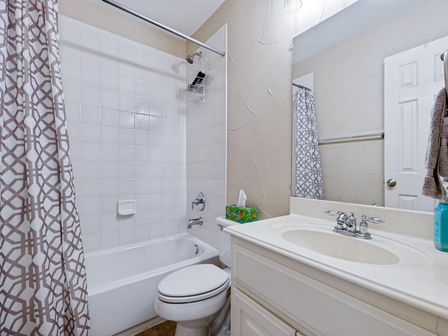
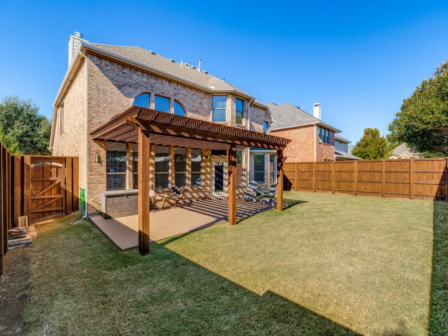
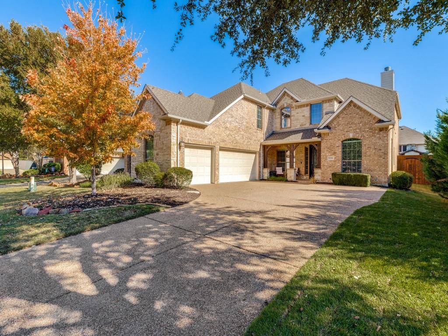
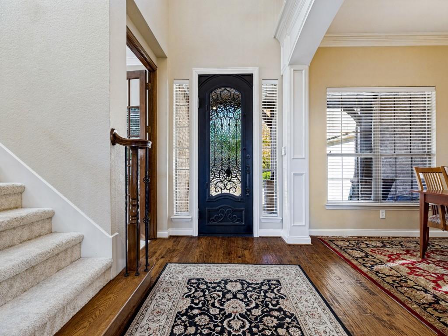
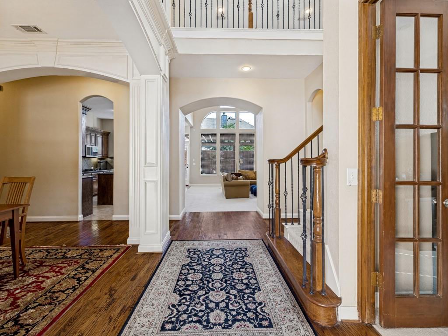
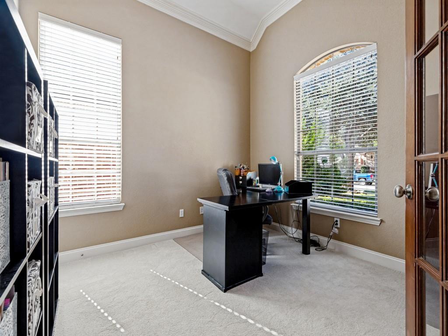
Located in the desirable Stonelake Estates community of Frisco, this spacious home offers an inviting blend of comfort, flexibility and entertaining space. A dramatic two story foyer welcomes you inside where a private French-doored study provides a dedicated work-from-home space. The living room features soaring ceilings, a stone accented, wood-trimmed fireplace and a built-in bookcase. The gourmet island kitchen is appointed with stainless steel appliances, granite countertops and extensive cabinetry. Tucked away for added privacy, the primary suite includes a sitting area and a remodeled bath, along with a spacious walk-in closet. Upstairs, newly installed carpet complements the three secondary bedrooms, a game room with a wet bar, and a separate media room. Enjoy outdoor living on the extended patio with pergola - an inviting spot for quiet mornings or relaxing evenings. The expansive backyard offers room to envision a resort-style pool or create a large play area. Additional highlights include three an a half baths and a three-car garage. Conveniently located near Frisco schools, scenic parks and trails, shopping and dining.
| Listing Id: | 21430792 |
|---|---|
| List Price: | $699,000 |
| Property Type: | Residential |
| Property Sub Type: | Single Family Residence |
| Status: | Active |
| Bedrooms Total: | 4 |
| Bathrooms Full: | 3 |
| Bathrooms Half: | 1 |
| Living Area: | 3,557 |
| Association Fee: | $865 |
| Unexempt Taxes: | $11,800 |
| Lot Size Square Feet: | 8,276.4000 |
| Lot Size Acres: | 0.19 |
| Architectural Style: | Traditional |
| Waterfront?: | No |
| City: | Frisco |
| County Or Parish: | Collin |
| Subdivision Name: | Stonelake Estates Ph I |
| Postal Code: | 75035 |
| Year Built: | 2005 |
| Accessibility Features Yn: | No |
| Appliances: | Dishwasher,Disposal,Electric Oven,Gas Cooktop,Gas Water Heater,Microwave,Double Oven,Plumbed For Gas in Kitchen |
| Association Fee Frequency: | Annually |
| Association Fee Includes: | Management Fees |
| Association Type: | Mandatory |
| Attached Garage?: | Yes |
| Basement Yn: | No |
| Bathrooms Total Decimal: | 3.10 |
| Bathrooms Total Integer: | 4 |
| Community Features: | Community Pool, Curbs, Greenbelt, Jogging Path/Bike Path, Park, Playground, Pool, Sidewalks |
| Construction Materials: | Brick, Rock/Stone |
| Cooling: | Ceiling Fan(s), Central Air, Electric |
| Covered Spaces: | 3 |
| Directions: | From 121 go north on Custer, turn left on Stonebridge, turn left on Christopher Lane, Turn right on Covey Point Ln, turn right Crown Cove, turn left on Castle Brook. |
| Elementary School: | Ashley |
| Elementary School Name: | Ashley |
| Exclusions: | Washer, Dryer and Large Kitchen Refrigerator included in the sale. Small Refrigerator in the laundry room is excluded. |
| Exterior Features: | Covered Patio/Porch, Outdoor Living Center |
| Fencing: | Fenced, Wood |
| Fireplace Features: | Living Room, Stone, Wood Burning |
| Fireplaces Total: | 1 |
| Flooring: | Carpet, Ceramic Tile, Hardwood, Wood |
| Foundation Details: | Slab |
| Garage Dimensions: | 31x20 |
| Garage Spaces: | 3 |
| Garage?: | Yes |
| Heating: | Central, Fireplace(s), Zoned |
| High School Name: | Independence |
| Hoa Management Company: | 4Sight Neighborhood Mgt |
| Hoa Management Company Phone: | 469-287-8583 |
| Interior Features: | Built-in Features, Cable TV Available, Decorative Lighting, Eat-in Kitchen, Granite Counters, High Speed Internet Available, Kitchen Island, Open Floorplan, Pantry, Sound System Wiring, Vaulted Ceiling(s), Walk-In Closet(s), Wet Bar |
| Laundry Features: | Utility Room, Full Size W/D Area |
| Levels: | Two |
| Listing Terms: | 1031 Exchange, Cash, Conventional, VA Loan |
| Room Count: | 11 |
| Lot Features: | Few Trees, Interior Lot, Landscaped, Lrg. Backyard Grass, Sprinkler System, Subdivision |
| Lot Size: | Less Than .5 Acre (not Zero) |
| Lot Size Area: | 0.1900 |
| Lot Size Units: | Acres |
| Middle School Name: | Nelson |
| Multi Parcel ID: | No |
| Municipal Utility District?: | No |
| Number Of Dining Areas: | 2 |
| Number Of Living Areas: | 3 |
| Number Of Parking Spaces: | 3 |
| Parking Features: | Driveway, Garage Door Opener, Garage Double Door, Garage Single Door |
| Patio And Porch Features: | Covered, Patio |
| Planned Development: | Yes |
| Pool?: | No |
| Possession: | Negotiable |
| Postal Code Plus 4: | 3600 |
| Property Attached?: | No |
| Roof: | Composition |
| School District: | Frisco ISD |
| Security Features: | Prewired, Smoke Detector(s) |
| Smart Home Features Appor Pass Y: | 0 |
| Soil Type: | Unknown |
| Special Taxing Entities: | 0 |
| Structural Style: | Single Detached |
| Transaction Type: | For Sale |
| Utilities: | City Sewer, City Water, Concrete, Curbs, Electricity Connected, Individual Gas Meter, Individual Water Meter, Natural Gas Available, Sewer Available, Sidewalk, Underground Utilities |
| Will Subdivide: | No |
| Window Features: | Bay Window(s), Window Coverings |
| Year Built Details: | Preowned |
Listing Courtesy of: Ebby Halliday Realtors
Listing Agent: Kay Cheek
972-335-6564
Mortgage Calculator
All listings featuring the  icon are provided courtesy of North Texas Real Estate Information Systems, Inc. (NTREIS), Copyright 2026. All rights reserved.
All information is believed accurate but not guaranteed. The properties displayed may not be all of the properties available through the IDX Program. Any use of this site other than by potential buyers or sellers is strictly prohibited.
North Texas Real Estate Information Systems, Inc. data last updated on November 19, 2026 07:56 PM - CT
Property Last Updated: November 19, 2026 07:56 PM - CT