 1 / 40
1150 Scarlett Drive
Lucas, TX 75002
$950,000
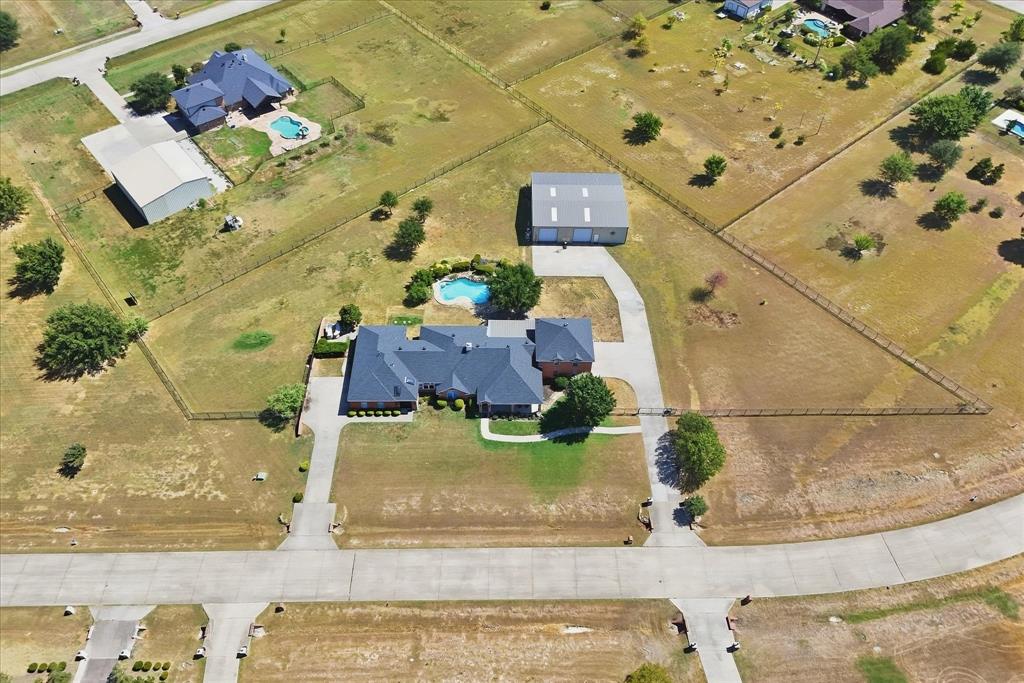
Priced well below market value with updates and condition taken into consideration, this property offers the perfect blend of country living, convenience, and endless possibilities on a peaceful, fully fenced 2-acre property designed for work, play, and everyday living. Whether you're a car enthusiast, hobbyist, small business owner, or simply need room for recreational vehicles, this property offers the space and flexibility you've been looking for. The impressive 44x39 ft. workshop features two roll-top doors, while an additional 40x16 ft. storage workshop with a roll-top door and covered RV or boat parking provides even more room for projects, equipment, and storage. A rare opportunity, the private guest quarters offer a living room, kitchen, bedroom, full bath, flex room that could be used as an additional bedroom, and a separate two-car garage, creating the perfect setup for multigenerational living, extended guests, a private workspace, or potential rental income. Inside the main residence, the spacious living room features a wall of windows that fills the space with natural light and a cozy gas fireplace. The kitchen is equipped with granite counter-tops, a gas cook-top, center island, and large walk-in pantry. A downstairs flex room offers versatility for a home office, additional bedroom, playroom, or whatever your needs may require. Upstairs, you'll find a game room, additional bedroom with walk-in closet, and full bath. Step outside to enjoy the backyard oasis complete with a beach-entry heated pool, covered patio, and built-in grill. All ...
+ Read More| Listing Id: | 21387400 |
|---|---|
| List Price: | $950,000 |
| Property Type: | Residential |
| Property Sub Type: | Single Family Residence |
| Status: | Closed |
| Bedrooms Total: | 5 |
| Bathrooms Full: | 5 |
| Bathrooms Half: | 1 |
| Living Area: | 4,734 |
| Association Fee: | $300 |
| Unexempt Taxes: | $17,109 |
| Lot Size Square Feet: | 87,120.0000 |
| Lot Size Acres: | 2.0 |
| Architectural Style: | Traditional |
| Waterfront?: | No |
| City: | Lucas |
| County Or Parish: | Collin |
| Subdivision Name: | Tara Ph Two |
| Postal Code: | 75002 |
| Year Built: | 2003 |
| Accessibility Features: | Accessible Approach with Ramp, Accessible Bath - Full, Accessible Bedroom, Accessible Doors |
| Accessibility Features Yn: | Yes |
| Appliances: | Dishwasher,Disposal,Electric Oven,Electric Water Heater,Gas Cooktop |
| Association Fee Frequency: | Annually |
| Association Fee Includes: | Management Fees |
| Association Type: | Mandatory |
| Attached Garage?: | Yes |
| Basement Yn: | No |
| Bathrooms Total Decimal: | 5.10 |
| Bathrooms Total Integer: | 6 |
| Buyer Financing: | Conventional |
| Construction Materials: | Brick, Siding |
| Cooling: | Ceiling Fan(s), Central Air, Electric, Zoned |
| Covered Spaces: | 5 |
| Directions: | From 75 exit Bethany and head East. Bethany turns into Lucas. Turn left on Country Club, right on Estelle, left on Ohara, left on Scarlett. Property is on the right. |
| Elementary School: | Hart |
| Elementary School Name: | Hart |
| Exterior Features: | Covered Patio/Porch, Rain Gutters, Outdoor Grill, RV/Boat Parking |
| Fencing: | Back Yard, Fenced, Gate, Pipe |
| Fireplace Features: | Gas Logs, Gas Starter, Living Room |
| Fireplaces Total: | 1 |
| Flooring: | Carpet, Ceramic Tile, Laminate, Luxury Vinyl Plank |
| Foundation Details: | Slab |
| Garage Spaces: | 5 |
| Garage?: | Yes |
| Heating: | Central, Electric, Fireplace(s), Zoned |
| High School Name: | Lovejoy |
| Hoa Management Company: | Tara HOA |
| Hoa Management Company Phone: | 512-913-9123 |
| Interior Features: | Cable TV Available, Decorative Lighting, Double Vanity, Flat Screen Wiring, Granite Counters, High Speed Internet Available, In-Law Suite Floorplan, Kitchen Island, Open Floorplan, Pantry, Walk-In Closet(s) |
| Intermediate School Name: | Sloan Creek |
| Laundry Features: | Full Size W/D Area, Dryer Hookup, Washer Hookup |
| Levels: | Two |
| Listing Terms: | Cash, Conventional |
| Room Count: | 22 |
| Lot Features: | Acreage, Few Trees, Interior Lot, Landscaped, Subdivision |
| Lot Size: | 1 to < 3 Acres |
| Lot Size Area: | 2.0000 |
| Lot Size Units: | Acres |
| Middle School Name: | Willow Springs |
| Multi Parcel ID: | No |
| Municipal Utility District?: | No |
| Number Of Dining Areas: | 2 |
| Number Of Living Areas: | 4 |
| Number Of Parking Spaces: | 5 |
| Other Structures: | Workshop w/Electric |
| Parking Features: | Driveway, Electric Gate, Epoxy Flooring, Garage Door Opener, Garage Double Door, Garage Faces Side, RV Garage |
| Patio And Porch Features: | Covered, Front Porch, Patio |
| Pool Features: | Gunite, Heated |
| Pool?: | Yes |
| Possession: | Closing/Funding |
| Postal Code Plus 4: | 8191 |
| Property Attached?: | No |
| Roof: | Composition |
| School District: | Lovejoy ISD |
| Security Features: | Carbon Monoxide Detector(s), Smoke Detector(s) |
| Smart Home Features Appor Pass Y: | 0 |
| Soil Type: | Unknown |
| Special Taxing Entities: | 0 |
| Structural Style: | Single Detached |
| Transaction Type: | For Sale |
| Utilities: | Aerobic Septic, Cable Available, City Water |
| Will Subdivide: | No |
| Window Features: | Skylights(s), Window Coverings |
| Year Built Details: | Preowned |
Listing Courtesy of: Epique Realty
Listing Agent: Brandon S Watkins
512-387-0722
Mortgage Calculator
All listings featuring the  icon are provided courtesy of North Texas Real Estate Information Systems, Inc. (NTREIS), Copyright 2026. All rights reserved.
All information is believed accurate but not guaranteed. The properties displayed may not be all of the properties available through the IDX Program. Any use of this site other than by potential buyers or sellers is strictly prohibited.
North Texas Real Estate Information Systems, Inc. data last updated on November 03, 2026 08:44 PM - CT
Property Last Updated: November 03, 2026 08:44 PM - CT
