115 Traveller Street
Waxahachie, TX 75165
$324,000
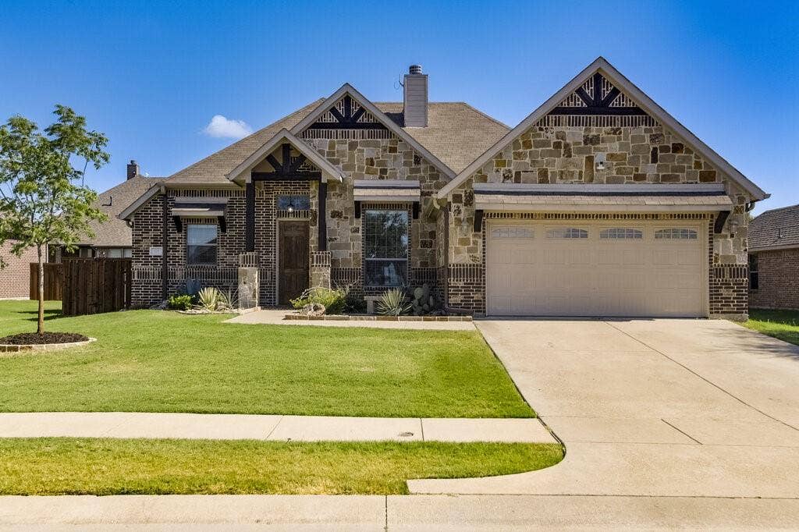
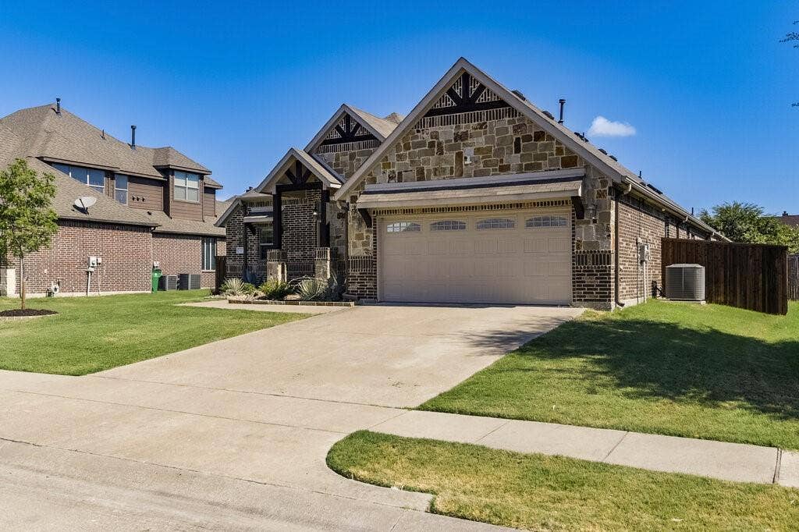
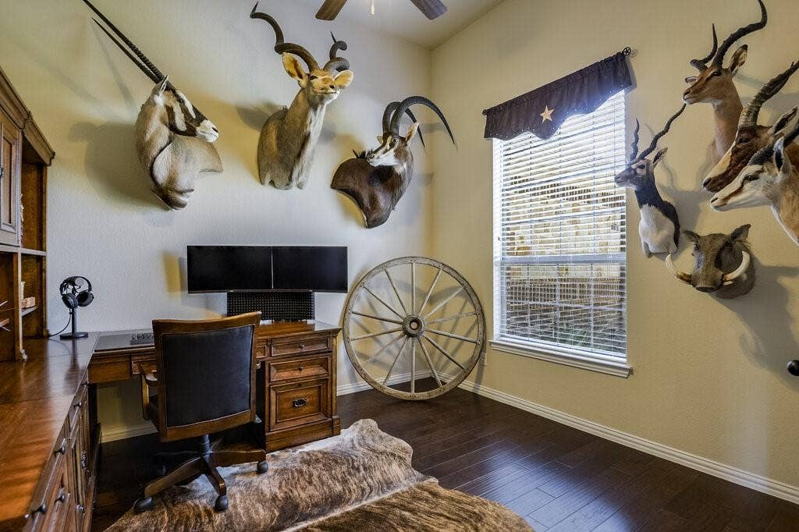
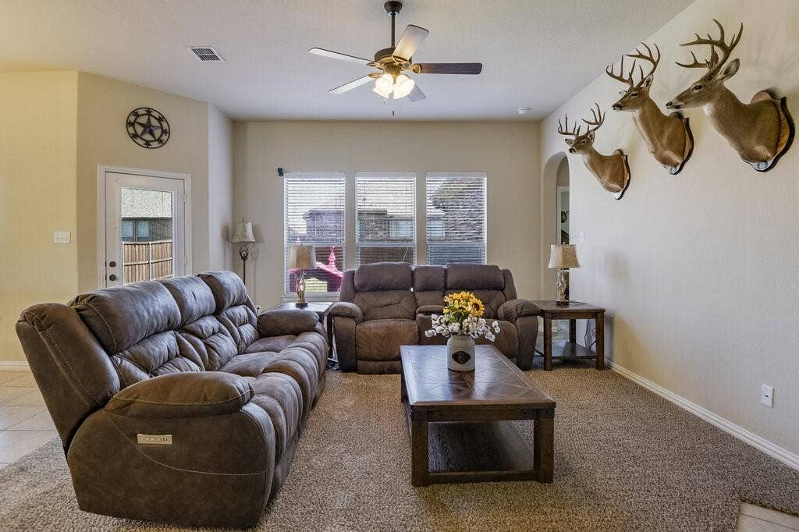
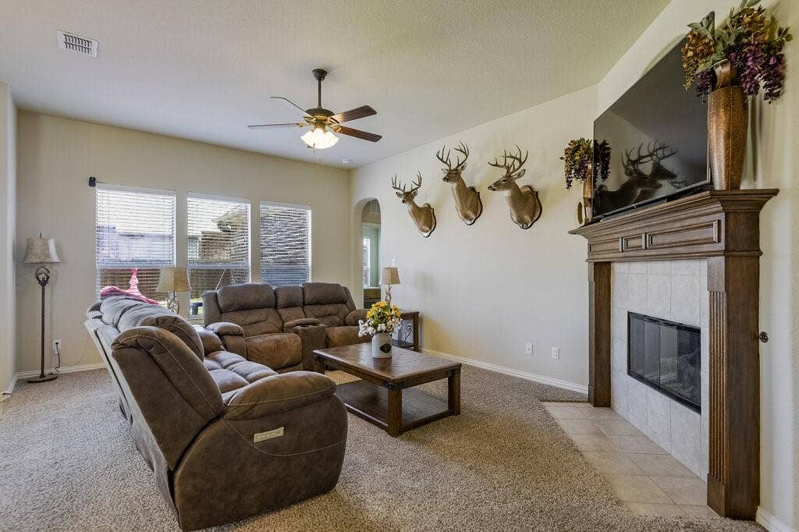
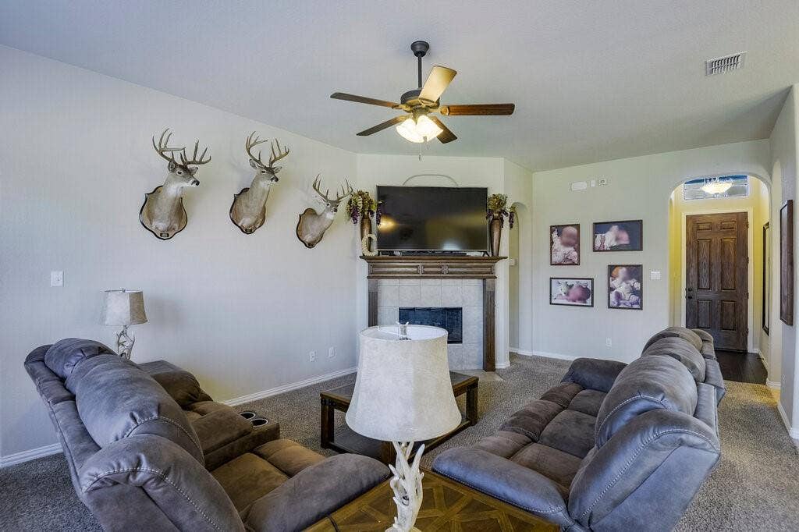
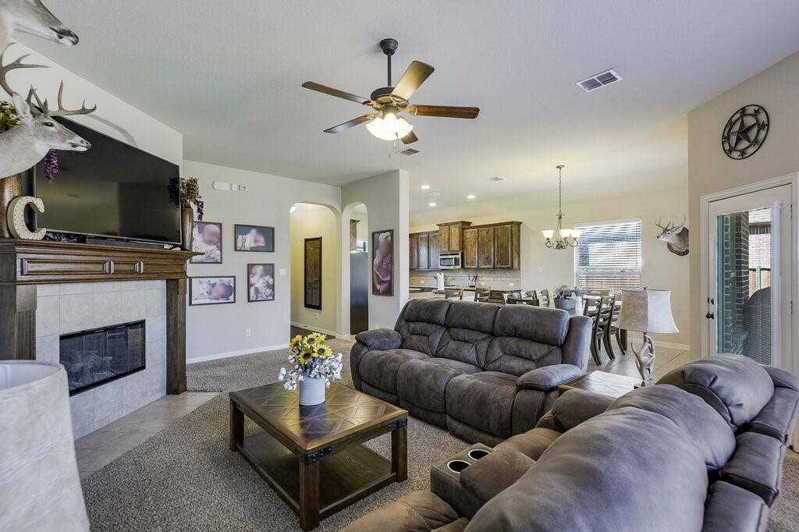
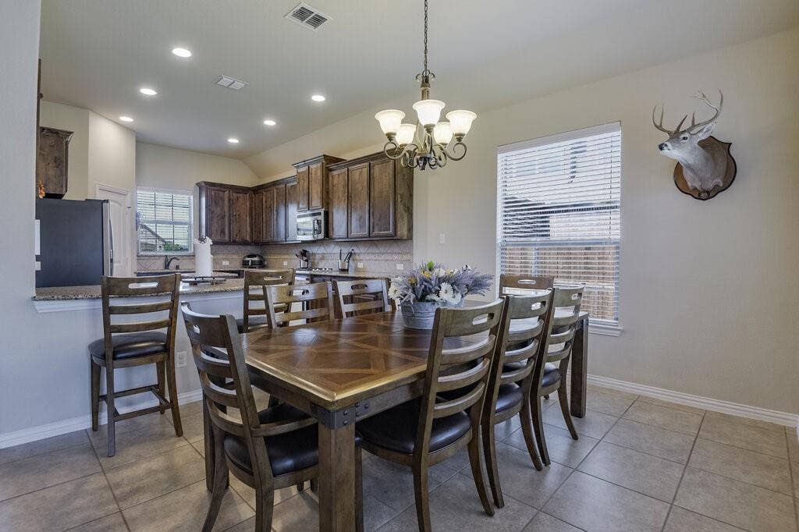
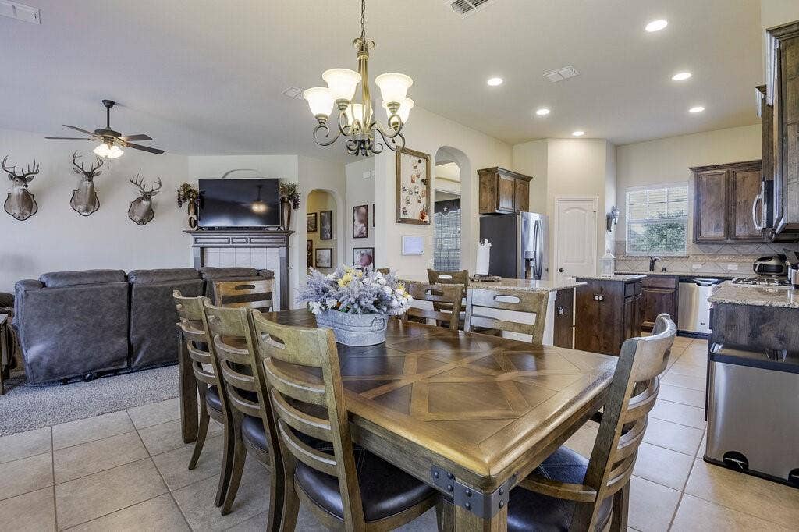
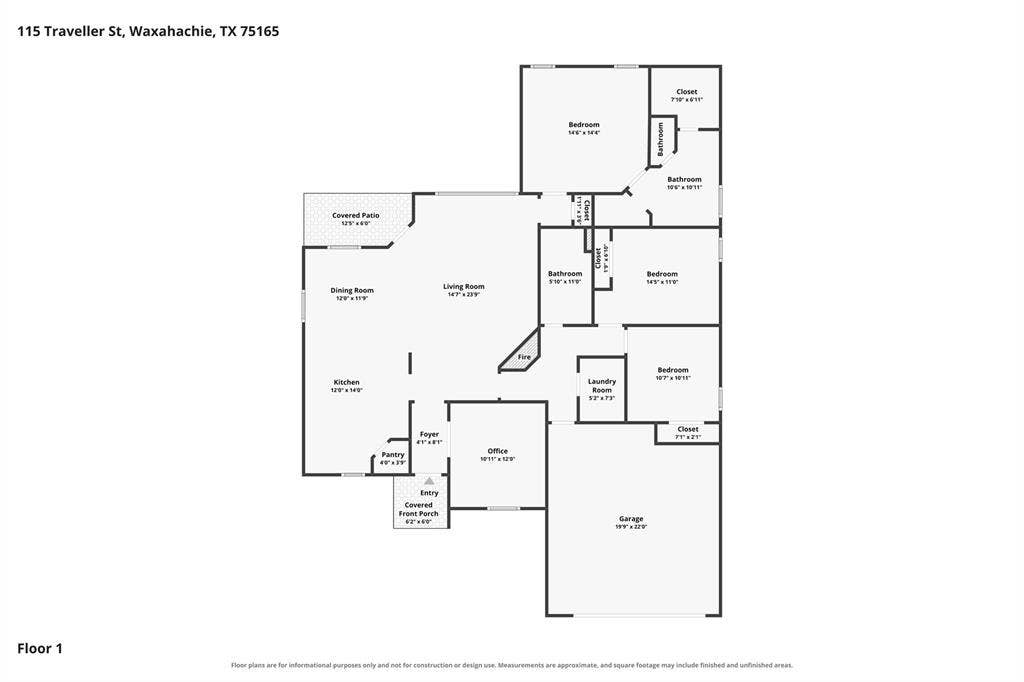
Welcome to this stunning 3-bedroom, 2-bath home in Saddlebrook Estates! Thoughtfully designed with both comfort and functionality in mind, this home features a dedicated study with French doors, perfect for a home office or flex space. The split-bedroom layout provides added privacy, while the open-concept kitchen, living, and dining areas create an inviting space for everyday living and entertaining.
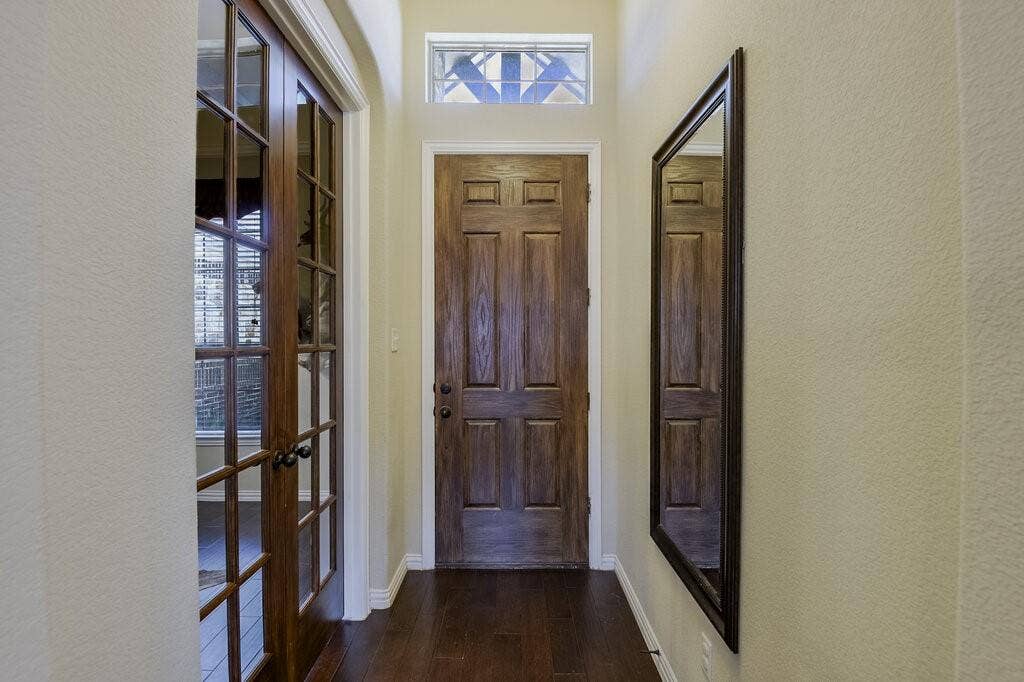
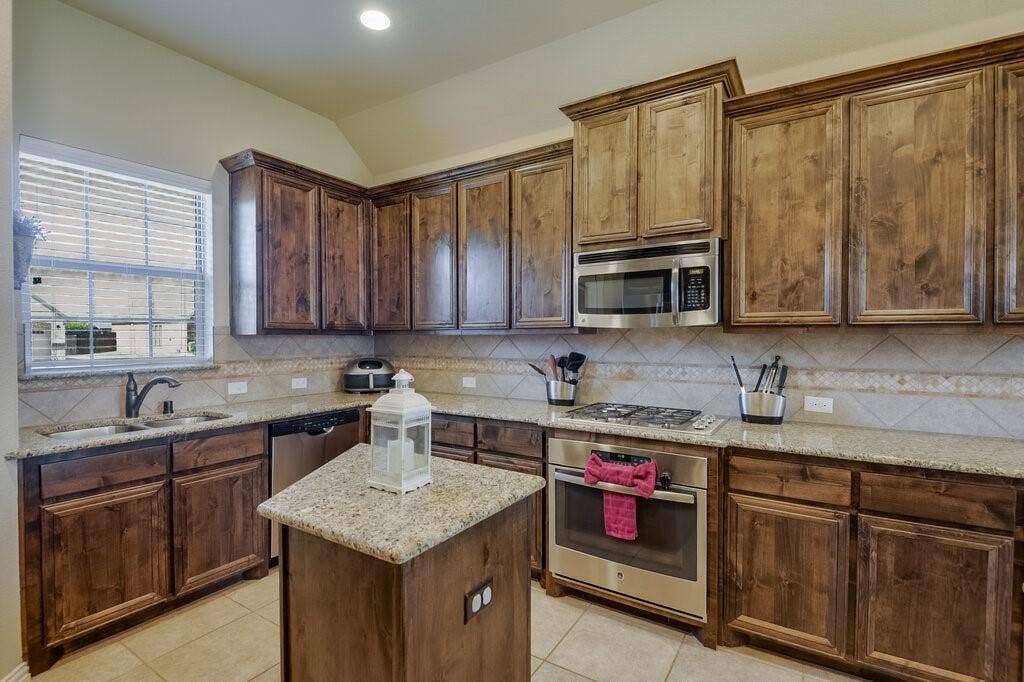
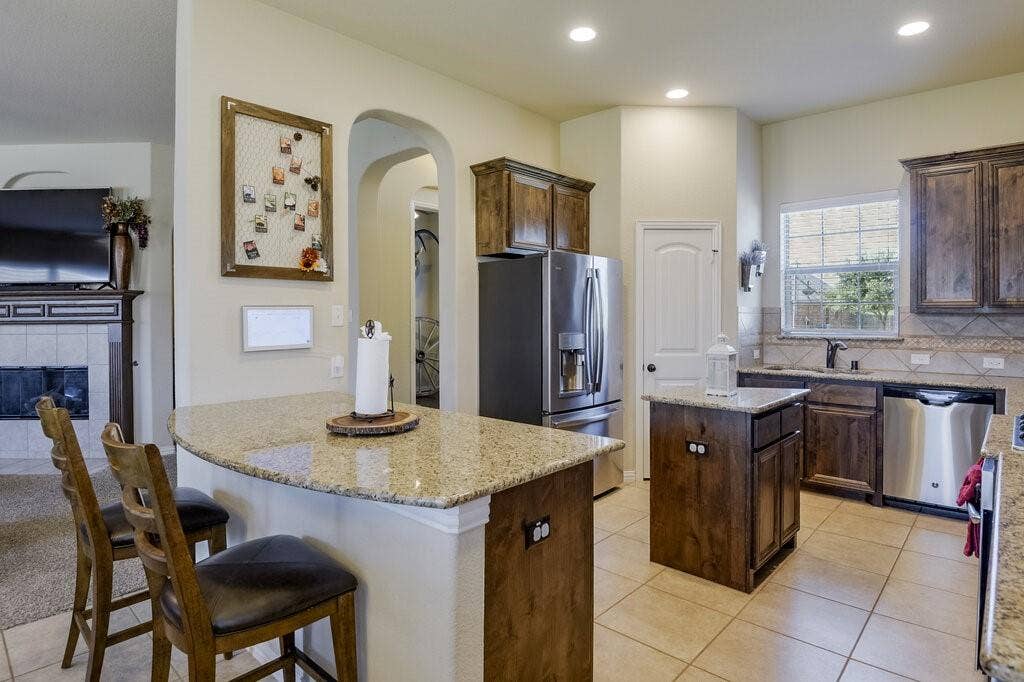
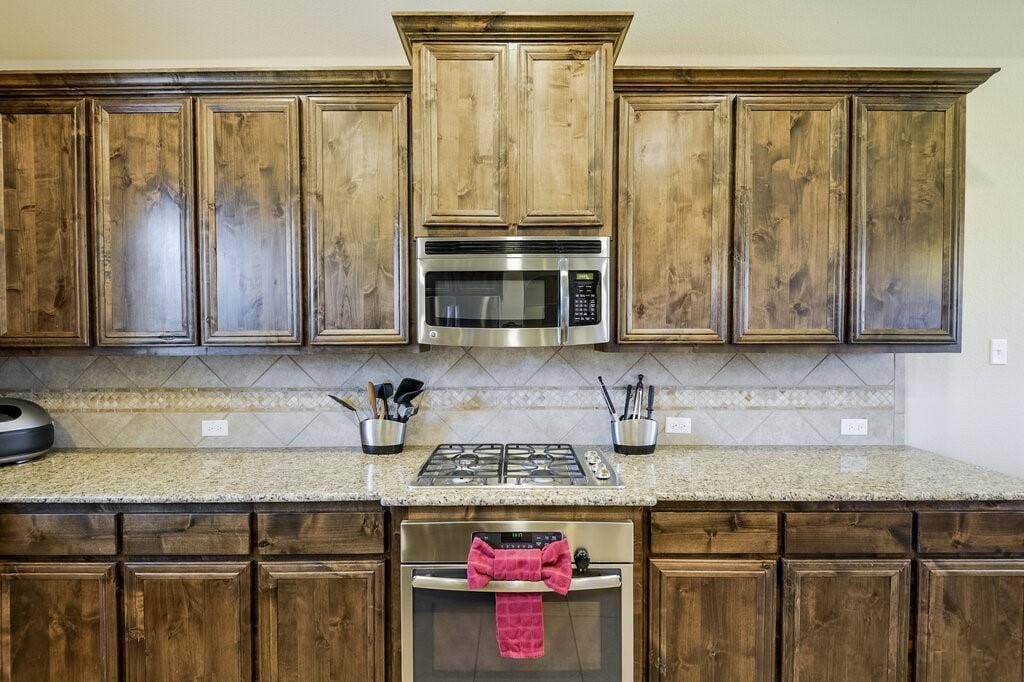
From the moment you step inside, you’ll appreciate the soaring ceilings in the entryway and study, along with beautiful rounded archways throughout the home. The spacious eat-in kitchen is a standout, featuring expansive granite countertops, sleek stainless-steel appliances, and plenty of room to gather.
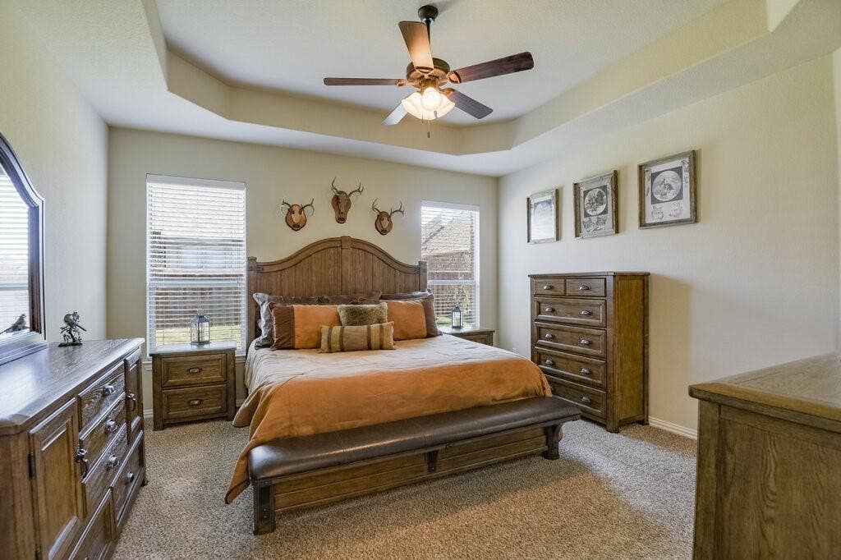
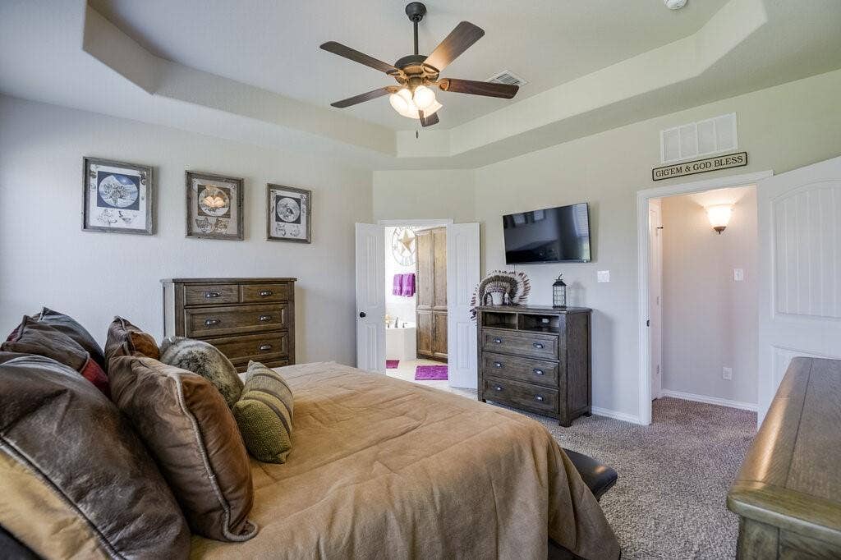
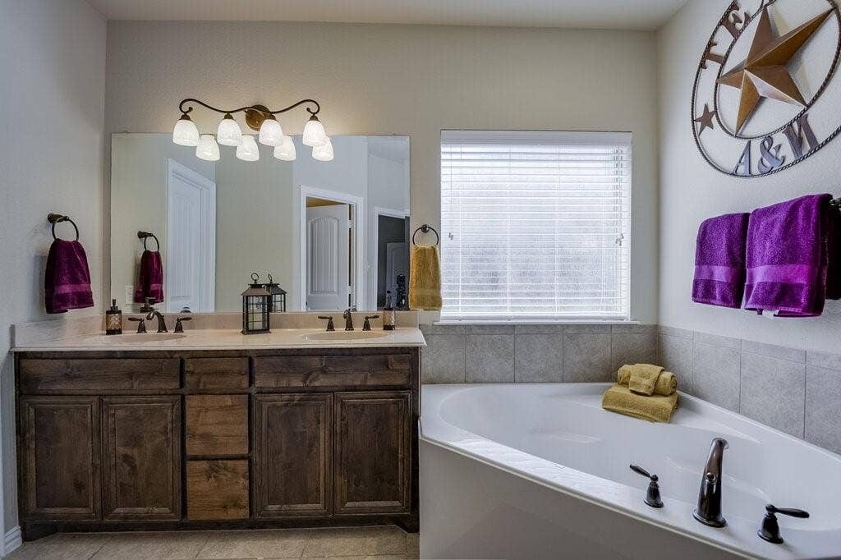
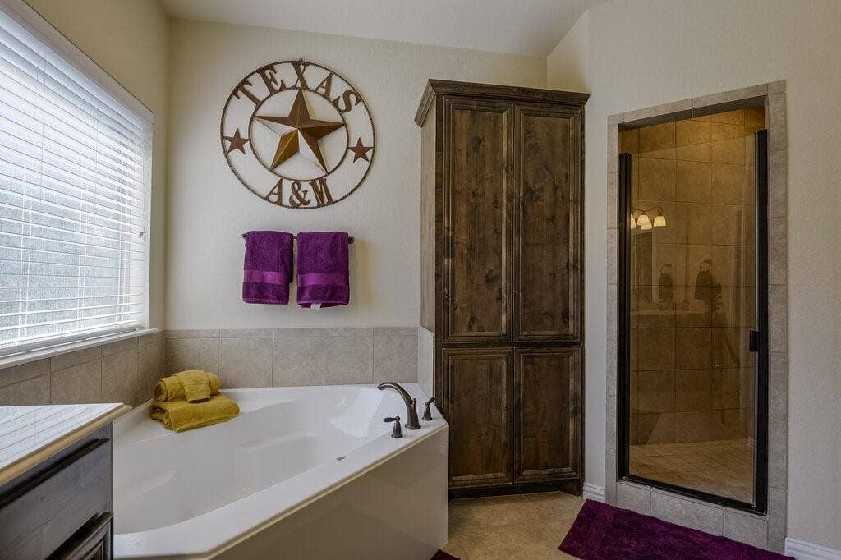
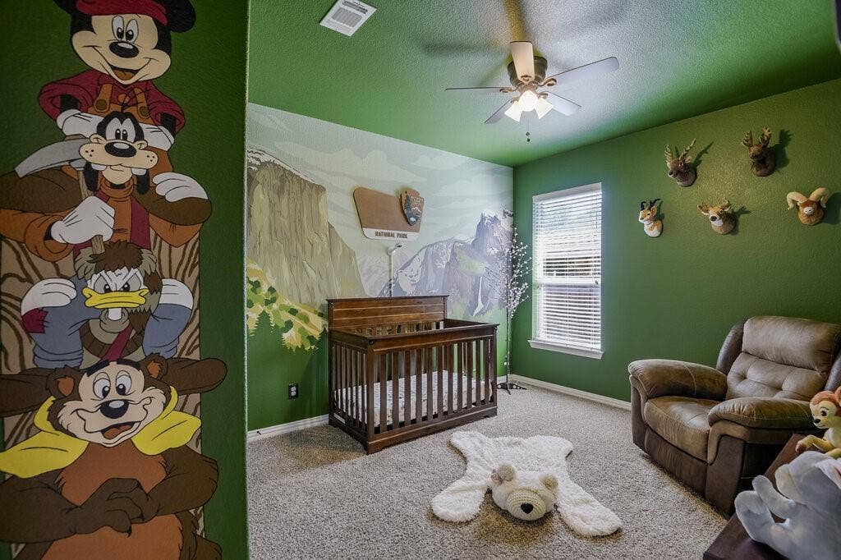
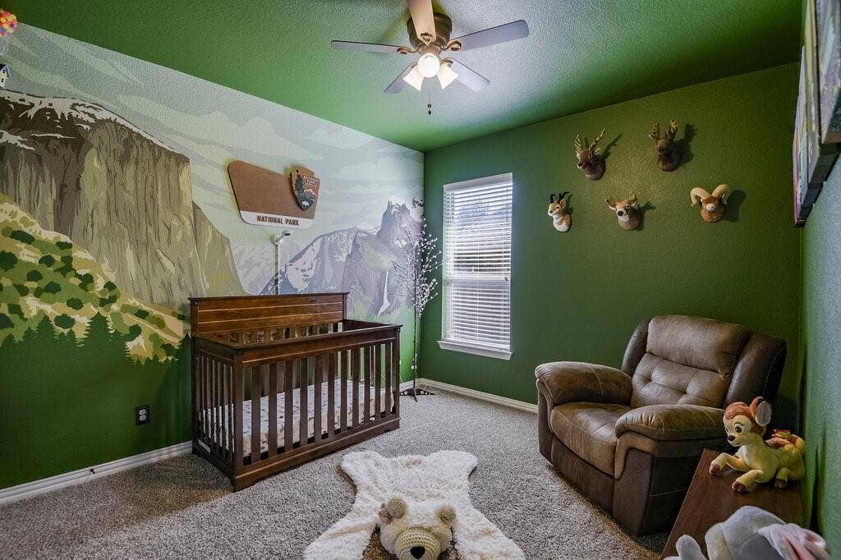
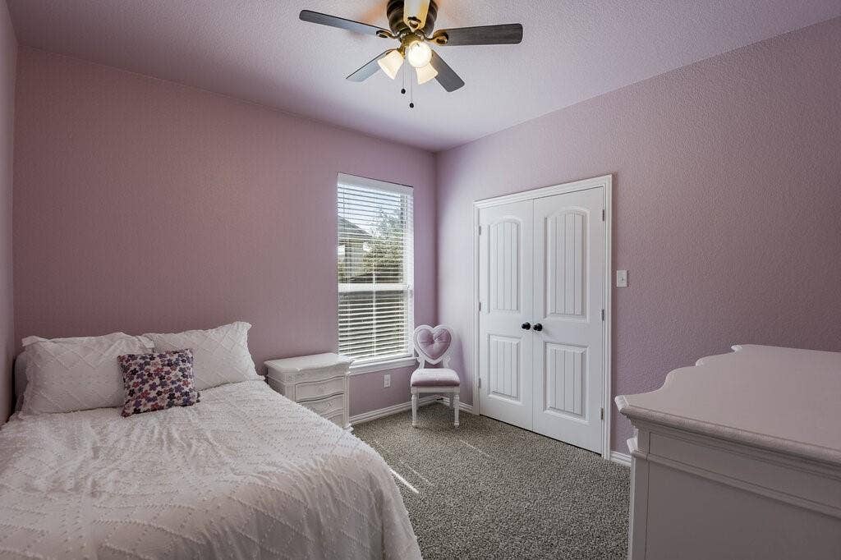
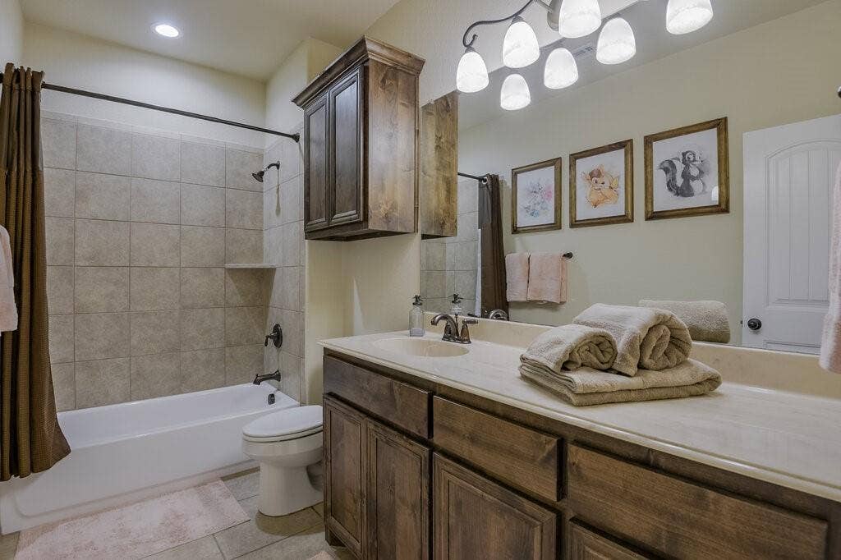
The private primary suite offers a relaxing retreat with an ensuite bath complete with a garden tub, large tiled shower, and walk-in closet. The secondary bedrooms offer comfortable accommodations, with one featuring hand-painted “mountain views” for a unique touch!
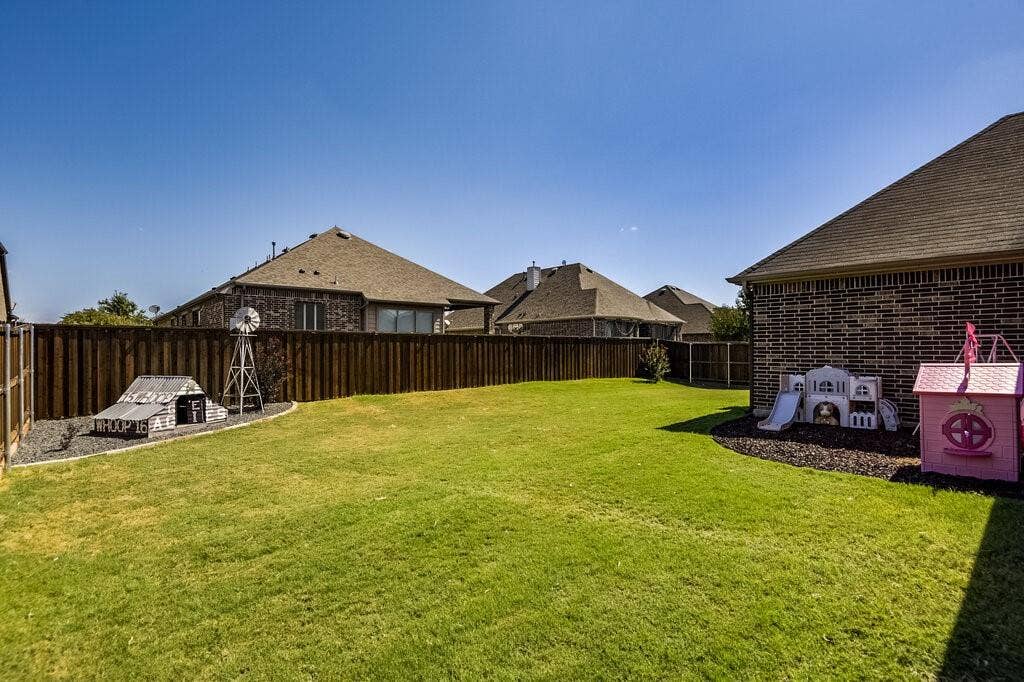
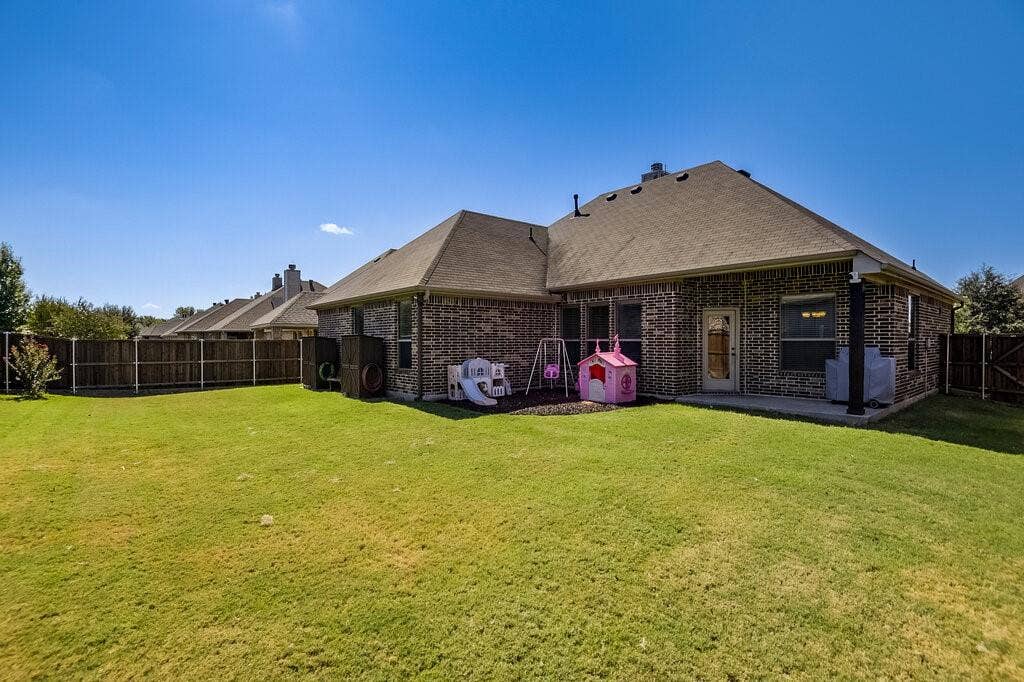
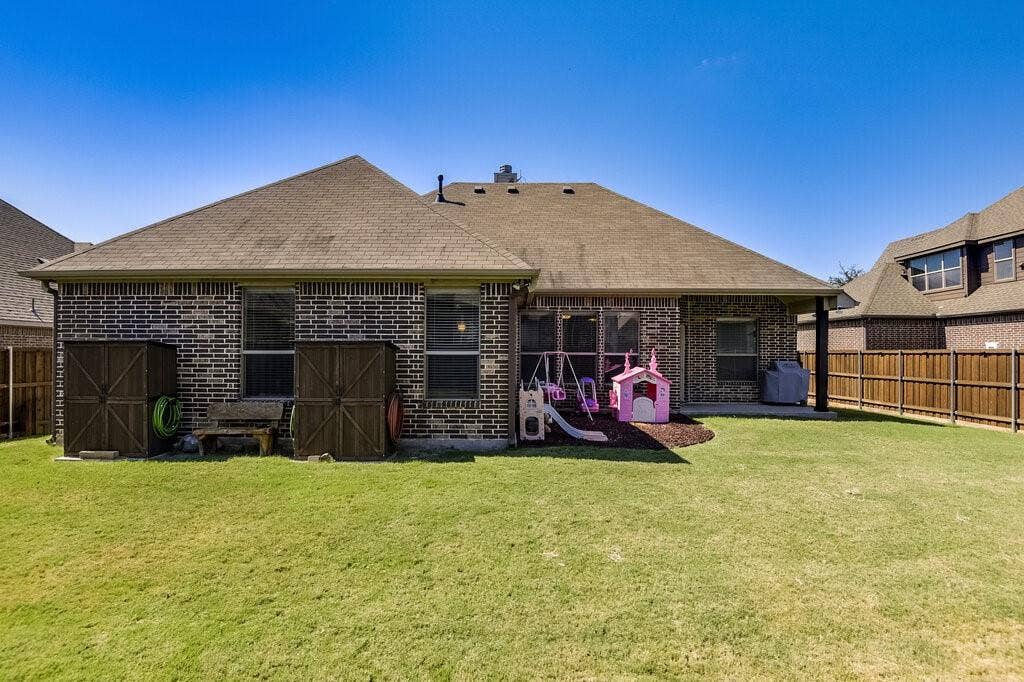
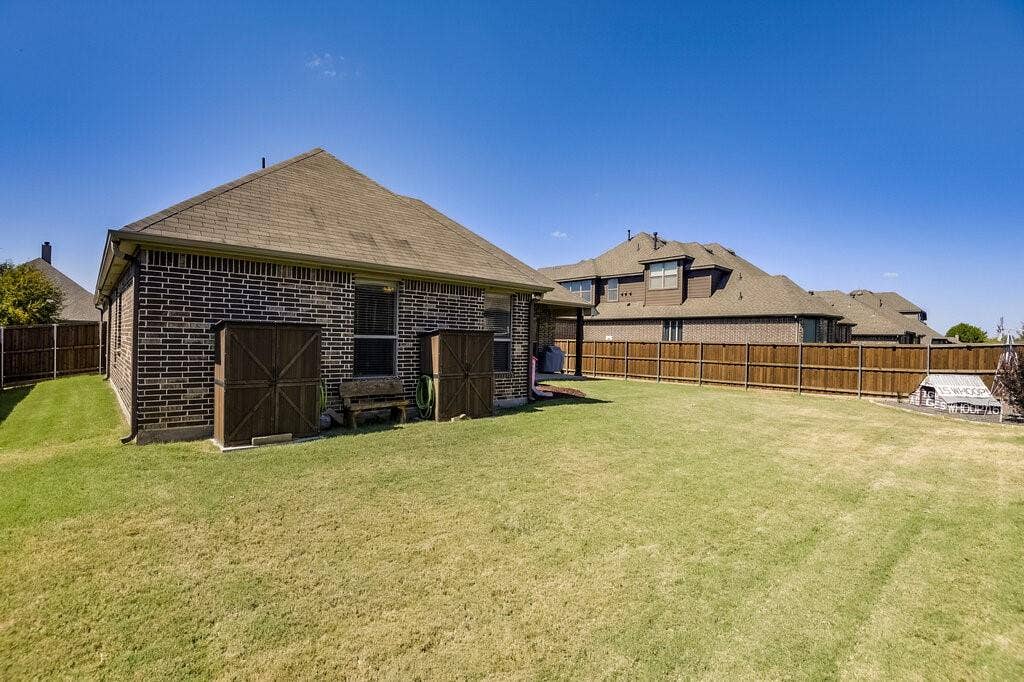
Out back, enjoy a private backyard with a privacy fence replaced in May 2025, plus a rubber mulch play area—perfect for outdoor fun.
Located within Waxahachie ISD and zoned for Jimmie Ray Elementary, this home offers both convenience and community. Easy access to Highway 287 and a central location between I-35 and I-45 make commuting to Dallas or Fort Worth a breeze. Residents of Saddlebrook Estates also enjoy fantastic community amenities, including a pool, walking paths, and multiple playgrounds.
Come see all this beautiful home and vibrant community have to offer!
| Listing Id: | 21384925 |
|---|---|
| List Price: | $324,000 |
| Property Type: | Residential |
| Property Sub Type: | Single Family Residence |
| Status: | Closed |
| Bedrooms Total: | 3 |
| Bathrooms Full: | 2 |
| Living Area: | 1,894 |
| Association Fee: | $704 |
| Lot Size Square Feet: | 8,450.6400 |
| Lot Size Acres: | 0.194 |
| Waterfront?: | No |
| City: | Waxahachie |
| County Or Parish: | Ellis |
| Subdivision Name: | Saddlebrook Estate |
| Postal Code: | 75165 |
| Year Built: | 2014 |
| Accessibility Features Yn: | No |
| Appliances: | Dishwasher,Disposal,Gas Cooktop,Gas Oven,Microwave |
| Association Fee Frequency: | Annually |
| Association Fee Includes: | Full Use of Facilities, Maintenance Grounds, Maintenance Structure |
| Association Type: | Mandatory |
| Attached Garage?: | Yes |
| Basement Yn: | No |
| Bathrooms Total Decimal: | 2.00 |
| Bathrooms Total Integer: | 2 |
| Buyer Financing: | FHA |
| Community Features: | Community Pool, Playground, Sidewalks |
| Consent for Visitors to Record: | Audio, Video |
| Construction Materials: | Brick |
| Cooling: | Ceiling Fan(s), Central Air, Electric |
| Covered Spaces: | 2 |
| Directions: | Hwy 287. Left on Pimlico. Right on Traveller Street. House on the left, sign in the yard. |
| Elementary School: | Ray |
| Elementary School Name: | Ray |
| Exclusions: | Husky cabinets, pegboards, metal signs, Texaco light, Vivint cameras/lights/panel/doorbell, taxidermy, mounted TVs/monitors, Nanit, Skylight |
| Exterior Features: | Covered Patio/Porch, Rain Gutters, Lighting |
| Fencing: | Back Yard, Gate, Privacy |
| Fireplace Features: | Gas Starter, Living Room |
| Fireplaces Total: | 1 |
| Flooring: | Carpet, Luxury Vinyl Plank, Tile |
| Foundation Details: | Slab |
| Garage Length: | 19 |
| Garage Spaces: | 2 |
| Garage Width: | 22 |
| Garage?: | Yes |
| Heating: | Central, Electric |
| High School Name: | Waxahachie |
| Hoa Management Company: | Essex Association Management LP |
| Hoa Management Company Phone: | 972-428-2030 |
| Interior Features: | Built-in Features, Cable TV Available, Decorative Lighting, Eat-in Kitchen, Granite Counters, Kitchen Island, Pantry, Walk-In Closet(s) |
| Junior High School Name: | Howard |
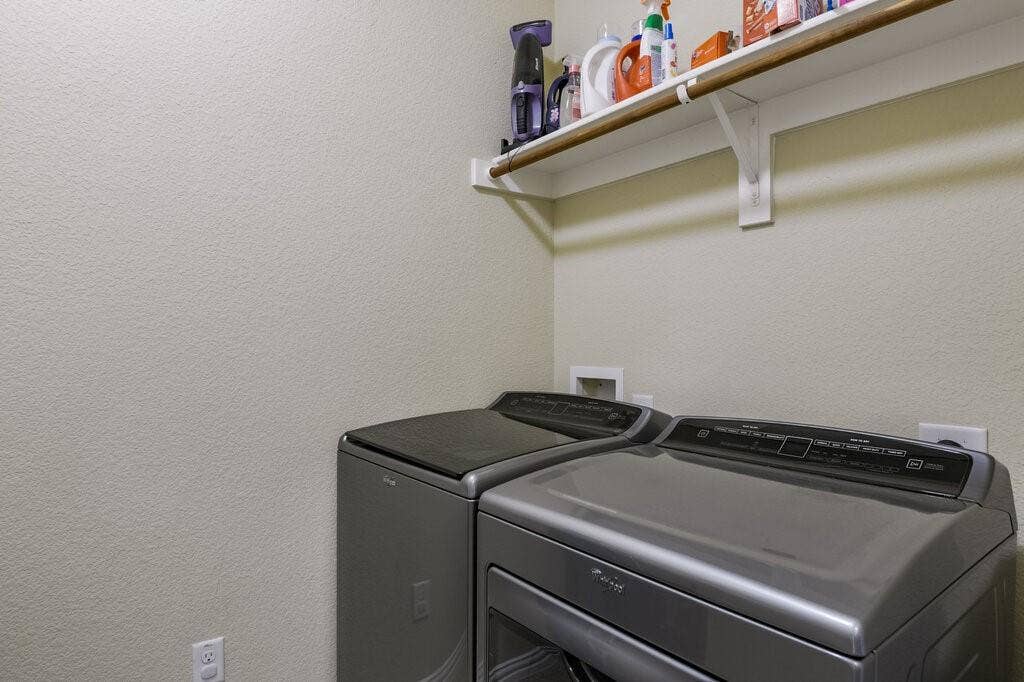
| Laundry Features: | Electric Dryer Hookup, Utility Room, Full Size W/D Area, Washer Hookup |
| Levels: | One |
| Listing Terms: | Cash, Conventional, VA Loan |
| Room Count: | 10 |
| Lot Features: | Few Trees, Landscaped, Sprinkler System, Subdivision |
| Lot Size: | Less Than .5 Acre (not Zero) |
| Lot Size Area: | 0.1940 |
| Lot Size Source: | Assessor |
| Lot Size Units: | Acres |
| Multi Parcel ID: | No |
| Municipal Utility District?: | No |
| Notice Surveillance Devices Pres: | Audio, Video |
| Number Of Dining Areas: | 1 |
| Number Of Living Areas: | 1 |
| Number Of Parking Spaces: | 2 |
| Other Equipment: | Air Purifier |
| Parking Features: | Driveway, Garage, Garage Door Opener, Garage Faces Front, Garage Single Door, On Street |
| Patio And Porch Features: | Front Porch, Rear Porch |
| Pool?: | No |
| Possession: | Closing/Funding |
| Property Attached?: | Yes |
| Restrictions: | Deed |
| Roof: | Composition, Shingle |
| School District: | Waxahachie ISD |
| Security Features: | Carbon Monoxide Detector(s), Security System Owned, Smoke Detector(s) |
| Smart Home Features Appor Pass Y: | 0 |
| Structural Style: | Single Detached |
| Transaction Type: | For Sale |
| Utilities: | City Sewer, City Water, Concrete, Curbs, Electricity Connected, Individual Gas Meter, Sidewalk |
| Vegetation: | Grassed |
| Will Subdivide: | Subdivided |
| Year Built Details: | Preowned |
Listing Courtesy of: Coldwell Banker Realty
Listing Agent: Emilie Colwell
972-351-5000
Mortgage Calculator
All listings featuring the  icon are provided courtesy of North Texas Real Estate Information Systems, Inc. (NTREIS), Copyright 2026. All rights reserved.
All information is believed accurate but not guaranteed. The properties displayed may not be all of the properties available through the IDX Program. Any use of this site other than by potential buyers or sellers is strictly prohibited.
North Texas Real Estate Information Systems, Inc. data last updated on October 31, 2026 03:02 AM - CT
Property Last Updated: October 31, 2026 03:02 AM - CT
