115 Timberline Drive
Waxahachie, TX 75167
$359,200
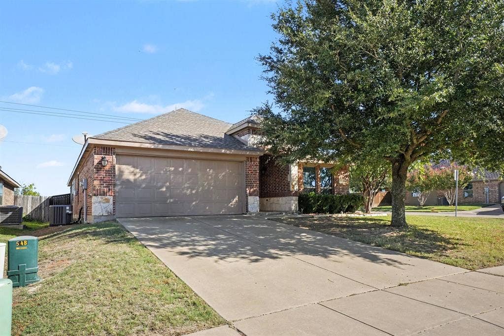
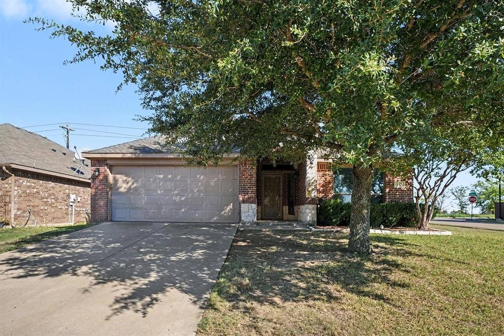
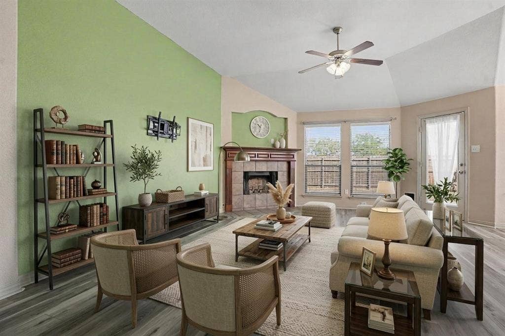
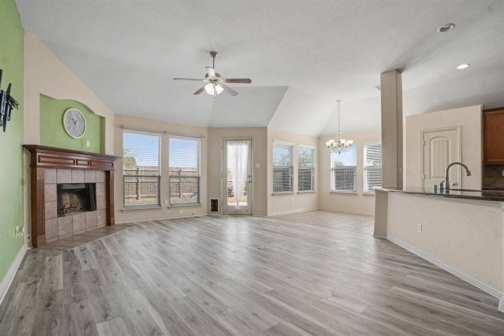
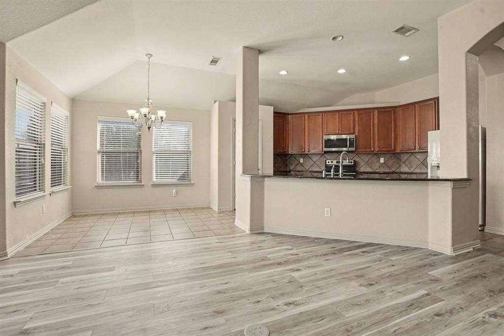
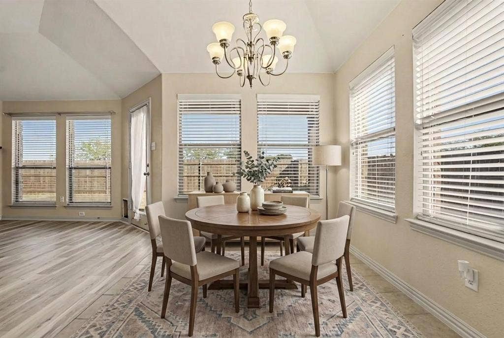
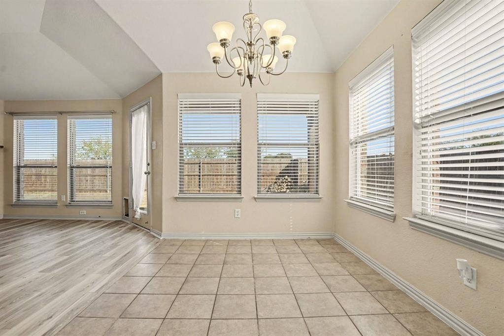
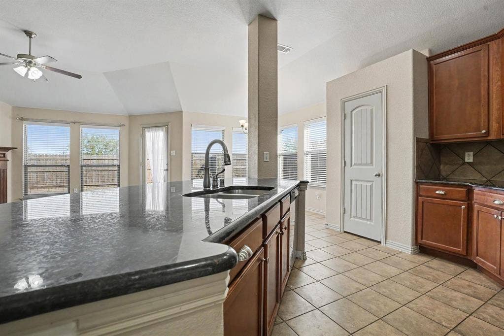
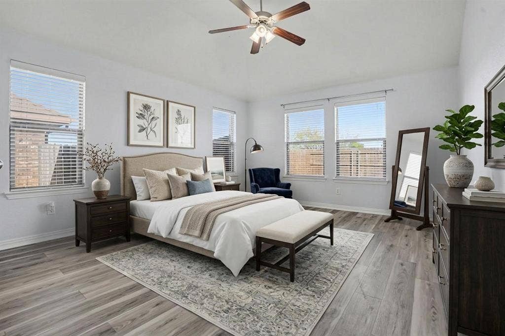
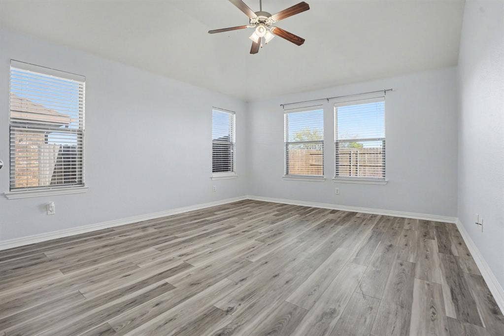
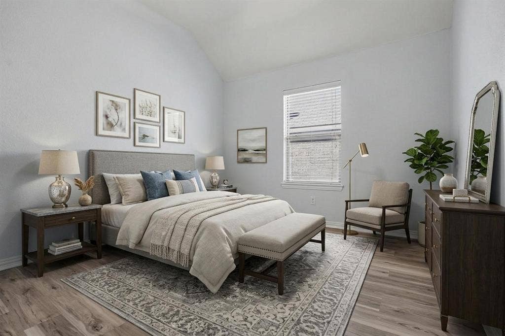
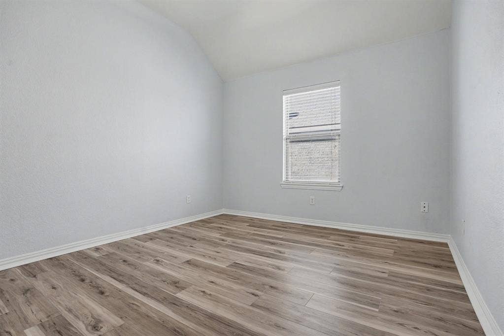
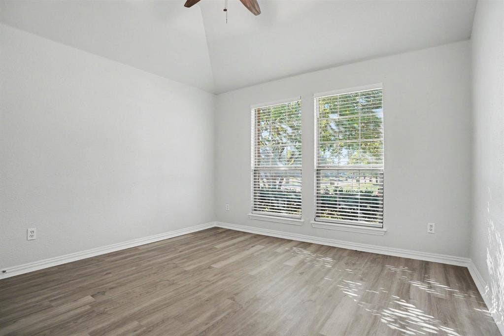
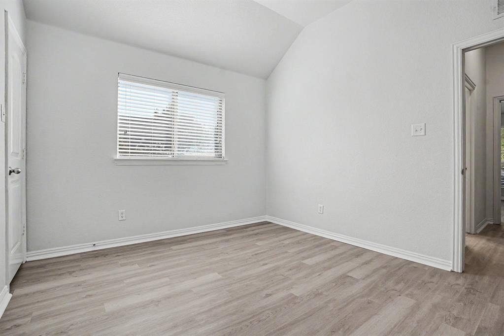
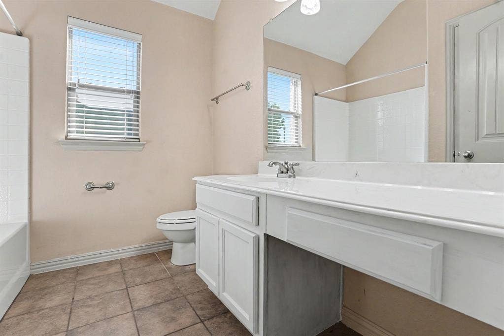
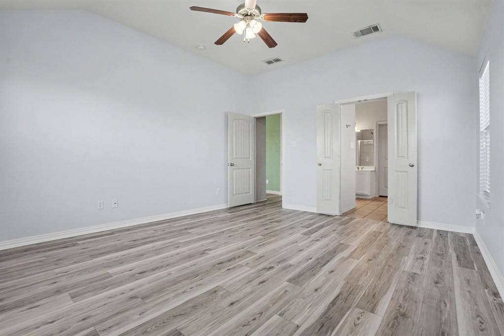
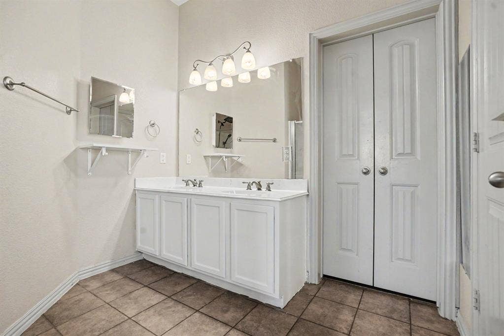
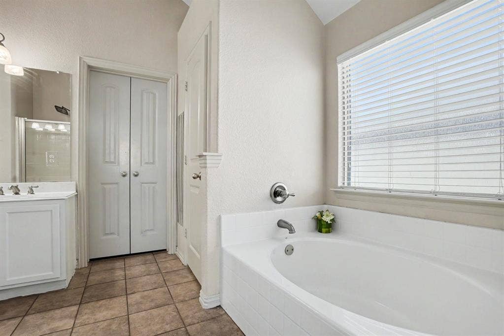
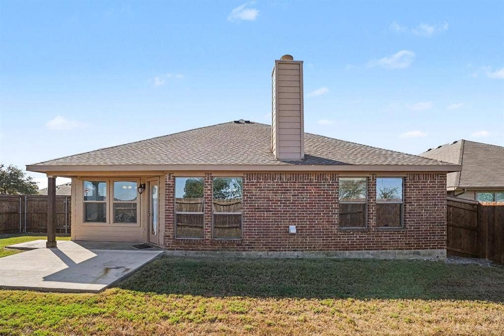
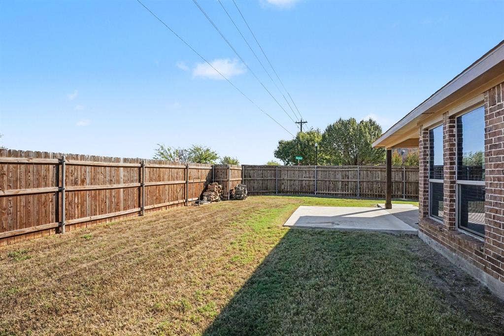
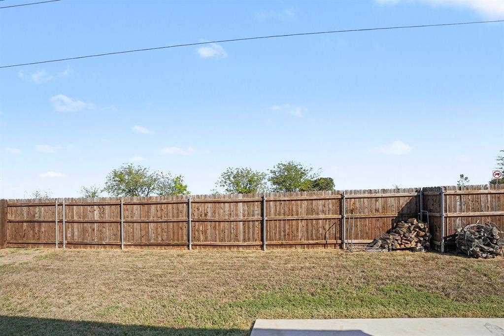
Stop looking because you've found what you're looking for! Welcome home to this inviting 3-bedroom, 2-bath home with a dedicated office, offering the flexibility and space to fit your lifestyle. Nestled in the desirable Settlers Glen neighborhood and zoned to Waxahachie ISD, this home features beautiful luxury vinyl plank (LVP) flooring installed less than a month ago, a cozy wood-burning fireplace, an AC system less than one year old, and a roof approximately three years old. Enjoy the convenience of nearby shopping and dining, including H-E-B, Target, Waxahachie Towne Center, Chick-fil-A, Olive Garden, and the charming boutiques and local restaurants of Historic Downtown Waxahachie. Experience the best of both worlds—small-town charm with everyday conveniences and easy access to I-35E and Hwy 287, without the hustle and bustle of big-city living. Don't miss your opportunity to call this one HOME!
| Listing Id: | 21421840 |
|---|---|
| List Price: | $359,200 |
| Property Type: | Residential |
| Property Sub Type: | Single Family Residence |
| Status: | Active |
| Bedrooms Total: | 3 |
| Bathrooms Full: | 2 |
| Living Area: | 1,946 |
| Association Fee: | $290 |
| Unexempt Taxes: | $6,711 |
| Lot Size Square Feet: | 6,969.6000 |
| Lot Size Acres: | 0.16 |
| Waterfront?: | No |
| City: | Waxahachie |
| County Or Parish: | Ellis |
| Subdivision Name: | Settlers Glen Add Ph 2 |
| Postal Code: | 75167 |
| Year Built: | 2009 |
| Accessibility Features Yn: | No |
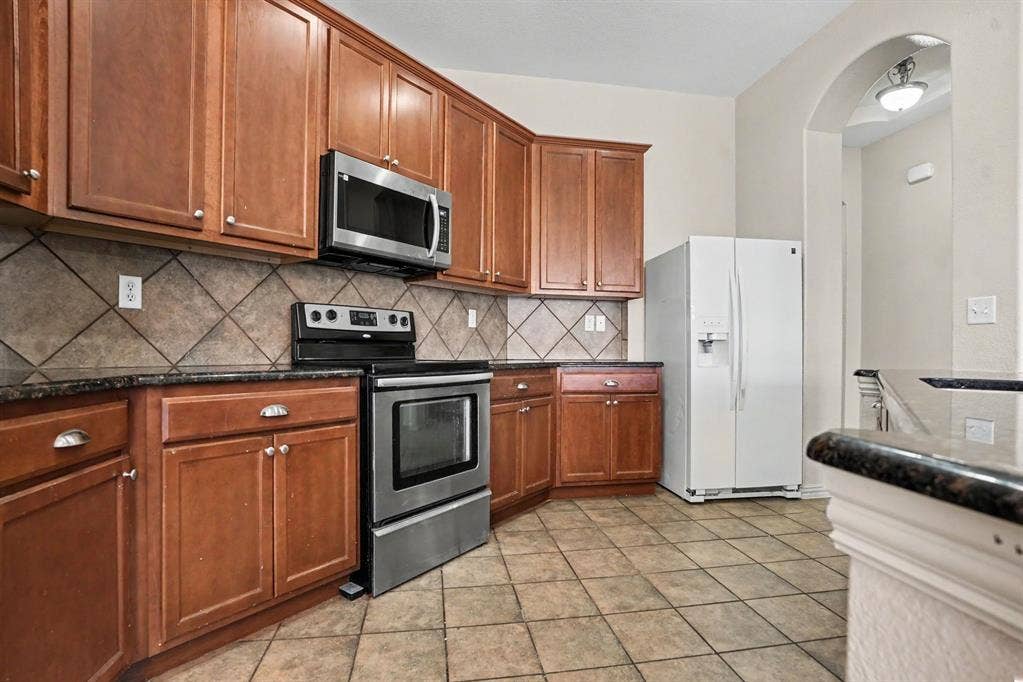
| Appliances: | Dishwasher,Disposal,Electric Range,Refrigerator |
| Association Fee Frequency: | Annually |
| Association Fee Includes: | Full Use of Facilities |
| Association Type: | Mandatory |
| Attached Garage?: | Yes |
| Basement Yn: | No |
| Bathrooms Total Decimal: | 2.00 |
| Bathrooms Total Integer: | 2 |
| Cooling: | Ceiling Fan(s), Central Air |
| Covered Spaces: | 2 |
| Directions: | From I-35E S, take Exit 403 toward US-287 N Fort Worth. Merge onto US-287 Bypass and exit at Ovilla Rd FM 664. Turn right onto Ovilla Rd, then right onto Valley View Dr. Follow neighborhood streets to Timberline Dr and 115 Timberline Dr. |
| Elementary School: | Wedgeworth |
| Elementary School Name: | Wedgeworth |
| Fireplace Features: | Wood Burning |
| Fireplaces Total: | 1 |
| Garage Spaces: | 2 |
| Garage?: | Yes |
| Heating: | Central |
| High School Name: | Waxahachie |
| Hoa Management Company: | First Service Residential |
| Hoa Management Company Phone: | 214-871-9700 |
| Interior Features: | Cable TV Available, Eat-in Kitchen, High Speed Internet Available, Kitchen Island, Open Floorplan, Walk-In Closet(s) |
| Junior High School Name: | Finley |
| Laundry Features: | Full Size W/D Area |
| Levels: | One |
| Room Count: | 9 |
| Lot Size: | Less Than .5 Acre (not Zero) |
| Lot Size Area: | 0.1600 |
| Lot Size Units: | Acres |
| Multi Parcel ID: | No |
| Municipal Utility District?: | No |
| Number Of Dining Areas: | 1 |
| Number Of Living Areas: | 1 |
| Number Of Parking Spaces: | 2 |
| Parking Features: | Driveway, Garage, Garage Faces Front |
| Pool?: | No |
| Possession: | Closing/Funding |
| Postal Code Plus 4: | 4850 |
| Property Attached?: | No |
| Restrictions: | No Known Restriction(s) |
| School District: | Waxahachie ISD |
| Smart Home Features Appor Pass Y: | 0 |
| Structural Style: | Single Detached |
| Transaction Type: | For Sale/Lease |
| Utilities: | Cable Available, City Sewer, City Water, Co-op Electric, Electricity Available |
| Will Subdivide: | No |
| Year Built Details: | Preowned |
Listing Courtesy of: Mark Spain Real Estate
Listing Agent: Chuntami Garcia
855-299-7653
Mortgage Calculator
All listings featuring the  icon are provided courtesy of North Texas Real Estate Information Systems, Inc. (NTREIS), Copyright 2026. All rights reserved.
All information is believed accurate but not guaranteed. The properties displayed may not be all of the properties available through the IDX Program. Any use of this site other than by potential buyers or sellers is strictly prohibited.
North Texas Real Estate Information Systems, Inc. data last updated on October 28, 2026 03:13 AM - CT
Property Last Updated: October 28, 2026 03:13 AM - CT
