 1 / 12
1148 Amy Drive
Allen, TX 75013
$3,600
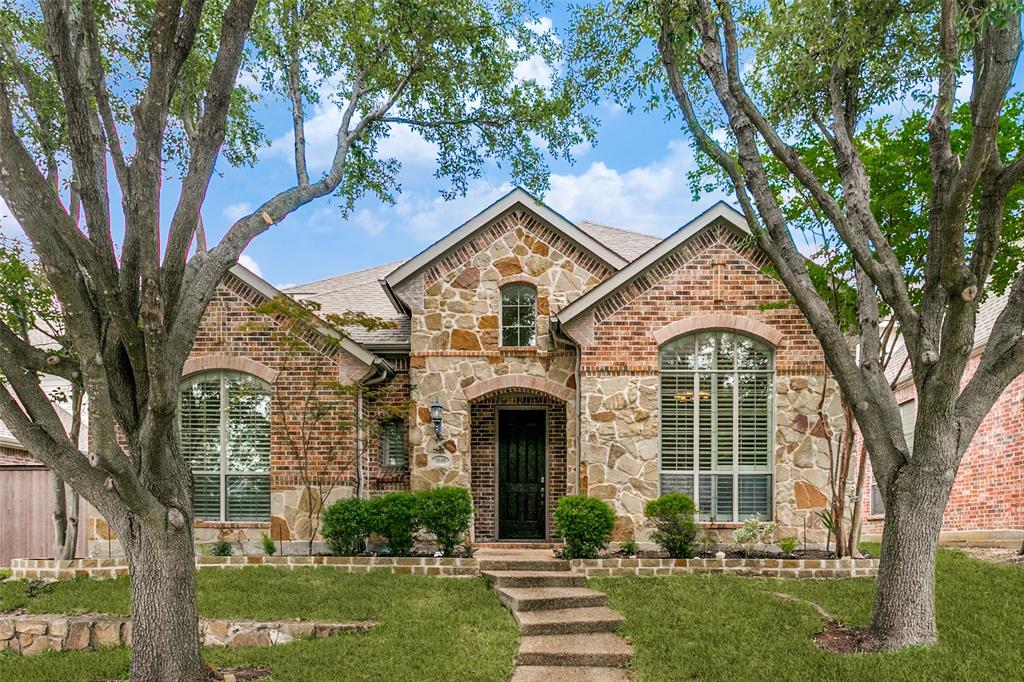
Welcome to 1148 Amy Drive in the highly sought-after Montgomery Farm Estates community of Allen. This beautifully maintained 4 bedroom, 3.5 bath home offers over 3,200 square feet of thoughtfully designed living space with soaring ceilings, abundant natural light, and an open concept layout perfect for everyday living and entertaining.
The spacious kitchen features granite countertops, a center island, custom cabinetry, gas cooking, and ample prep space, flowing seamlessly into the inviting family room with a stunning stone fireplace. Formal living and dining areas provide additional flexibility for gatherings and special occasions.
The private primary suite offers a relaxing retreat with a spacious bath and generous closet space, while three additional bedrooms provide comfort and versatility. Don't miss the beautiful custom murals in the upstairs bedrooms, adding a unique touch of charm and character.
Step outside to enjoy one of the home's most remarkable features—a lush backyard shaded by mature trees that create a beautiful natural canopy. Whether hosting summer get-togethers, admiring the vibrant colors of fall, or simply enjoying a quiet evening outdoors, this yard provides the perfect setting. From the welcoming front porch and sunlit windows, take in scenic views of the seasonal Texas bluebonnets along Bethany Drive.
Situated on a premium lot with a 2-car garage, this home is ideally located just minutes from US-75, Watters Creek, shopping, dining, and entertainment. Zoned to highly rated Allen ISD schools, this exceptional property offers comfort, convenience, and timeless appeal. Ready to dream big? ...
+ Read More| Listing Id: | 21291638 |
|---|---|
| List Price: | $3,600 |
| Property Type: | Residential Lease |
| Property Sub Type: | Single Family Residence |
| Status: | Closed |
| Bedrooms Total: | 4 |
| Bathrooms Full: | 3 |
| Bathrooms Half: | 1 |
| Living Area: | 3,272 |
| Lot Size Square Feet: | 5,924.1600 |
| Lot Size Acres: | 0.136 |
| Architectural Style: | Traditional |
| Waterfront?: | No |
| City: | Allen |
| County Or Parish: | Collin |
| Subdivision Name: | Park At Montgomery Farm The |
| Postal Code: | 75013 |
| Year Built: | 2006 |
| Appliances: | Built-in Gas Range,Dishwasher,Disposal,Electric Oven,Gas Cooktop,Gas Range,Gas Water Heater,Microwave,Double Oven |
| Application Fee Amount: | $55 |
| Association Fee Frequency: | Annually |
| Association Fee Includes: | Full Use of Facilities |
| Association Type: | Mandatory |
| Attached Garage?: | Yes |
| Availability Date: | 2026-06-08 |
| Basement Yn: | No |
| Bathrooms Total Decimal: | 3.10 |
| Bathrooms Total Integer: | 4 |
| Construction Materials: | Brick, Rock/Stone |
| Cooling: | Central Air, Electric |
| Covered Spaces: | 2 |
| Deposit Amount: | $3,500 |
| Deposit Pet: | $500 |
| Directions: | From US-75 (North Central Expressway), take Exit 33 and head west on Bethany Dr. Pass Watters Creek and enter Montgomery Farm. Turn right on Bryan Blvd at the parks area, pass the community pond, then make a sharp left onto Amy Dr. The home is the third house from the end before Hanna St. |
| Elementary School: | Norton |
| Elementary School Name: | Norton |
| Fencing: | Back Yard, Masonry, Wood |
| Fireplace Features: | Brick, Family Room, Gas, Living Room |
| Fireplaces Total: | 1 |
| Flooring: | Carpet, Ceramic Tile, Engineered Wood, Hardwood |
| Foundation Details: | Slab |
| Garage Dimensions: | 20x20 |
| Garage Spaces: | 2 |
| Garage?: | Yes |
| Heating: | Central, Natural Gas |
| High School Name: | Allen |
| Hoa Management Company: | Village Association Management LLC |
| Hoa Management Company Phone: | 214-552-1629 |
| Interior Features: | Built-in Features, Chandelier, Decorative Lighting, Double Vanity, Dry Bar, Eat-in Kitchen, Flat Screen Wiring, Granite Counters, Kitchen Island, Open Floorplan, Pantry, Vaulted Ceiling(s), Walk-In Closet(s) |
| Junior High School Name: | Lowery Freshman Center |
| Laundry Features: | Gas Dryer Hookup, Utility Room, Dryer Hookup, Washer Hookup |
| Lease Conditions: | Application Fee, Credit Report, Prior Residence Info., References Required |
| Lease Type: | Yearly, 1 Year Plus |
| Levels: | Two |
| Room Count: | 11 |
| Lot Features: | Few Trees, Landscaped |
| Lot Size Area: | 0.1360 |
| Lot Size Units: | Acres |
| Middle School Name: | Ereckson |
| Monies Required: | First Months Rent, Pet Deposit, Security Deposit |
| Move In Date: | 11/07/2026 |
| Multi Parcel ID: | No |
| Municipal Utility District?: | No |
| Non Refundable Pet Fee?: | Yes |
| Number Of Days Guests Allowed: | 7 |
| Number Of Dining Areas: | 2 |
| Number Of Living Areas: | 2 |
| Number Of Parking Spaces: | 2 |
| Number Of Pets Allowed: | 2 |
| Number Of Vehicles: | 2 |
| Other Equipment: | Irrigation Equipment |
| Parking Features: | Alley Access, Drive Through, Driveway, Electric Gate, Garage, Garage Door Opener, Garage Faces Rear, Garage Single Door, Gated, Paved, Paver Block |
| Patio And Porch Features: | Covered |
| Pets Allowed: | Yes Pets Allowed, Breed Restrictions |
| Pool?: | No |
| Postal Code Plus 4: | 3357 |
| Property Attached?: | No |
| Restrictions: | Deed, None |
| Roof: | Shingle |
| School District: | Allen ISD |
| Security Features: | Burglar, Carbon Monoxide Detector(s), Fire Alarm, Smoke Detector(s) |
| Smart Home Features Appor Pass Y: | 1 |
| Stories Total: | 2 |
| Structural Style: | Single Detached |
| Tenant Pays: | All Utilities |
| Transaction Type: | For Lease |
| Utilities: | All Weather Road, Alley, Asphalt, Cable Available, City Sewer, Concrete, Electricity Available, Electricity Connected, Individual Gas Meter, Individual Water Meter |
| Vegetation: | Wooded |
| Will Subdivide: | No |
| Window Features: | Shutters, Window Coverings |
| Year Built Details: | Preowned |
Listing Courtesy of: Ebby Halliday, REALTORS
Listing Agent: GiGi Verma
214-210-1500
All listings featuring the  icon are provided courtesy of North Texas Real Estate Information Systems, Inc. (NTREIS), Copyright 2026. All rights reserved.
All information is believed accurate but not guaranteed. The properties displayed may not be all of the properties available through the IDX Program. Any use of this site other than by potential buyers or sellers is strictly prohibited.
North Texas Real Estate Information Systems, Inc. data last updated on November 11, 2026 09:02 AM - CT
Property Last Updated: November 11, 2026 09:02 AM - CT
