1144 Olympic Drive
Celina, TX 75009
$2,750
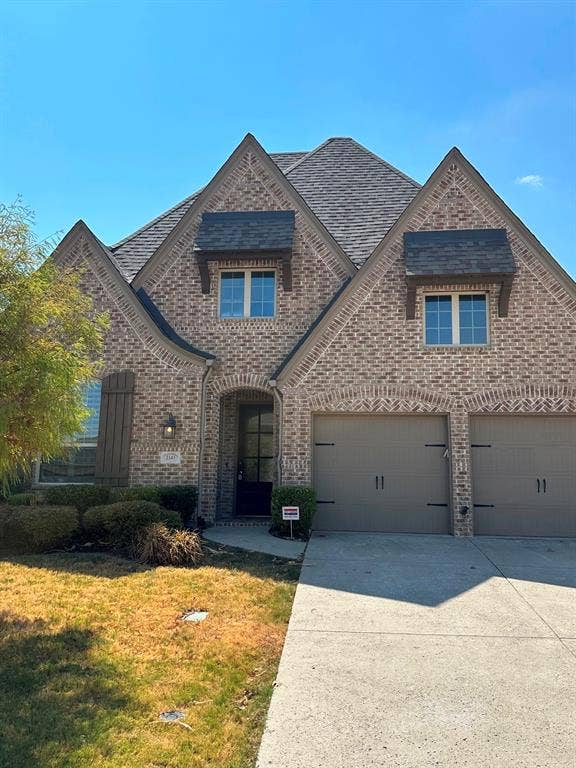
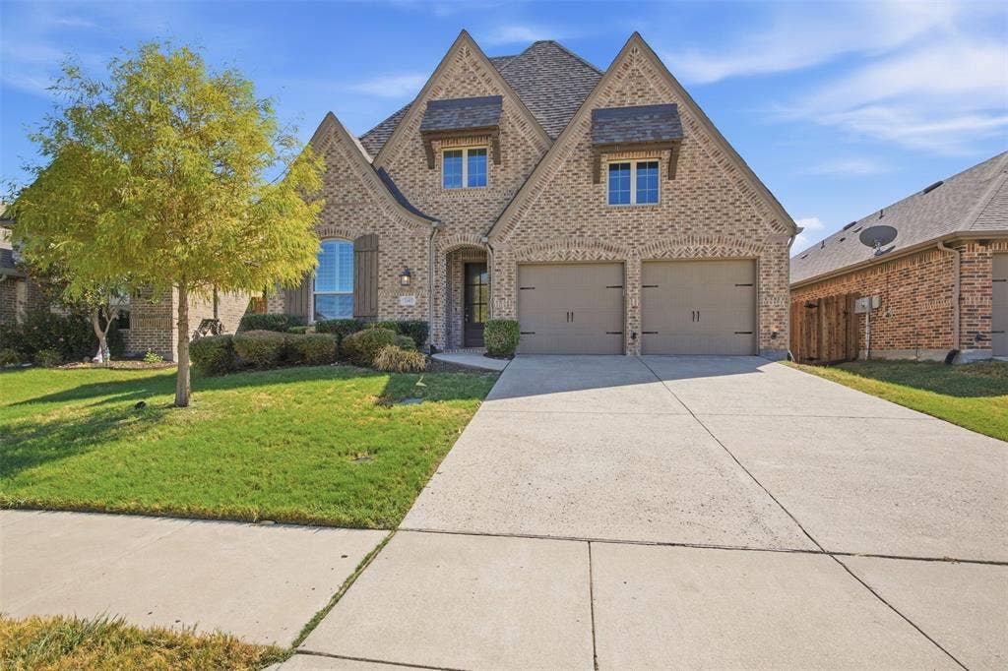
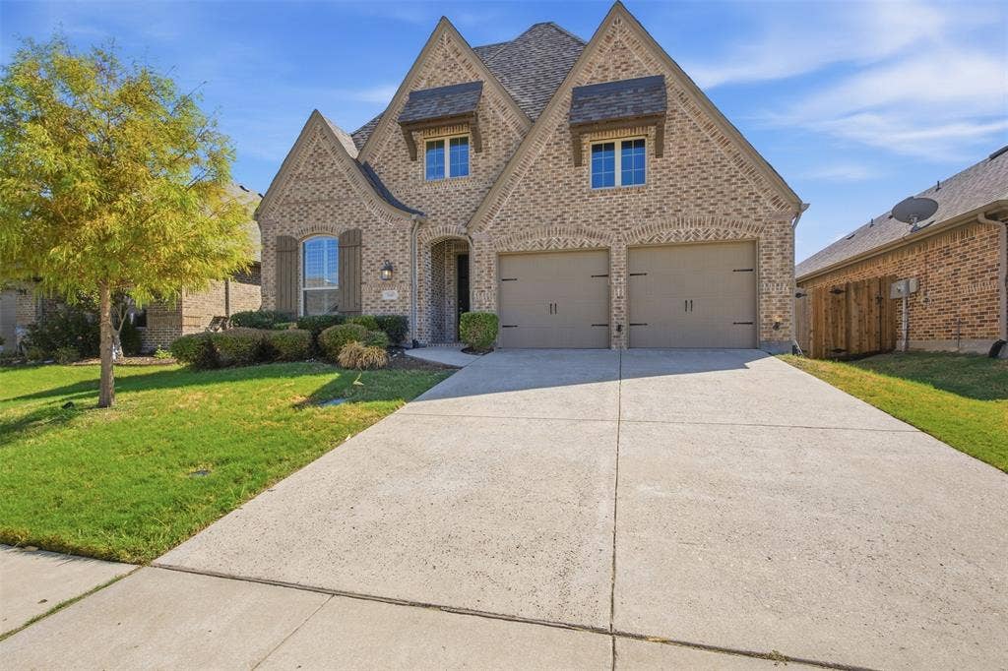
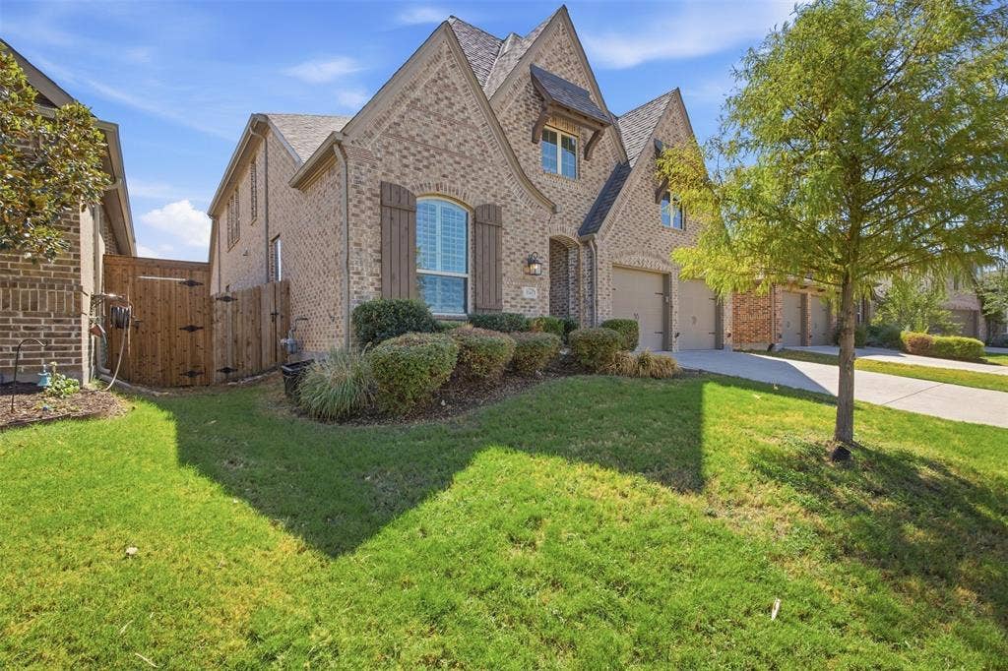
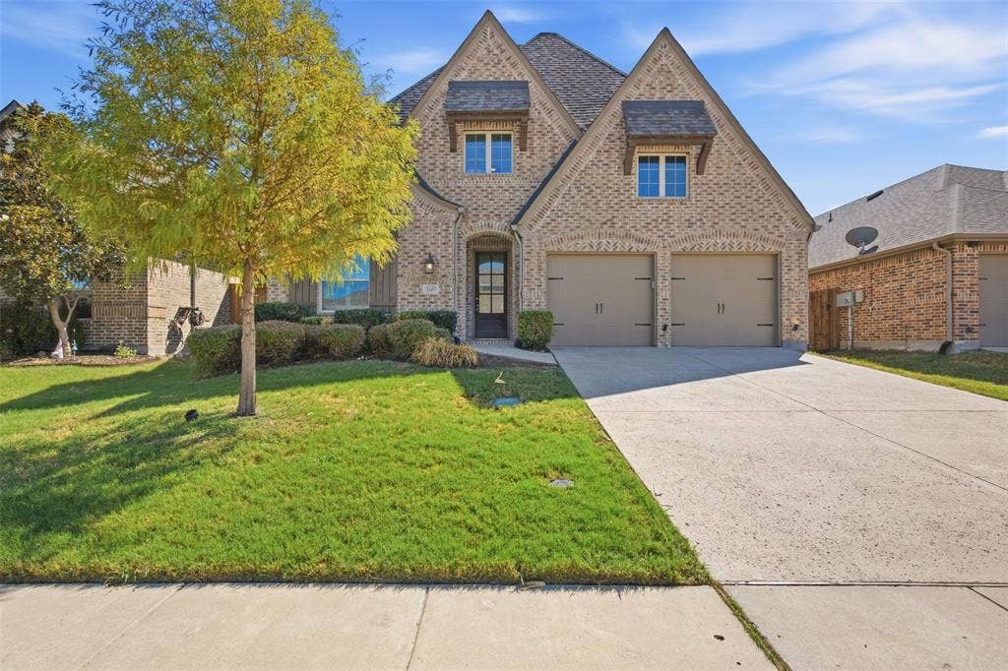
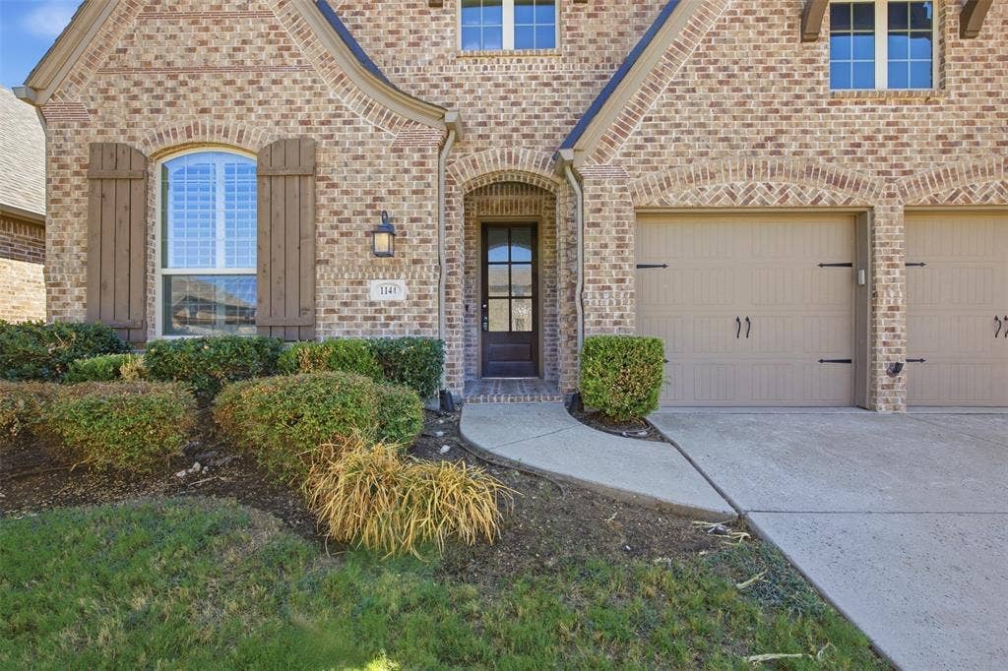
Welcome to this beautifully maintained and spacious home in the desirable Parkside subdivision! Offering an ideal blend of comfort, functionality, and entertaining space, this open-concept home provides plenty of room for the whole family.
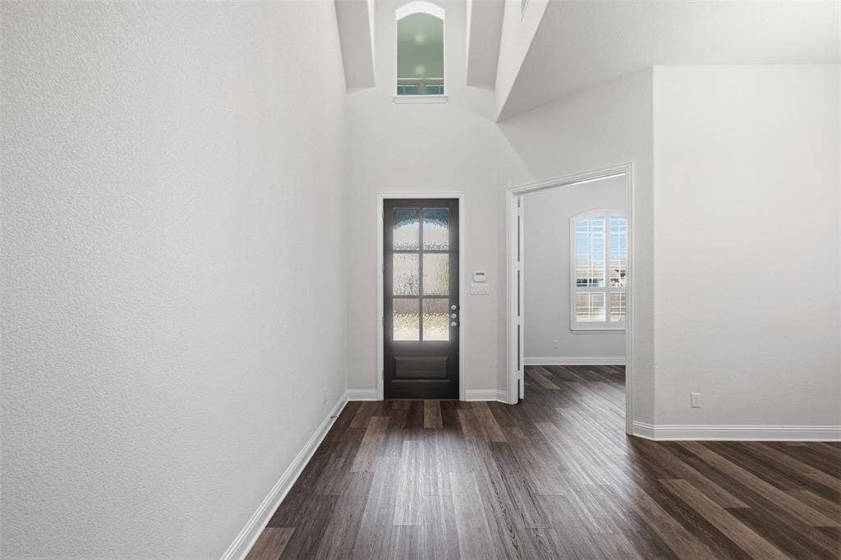
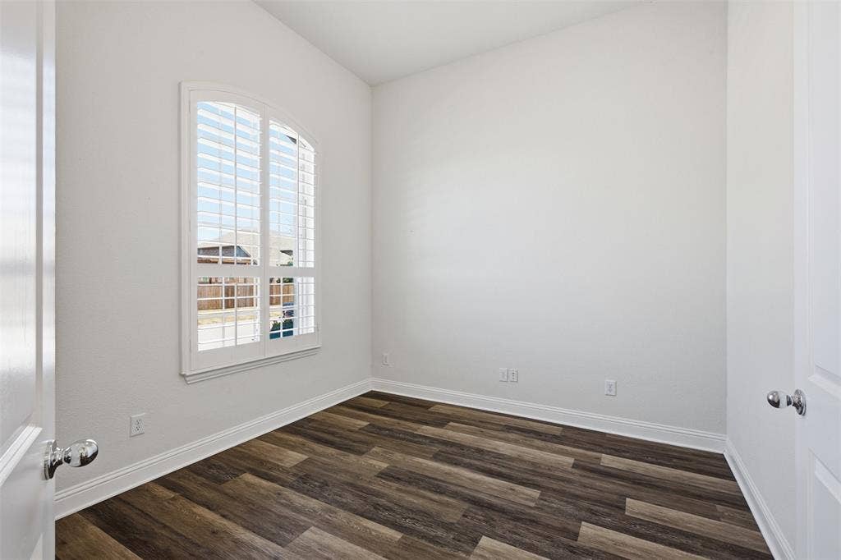
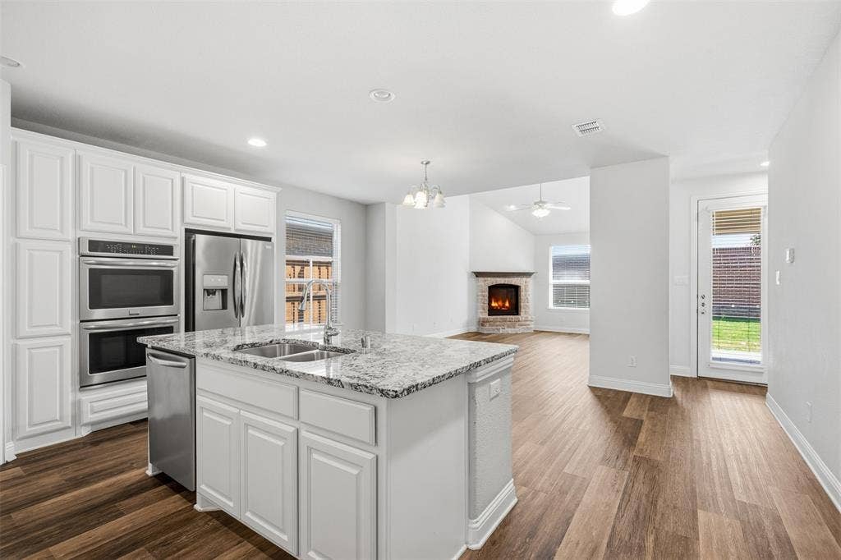
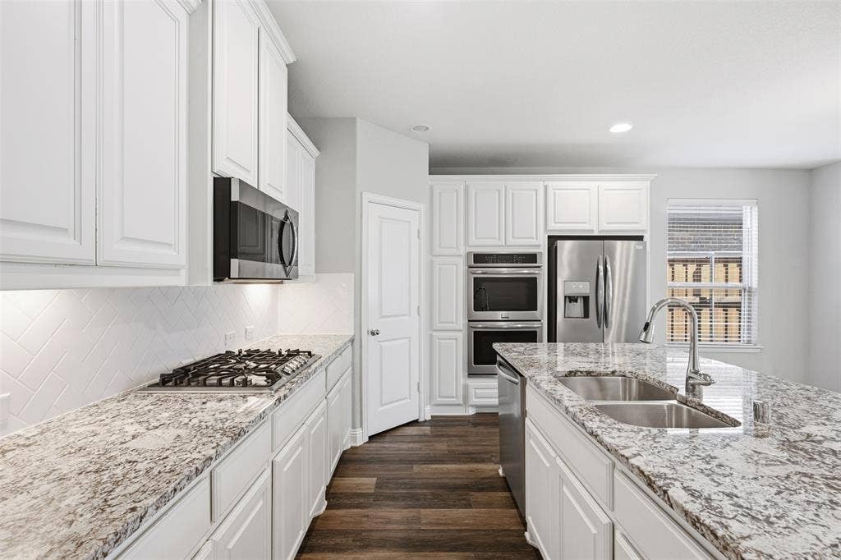
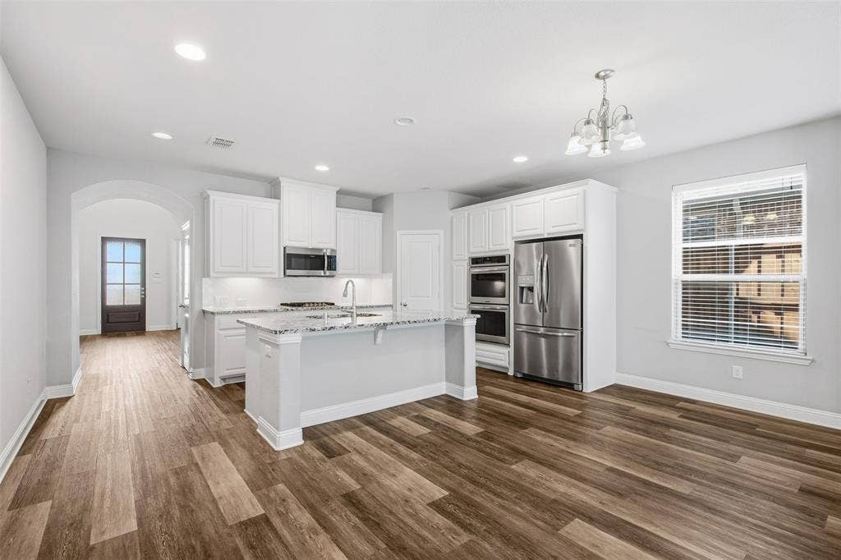
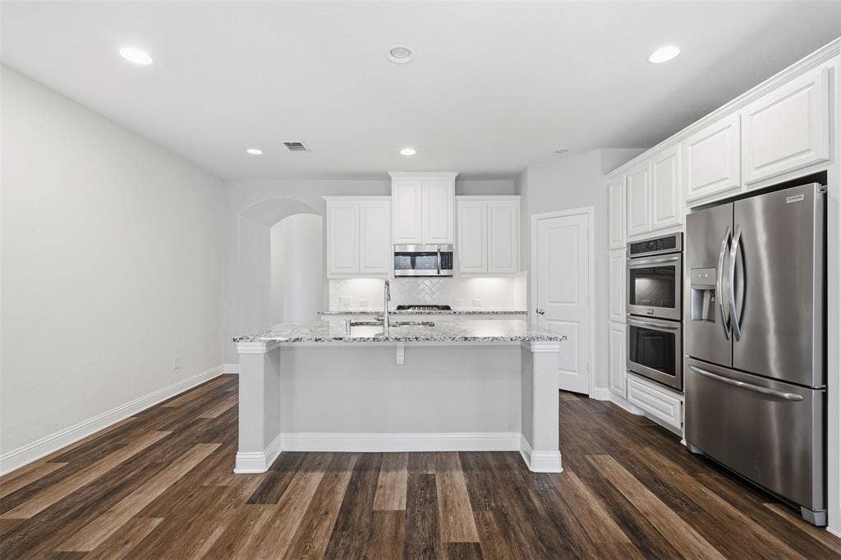
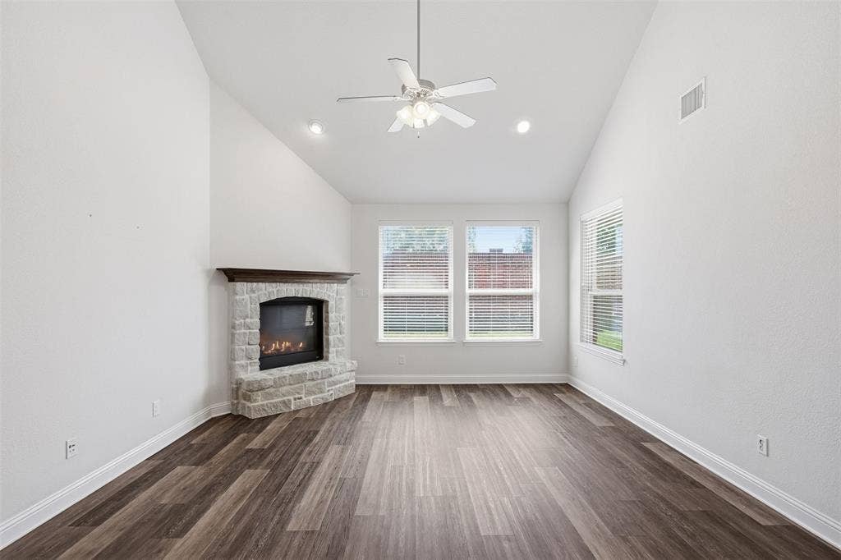
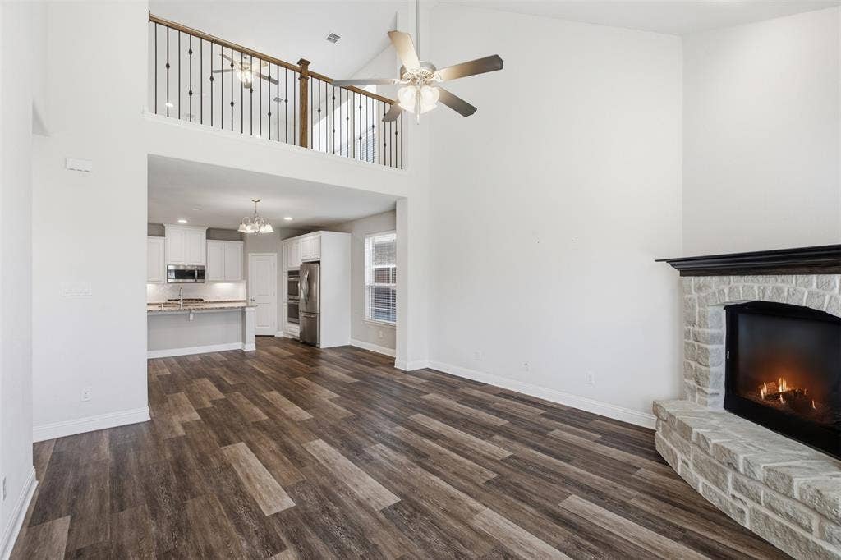
The first floor features a bright, open living area centered around a spacious kitchen with a large island, granite countertops, 42-inch upper cabinets, pendant lighting, gas cooktop, double ovens, and Whirlpool appliances. The kitchen flows seamlessly into the family room, complete with a cozy fireplace. A convenient office flex space at the entry provides the perfect spot for working from home or managing daily life.
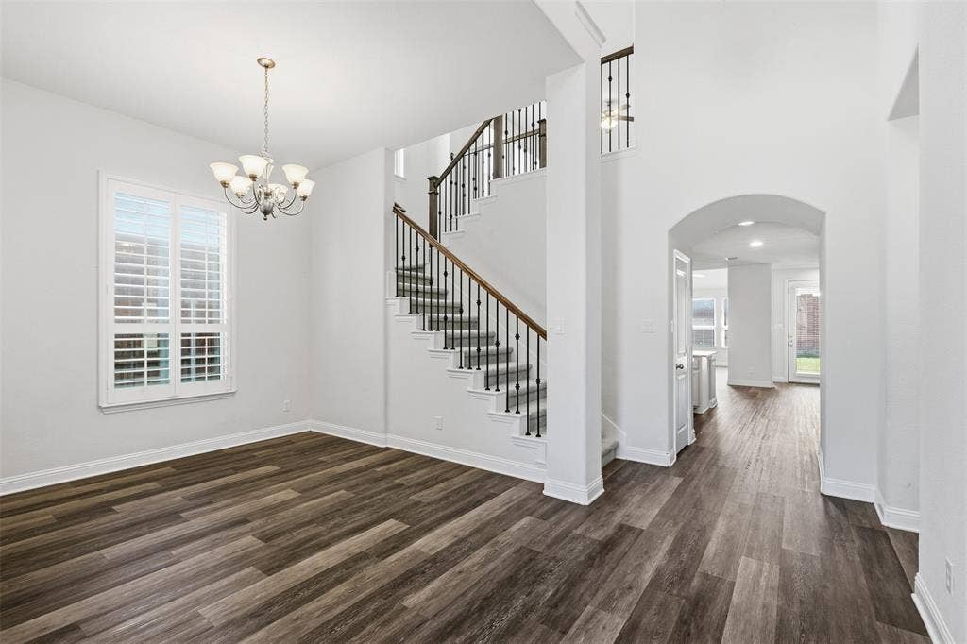
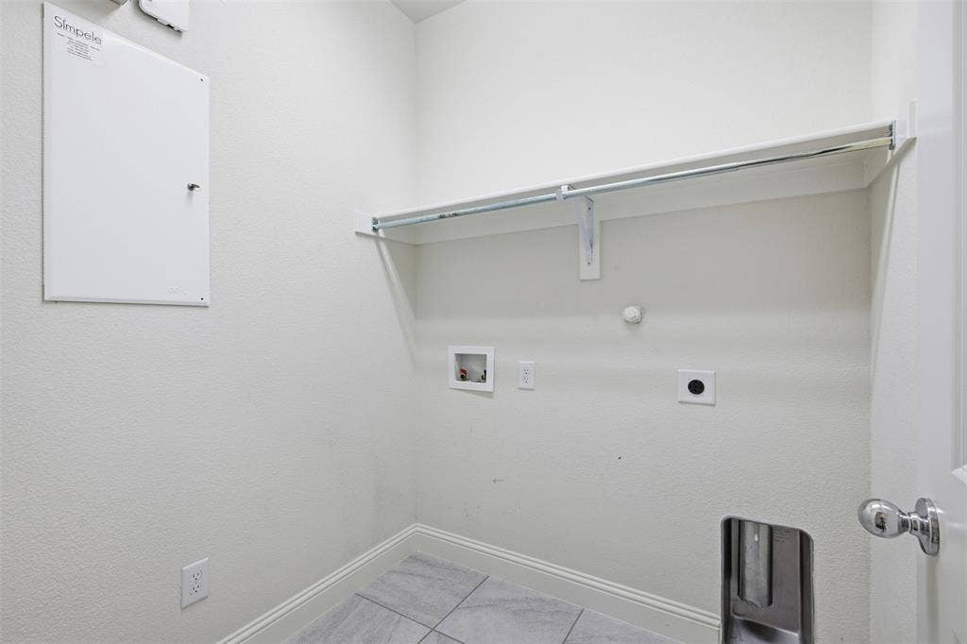
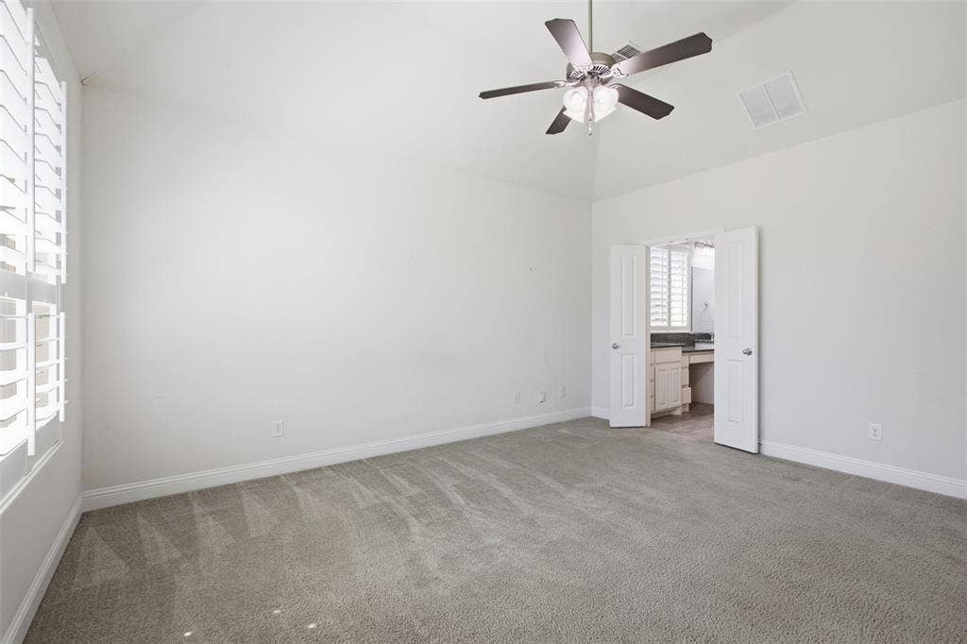
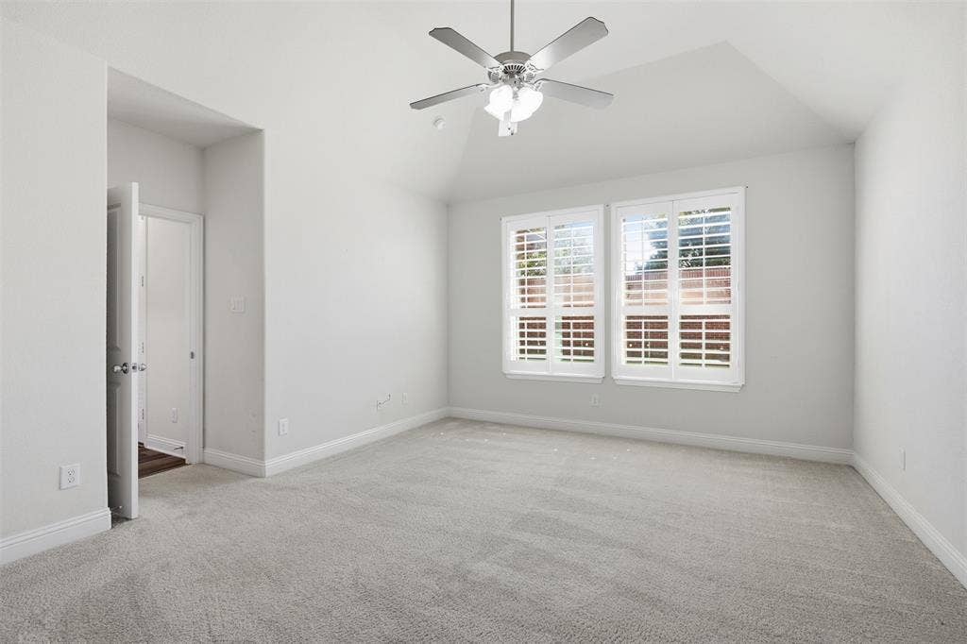
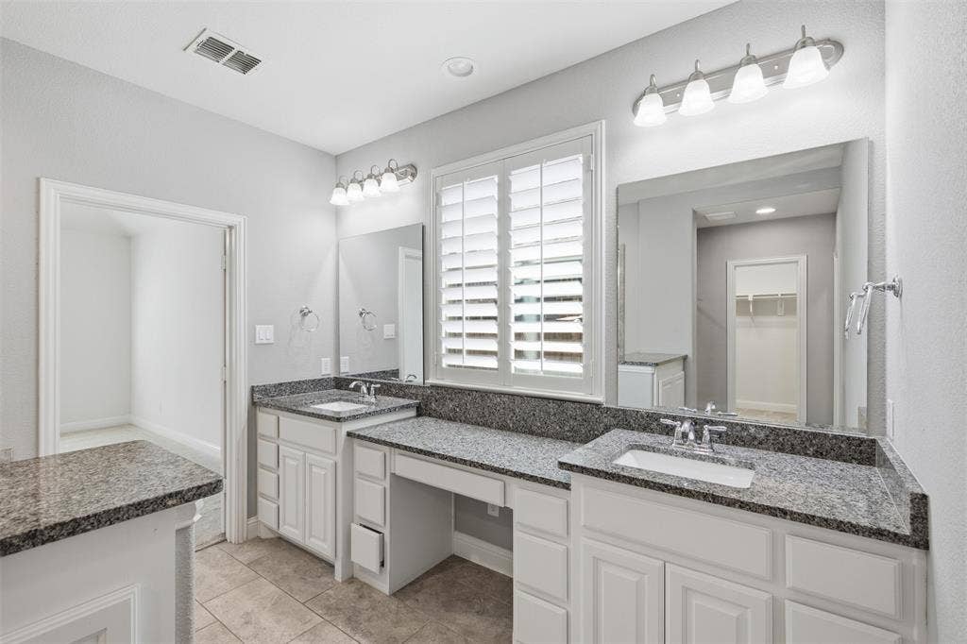
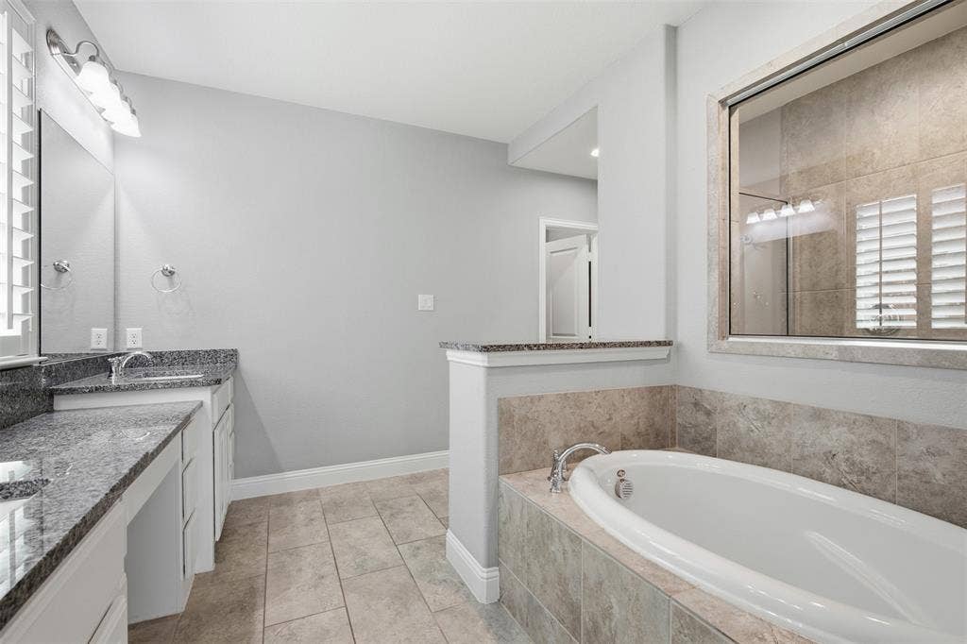
The main level also includes a generously sized primary suite with an impressive primary bath and abundant storage, along with a guest bedroom, full bath, formal dining room, and laundry room.
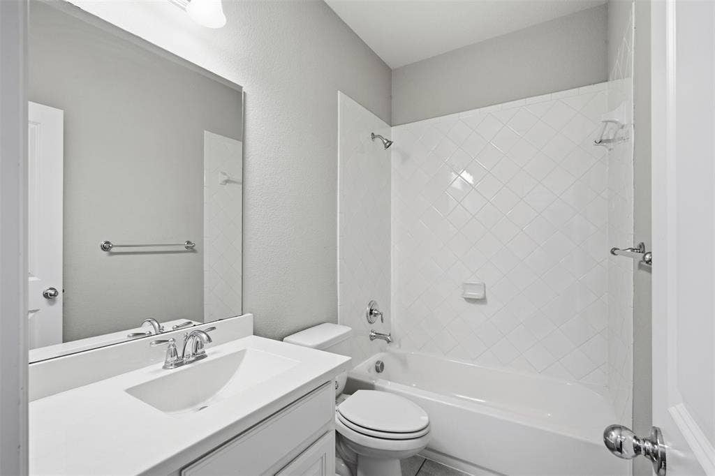
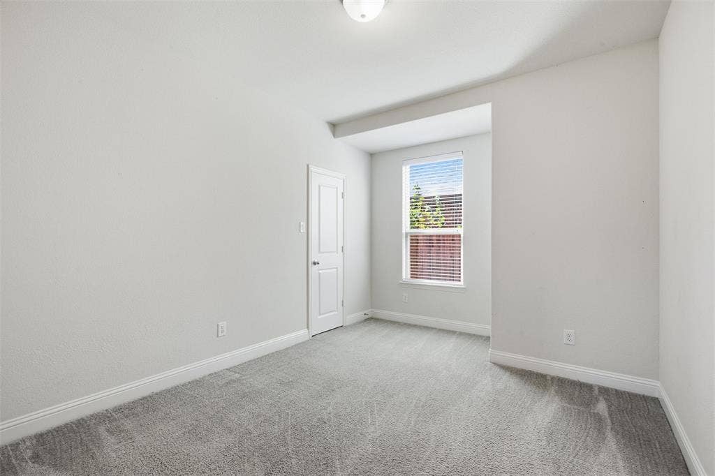
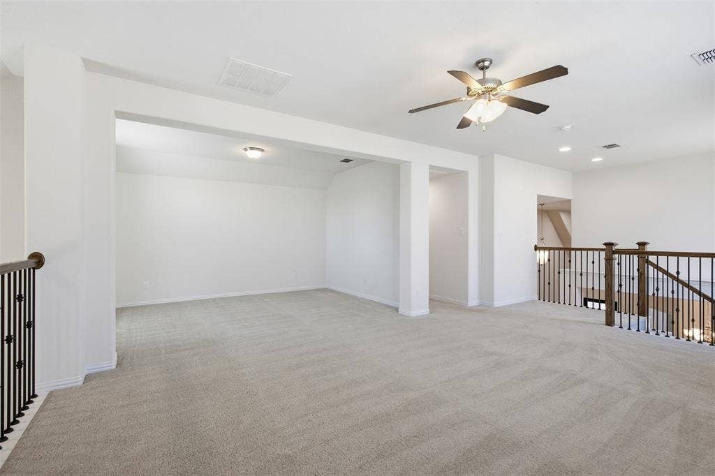
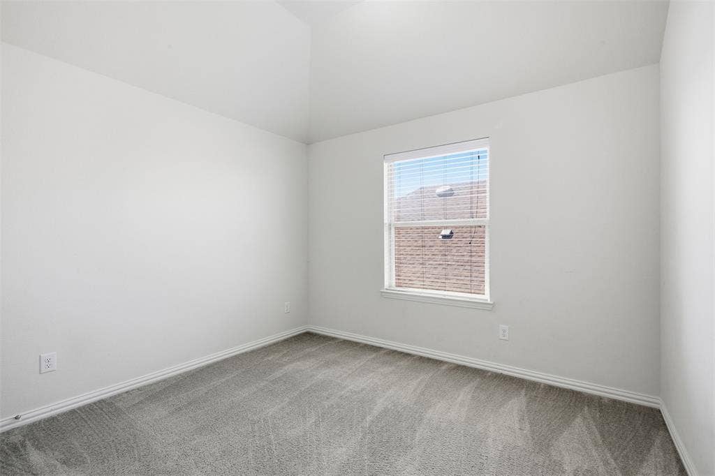
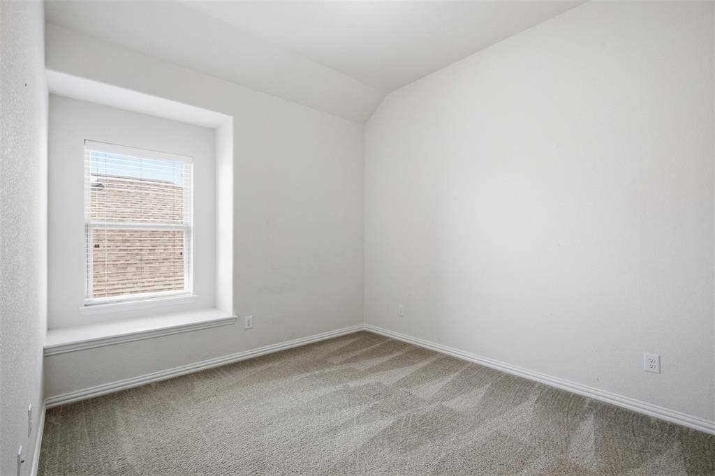
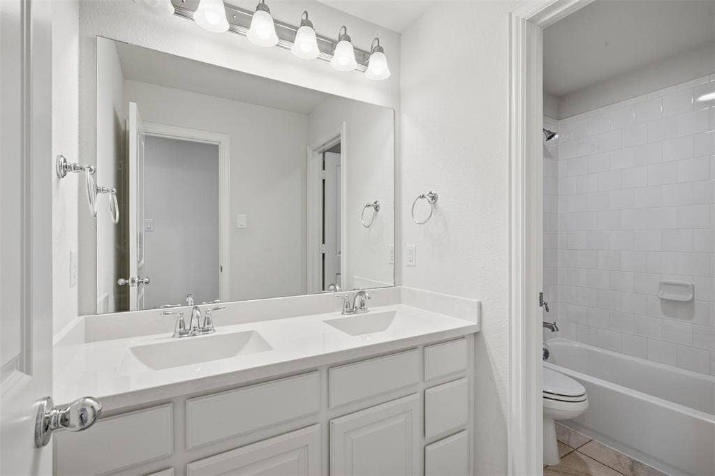
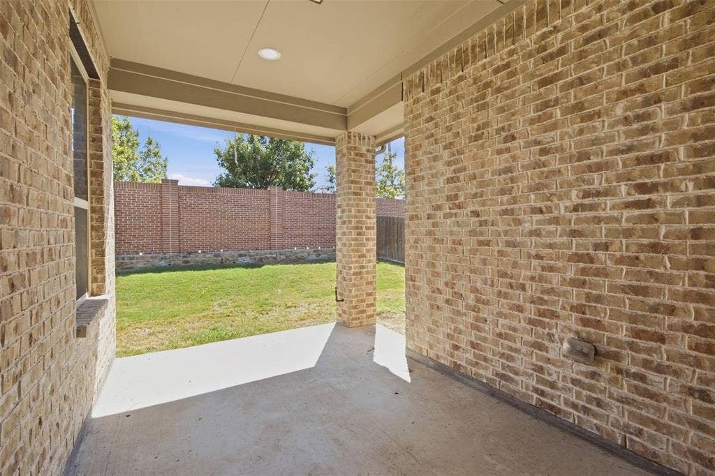
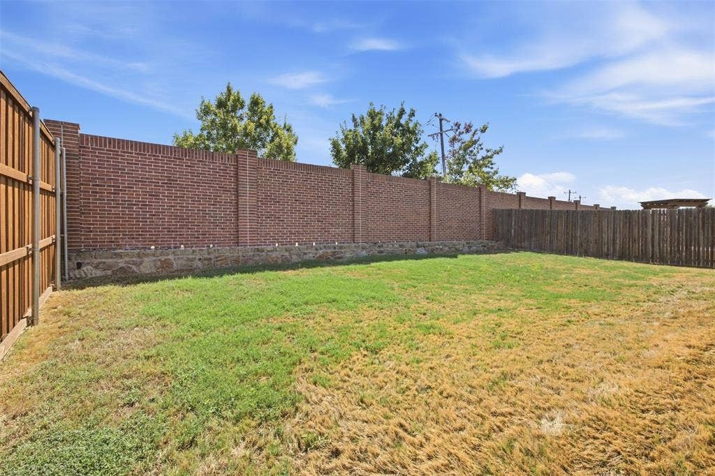
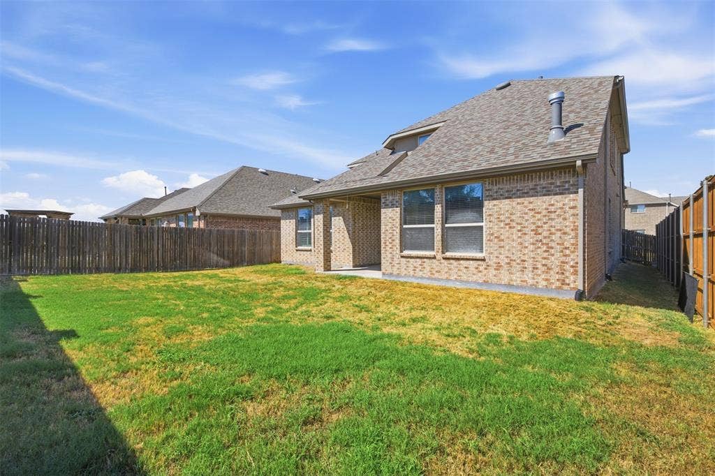
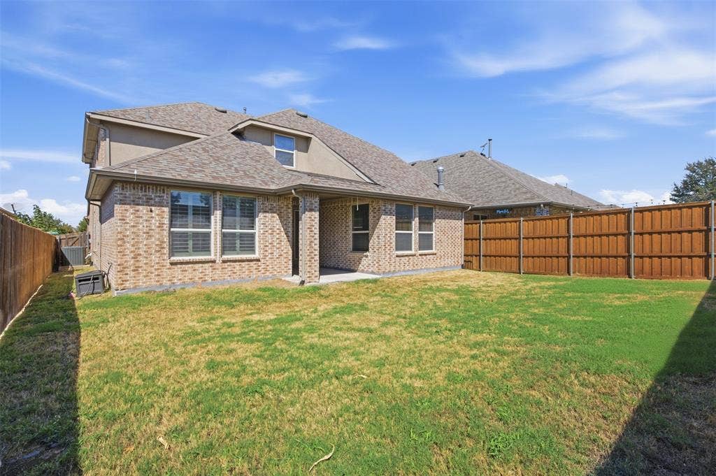
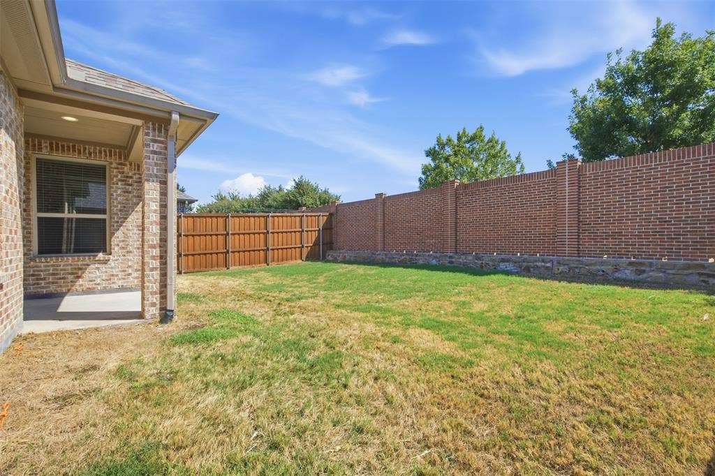
Upstairs, you find two additional bedrooms, a full hall bath, a spacious media room, and a game room—creating the perfect space for movie nights, game days, or simply spreading out. Step outside to enjoy the covered patio and beautifully updated outdoor space, featuring concrete flowerbeds and plenty of room to relax, dine, or entertain. Additional highlights include wood-look tile throughout the downstairs living areas, extensive storage, a well-designed floor plan, and thoughtful updates throughout. The primary bathroom is truly a standout feature, while the combination of spacious living areas and multiple flex spaces make this home exceptionally versatile. Comfortable, spacious, and move-in ready this Parkside home has the space and features you've been ...
| Listing Id: | 21373985 |
|---|---|
| List Price: | $2,750 |
| Property Type: | Residential Lease |
| Property Sub Type: | Single Family Residence |
| Status: | Closed |
| Bedrooms Total: | 4 |
| Bathrooms Full: | 3 |
| Living Area: | 2,985 |
| Lot Size Square Feet: | 6,185.5200 |
| Lot Size Acres: | 0.142 |
| Architectural Style: | Tudor |
| Waterfront?: | No |
| City: | Celina |
| County Or Parish: | Collin |
| Subdivision Name: | Parkside Ph 1 |
| Postal Code: | 75009 |
| Year Built: | 2017 |
| Appliances: | Built-in Gas Range,Dishwasher,Disposal,Electric Cooktop,Gas Cooktop,Gas Water Heater,Microwave,Double Oven,Vented Exhaust Fan |
| Application Fee Amount: | $55 |
| Association Type: | Mandatory |
| Attached Garage?: | Yes |
| Availability Date: | 2026-09-07 |
| Basement Yn: | No |
| Bathrooms Total Decimal: | 3.00 |
| Bathrooms Total Integer: | 3 |
| Consent for Visitors to Record: | Audio, Video |
| Cooling: | Ceiling Fan(s) |
| Deposit Amount: | $2,750 |
| Directions: | From I-35 N exit loop 288 Right on FM-428 Denton Aubrey left on E Sherman Drive right on S Main St right on W Sunset left on Sequoia Way Right on Olympic |
| Elementary School: | Marcy Lykins |
| Elementary School Name: | Marcy Lykins |
| Exterior Features: | Covered Patio/Porch, Rain Gutters |
| Fencing: | Brick, Fenced, Wood |
| Fireplace Features: | Family Room, Stone |
| Fireplaces Total: | 1 |
| Flooring: | Carpet, Ceramic Tile, Combination |
| Foundation Details: | Slab |
| Garage Height: | 20 |
| Garage Spaces: | 2 |
| Garage Width: | 20 |
| Garage?: | Yes |
| Heating: | Central, Electric, Natural Gas |
| High School Name: | Celina |
| Hoa Management Company: | Insight Association Management |
| Hoa Management Company Phone: | 214-494-6002 |
| Horse Permitted Yn: | No |
| Interior Features: | Built-in Features, Decorative Lighting, Double Vanity, Eat-in Kitchen, Granite Counters, High Speed Internet Available, Kitchen Island, Open Floorplan, Pantry |
| Junior High School Name: | Celina |
| Lease Conditions: | Application Fee |
| Lease Term: | 12 Months |
| Lease Type: | Yearly, 1 Year Plus |
| Levels: | Two |
| Room Count: | 14 |
| Lot Features: | Adjacent to Greenbelt, Few Trees, Interior Lot, Landscaped |
| Lot Size: | Less Than .5 Acre (not Zero) |
| Lot Size Area: | 0.1420 |
| Lot Size Units: | Acres |
| Middle School Name: | Jerry & Linda Moore |
| Monies Required: | First Months Rent, Security Deposit |
| Move In Date: | 11/14/2026 |
| Multi Parcel ID: | No |
| Municipal Utility District?: | No |
| Notice Surveillance Devices Pres: | Audio, Video |
| Number Of Days Guests Allowed: | 7 |
| Number Of Dining Areas: | 2 |
| Number Of Living Areas: | 4 |
| Number Of Parking Spaces: | 2 |
| Parking Features: | Driveway, Garage, Garage Door Opener, Garage Double Door, Garage Faces Front |
| Patio And Porch Features: | Covered |
| Pets Allowed: | Call |
| Pool?: | No |
| Postal Code Plus 4: | 0784 |
| Primary School Name: | Celina |
| Property Attached?: | No |
| Restrictions: | No Smoking, No Sublease, No Waterbeds |
| Roof: | Composition |
| School District: | Celina ISD |
| Security Features: | Smoke Detector(s) |
| Smart Home Features Appor Pass Y: | 0 |
| Soil Type: | Unknown |
| Structural Style: | Single Detached |
| Tenant Pays: | All Utilities |
| Transaction Type: | For Lease |
| Utilities: | City Sewer, City Water, Curbs |
| Vegetation: | Grassed |
| Will Subdivide: | No |
Listing Courtesy of: Landmark Real Estate Co, LLC
Listing Agent: Angela Hornburg
817-381-9394
All listings featuring the  icon are provided courtesy of North Texas Real Estate Information Systems, Inc. (NTREIS), Copyright 2026. All rights reserved.
All information is believed accurate but not guaranteed. The properties displayed may not be all of the properties available through the IDX Program. Any use of this site other than by potential buyers or sellers is strictly prohibited.
North Texas Real Estate Information Systems, Inc. data last updated on November 16, 2026 11:51 PM - CT
Property Last Updated: November 16, 2026 11:51 PM - CT
