11404 Themis Court
Waco, TX 76655
$305,990
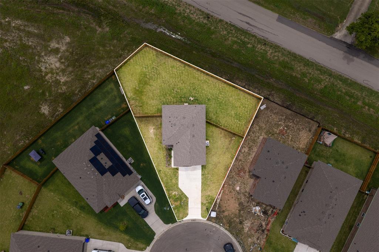
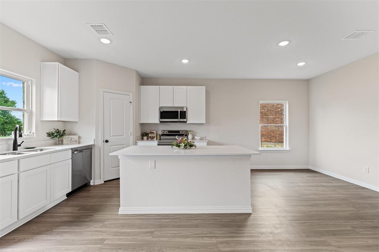
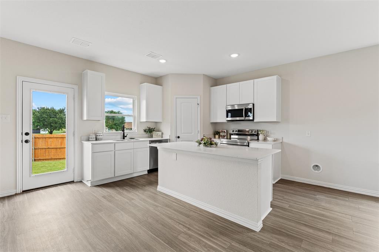
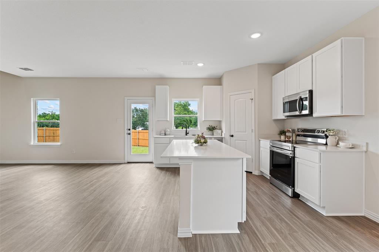
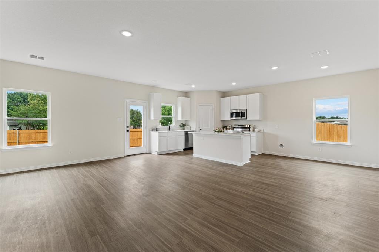
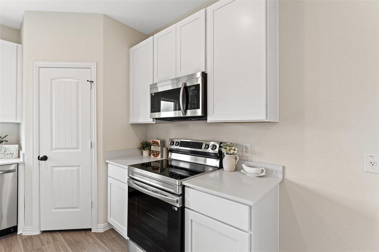
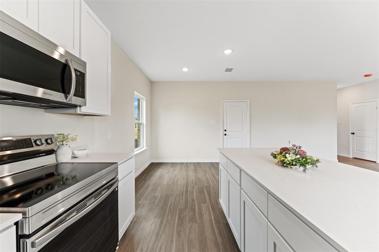
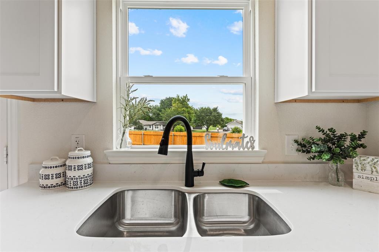
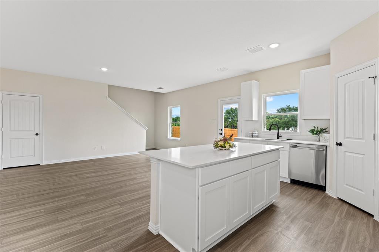
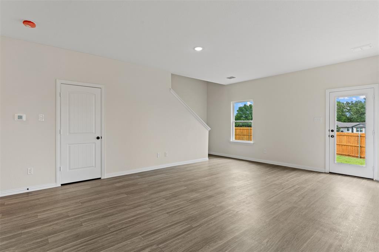
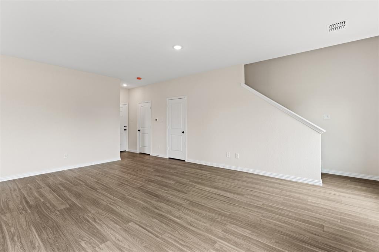
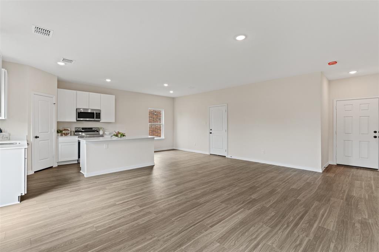
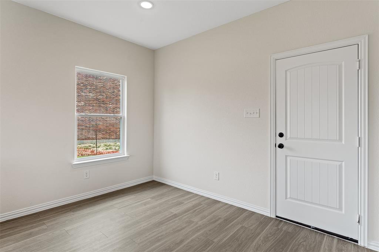
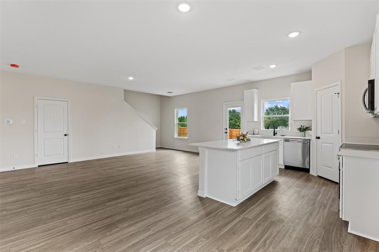
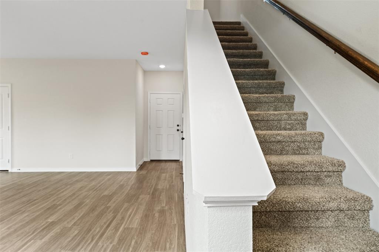
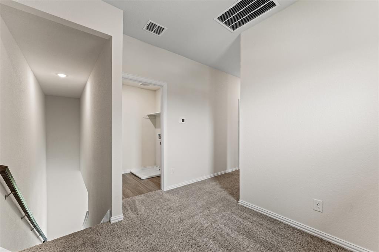
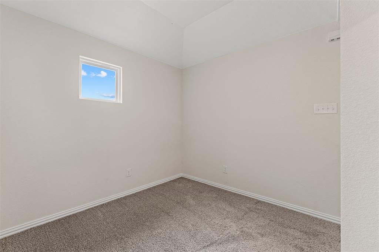
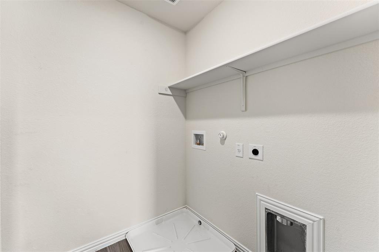
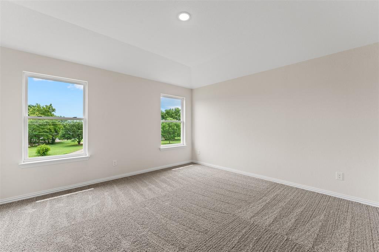
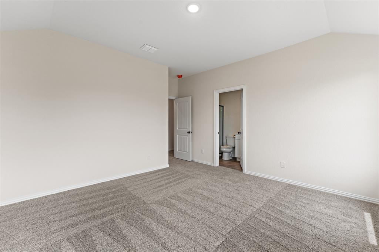
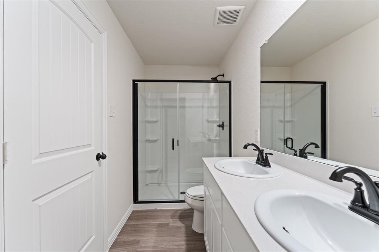
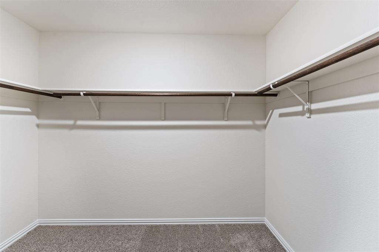
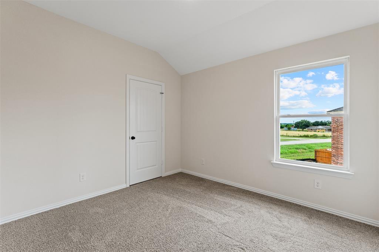
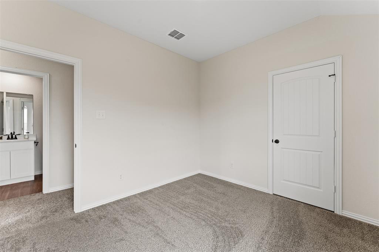
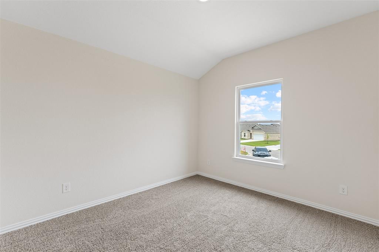
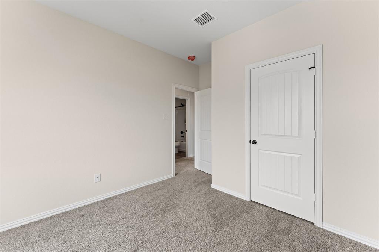
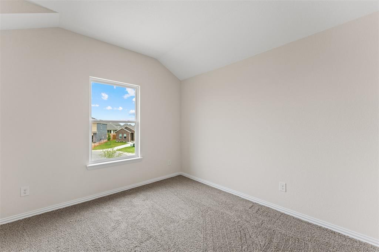
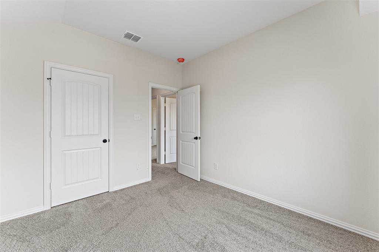
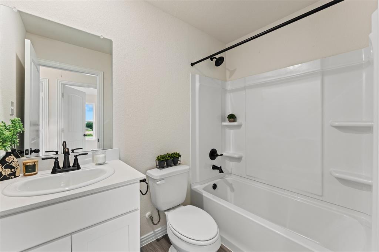
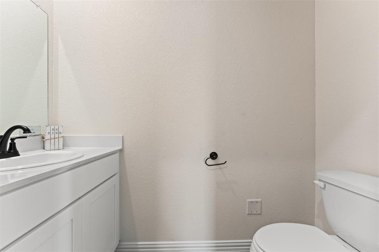
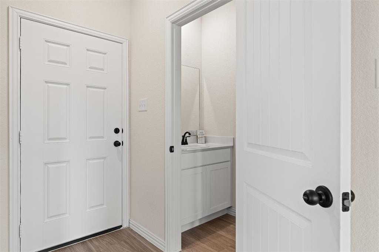
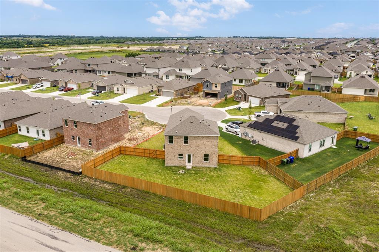
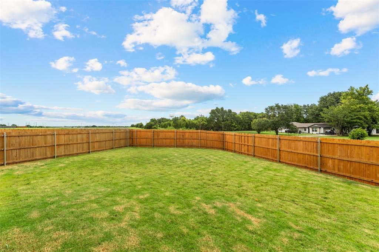
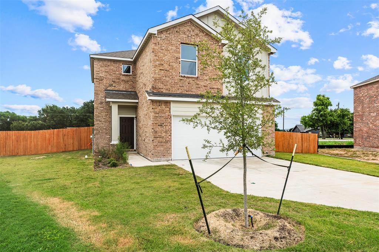
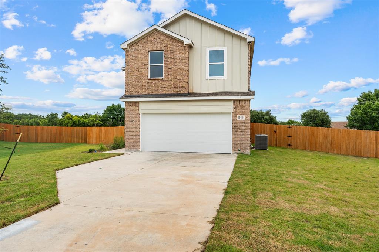
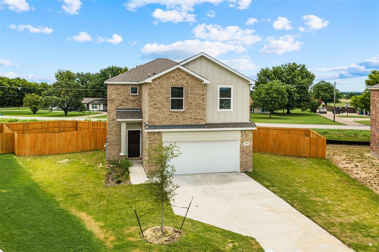
Move in ready new construction in the desirable Park Meadows community of Lorena, built by Dunhill Homes. This spacious 4 bedroom, 2.5 bath, two story home features the popular 1,700 sqft plan with an open eat in kitchen, large island, walk in pantry, and a welcoming living area finished with durable LVP flooring. Upstairs, all bedrooms are located together with a utility room and a versatile loft style second living area, while the primary suite offers an attached bath and generous walk in closet. Additional highlights include carpeted bedrooms, energy efficient living, a new home warranty, and a 2 car garage. Conveniently located just minutes from highly rated Midway ISD schools, shopping, dining, Hewitt, and only 15 minutes from Waco, this home combines comfort, convenience, and modern style. Builder incentives and a free first year home warranty may be available; contact the builder for seller concession information.
| Listing Id: | 21304217 |
|---|---|
| List Price: | $305,990 |
| Property Type: | Residential |
| Property Sub Type: | Single Family Residence |
| Status: | Closed |
| Bedrooms Total: | 4 |
| Bathrooms Full: | 2 |
| Bathrooms Half: | 1 |
| Living Area: | 1,700 |
| Association Fee: | $450 |
| Unexempt Taxes: | $984 |
| Lot Size Square Feet: | 8,581.3200 |
| Lot Size Acres: | 0.197 |
| Waterfront?: | No |
| City: | Waco |
| County Or Parish: | Mclennan |
| Subdivision Name: | Park Meadows South Ph II |
| Postal Code: | 76655 |
| Year Built: | 2026 |
| Accessibility Features Yn: | No |
| Appliances: | Dishwasher,Disposal,Electric Range,Electric Water Heater,Microwave,Vented Exhaust Fan |
| Association Fee Frequency: | Annually |
| Association Fee Includes: | Maintenance Grounds |
| Association Type: | Mandatory |
| Attached Garage?: | Yes |
| Basement Yn: | No |
| Bathrooms Total Decimal: | 2.10 |
| Bathrooms Total Integer: | 3 |
| Buyer Financing: | Conventional |
| Community Features: | Curbs, Playground |
| Cooling: | Central Air, Electric |
| Covered Spaces: | 2 |
| Directions: | Follow W Waco Dr and US-84 W to Woodway Dr in Woodway. Take the exit toward FM Rd 1695 Estates Dr Hewitt Dr from US-84 W. Follow Hewitt Dr, Chapel Rd and Ritchie Rd to Warren Rd. Take a Right on Warren Rd. Take a Right on Cosmos St. |
| Elementary School: | Park Hill |
| Elementary School Name: | Park Hill |
| Fencing: | Back Yard, Wood |
| Flooring: | Carpet, Luxury Vinyl Plank |
| Foundation Details: | Slab |
| Garage Dimensions: | 21x20 |
| Garage Spaces: | 2 |
| Garage?: | Yes |
| Heating: | Central, Electric |
| High School Name: | Midway |
| Hoa Management Company: | Legacy at Park Meadows Residential Community, Inc. |
| Hoa Management Company Phone: | 979-703-1819 |
| Interior Features: | Double Vanity, Eat-in Kitchen, High Speed Internet Available, Open Floorplan, Pantry, Walk-In Closet(s) |
| Laundry Features: | Electric Dryer Hookup, Full Size W/D Area, Washer Hookup |
| Levels: | Two |
| Listing Terms: | Cash, Conventional |
| Room Count: | 2 |
| Lot Features: | Sprinkler System, Subdivision |
| Lot Size: | Less Than .5 Acre (not Zero) |
| Lot Size Area: | 0.1970 |
| Lot Size Units: | Acres |
| Middle School Name: | Midway |
| Multi Parcel ID: | No |
| Municipal Utility District?: | No |
| Number Of Dining Areas: | 1 |
| Number Of Living Areas: | 2 |
| Number Of Parking Spaces: | 2 |
| Parking Features: | Garage Door Opener, Garage Faces Front, Garage Single Door |
| Pool?: | No |
| Possession: | Closing/Funding |
| Property Attached?: | No |
| Restrictions: | Deed |
| Roof: | Composition, Shingle |
| School District: | Midway ISD |
| Security Features: | Carbon Monoxide Detector(s), Smoke Detector(s) |
| Smart Home Features Appor Pass Y: | 0 |
| Structural Style: | Single Detached |
| Transaction Type: | For Sale |
| Utilities: | City Sewer, City Water, Curbs, Electricity Connected, Underground Utilities |
| Will Subdivide: | No |
Listing Courtesy of: Real Broker, LLC
Listing Agent: Danna Guille -Chavez
254-292-3425
Mortgage Calculator
All listings featuring the  icon are provided courtesy of North Texas Real Estate Information Systems, Inc. (NTREIS), Copyright 2026. All rights reserved.
All information is believed accurate but not guaranteed. The properties displayed may not be all of the properties available through the IDX Program. Any use of this site other than by potential buyers or sellers is strictly prohibited.
North Texas Real Estate Information Systems, Inc. data last updated on November 11, 2026 09:02 AM - CT
Property Last Updated: November 11, 2026 09:02 AM - CT