 1 / 8
11398 Seguin Drive
Frisco, TX 75035
$2,500
**Priced to attract attention and exceptional applicants**
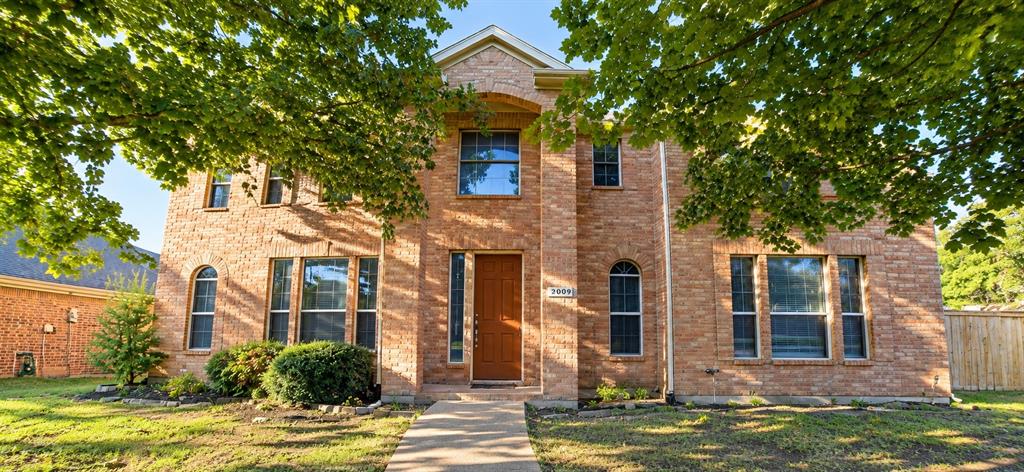
Welcome to 11398 Seguin Dr, a spacious 5-bedroom, 3.5-bath home offering approximately 3,544 sq. ft. of comfortable living space in the desirable Panther Creek Estates community of Frisco.
The thoughtfully designed floor plan features an open kitchen with granite countertops that flows into a spacious living area with soaring ceilings, creating an inviting space for everyday living and entertaining. The home also offers a large game room, a private downstairs guest suite, and plenty of additional space for a home office, playroom, or flexible living needs.
Enjoy the convenience of a 2-car attached garage, gated driveway and backyard, and a location that puts community amenities right at your doorstep. The community pool and playground are located directly behind the home, making it especially convenient for enjoying outdoor activities with family and friends.
Residents also enjoy easy access to parks, shopping, dining, major roadways, and nearby Frisco schools. This home combines space, functionality, and an excellent location in one of Frisco’s established communities.
| Listing Id: | 21392605 |
|---|---|
| List Price: | $2,500 |
| Property Type: | Residential Lease |
| Property Sub Type: | Single Family Residence |
| Status: | Active |
| Bedrooms Total: | 5 |
| Bathrooms Full: | 3 |
| Bathrooms Half: | 1 |
| Living Area: | 3,500 |
| Lot Size Square Feet: | 8,712.0000 |
| Lot Size Acres: | 0.2 |
| Waterfront?: | No |
| City: | Frisco |
| County Or Parish: | Collin |
| Subdivision Name: | Panther Creek Estates Ph III |
| Postal Code: | 75035 |
| Year Built: | 2006 |
| Appliances: | Dishwasher,Dryer,Gas Range,Microwave,Refrigerator,Washer |
| Application Fee Amount: | $50 |
| Association Type: | Mandatory |
| Attached Garage?: | Yes |
| Availability Date: | 2026-10-01 |
| Basement Yn: | No |
| Bathrooms Total Decimal: | 3.10 |
| Bathrooms Total Integer: | 4 |
| Community Features: | Community Pool, Playground, Sidewalks |
| Covered Spaces: | 2 |
| Deposit Amount: | $2,500 |
| Deposit Pet: | $250 |
| Directions: | GPS |
| Elementary School: | Sem |
| Elementary School Name: | Sem |
| Fireplace Features: | Living Room |
| Fireplaces Total: | 1 |
| Garage Spaces: | 2 |
| Garage?: | Yes |
| High School Name: | Heritage |
| Hoa Management Company: | Panther Creek Estates |
| Hoa Management Company Phone: | 866-473-2573 |
| Lease Conditions: | Application Fee, Other |
| Lease Type: | 1 Year Plus |
| Levels: | Two |
| Room Count: | 2 |
| Lot Size Area: | 0.2000 |
| Lot Size Units: | Acres |
| Middle School Name: | Maus |
| Monies Required: | First Months Rent, Security Deposit |
| Multi Parcel ID: | No |
| Municipal Utility District?: | No |
| Number Of Dining Areas: | 1 |
| Number Of Living Areas: | 2 |
| Number Of Parking Spaces: | 2 |
| Parking Features: | Garage |
| Pets Allowed: | Yes Pets Allowed |
| Pool?: | No |
| Postal Code Plus 4: | 9004 |
| Property Attached?: | No |
| Restrictions: | None |
| School District: | Frisco ISD |
| Smart Home Features Appor Pass Y: | 0 |
| Structural Style: | Single Detached |
| Tenant Pays: | All Utilities |
| Transaction Type: | For Lease |
| Utilities: | City Sewer, City Water, Electricity Available |
| Will Subdivide: | Yes |
Listing Courtesy of: eXp Realty LLC
Listing Agent: Nestor Nemecio Mora
469-563-0132
All listings featuring the  icon are provided courtesy of North Texas Real Estate Information Systems, Inc. (NTREIS), Copyright 2026. All rights reserved.
All information is believed accurate but not guaranteed. The properties displayed may not be all of the properties available through the IDX Program. Any use of this site other than by potential buyers or sellers is strictly prohibited.
North Texas Real Estate Information Systems, Inc. data last updated on October 23, 2026 02:29 AM - CT
Property Last Updated: October 23, 2026 02:29 AM - CT
