1135 Willow Lake Drive
DeSoto, TX 75115
$850,000
Open Houses
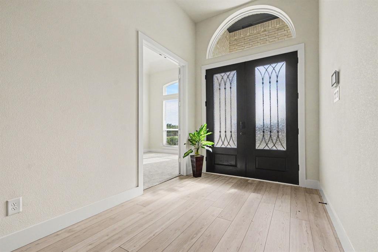
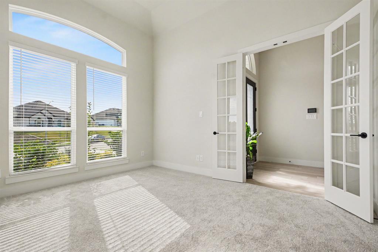
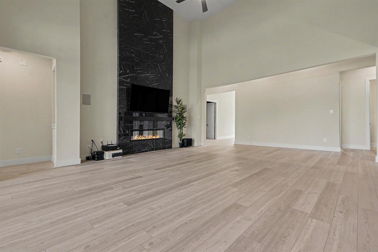
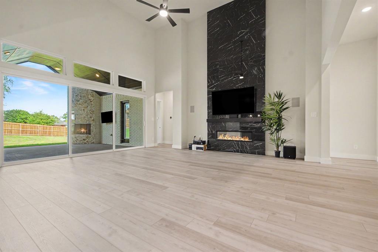
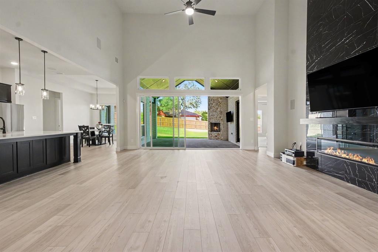
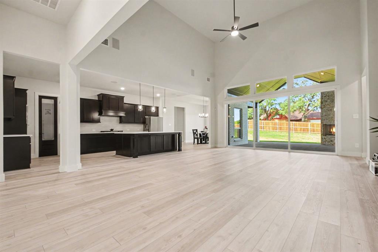
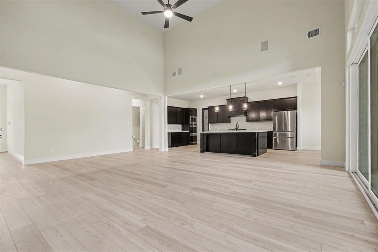
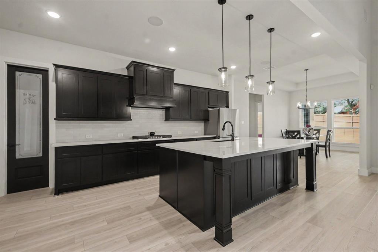
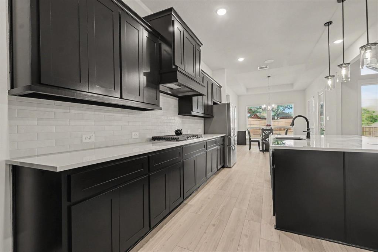
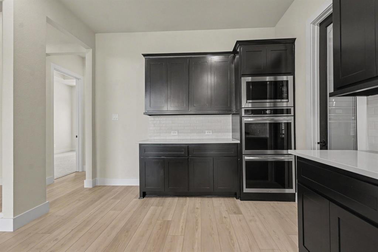
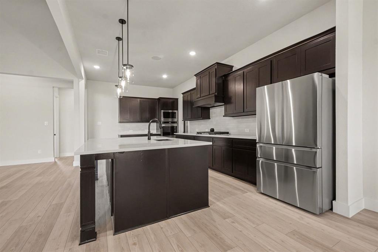
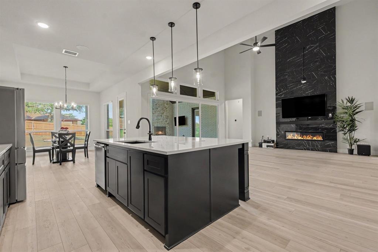
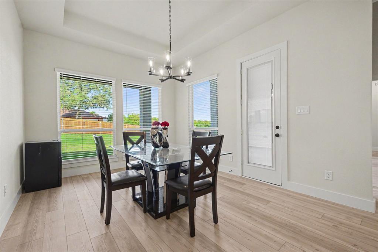
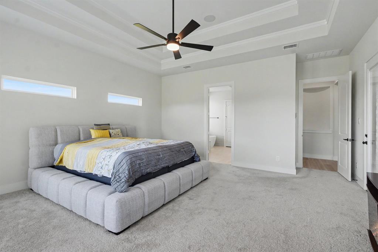
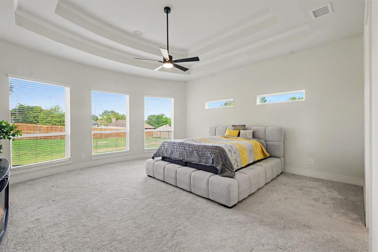
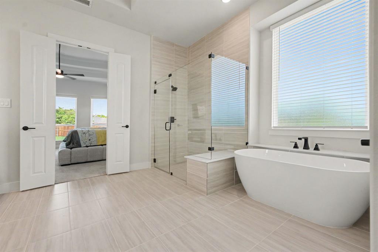
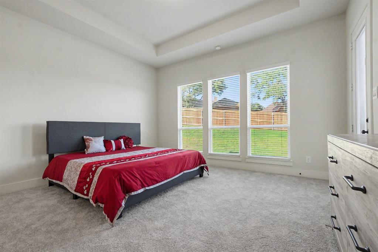
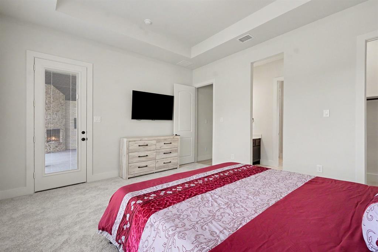
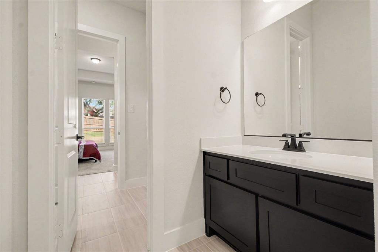
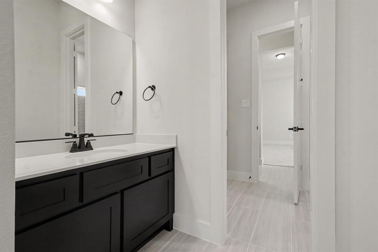
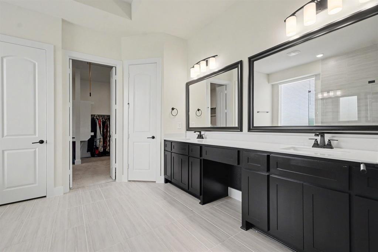
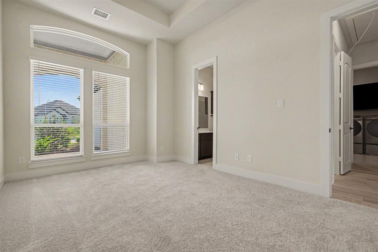
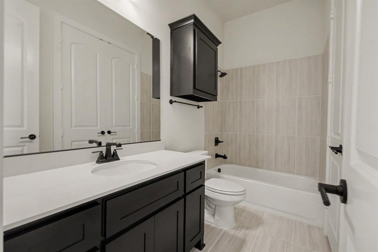
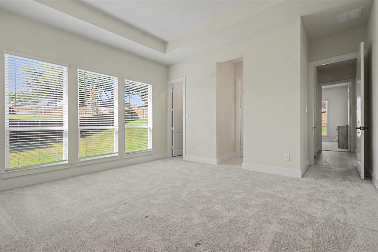
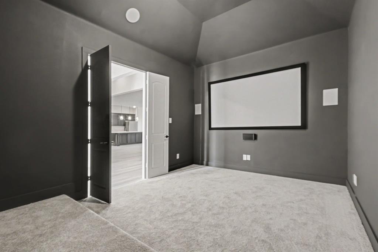
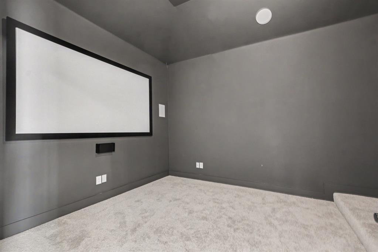
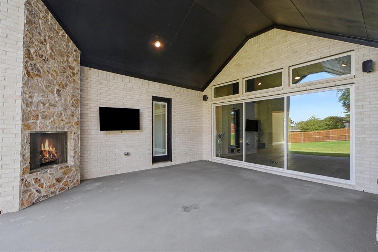
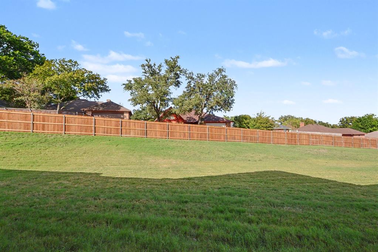
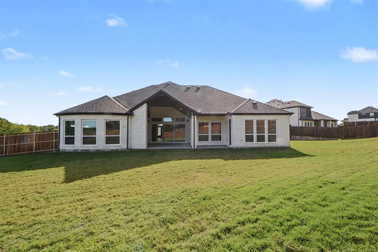
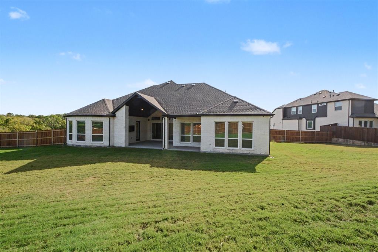
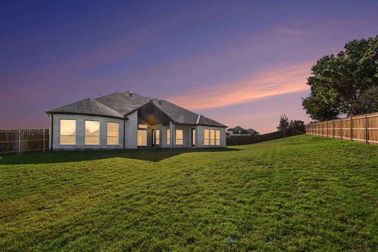
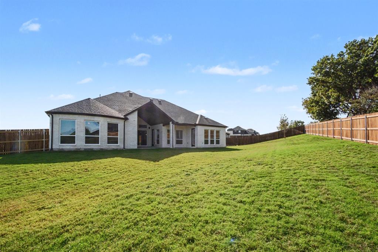
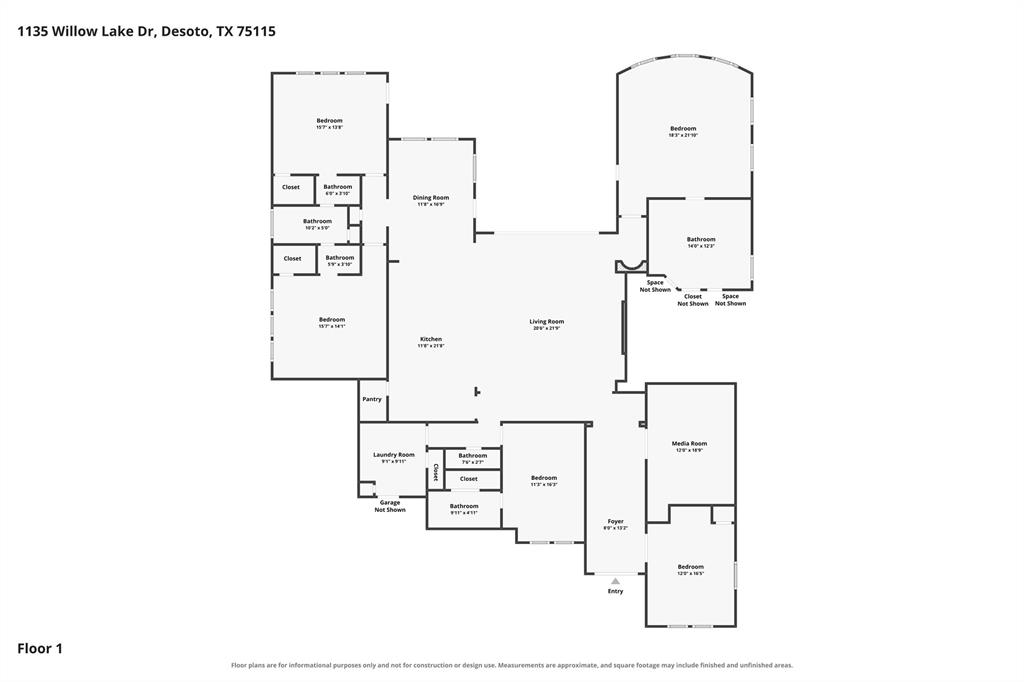
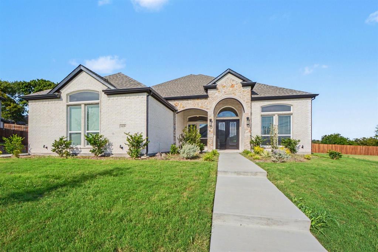
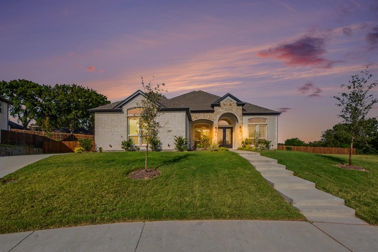
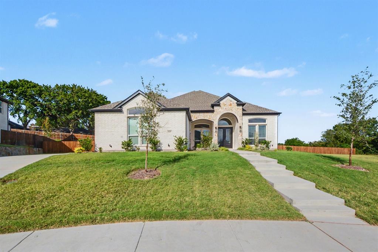
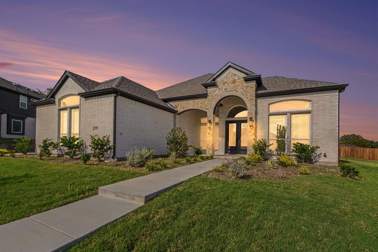
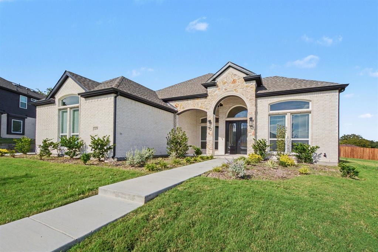
ASSUMABLE 5.625% INTEREST RATE LOAN AVAILABLE FOR QUALIFIED BUYERS! Click the Virtual Tour link to experience the 3D walkthrough. Discounted rate options and future refinancing with no lender fee may also be available for qualified buyers. Welcome to modern luxury at 1135 Willow Lake Drive in DeSoto, Texas! Built in 2026, this stunning, brand-new, single-story home features a custom elevation unlike any other in the community, delivering exceptional curb appeal and distinctive architectural character. Inside, soaring ceilings, expansive floor-to-ceiling windows, and luxury vinyl flooring create a bright, sophisticated atmosphere. Stackable sliding glass doors in the main living area seamlessly connect indoor and outdoor living, creating an ideal setting for entertaining and enjoying the backyard. The gourmet kitchen boasts quartz countertops throughout, an oversized island, and double ovens, perfect for everyday living and hosting gatherings. The impressive living area features a dramatic floor-to-ceiling electric fireplace, while surround sound throughout the home enhances the entertainment experience. A dedicated media room offers the perfect space for movie nights and game days. The generously sized bedrooms provide comfort and flexibility, while the luxurious primary suite offers a private retreat with a double tray ceiling, elegant curved floor-to-ceiling windows, an exceptionally large walk-in closet, a spacious walk-in shower, and a freestanding soaking tub. Outdoors, enjoy a large covered patio with an outdoor fireplace overlooking an expansive backyard with ample room to relax, entertain, and create your dream outdoor oasis. Blending distinctive design, upscale finishes, and ...
+ Read More| Listing Id: | 21416102 |
|---|---|
| List Price: | $850,000 |
| Property Type: | Residential |
| Property Sub Type: | Single Family Residence |
| Status: | Active |
| Bedrooms Total: | 5 |
| Bathrooms Full: | 3 |
| Bathrooms Half: | 1 |
| Living Area: | 3,778 |
| Association Fee: | $1,200 |
| Unexempt Taxes: | $2,139 |
| Lot Size Square Feet: | 37,679.4000 |
| Lot Size Acres: | 0.865 |
| Architectural Style: | Traditional |
| Waterfront?: | No |
| City: | DeSoto |
| County Or Parish: | Dallas |
| Subdivision Name: | Hidden Lakes Estates |
| Postal Code: | 75115 |
| Year Built: | 2026 |
| Accessibility Features Yn: | No |
| Accessory Unit?: | No |
| Appliances: | Built-in Gas Range,Dishwasher,Disposal,Electric Oven,Microwave,Tankless Water Heater |
| Association Fee Frequency: | Annually |
| Association Fee Includes: | Management Fees |
| Association Type: | Mandatory |
| Attached Garage?: | Yes |
| Basement Yn: | No |
| Bathrooms Total Decimal: | 3.10 |
| Bathrooms Total Integer: | 4 |
| Consent for Visitors to Record: | Video |
| Construction Materials: | Brick, Rock/Stone |
| Cooling: | Ceiling Fan(s), Central Air |
| Covered Spaces: | 3 |
| Directions: | See GPS |
| Elementary School: | Woodridge |
| Elementary School Name: | Woodridge |
| Exclusions: | Seller's Personal Property. |
| Exterior Features: | Covered Patio/Porch, Rain Gutters, Lighting |
| Fencing: | Back Yard, Fenced, Wood |
| Fireplace Features: | Gas, Living Room |
| Fireplaces Total: | 1 |
| Flooring: | Carpet, Luxury Vinyl Plank, Tile |
| Foundation Details: | Slab |
| Garage Spaces: | 3 |
| Garage?: | Yes |
| Heating: | Central, Electric |
| High School Name: | Desoto |
| Hoa Management Company: | Singer Association Management |
| Hoa Management Company Phone: | 972-402-8352 |
| Interior Features: | Decorative Lighting, Eat-in Kitchen, Granite Counters, High Speed Internet Available, Kitchen Island, Open Floorplan, Pantry, Sound System Wiring, Vaulted Ceiling(s), Walk-In Closet(s) |
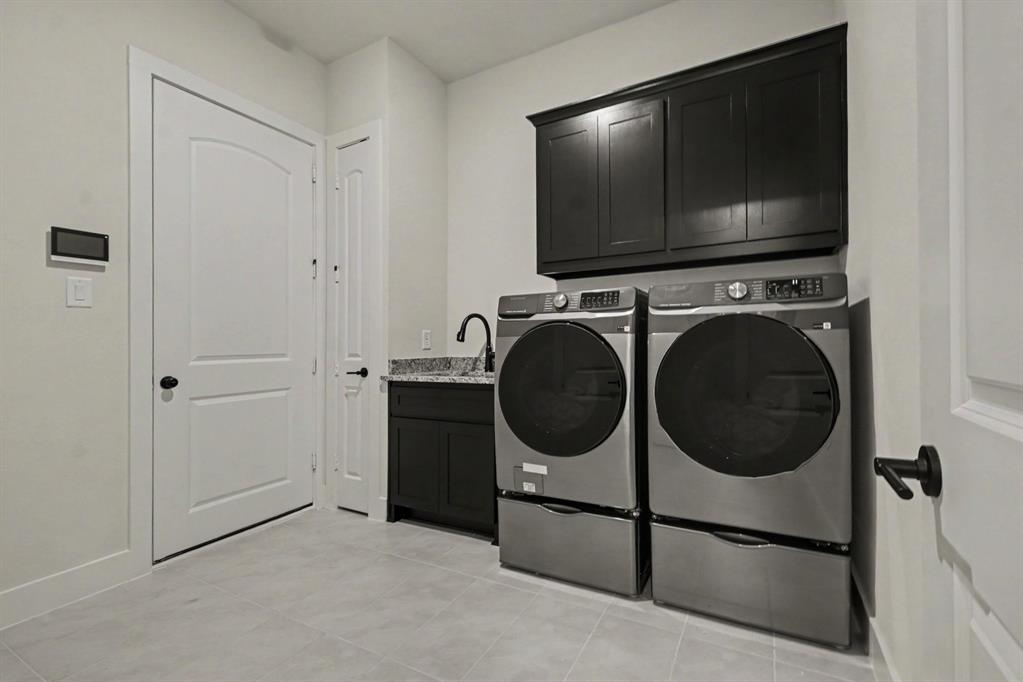
| Laundry Features: | Utility Room, Full Size W/D Area, On Site |
| Levels: | One |
| Listing Terms: | Cash, Conventional, FHA, VA Loan |
| Room Count: | 14 |
| Lot Features: | Interior Lot, Lrg. Backyard Grass |
| Lot Size: | .5 to < 1 Acre |
| Lot Size Area: | 0.8650 |
| Lot Size Units: | Acres |
| Middle School Name: | Curtistene S Mccowan |
| Multi Parcel ID: | No |
| Municipal Utility District?: | No |
| Notice Surveillance Devices Pres: | Audio, Video |
| Number Of Dining Areas: | 1 |
| Number Of Living Areas: | 2 |
| Number Of Parking Spaces: | 3 |
| Other Equipment: | Home Theater |
| Parking Features: | Additional Parking, Driveway, Garage Faces Side |
| Patio And Porch Features: | Covered |
| Pool?: | No |
| Possession: | Closing/Funding |
| Postal Code Plus 4: | 5865 |
| Property Attached?: | No |
| Roof: | Composition |
| School District: | Desoto ISD |
| Senior Community Yn: | No |
| Smart Home Features Appor Pass Y: | 0 |
| Structural Style: | Single Detached |
| Transaction Type: | For Sale |
| Utilities: | Cable Available, City Sewer, City Water, Curbs, Electricity Available, Electricity Connected, Phone Available, Sewer Available, Sidewalk |
| Vegetation: | Grassed |
| Will Subdivide: | No |
| Window Features: | Window Coverings |
| Year Built Details: | Preowned |
Listing Courtesy of: Orchard Brokerage
Listing Agent: Britny Barnes
682-234-9898
Mortgage Calculator
All listings featuring the  icon are provided courtesy of North Texas Real Estate Information Systems, Inc. (NTREIS), Copyright 2026. All rights reserved.
All information is believed accurate but not guaranteed. The properties displayed may not be all of the properties available through the IDX Program. Any use of this site other than by potential buyers or sellers is strictly prohibited.
North Texas Real Estate Information Systems, Inc. data last updated on October 21, 2026 03:09 AM - CT
Property Last Updated: October 21, 2026 03:09 AM - CT