 1 / 40
Open Houses
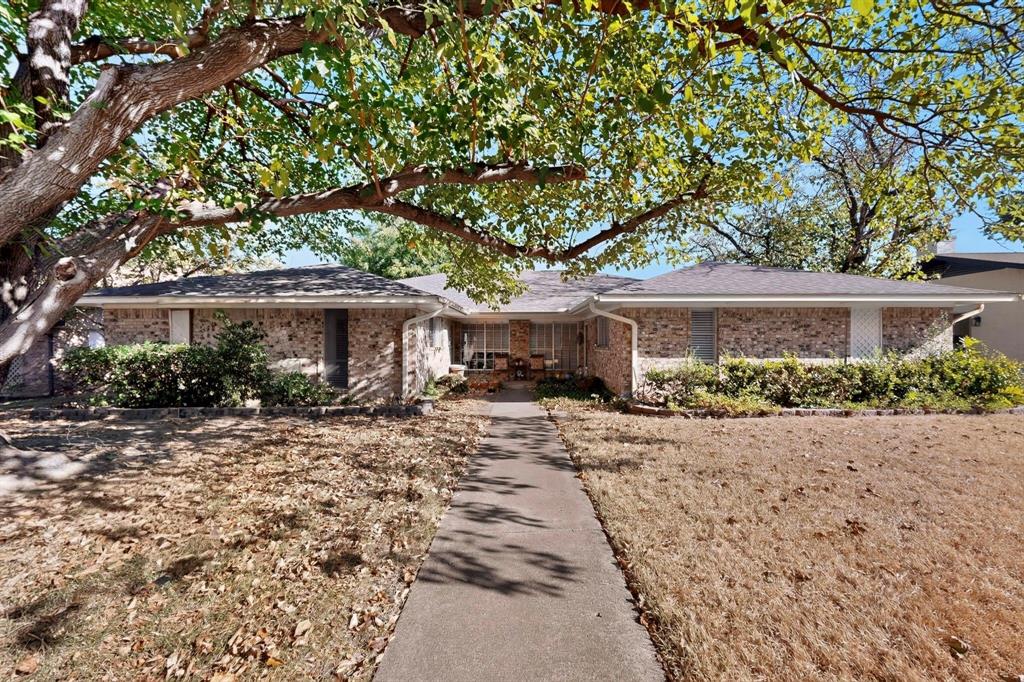
RARE single-story duplex in the established Lake Highlands area! Offering an exceptional combination of space, flexibility & income potential, all with no HOA. With more than 3,000 total SQ FT divided between the two 3-bedroom units, this property creates tons of possibilities—live in one side & lease the other, add to a rental portfolio or keep family close while still giving everyone their own private space—an ideal setup for an aging parent, young adult, extended family or multigenerational living. Both sides have been well cared for over the years & offer comfortable room sizes, spacious living & dining areas, functional kitchens with abundant cabinetry & plenty of storage throughout. Warm brick fireplaces add character to the living spaces, while the existing layout gives a future owner the opportunity to make simple cosmetic updates over time without taking on a major renovation. Mature shade trees frame the property & create an established neighborhood feel, with newer private fenced outdoor spaces & 2-car garages with additional driveway parking on both sides with alley access. Updated roof, water heaters & furnaces. This is the kind of property that can work for you now while offering even more potential down the road. Ideally located near McCree Park, B.B. Owen Park, Flag Pole Hill & White Rock Lake, with nearby pickleball, tennis, trails & recreation, plus convenient access to shopping, dining & everyday essentials throughout Lake Highlands.
| Listing Id: | 21386844 |
|---|---|
| List Price: | $420,000 |
| Property Type: | Residential Income |
| Property Sub Type: | Duplex |
| Status: | Active |
| Bedrooms Total: | 6 |
| Bathrooms Full: | 2 |
| Bathrooms Half: | 2 |
| Unexempt Taxes: | $12,069 |
| Lot Size Square Feet: | 9,670.3200 |
| Lot Size Acres: | 0.222 |
| Waterfront?: | No |
| City: | Dallas |
| County Or Parish: | Dallas |
| Subdivision Name: | Highland Meadows |
| Postal Code: | 75238 |
| Year Built: | 1972 |
| Unit Count: | 2 |
| Accessibility Features Yn: | No |
| Accessory Unit?: | No |
| Appliances: | Dishwasher,Disposal,Electric Cooktop,Electric Oven,Double Oven |
| Association Type: | None |
| Attached Garage?: | Yes |
| Basement Yn: | No |
| Bathrooms Total Decimal: | 2.20 |
| Bathrooms Total Integer: | 4 |
| Building Area Source: | Public Records |
| Building Area Total: | 3,060.00 |
| Community Features: | Park, Playground |
| Complex Name: | 11341 Quail Run St |
| Consent for Visitors to Record: | Audio, Video |
| Construction Materials: | Brick |
| Cooling: | Ceiling Fan(s), Central Air, Electric |
| Covered Spaces: | 4 |
| Directions: | GPS |
| Elementary School: | Highland Meadows |
| Elementary School Name: | Highland Meadows |
| Exterior Features: | Garden(s), Rain Gutters, Private Entrance, Private Yard |
| Fencing: | Back Yard, Fenced, High Fence, Privacy, Wood |
| Fireplace Features: | Living Room, Wood Burning |
| Fireplaces Total: | 2 |
| Flooring: | Ceramic Tile, Combination, Luxury Vinyl Plank |
| Foundation Details: | Slab |
| Garage Length: | 19 |
| Garage Spaces: | 4 |
| Garage Width: | 20 |
| Garage?: | Yes |
| Heating: | Central, Natural Gas |
| High School Name: | Conrad |
| Interior Features: | Built-in Features, Cable TV Available, Decorative Lighting, Eat-in Kitchen, Granite Counters, High Speed Internet Available |
| Lake Pump Yn: | No |
| Levels: | One |
| Listing Terms: | Cash, Conventional, FHA, VA Loan |
| Lot Features: | Interior Lot, Landscaped, Many Trees |
| Lot Size: | Less Than .5 Acre (not Zero) |
| Lot Size Area: | 0.2220 |
| Lot Size Units: | Acres |
| Middle School Name: | Sam Tasby |
| Multi Parcel ID: | No |
| Municipal Utility District?: | No |
| Notice Surveillance Devices Pres: | Audio, Video |
| Number Of Buildings: | 1 |
| Number Of Parking Spaces: | 4 |
| Parking Features: | Alley Access, Direct Access, Driveway, Garage, Garage Door Opener, Garage Faces Rear, Garage Single Door, Inside Entrance, Kitchen Level, Lighted, Paved, Private |
| Patio And Porch Features: | Covered, Front Porch, Patio |
| Pool?: | No |
| Possession: | Closing/Funding, Negotiable |
| Postal Code Plus 4: | 3847 |
| Roof: | Asphalt, Shingle |
| School District: | Dallas ISD |
| Senior Community Yn: | No |
| Smart Home Features Appor Pass Y: | 0 |
| Tenancy: | Month to Month |
| Utilities: | City Sewer, City Water, Curbs |
| Will Subdivide: | No |
| Window Features: | Window Coverings |
| Year Built Details: | Preowned |
Listing Courtesy of: Keller Williams Urban Dallas
Listing Agent: Matt Templeton
972-677-3991
Mortgage Calculator
All listings featuring the  icon are provided courtesy of North Texas Real Estate Information Systems, Inc. (NTREIS), Copyright 2026. All rights reserved.
All information is believed accurate but not guaranteed. The properties displayed may not be all of the properties available through the IDX Program. Any use of this site other than by potential buyers or sellers is strictly prohibited.
North Texas Real Estate Information Systems, Inc. data last updated on November 02, 2026 02:09 AM - CT
Property Last Updated: November 02, 2026 02:09 AM - CT
