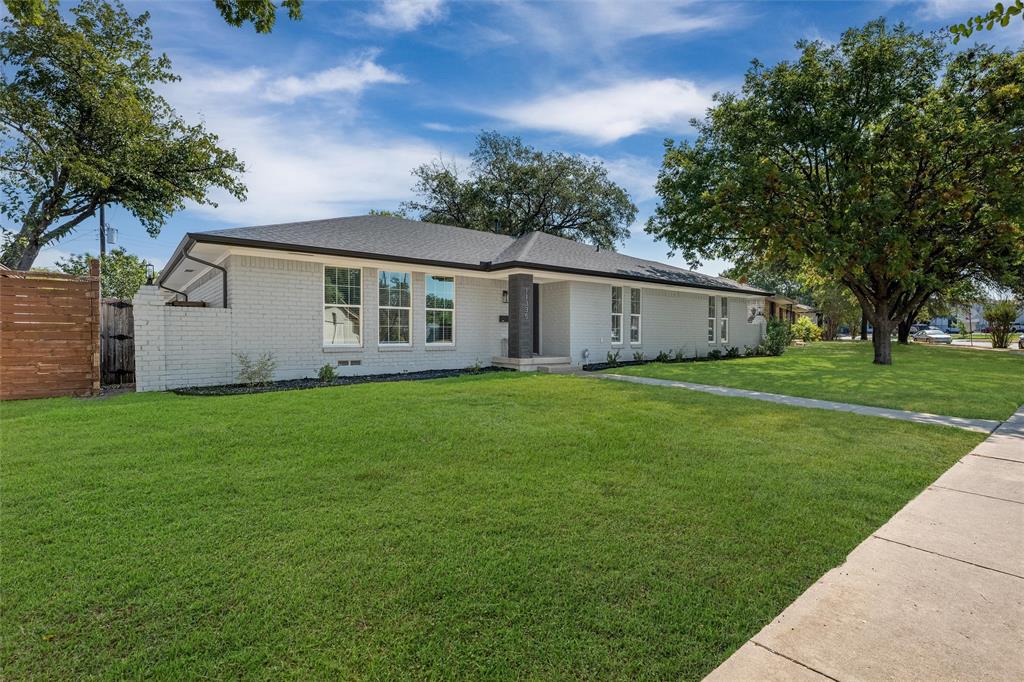
11335 Mccree Road
Dallas, TX 75238
$3,850
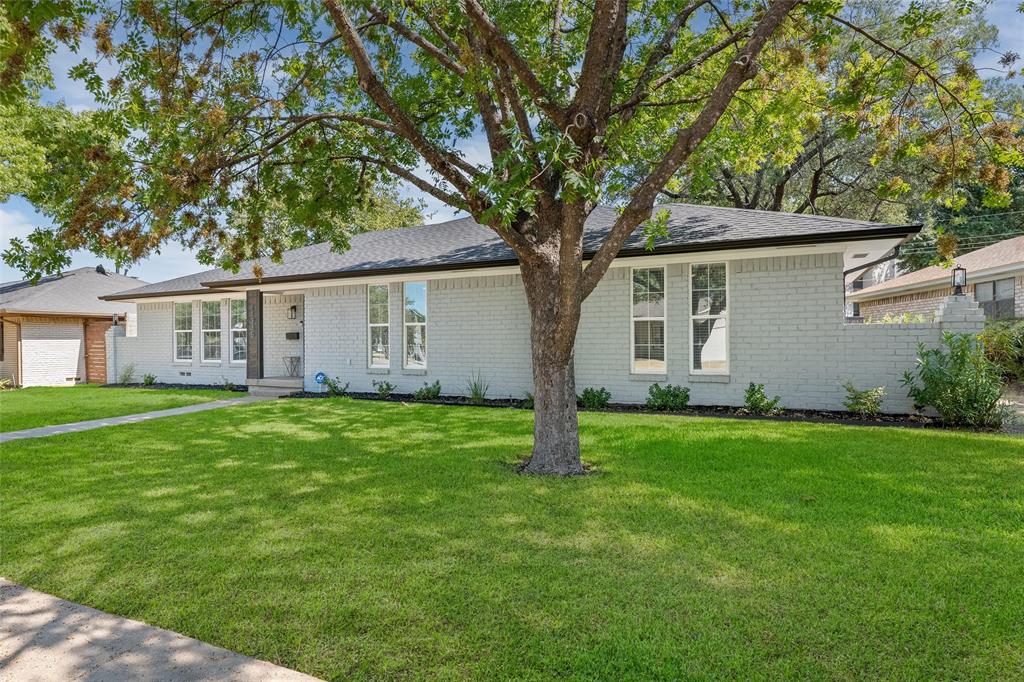
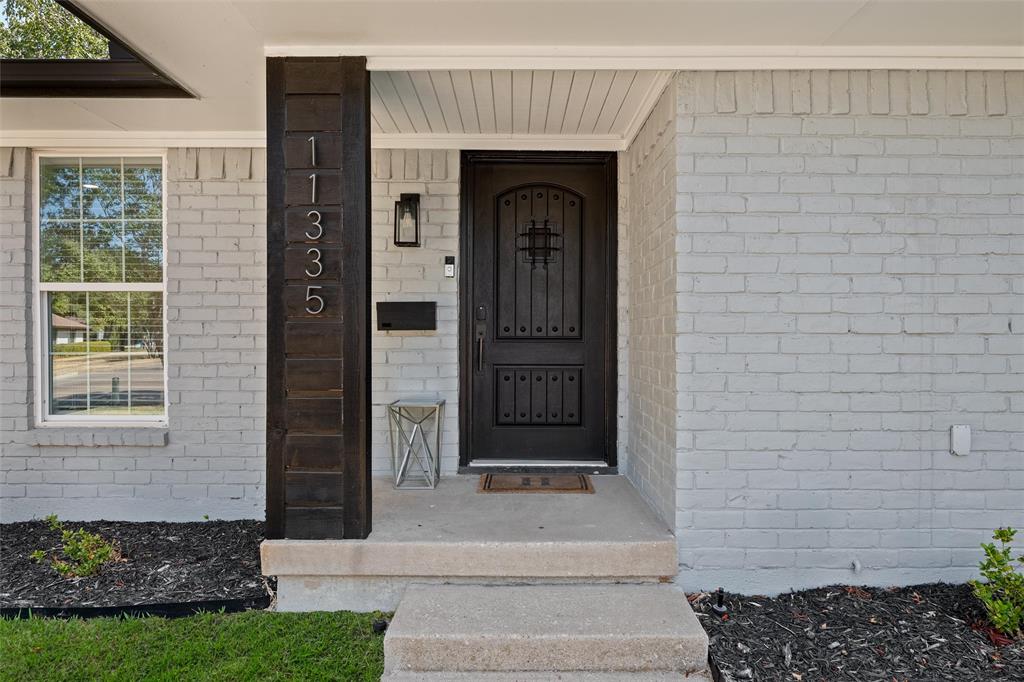
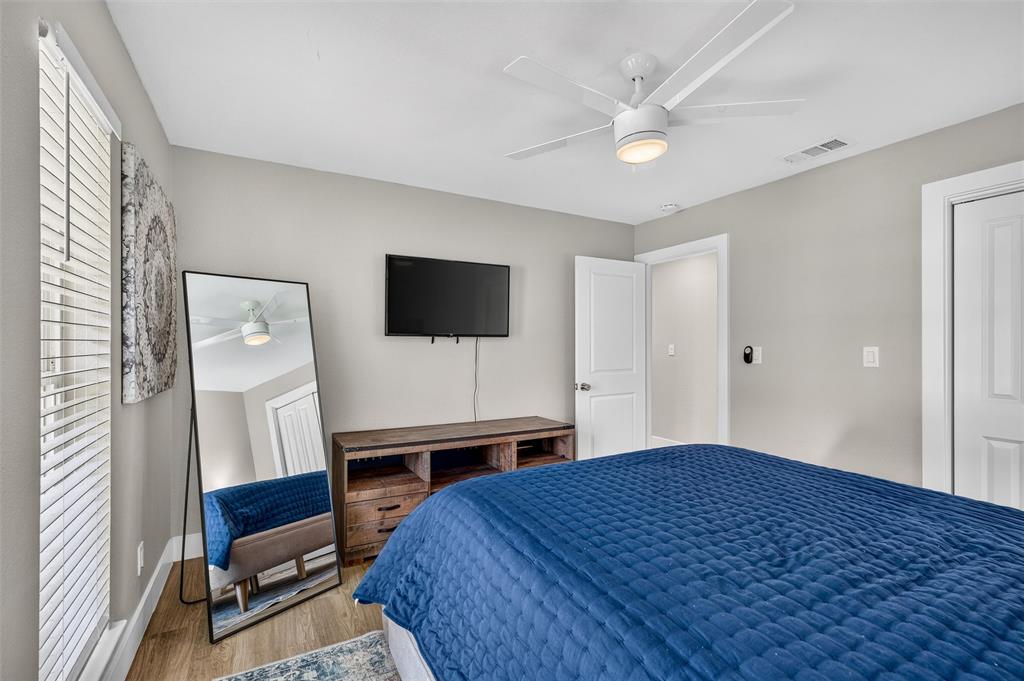
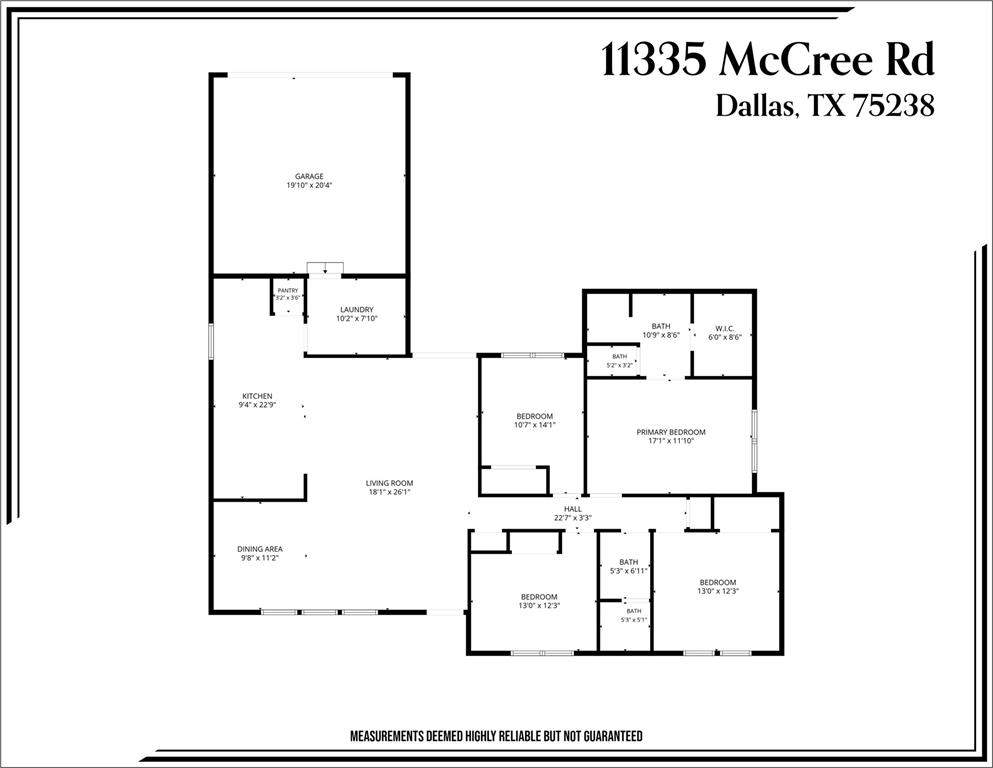
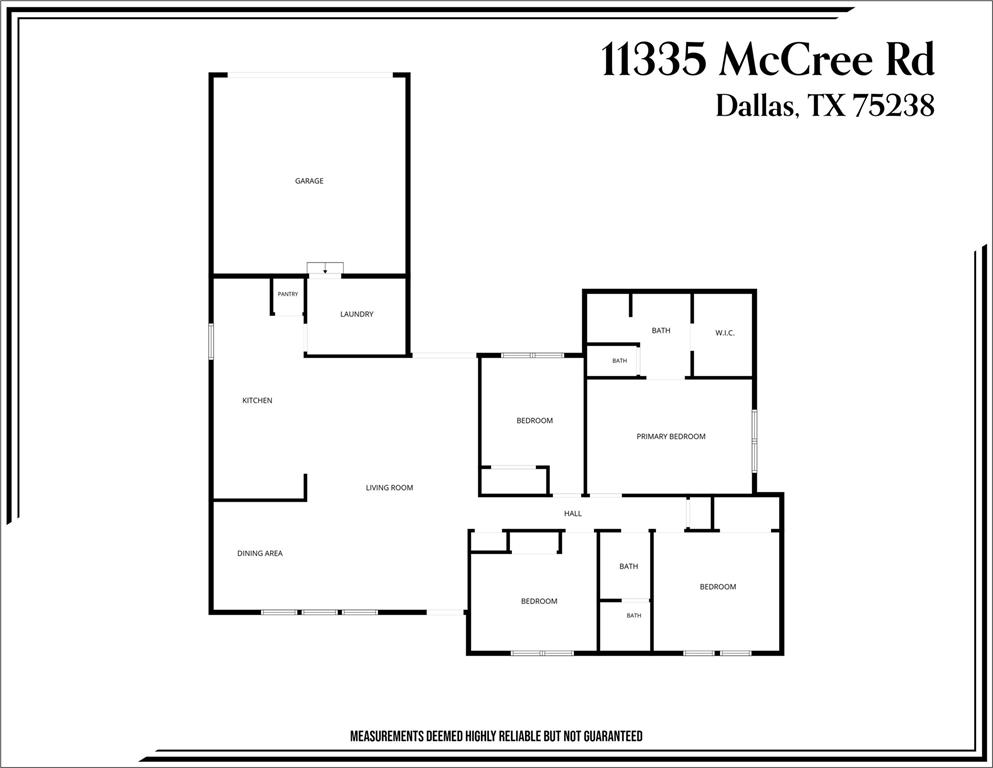
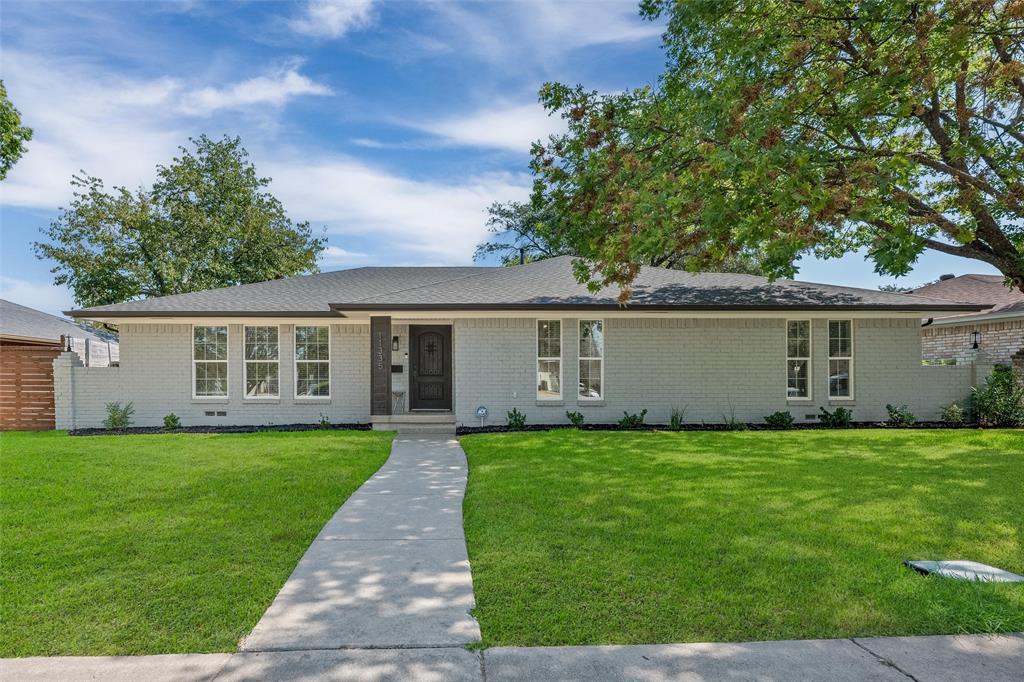
A rare opportunity in Lake Highlands, this beautifully updated four bedroom home offers something incredibly hard to find at this size and price point. With four true bedrooms, two full baths, and a thoughtfully designed open concept layout, this home delivers the space and functionality buyers are looking for without sacrificing location or style.
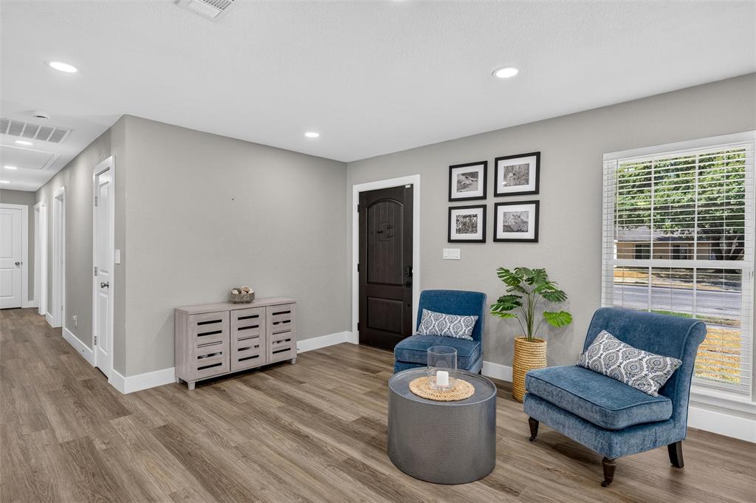
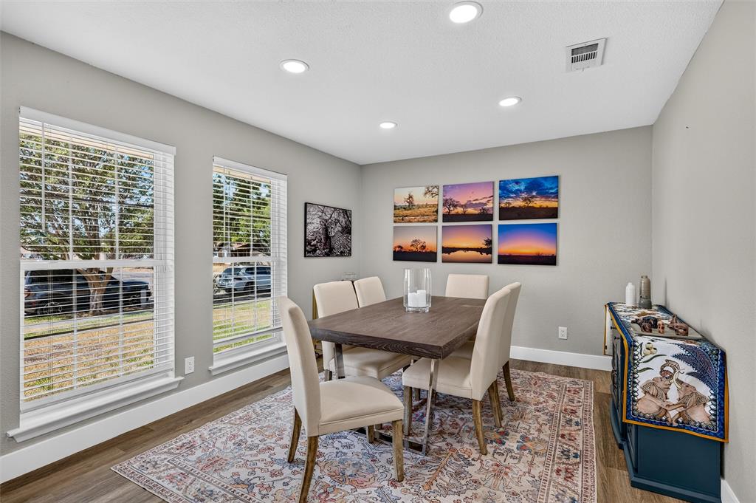
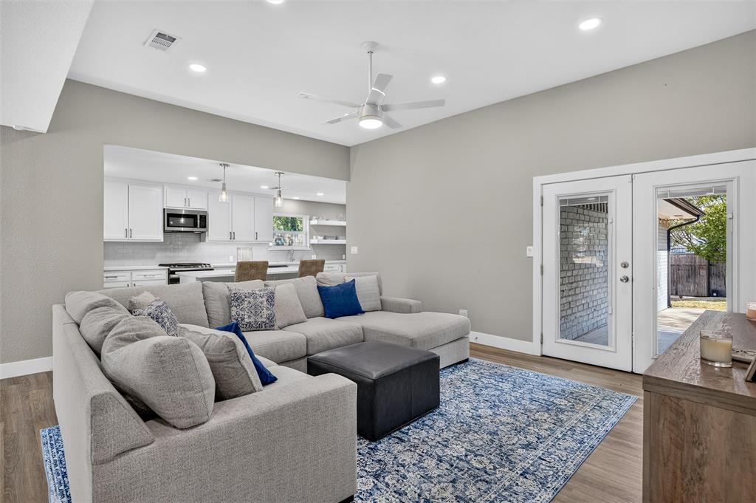
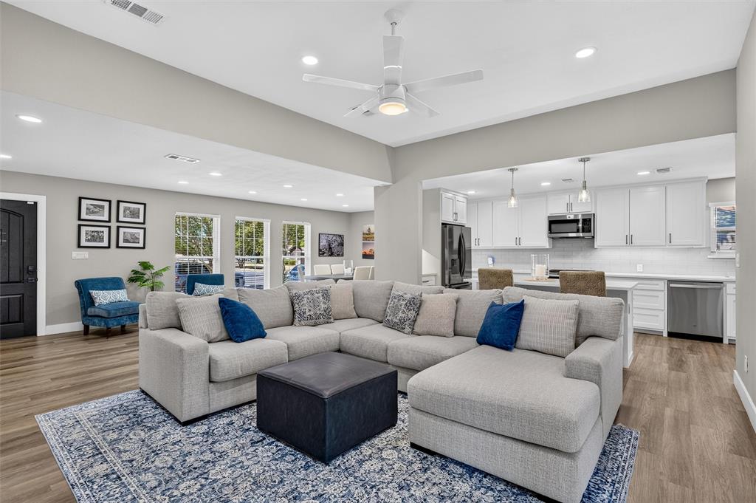
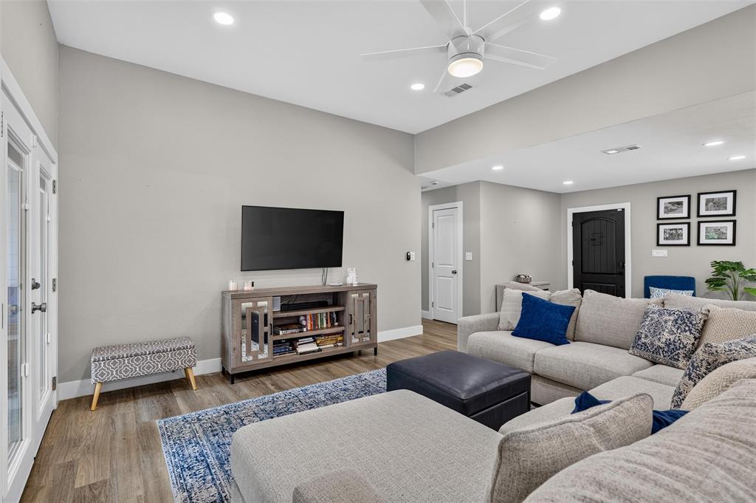
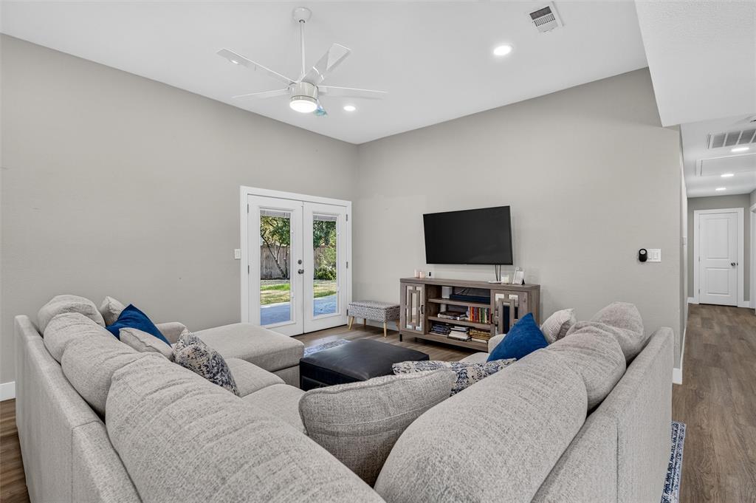
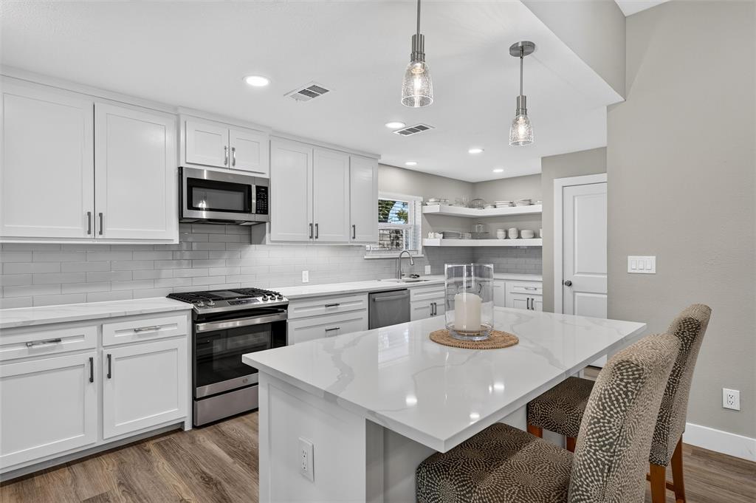
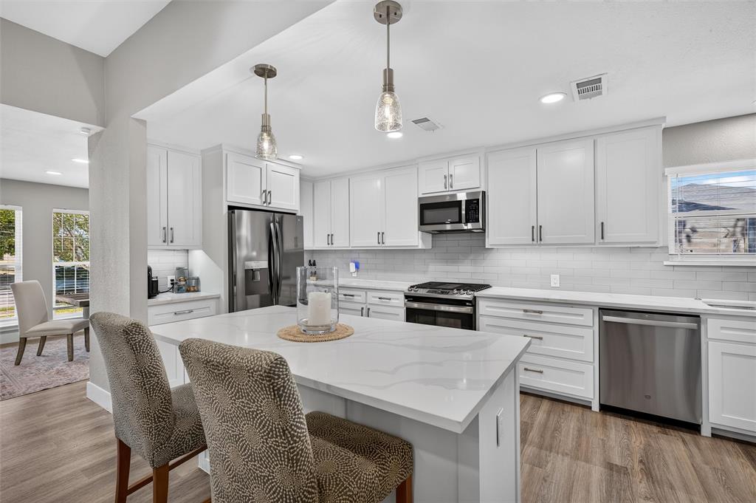
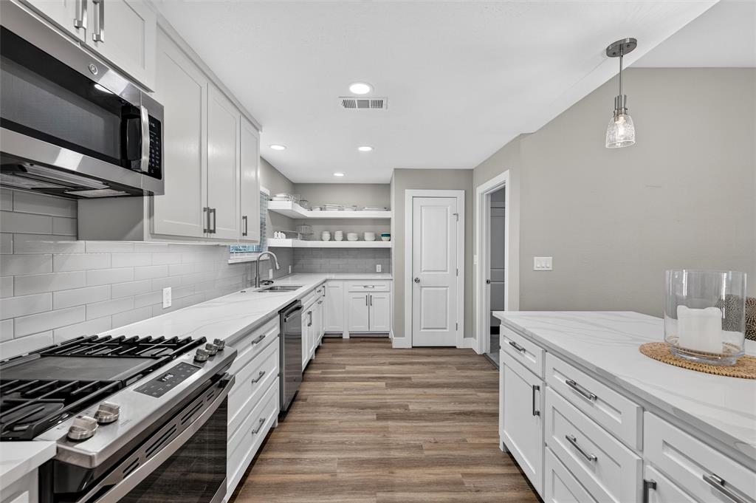
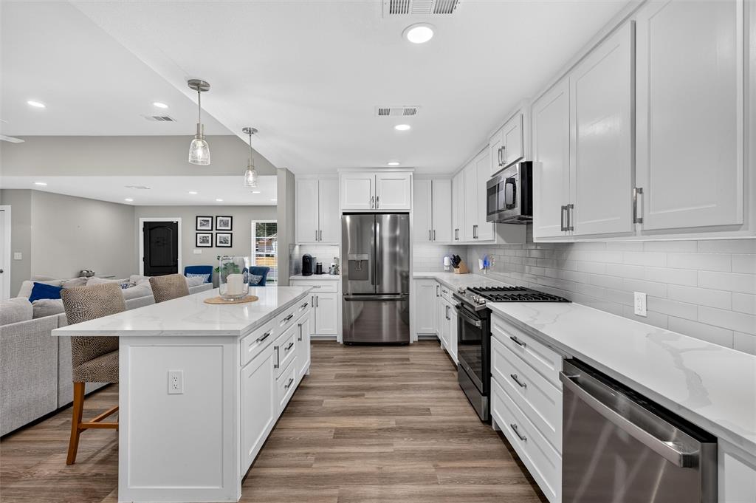
Step inside to a bright, inviting interior where the living and dining spaces flow seamlessly together, creating the perfect setting for both everyday living and entertaining. The spacious kitchen anchors the home with custom cabinetry, crisp white quartz countertops, a large island with breakfast bar seating, and stainless steel appliances.
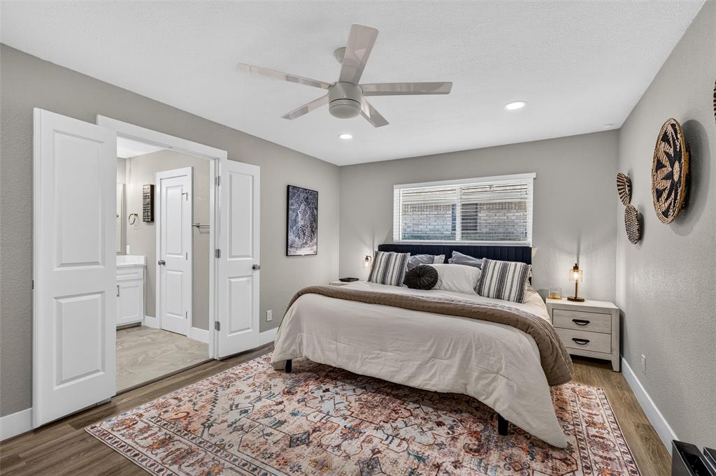
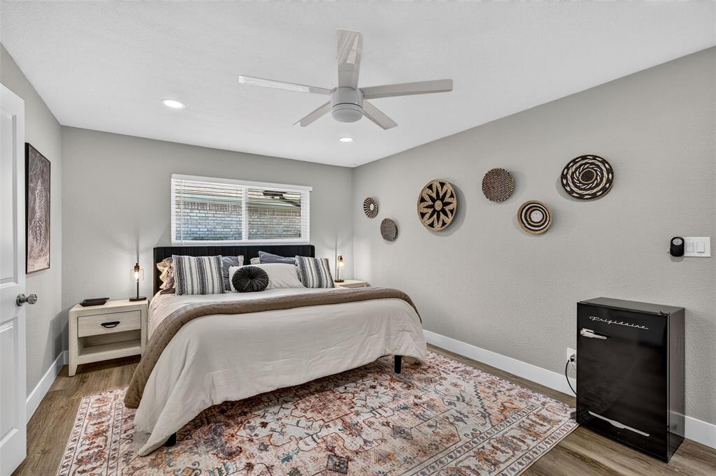
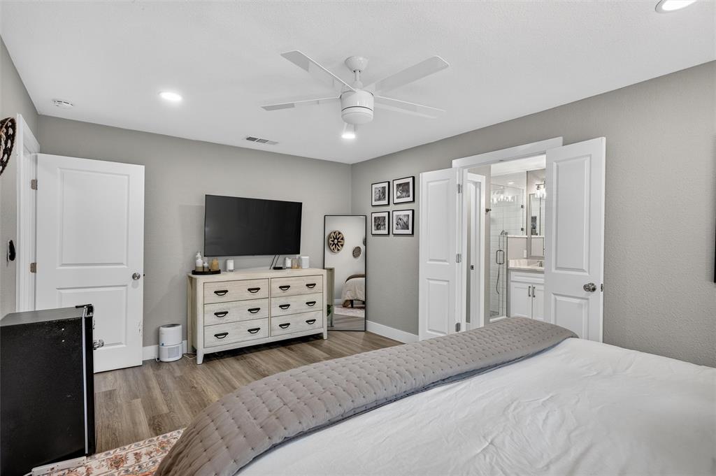
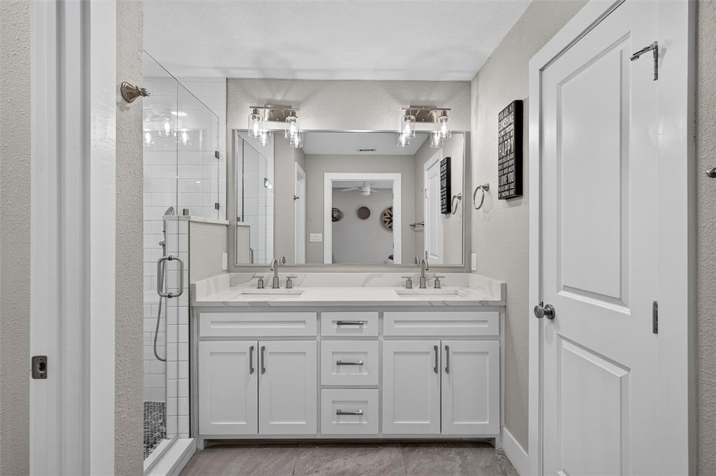
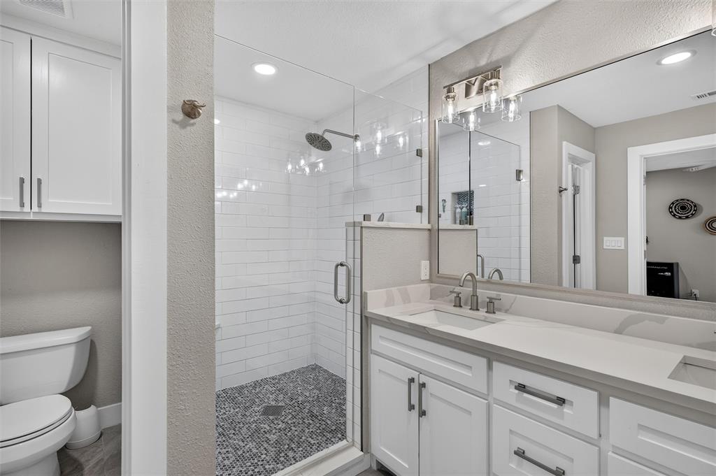
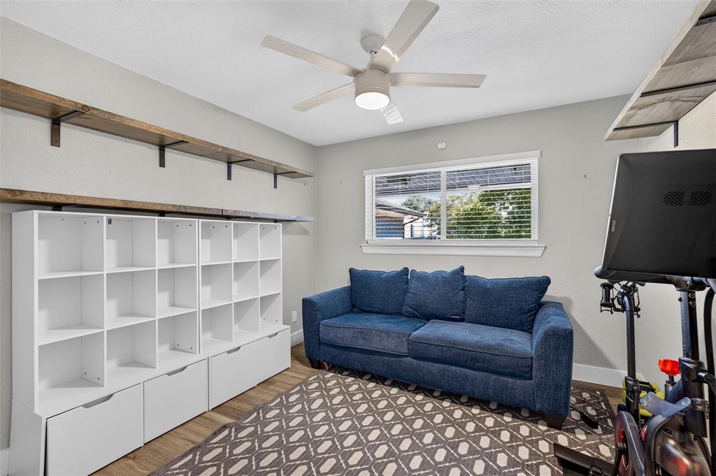
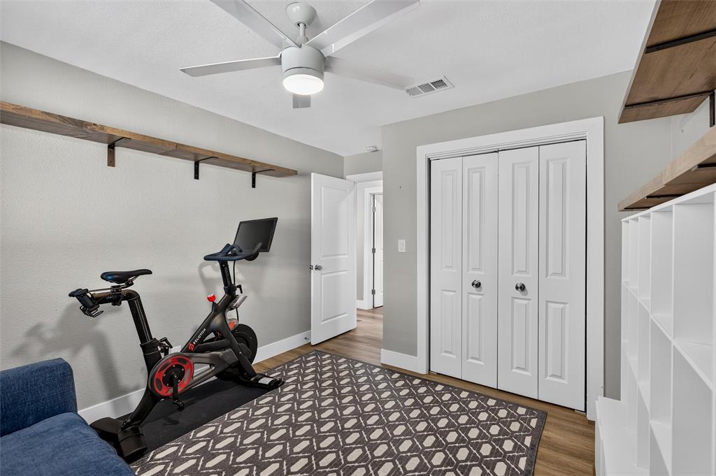
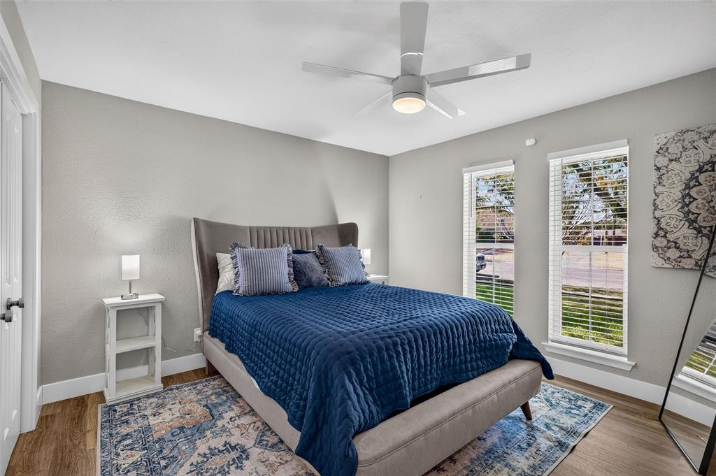
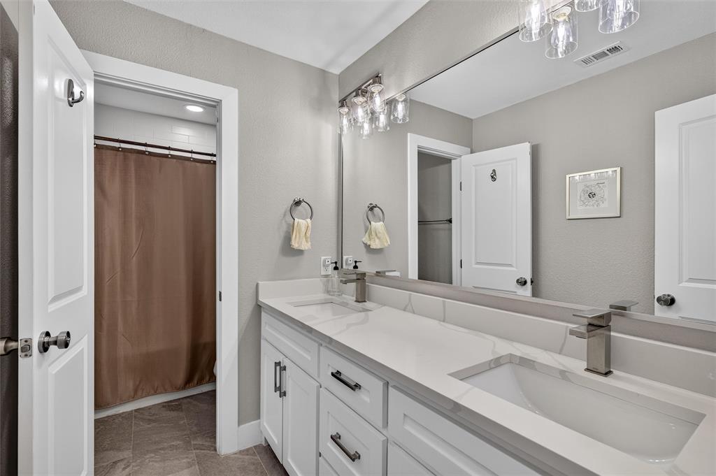
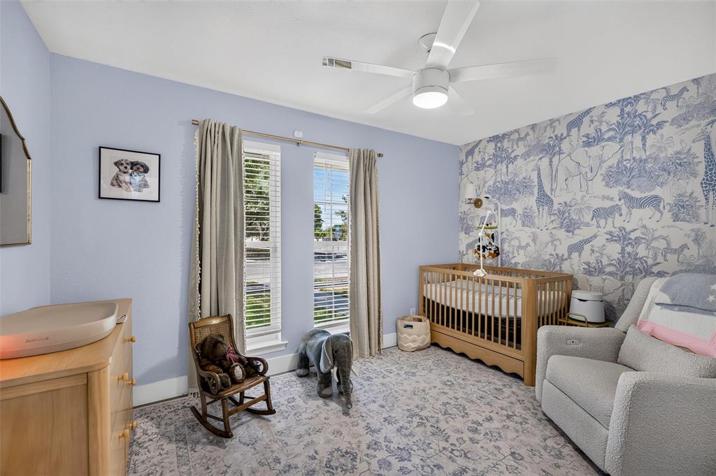
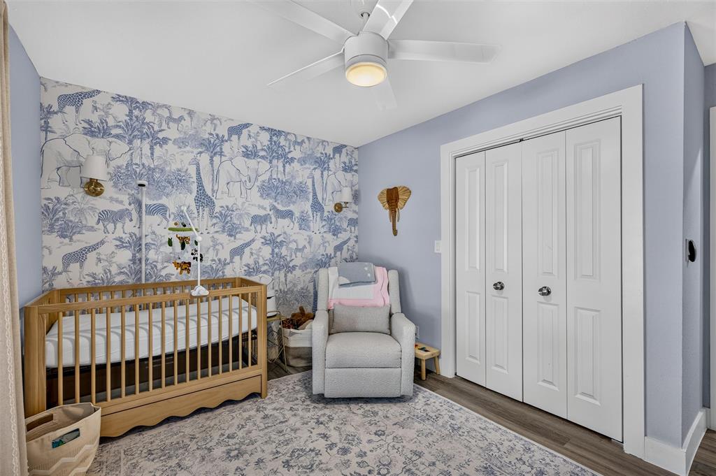
The primary suite offers a private retreat with an oversized walk in shower, double vanity, and generous walk in closet. Three additional bedrooms provide incredible flexibility for family, guests, a home office, playroom, or workout space. Four true bedrooms are an increasingly rare find among homes of this size in Lake Highlands.
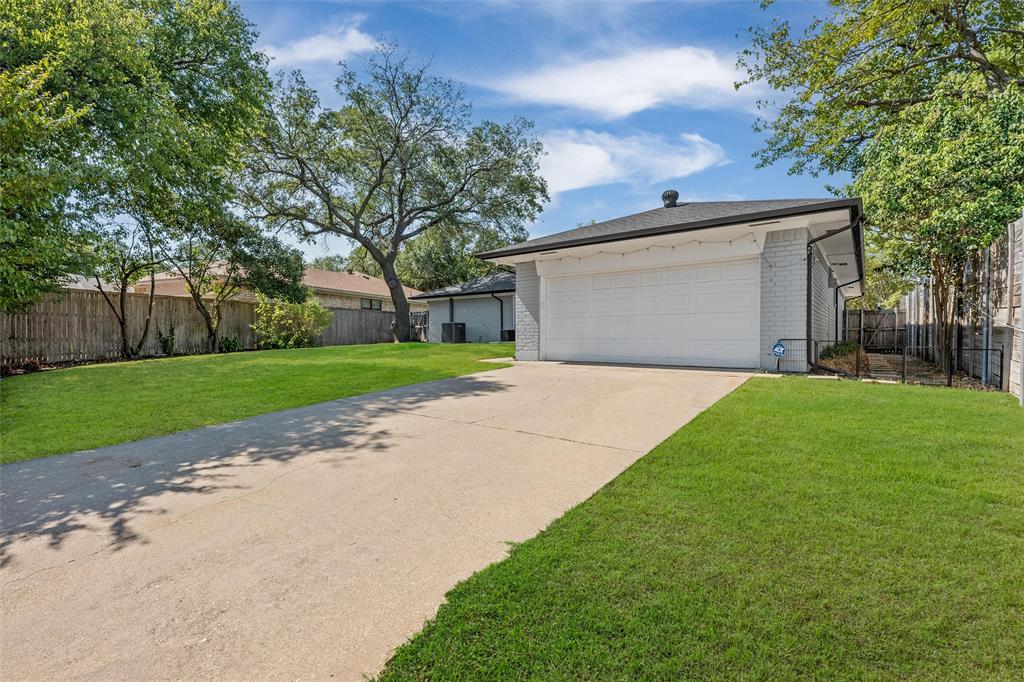
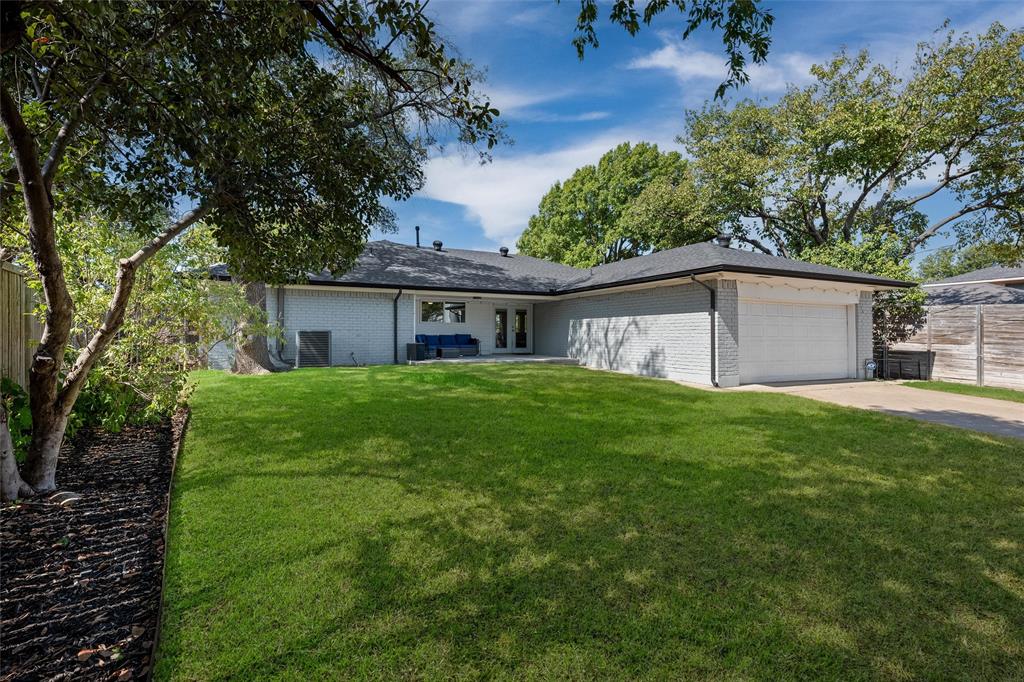
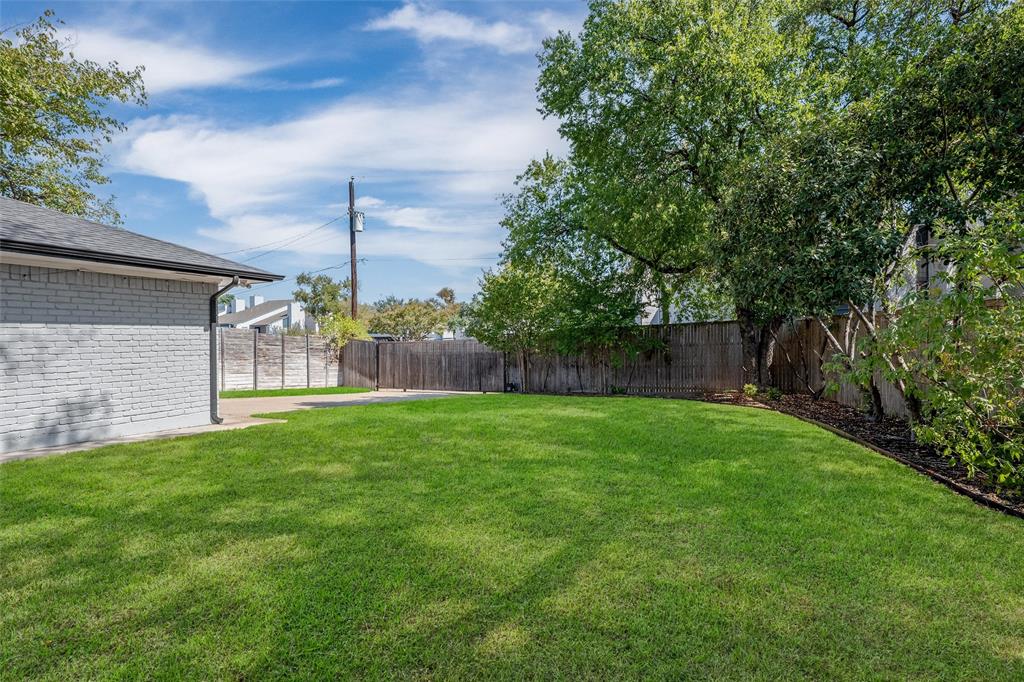
Outside, enjoy a large, private backyard with plenty of room to play, entertain, or create your own outdoor oasis. A privacy fence and electric gate add both convenience and functionality.
Even better, the major updates have already been handled. Recent improvements include the roof, HVAC system, electrical, water heater, and flooring, offering the style of a remodeled home with added peace of mind.
Located in coveted Lake Highlands with easy access to LBJ, shopping, dining, parks, and everything Dallas has to offer, this home is truly a standout.
| Listing Id: | 21435905 |
|---|---|
| List Price: | $3,850 |
| Property Type: | Residential Lease |
| Property Sub Type: | Single Family Residence |
| Status: | Active |
| Bedrooms Total: | 4 |
| Bathrooms Full: | 2 |
| Living Area: | 1,980 |
| Lot Size Square Feet: | 10,236.6000 |
| Lot Size Acres: | 0.235 |
| Architectural Style: | Ranch |
| Waterfront?: | No |
| City: | Dallas |
| County Or Parish: | Dallas |
| Subdivision Name: | Highland Meadows 10 |
| Postal Code: | 75238 |
| Year Built: | 1972 |
| Accessibility Features Yn: | No |
| Appliances: | Dishwasher,Disposal,Gas Range,Microwave,Convection Oven,Plumbed For Gas in Kitchen |
| Application Fee Amount: | $50 |
| Association Type: | None |
| Attached Garage?: | Yes |
| Availability Date: | 2026-11-13 |
| Basement Yn: | No |
| Bathrooms Total Decimal: | 2.00 |
| Bathrooms Total Integer: | 2 |
| Construction Materials: | Brick |
| Cooling: | Ceiling Fan(s), Central Air, Electric |
| Covered Spaces: | 2 |
| Deposit Amount: | $3,850 |
| Deposit Pet: | $500 |
| Directions: | From 635, exit Jupiter Rd, right onto McCree Rd, home is on the right. |
| Elementary School: | Highland Meadows |
| Elementary School Name: | Highland Meadows |
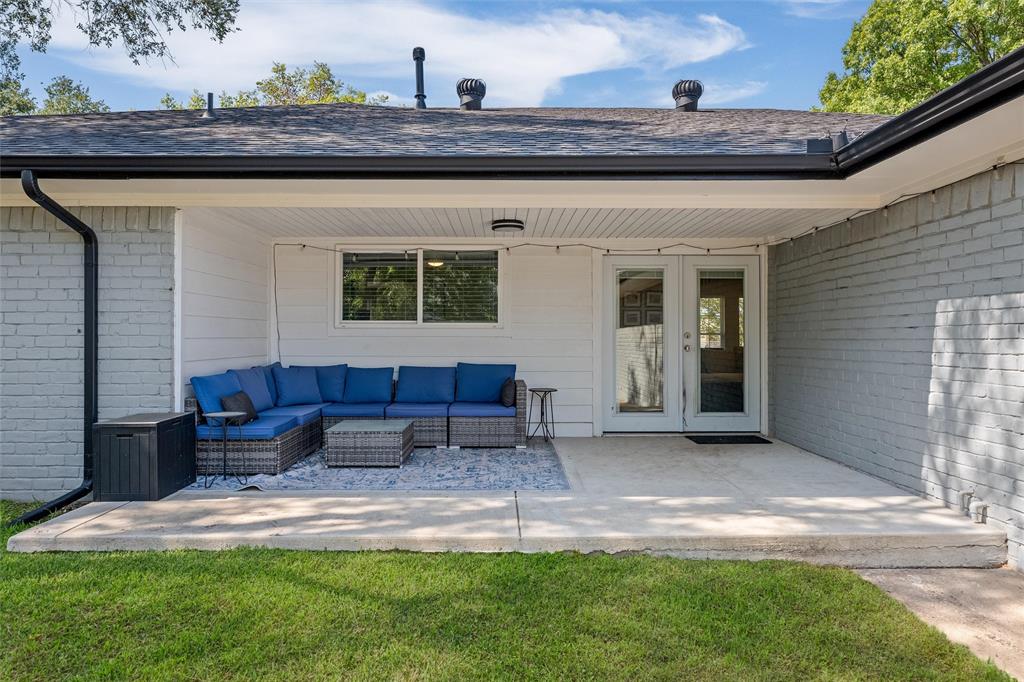
| Exterior Features: | Covered Patio/Porch, Rain Gutters |
| Fencing: | Wood |
| Flooring: | Luxury Vinyl Plank, Tile |
| Foundation Details: | Pillar/Post/Pier |
| Garage Dimensions: | 20x20 |
| Garage Spaces: | 2 |
| Garage?: | Yes |
| Heating: | Central, Natural Gas |
| High School Name: | Conrad |
| Interior Features: | Dry Bar, Kitchen Island, Open Floorplan, Pantry, Walk-In Closet(s) |
| Lease Conditions: | Application Fee |
| Lease Term: | 12 Months |
| Lease Type: | 1 Year Plus |
| Levels: | One |
| Room Count: | 10 |
| Lot Features: | Few Trees, Interior Lot, Landscaped |
| Lot Size: | Less Than .5 Acre (not Zero) |
| Lot Size Area: | 0.2350 |
| Lot Size Source: | Public Records |
| Lot Size Units: | Acres |
| Middle School Name: | Robert Hill |
| Monies Required: | First Months Rent, Pet Deposit, Security Deposit |
| Multi Parcel ID: | No |
| Municipal Utility District?: | No |
| Number Of Dining Areas: | 1 |
| Number Of Living Areas: | 1 |
| Number Of Parking Spaces: | 2 |
| Parking Features: | Garage Faces Rear |
| Pets Allowed: | Call |
| Pool?: | No |
| Postal Code Plus 4: | 3215 |
| Property Attached?: | No |
| Restrictions: | Pet Restrictions |
| Roof: | Composition, Shingle |
| School District: | Dallas ISD |
| Smart Home Features Appor Pass Y: | 0 |
| Special Taxing Entities: | 0 |
| Structural Style: | Single Detached |
| Tenant Pays: | All Utilities |
| Transaction Type: | For Lease |
| Utilities: | City Sewer, City Water, Individual Water Meter, Master Gas Meter |
| Will Subdivide: | No |
| Year Built Details: | Preowned |
Listing Courtesy of: Regal, REALTORS
Listing Agent: Jenny Hogan
972-771-6970
All listings featuring the  icon are provided courtesy of North Texas Real Estate Information Systems, Inc. (NTREIS), Copyright 2026. All rights reserved.
All information is believed accurate but not guaranteed. The properties displayed may not be all of the properties available through the IDX Program. Any use of this site other than by potential buyers or sellers is strictly prohibited.
North Texas Real Estate Information Systems, Inc. data last updated on November 14, 2026 02:05 PM - CT
Property Last Updated: November 14, 2026 02:05 PM - CT