11333 Park Central Place
Dallas, TX 75230
$499,900
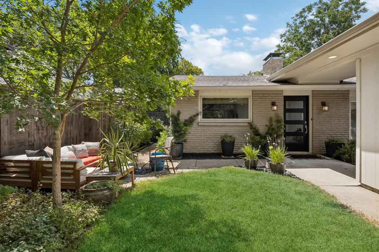
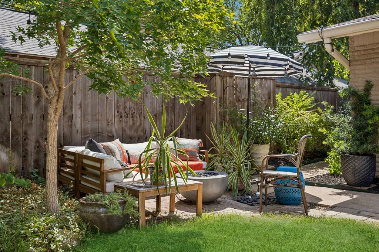
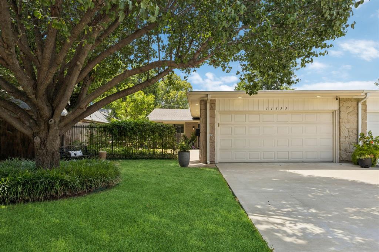
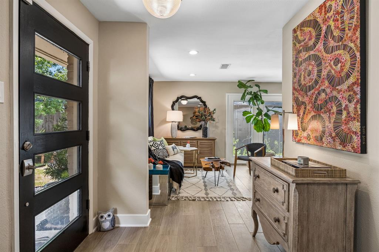
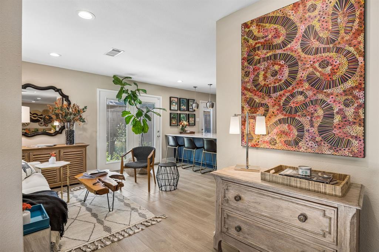
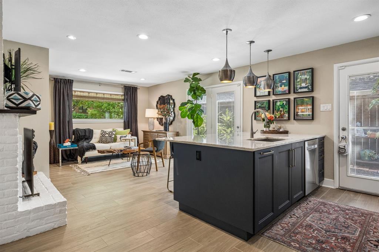
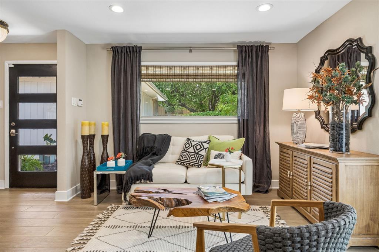
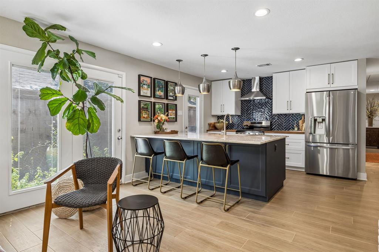
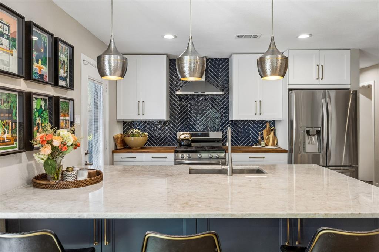
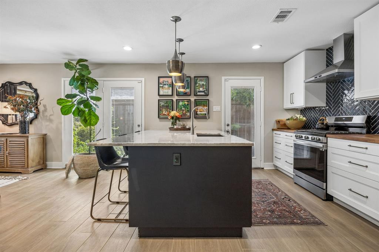
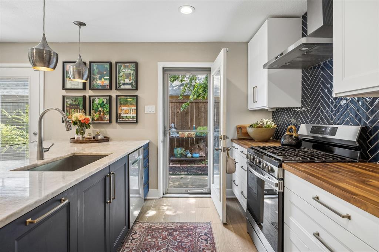
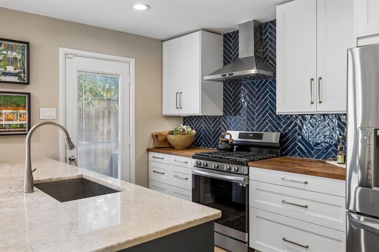
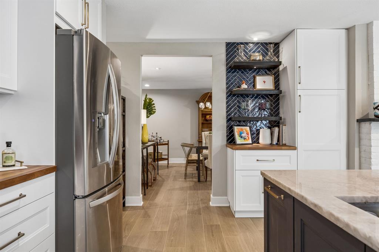
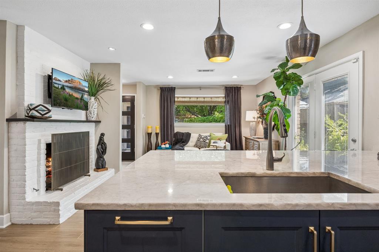
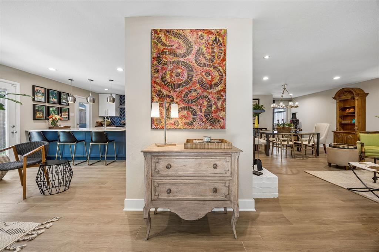
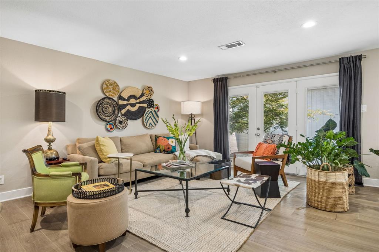
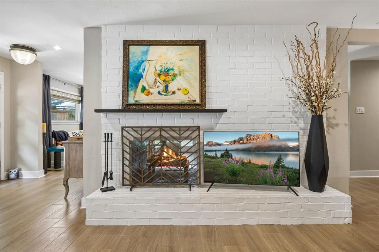
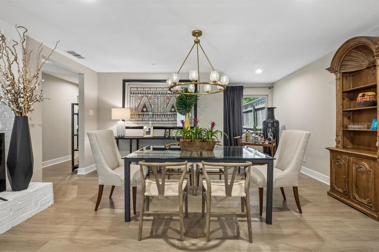
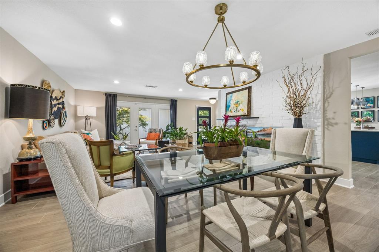
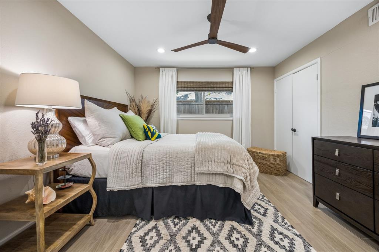
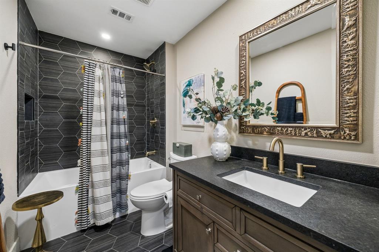
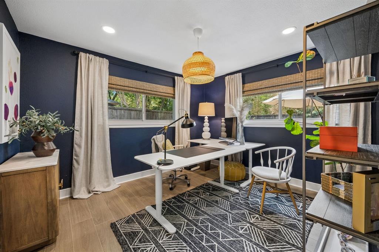
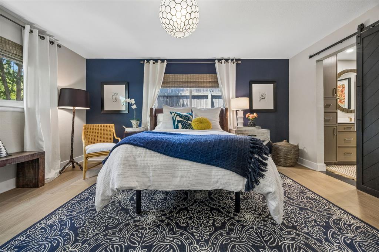
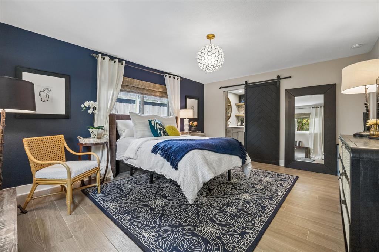
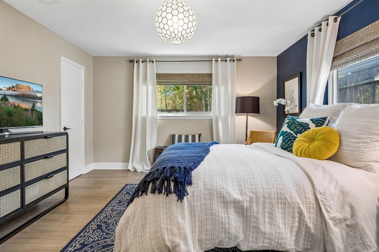
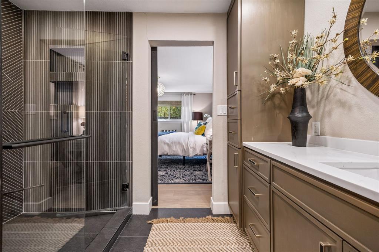
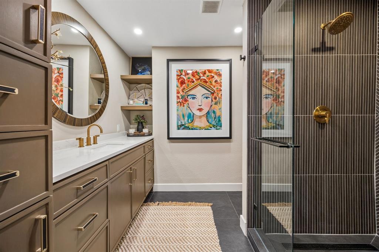
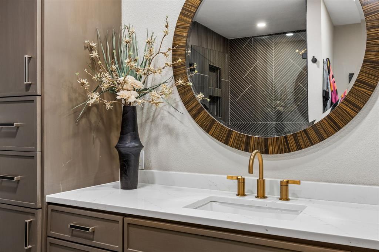
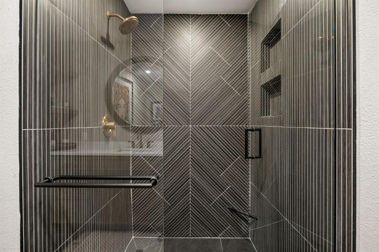
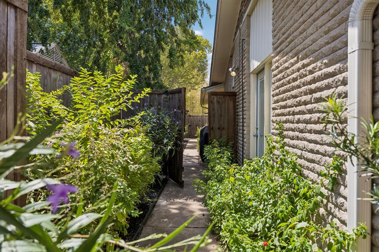
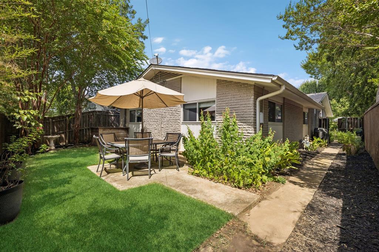
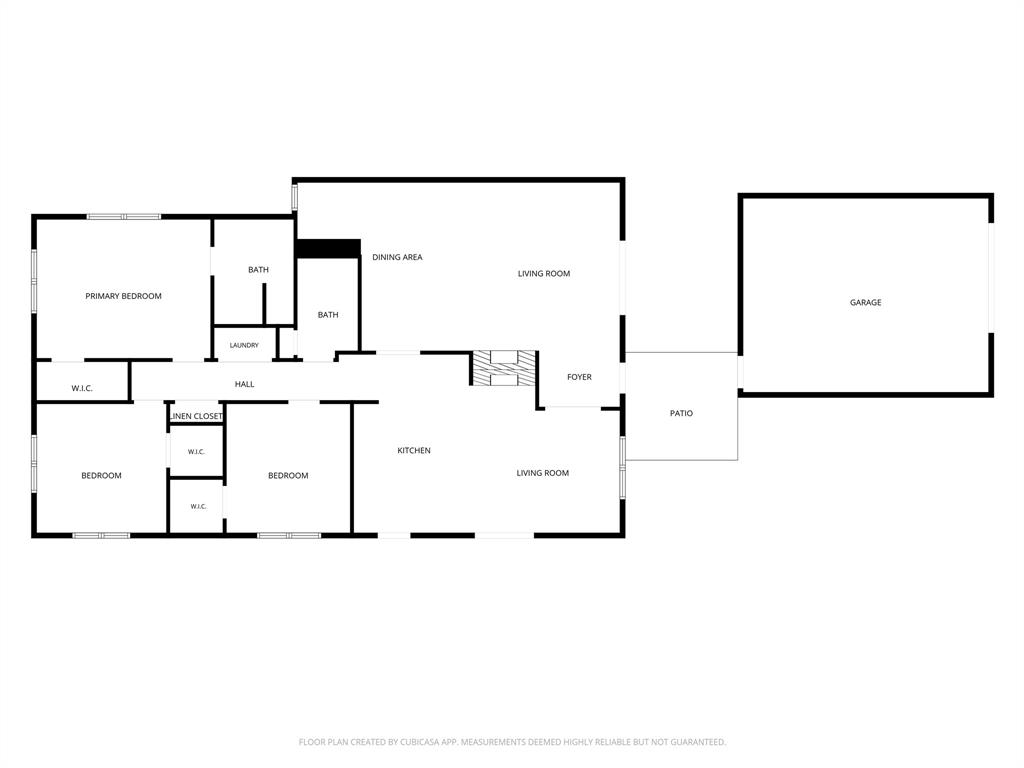
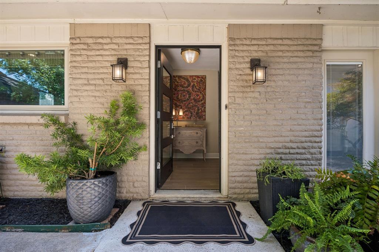
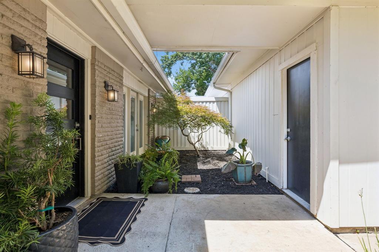
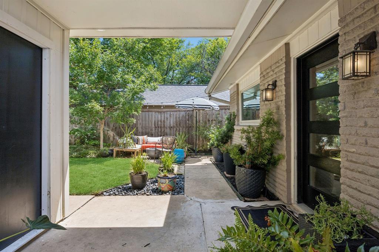
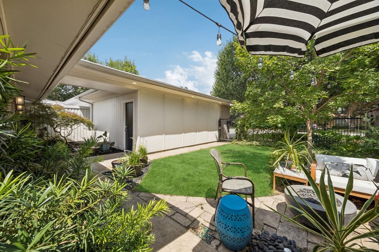
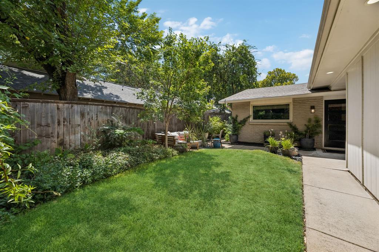
Welcome to 11333 Park Central Place, where thoughtful design, exceptional updates, and effortless living come together. Completely updated with designer touches throughout, this beautifully maintained home reflects meticulous attention to detail from the moment you arrive. New flooring, windows with custom blinds, fresh paint, LED recessed lighting with dimmers, and updated interior hardware create a sophisticated, move-in-ready feel. At the heart of the home, a striking double-sided fireplace connects the living, dining, and kitchen spaces, creating a warm and inviting setting for both everyday living and entertaining. The beautifully remodeled kitchen combines style with exceptional functionality, featuring quartzite countertops, a dramatic herringbone backsplash, stainless steel appliances, a generous peninsula, abundant cabinetry, convenient pull-out storage, and a floor-to-ceiling pantry with cleverly concealed microwave storage. Both bathrooms have been thoughtfully reconfigured with modern functionality and impressive storage. The primary bath features quartz countertops and a custom glass-enclosed shower, while the secondary bath showcases elegant black granite countertops and a relaxing soaker tub. Each bedroom offers a walk-in closet, providing exceptional storage throughout the home. French doors with built-in shades between the glass bring abundant natural light. Outside, enjoy a private courtyard-style patio and additional backyard space enclosed by a privacy fence. A gated front entry adds both convenience and security, while thoughtful French drainage improvements around the home provide added peace of mind. Additional major improvements include a newer roof, tankless water heater, and HVAC system, all recently installed. Ideally situated in ...
+ Read More| Listing Id: | 21371260 |
|---|---|
| List Price: | $499,900 |
| Property Type: | Residential |
| Property Sub Type: | Single Family Residence |
| Status: | Closed |
| Bedrooms Total: | 3 |
| Bathrooms Full: | 2 |
| Living Area: | 1,846 |
| Lot Size Square Feet: | 6,316.2000 |
| Lot Size Acres: | 0.145 |
| Architectural Style: | Traditional |
| Waterfront?: | No |
| City: | Dallas |
| County Or Parish: | Dallas |
| Subdivision Name: | Park Central Estates 2 |
| Postal Code: | 75230 |
| Year Built: | 1962 |
| Accessibility Features Yn: | No |
| Appliances: | Dishwasher,Disposal,Gas Oven,Gas Range,Gas Water Heater,Plumbed For Gas in Kitchen,Tankless Water Heater |
| Association Type: | None |
| Attached Garage?: | No |
| Basement Yn: | No |
| Bathrooms Total Decimal: | 2.00 |
| Bathrooms Total Integer: | 2 |
| Buyer Financing: | Conventional |
| Consent for Visitors to Record: | Audio, Video |
| Construction Materials: | Brick, Siding |
| Cooling: | Ceiling Fan(s), Central Air, Electric |
| Covered Spaces: | 2 |
| Directions: | From 635 head south Central Expressway service road, right on Park Central Plaza, right on Park Central Place, property located on the left. |
| Elementary School: | Kramer |
| Elementary School Name: | Kramer |
| Exclusions: | All TV's, Washer & Dryer, refrigerator in garage; all curtains and Rods |
| Exterior Features: | Courtyard, Garden(s), Rain Gutters |
| Fencing: | Fenced, Front Yard, Gate, High Fence, Wood, Wrought Iron |
| Fireplace Features: | Brick, Dining Room, Double Sided, Gas, Gas Logs, Gas Starter, Kitchen, Living Room, Raised Hearth, See Through Fireplace |
| Fireplaces Total: | 1 |
| Flooring: | Ceramic Tile |
| Foundation Details: | Slab |
| Garage Height: | 8 |
| Garage Length: | 19 |
| Garage Spaces: | 2 |
| Garage Width: | 23 |
| Garage?: | Yes |
| Heating: | Central, Natural Gas |
| High School Name: | Hillcrest |
| Interior Features: | Built-in Features, Cable TV Available, Decorative Lighting, Eat-in Kitchen, High Speed Internet Available, Kitchen Island, Open Floorplan, Walk-In Closet(s) |
| Laundry Features: | Electric Dryer Hookup, In Hall, Full Size W/D Area, Dryer Hookup, Washer Hookup |
| Levels: | One |
| Listing Terms: | Cash, Contract, Conventional, FHA |
| Room Count: | 10 |
| Lot Features: | Interior Lot, Landscaped, Lrg. Backyard Grass, Sprinkler System |
| Lot Size: | Less Than .5 Acre (not Zero) |
| Lot Size Area: | 0.1450 |
| Lot Size Dimensions: | 42x150 |
| Lot Size Source: | Public Records |
| Lot Size Units: | Acres |
| Middle School Name: | Benjamin Franklin |
| Multi Parcel ID: | No |
| Municipal Utility District?: | No |
| Notice Surveillance Devices Pres: | Audio, Video |
| Number Of Dining Areas: | 1 |
| Number Of Living Areas: | 2 |
| Number Of Parking Spaces: | 2 |
| Parking Features: | Garage, Garage Door Opener, Garage Faces Front, Oversized, Storage |
| Patio And Porch Features: | Patio |
| Pool?: | No |
| Possession: | Closing/Funding |
| Postal Code Plus 4: | 3355 |
| Property Attached?: | Yes |
| Roof: | Composition, Shingle |
| School District: | Dallas ISD |
| Security Features: | Burglar |
| Smart Home Features Appor Pass Y: | 0 |
| Soil Type: | Unknown |
| Structural Style: | Attached or 1/2 Duplex |
| Transaction Type: | For Sale |
| Utilities: | Cable Available, City Sewer, City Water, Electricity Connected, Individual Gas Meter, Individual Water Meter |
| Will Subdivide: | No |
| Year Built Details: | Preowned |
Listing Courtesy of: Dave Perry Miller Real Estate
Listing Agent: Thomas Zepeda
214-572-1400
Mortgage Calculator
All listings featuring the  icon are provided courtesy of North Texas Real Estate Information Systems, Inc. (NTREIS), Copyright 2026. All rights reserved.
All information is believed accurate but not guaranteed. The properties displayed may not be all of the properties available through the IDX Program. Any use of this site other than by potential buyers or sellers is strictly prohibited.
North Texas Real Estate Information Systems, Inc. data last updated on October 31, 2026 03:02 AM - CT
Property Last Updated: October 31, 2026 03:02 AM - CT