11321 Park Central Place
Dallas, TX 75230
$2,800
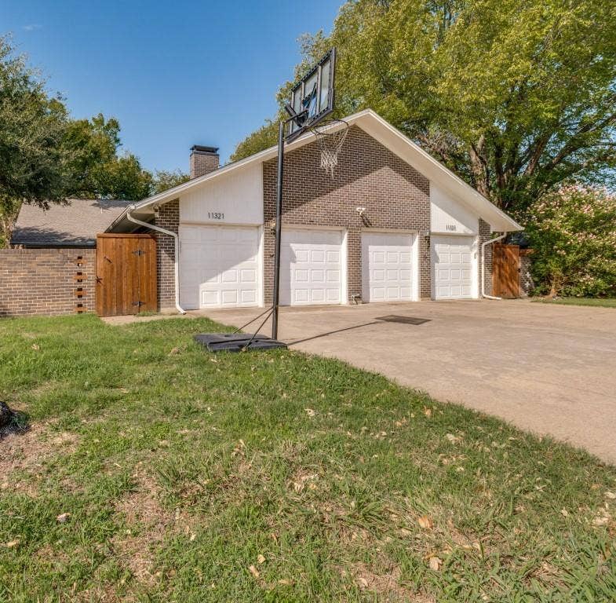
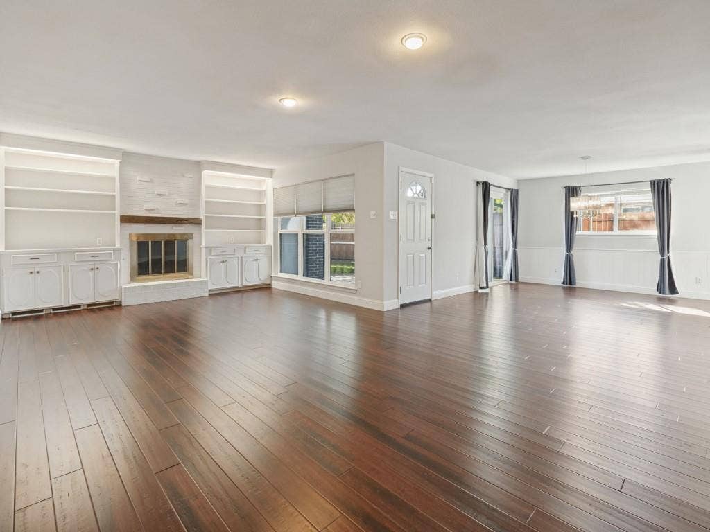
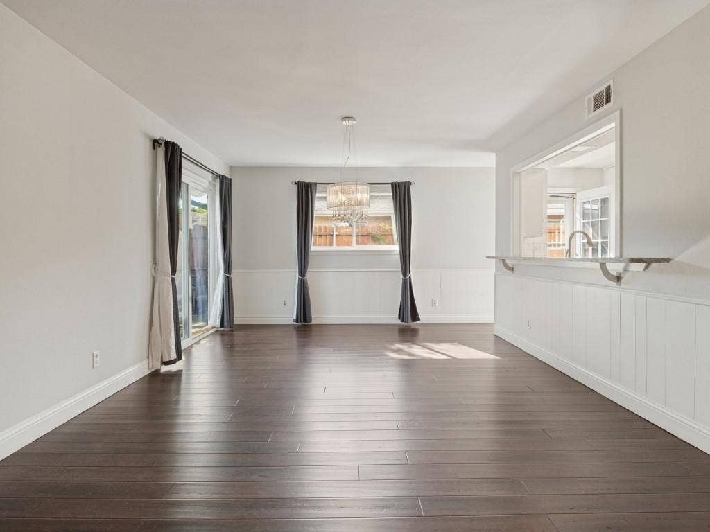
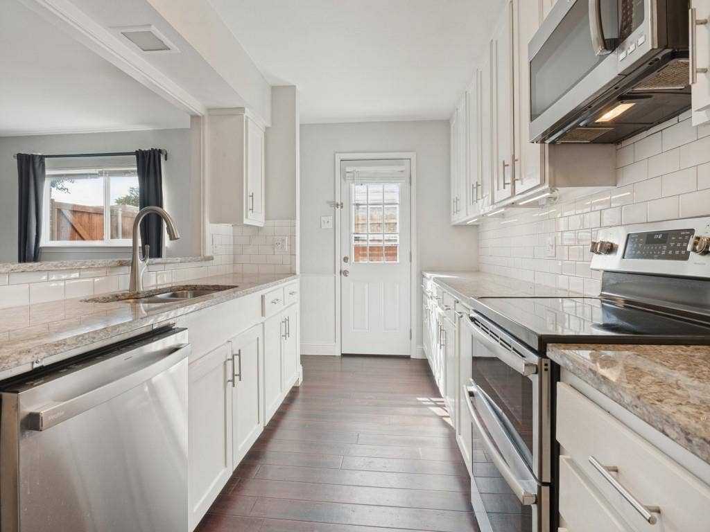
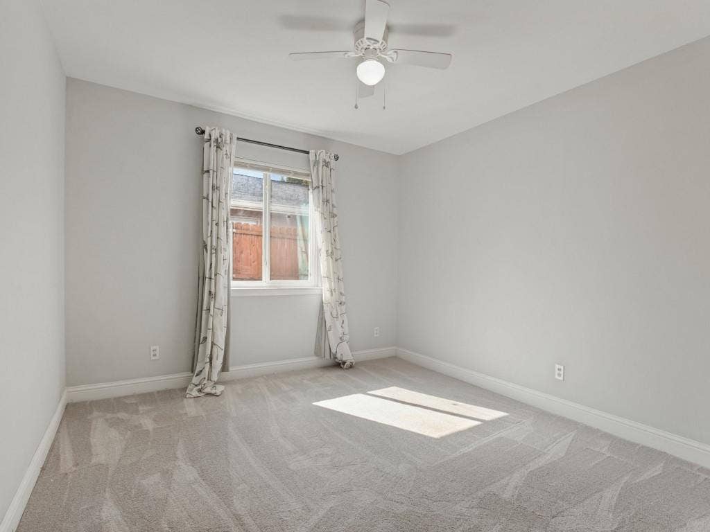
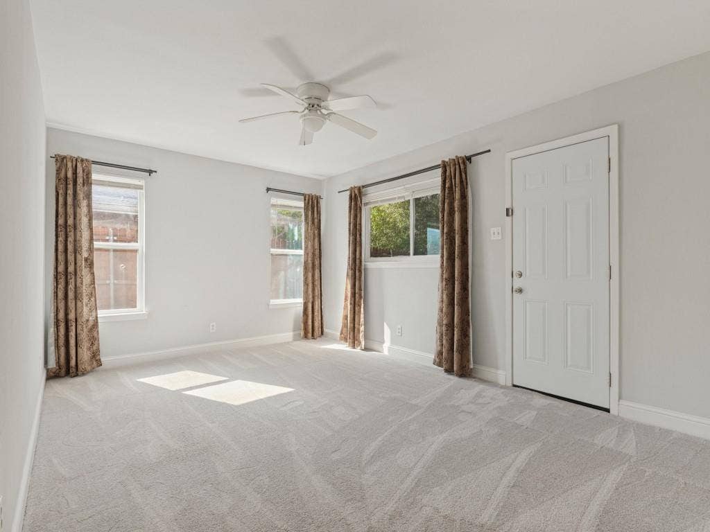
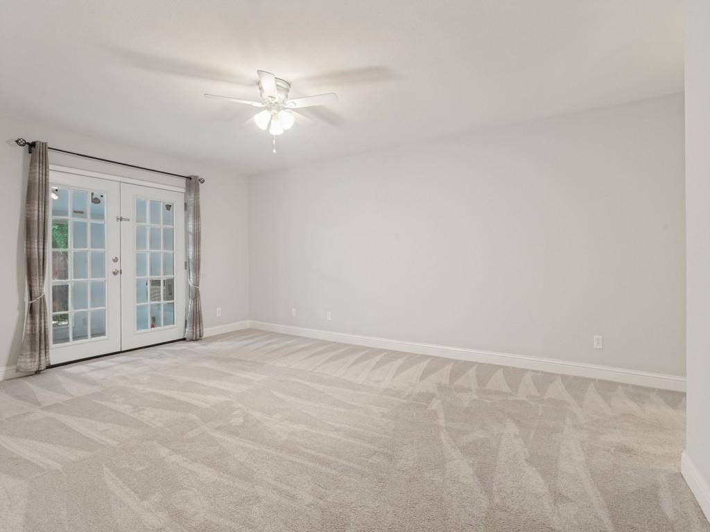
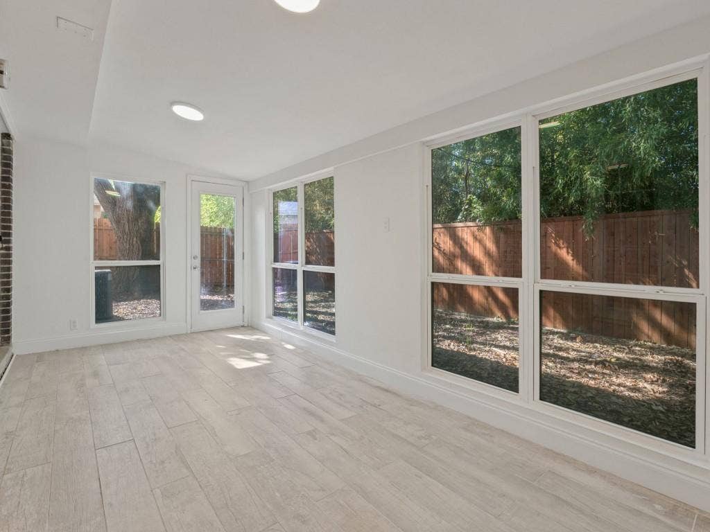
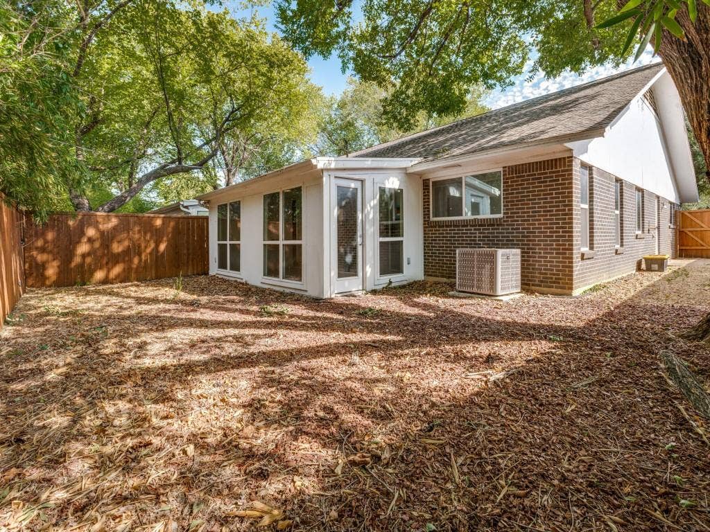
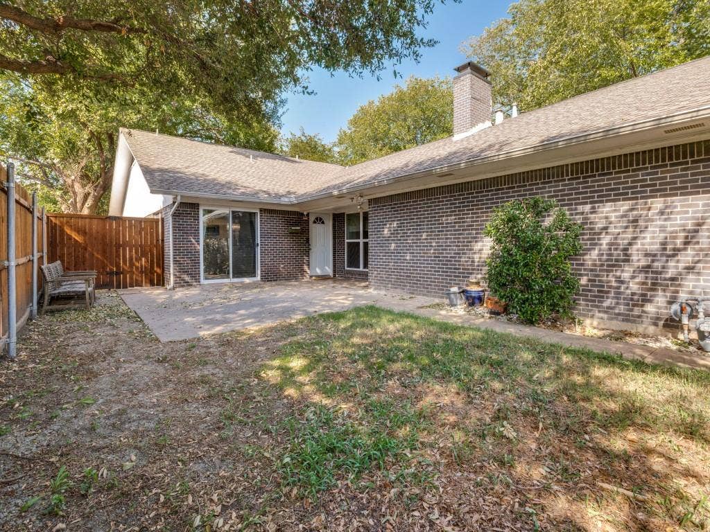
Walk in the front door and the whole main living space opens up in front of you. The living room and dining area flow together into one big, bright room with dark wood floors, a brick fireplace framed by built-in shelves and cabinets, and plenty of natural light. It’s an easy space to furnish and even easier to have people over in. The kitchen sits right off the dining area, with a pass-through counter so you can cook and still be part of the conversation. With white cabinets, subway tile, and stainless appliances, plus a back door from the kitchen that makes trips to the yard simple. At the back of the house is the room everyone falls for: a sunroom lined with tall windows looking out on the trees. Use it as a home office, a playroom for the kids, or just a quiet spot for your morning coffee. It has its own door out to the backyard. The bedrooms are clean and move-in ready with carpet and ceiling fans, and one has French doors that bring in extra light. Outside, mature shade trees and a fenced yard give you privacy, with a patio for grilling or sitting out on cooler evenings. A comfortable, updated home with room to spread out, in a quiet North Dallas neighborhood. Washer, Dryer, Refrigerator, Microwave and Stovetop included.
| Listing Id: | 21416160 |
|---|---|
| List Price: | $2,800 |
| Property Type: | Residential Lease |
| Property Sub Type: | Townhouse |
| Status: | Active |
| Bedrooms Total: | 3 |
| Bathrooms Full: | 2 |
| Living Area: | 1,836 |
| Lot Size Square Feet: | 12,763.0800 |
| Lot Size Acres: | 0.293 |
| Architectural Style: | Traditional |
| Waterfront?: | No |
| City: | Dallas |
| County Or Parish: | Dallas |
| Subdivision Name: | Park Central Estates 2 |
| Postal Code: | 75230 |
| Year Built: | 1963 |
| Accessibility Features Yn: | No |
| Accessory Unit?: | No |
| Appliances: | Dishwasher,Disposal,Dryer,Electric Cooktop,Microwave,Washer |
| Application Fee Amount: | $75 |
| Association Type: | None |
| Attached Garage?: | Yes |
| Availability Date: | 2026-10-20 |
| Basement Yn: | No |
| Bathrooms Total Decimal: | 2.00 |
| Bathrooms Total Integer: | 2 |
| Community Features: | Curbs |
| Consent for Visitors to Record: | None |
| Construction Materials: | Brick |
| Cooling: | Ceiling Fan(s), Central Air |
| Covered Spaces: | 2 |
| Deposit Amount: | $2,800 |
| Deposit Pet: | $500 |
| Directions: | From US-75, exit Northaven Road and head west. Turn right onto Park Central Place. The property will be on the left. |
| Dock Permitted?: | No |
| Easements: | Access, Electric, Natural Gas, Utilities |
| Elementary School: | Kramer |
| Elementary School Name: | Kramer |
| Exterior Features: | Private Yard |
| Fencing: | Back Yard, Brick |
| Fireplace Features: | Living Room |
| Fireplaces Total: | 1 |
| Flooring: | Bamboo, Carpet |
| Foundation Details: | Slab |
| Furnished?: | No |
| Garage Height: | 0 |
| Garage Length: | 0 |
| Garage Spaces: | 2 |
| Garage Width: | 0 |
| Garage?: | Yes |
| Heating: | Central |
| High School Name: | Hillcrest |
| Horse Permitted Yn: | No |
| Interior Features: | Chandelier, Open Floorplan, Walk-In Closet(s) |
| Lake Pump Yn: | No |
| Laundry Features: | Utility Room, Stacked W/D Area |
| Lease Conditions: | Application Fee, Credit Report, References Required, Written Application (+) |
| Lease Term: | Negotiable |
| Lease Term Description: | 12+ months, Ideally 20 months, ending May 2028 |
| Lease Type: | Yearly, 1 Year Plus |
| Levels: | One |
| Room Count: | 3 |
| Lot Features: | Few Trees |
| Lot Size: | Less Than .5 Acre (not Zero) |
| Lot Size Area: | 0.2930 |
| Lot Size Dimensions: | 0x0 |
| Lot Size Source: | Owner |
| Lot Size Units: | Acres |
| Middle School Name: | Benjamin Franklin |
| Monies Required: | First Months Rent, Pet Deposit, Security Deposit |
| Multi Parcel ID: | No |
| Municipal Utility District?: | No |
| Non Refundable Pet Fee?: | No |
| Notice Surveillance Devices Pres: | Audio, Video |
| Number Of Days Guests Allowed: | 14 |
| Number Of Dining Areas: | 1 |
| Number Of Living Areas: | 1 |
| Number Of Parking Spaces: | 2 |
| Number Of Pets Allowed: | 2 |
| Number Of Vehicles: | 4 |
| Other Equipment: | None |
| Parking Features: | Additional Parking, Garage, Garage Door Opener, Garage Faces Front, Garage Single Door, Kitchen Level |
| Pets Allowed: | Yes Pets Allowed, Breed Restrictions, Cats OK, Dogs OK |
| Pool?: | No |
| Postal Code Plus 4: | 3355 |
| Property Attached?: | Yes |
| Restrictions: | No Known Restriction(s) |
| Roof: | Composition |
| School District: | Dallas ISD |
| Security Features: | Unknown |
| Senior Community Yn: | No |
| Smart Home Features Appor Pass Y: | 0 |
| Soil Type: | Unknown |
| Special Taxing Entities: | 0 |
| Stories Total: | 1 |
| Structural Style: | Condo/Townhome |
| Tenant Pays: | All Utilities |
| Transaction Type: | For Lease |
| Utilities: | All Weather Road, City Sewer, City Water, Concrete, Curbs, Electricity Connected |
| Vegetation: | Grassed |
| Walk Score: | 46 |
| Will Subdivide: | No |
| Year Built Details: | Preowned |
Listing Courtesy of: Allie Beth Allman & Assoc.
Listing Agent: Mor Volner
415-272-7224
All listings featuring the  icon are provided courtesy of North Texas Real Estate Information Systems, Inc. (NTREIS), Copyright 2026. All rights reserved.
All information is believed accurate but not guaranteed. The properties displayed may not be all of the properties available through the IDX Program. Any use of this site other than by potential buyers or sellers is strictly prohibited.
North Texas Real Estate Information Systems, Inc. data last updated on October 21, 2026 02:14 AM - CT
Property Last Updated: October 21, 2026 02:14 AM - CT
