 1 / 34
1131 Wicklow Drive
Dallas, TX 75218
$1,050,000
Open Houses
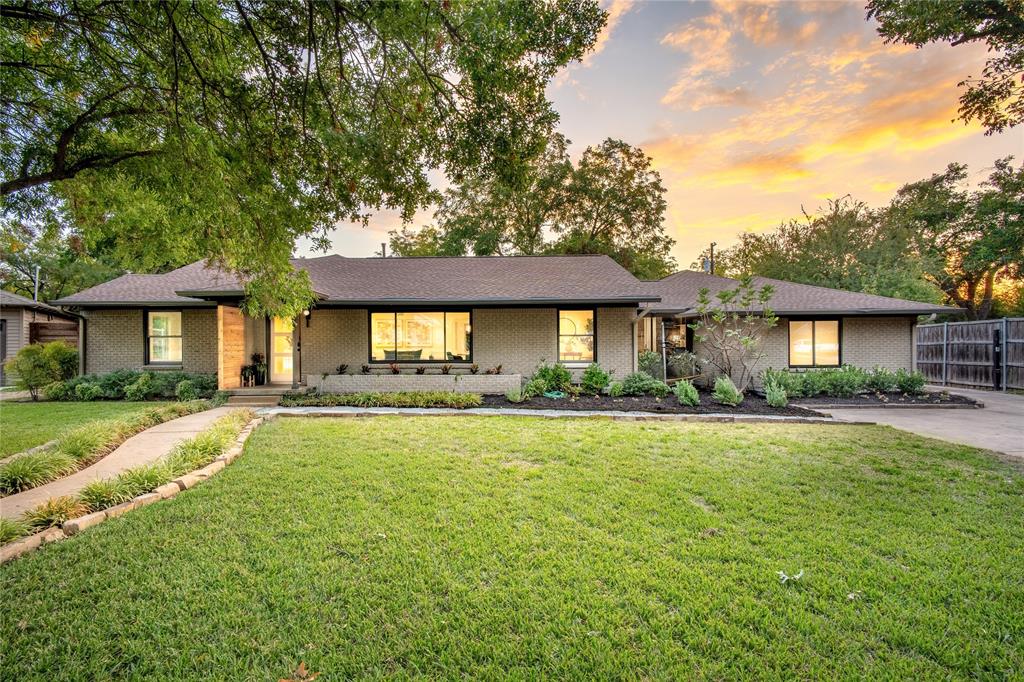
Nestled on a beautifully landscaped lot of nearly half an acre in coveted Lake Park Estates, this stunning modern ranch renovation sits less than a mile from White Rock Lake. Offering a seamless blend of tasteful updates and an unbeatable East Dallas location, this home delivers both the ideal layout and the location of your dreams. Throughout the house, custom windows frame scenic views of the lush surrounding greenery from every room.
Anchoring the center of the home, the thoughtfully designed gourmet kitchen features quartz countertops, a matching quartz backsplash with a display ledge, a custom vent hood, and an island with seating for four. An 8-burner gas range stands ready for holiday gatherings and weeknight meals alike, while a bright breakfast nook overlooks the backyard. The nearby dining area connects effortlessly to both the kitchen and primary living space, complete with built-in cabinetry for flatware and dinnerware storage. A second living room features a cozy wood-burning fireplace and opens directly to the backyard, creating an inviting setting for relaxing evenings. Offering luxury where it counts, the home boasts two complete primary suites, each featuring upscale walk-in showers and spacious closets. For remote work, a private dedicated office space is highlighted by a large picture window that captures neighborhood views and changing seasons. Practical utility spaces are equally well thought out: a stylish mudroom functions as an ideal drop zone with a pantry and beverage station, while the adjacent laundry room ...
| Listing Id: | 21412857 |
|---|---|
| List Price: | $1,050,000 |
| Property Type: | Residential |
| Property Sub Type: | Single Family Residence |
| Status: | Active |
| Bedrooms Total: | 4 |
| Bathrooms Full: | 3 |
| Bathrooms Half: | 1 |
| Living Area: | 2,678 |
| Unexempt Taxes: | $13,880 |
| Lot Size Square Feet: | 18,425.8800 |
| Lot Size Acres: | 0.423 |
| Architectural Style: | Traditional |
| Waterfront?: | No |
| City: | Dallas |
| County Or Parish: | Dallas |
| Subdivision Name: | Lake Park Estates |
| Postal Code: | 75218 |
| Year Built: | 1950 |
| Accessibility Features Yn: | No |
| Appliances: | Dishwasher,Disposal,Gas Range,Tankless Water Heater |
| Association Type: | None |
| Attached Garage?: | Yes |
| Basement Yn: | No |
| Bathrooms Total Decimal: | 3.10 |
| Bathrooms Total Integer: | 4 |
| Construction Materials: | Brick |
| Cooling: | Central Air |
| Covered Spaces: | 2 |
| Directions: | From NW Highway take Buckner South. Turn left at Garland Road. Turn left on Tranquilla. Turn right at Killarney. Turn right at Wicklow. Home is on your right. |
| Elementary School: | Hexter |
| Elementary School Name: | Hexter |
| Fireplace Features: | Wood Burning |
| Fireplaces Total: | 1 |
| Garage Length: | 20 |
| Garage Spaces: | 2 |
| Garage Width: | 20 |
| Garage?: | Yes |
| Heating: | Central |
| High School Name: | Adams |
| Interior Features: | Cable TV Available, Chandelier, Decorative Lighting, Double Vanity, Eat-in Kitchen, High Speed Internet Available, In-Law Suite Floorplan, Kitchen Island, Open Floorplan, Second Primary Bedroom |
| Levels: | One |
| Room Count: | 13 |
| Lot Size: | Less Than .5 Acre (not Zero) |
| Lot Size Area: | 0.4230 |
| Lot Size Units: | Acres |
| Middle School Name: | Robert Hill |
| Multi Parcel ID: | No |
| Municipal Utility District?: | No |
| Number Of Dining Areas: | 2 |
| Number Of Living Areas: | 2 |
| Number Of Parking Spaces: | 2 |
| Parking Features: | Garage |
| Pool?: | No |
| Possession: | Negotiable |
| Postal Code Plus 4: | 2849 |
| Property Attached?: | No |
| School District: | Dallas ISD |
| Smart Home Features Appor Pass Y: | 0 |
| Structural Style: | Single Detached |
| Transaction Type: | For Sale |
| Utilities: | All Weather Road, Alley, City Sewer, City Water, Curbs, Electricity Connected, Individual Gas Meter, Individual Water Meter, Sidewalk |
| Will Subdivide: | No |
Listing Courtesy of: McBride Boothe Group, LLC
Listing Agent: Kristen Boothe
214-796-7021
Mortgage Calculator
All listings featuring the  icon are provided courtesy of North Texas Real Estate Information Systems, Inc. (NTREIS), Copyright 2026. All rights reserved.
All information is believed accurate but not guaranteed. The properties displayed may not be all of the properties available through the IDX Program. Any use of this site other than by potential buyers or sellers is strictly prohibited.
North Texas Real Estate Information Systems, Inc. data last updated on October 17, 2026 05:32 AM - CT
Property Last Updated: October 17, 2026 05:32 AM - CT
