 1 / 39
1127 Windflower Drive
Princeton, TX 75407
$408,893
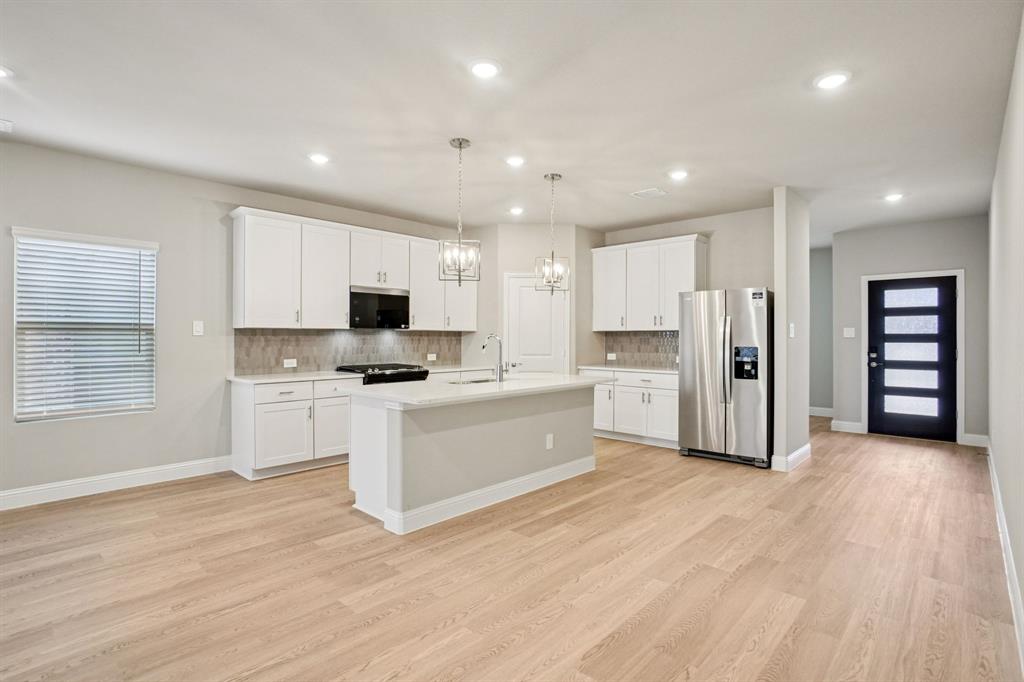
BRAND NEW energy - efficient home Dec 2027! Skip your commute and work from home in flex room turned home office. White cabinets with veined white quartz countertops, tan tone EVP flooring with gray beige tweed carpet. FROM THE LOW $300s - New energy-efficient move-in ready homes in Dallas-Fort Worth include a washer, dryer, fridge, and whole home blinds, plus they can be closing-ready in 60 days or less–guaranteed. Discover it all: Relax in your private primary suite, enjoy the covered back patio, and experience resort-style amenities including a pool, playground, fitness center, and basketball court, all with easy access to Princeton, McKinney, and Frisco.
| Listing Id: | 21431572 |
|---|---|
| List Price: | $408,893 |
| Property Type: | Residential |
| Property Sub Type: | Single Family Residence |
| Status: | Active |
| Bedrooms Total: | 4 |
| Bathrooms Full: | 2 |
| Bathrooms Half: | 1 |
| Living Area: | 2,720 |
| Association Fee: | $975 |
| Lot Size Square Feet: | 4,356.0000 |
| Lot Size Acres: | 0.1 |
| Architectural Style: | Traditional |
| Waterfront?: | No |
| City: | Princeton |
| County Or Parish: | Collin |
| Subdivision Name: | Windmore |
| Postal Code: | 75407 |
| Year Built: | 2027 |
| Accessibility Features Yn: | No |
| Appliances: | Dishwasher,Disposal,Dryer,Gas Cooktop,Gas Oven,Microwave,Plumbed For Gas in Kitchen,Refrigerator,Tankless Water Heater,Washer |
| Association Fee Frequency: | Annually |
| Association Fee Includes: | Full Use of Facilities, Internet |
| Association Type: | Mandatory |
| Attached Garage?: | Yes |
| Basement Yn: | No |
| Bathrooms Total Decimal: | 2.10 |
| Bathrooms Total Integer: | 3 |
| Community Features: | Community Pool, Greenbelt, Playground |
| Construction Materials: | Brick, Rock/Stone, Siding |
| Covered Spaces: | 2 |
| Directions: | Heading North on US 75, go East on Hwy 380. Continue for 8 miles then turn right onto Beauchamp Blvd. Continue for 2 miles and turn left onto Wind Ridge Blvd. Your destination will be straight ahead. |
| Elementary School: | James |
| Elementary School Name: | James |
| Fencing: | Wood |
| Flooring: | Carpet, Ceramic Tile, Luxury Vinyl Plank |
| Garage Dimensions: | 20x20 |
| Garage Spaces: | 2 |
| Garage?: | Yes |
| Green Water Conservation: | Low-Flow Fixtures |
| Heating: | Central, Heat Pump |
| Hoa Management Company: | Paragon Property Management Group |
| Hoa Management Company Phone: | 773-913-2031 |
| Interior Features: | Cable TV Available, High Speed Internet Available |
| Levels: | Two |
| Listing Terms: | Cash, Conventional, FHA, VA Loan |
| Room Count: | 7 |
| Lot Size: | Less Than .5 Acre (not Zero) |
| Lot Size Area: | 0.1000 |
| Lot Size Units: | Acres |
| Middle School Name: | Mattei |
| Multi Parcel ID: | No |
| Municipal Utility District?: | No |
| Number Of Dining Areas: | 1 |
| Number Of Living Areas: | 3 |
| Number Of Parking Spaces: | 2 |
| Parking Features: | Garage, Garage Door Opener |
| Pool?: | No |
| Possession: | Closing/Funding |
| Property Attached?: | No |
| Restrictions: | None |
| Roof: | Composition |
| School District: | Princeton ISD |
| Senior Community Yn: | No |
| Senior High School Name: | Princeton |
| Smart Home Features Appor Pass Y: | 0 |
| Structural Style: | Single Detached |
| Transaction Type: | For Sale |
| Utilities: | City Sewer, City Water, Individual Gas Meter, Individual Water Meter, Sidewalk, Underground Utilities |
| Will Subdivide: | No |
| Year Built Details: | New Construction - Incomplete |
Listing Courtesy of: Meritage Homes Realty
Listing Agent: Patrick Mcgrath
210-610-3085
Mortgage Calculator
All listings featuring the  icon are provided courtesy of North Texas Real Estate Information Systems, Inc. (NTREIS), Copyright 2026. All rights reserved.
All information is believed accurate but not guaranteed. The properties displayed may not be all of the properties available through the IDX Program. Any use of this site other than by potential buyers or sellers is strictly prohibited.
North Texas Real Estate Information Systems, Inc. data last updated on November 10, 2026 10:59 AM - CT
Property Last Updated: November 10, 2026 10:59 AM - CT
