11252 Majestic Prince Circle
Frisco, TX 75035
$1,700,000
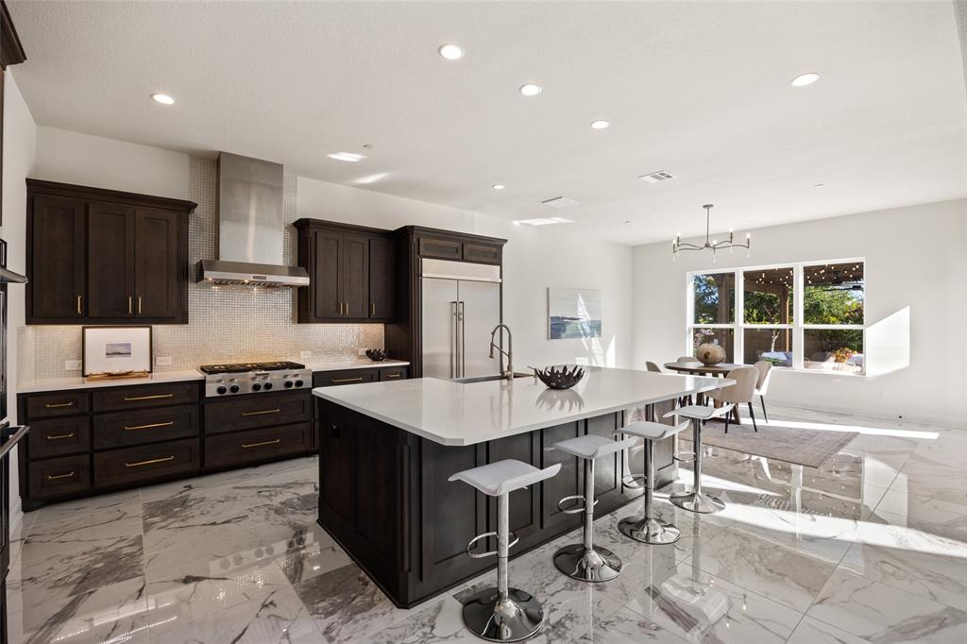
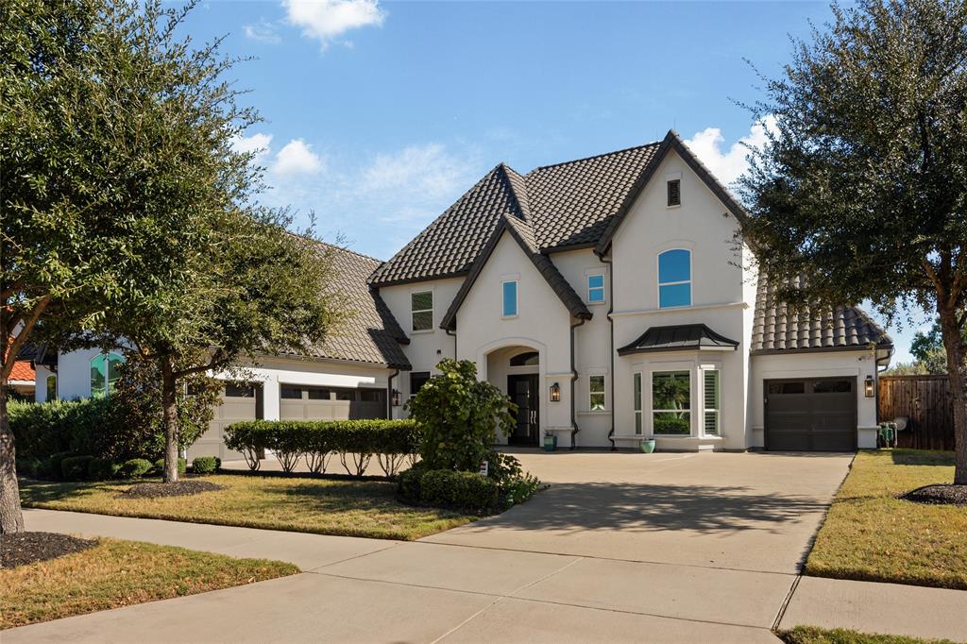
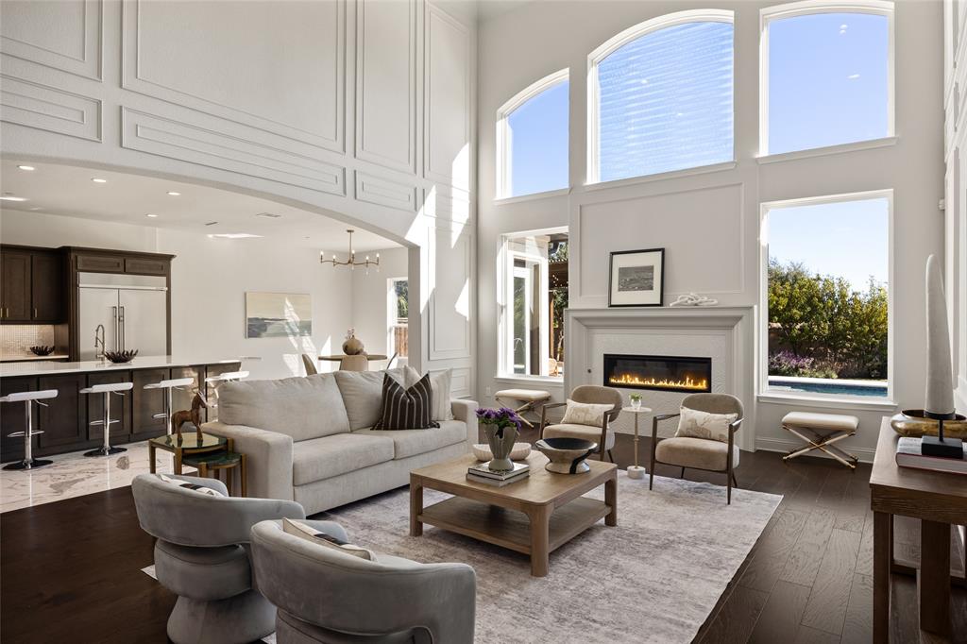
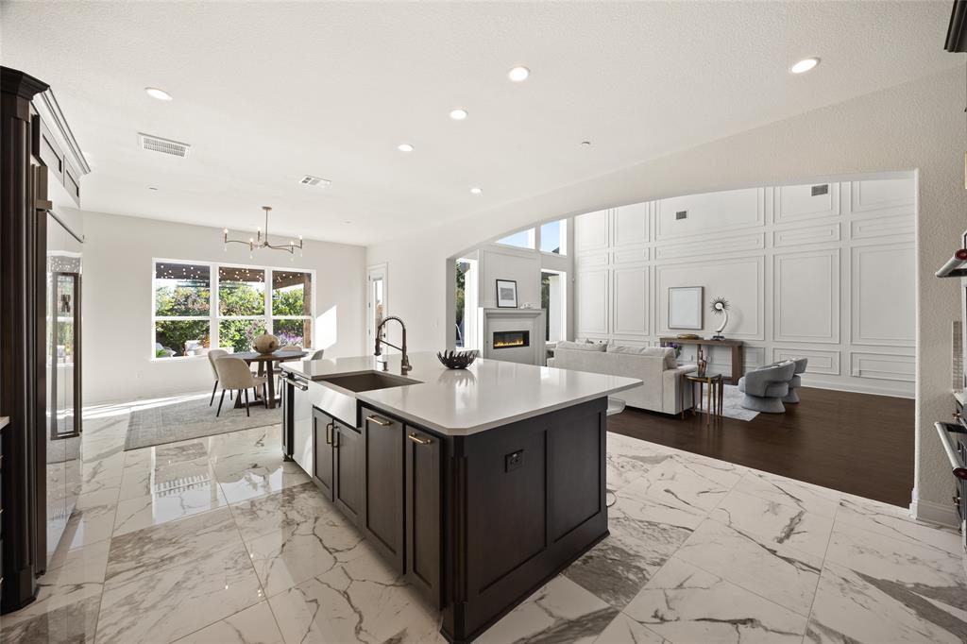
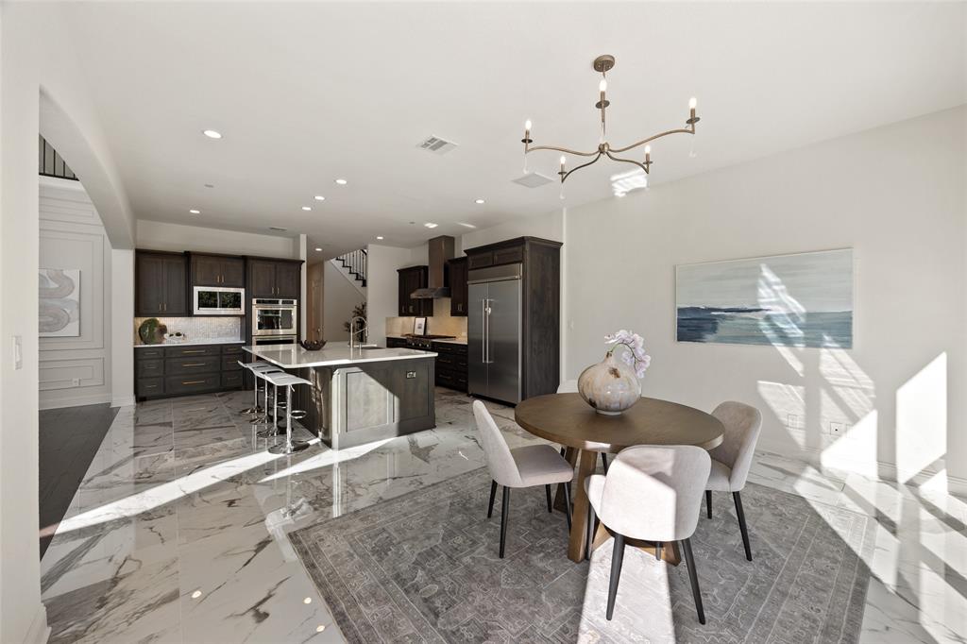
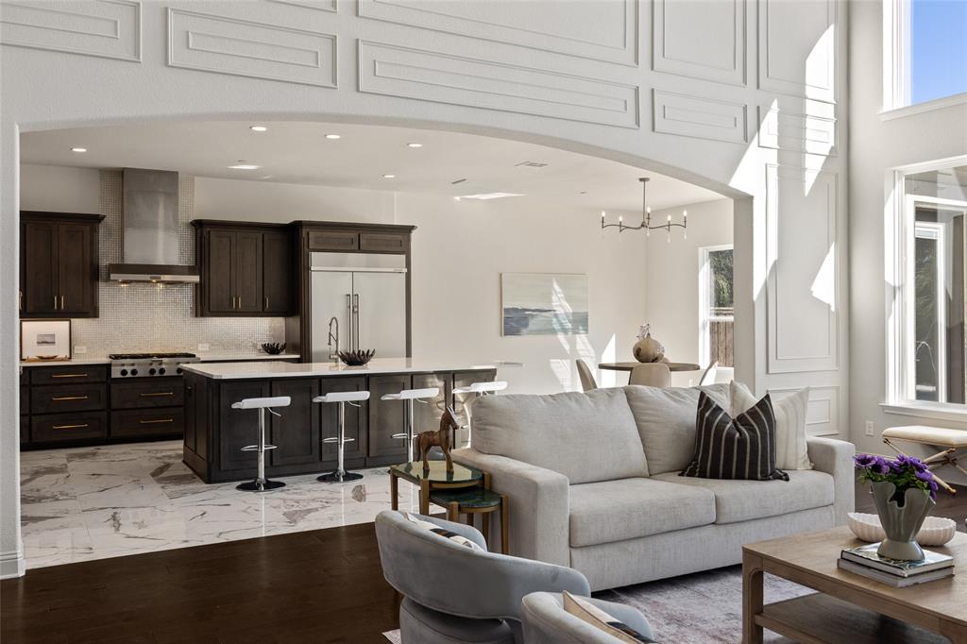
Discover an exceptional Toll Brothers luxury residence in the prestigious gated community of Lexington Country. Situated on a distinctive 0.37-acre homesite with 90 feet of frontage, this remarkable property combines architectural elegance, expansive living spaces, and a private resort-style backyard.
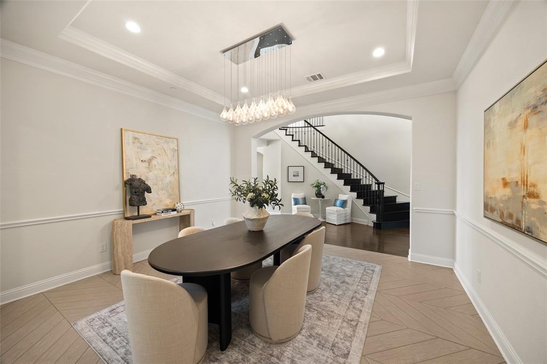
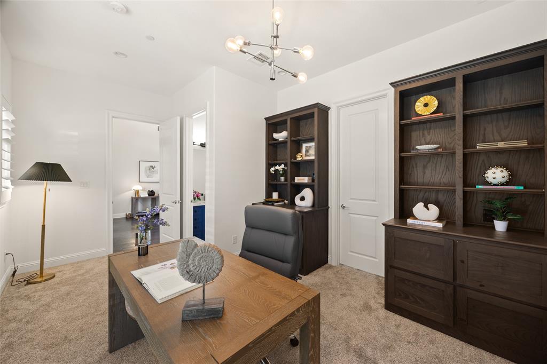
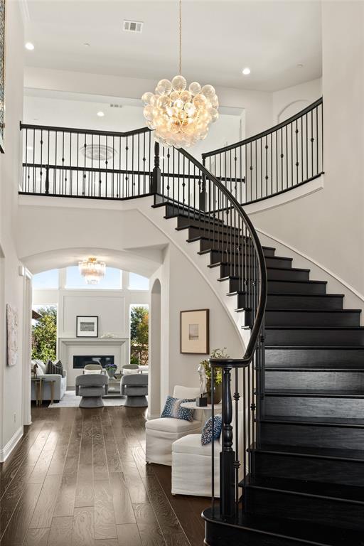
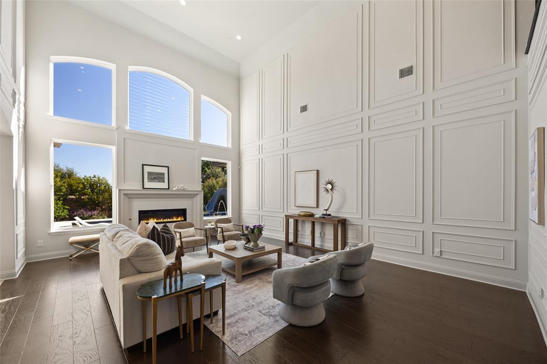
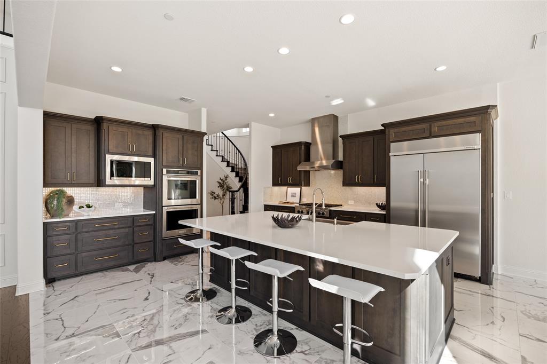
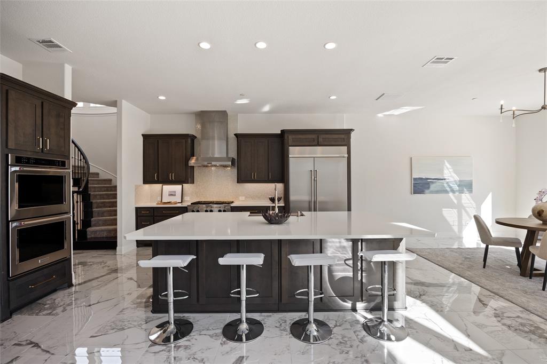
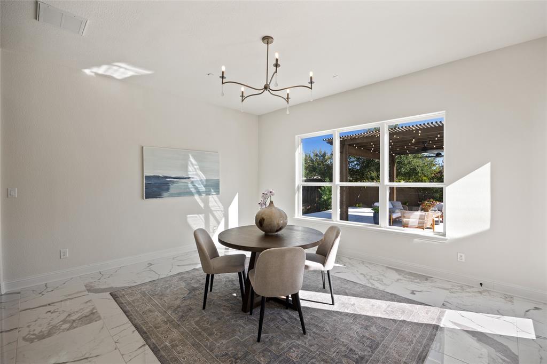
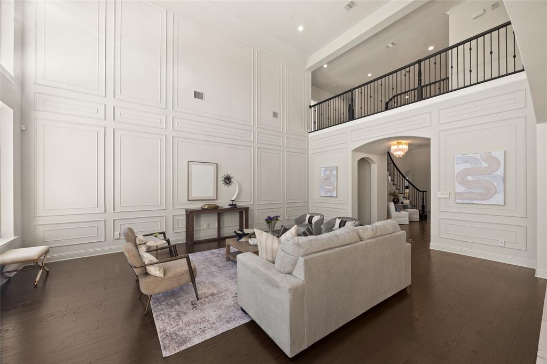
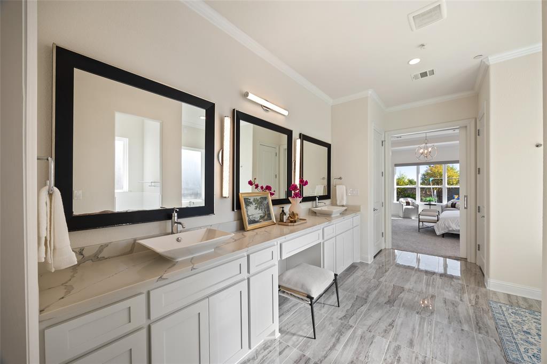
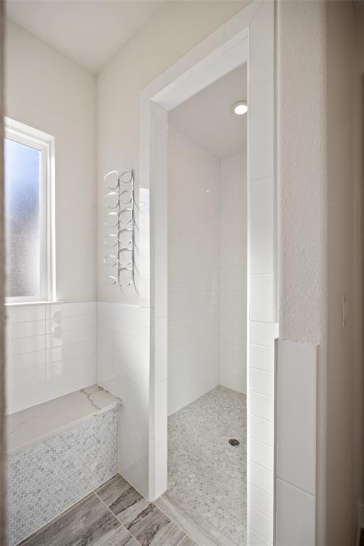
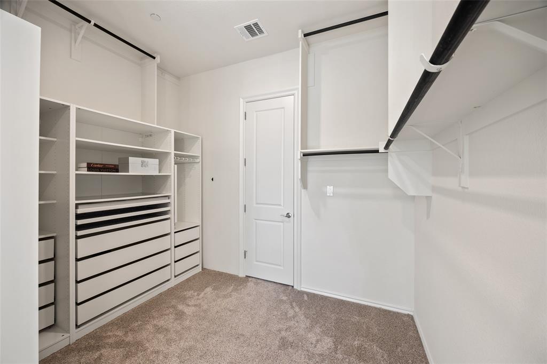
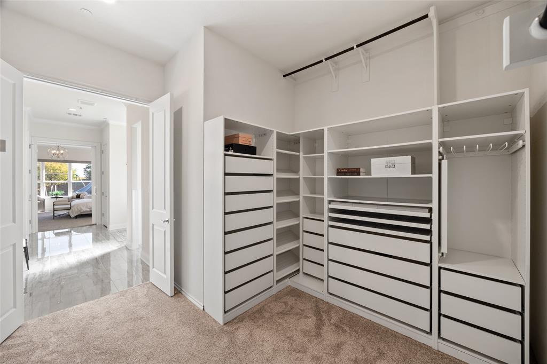
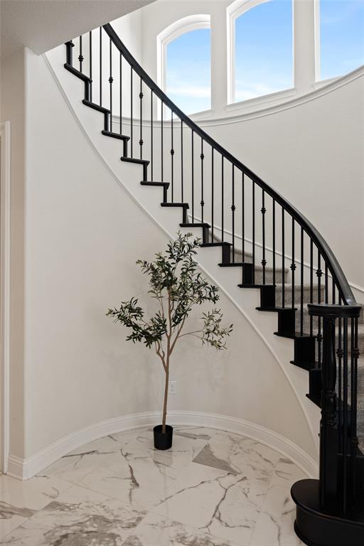
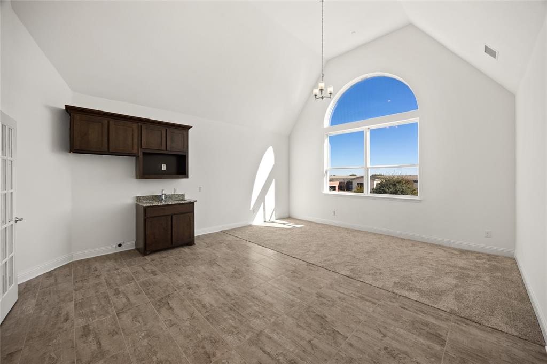
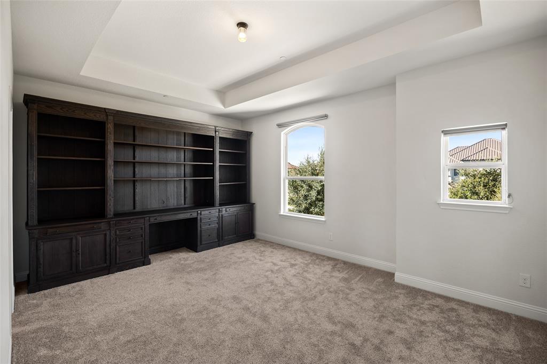
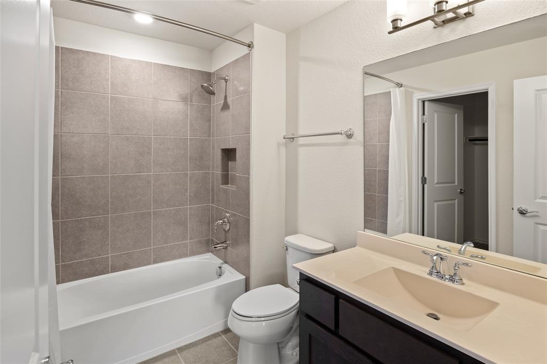
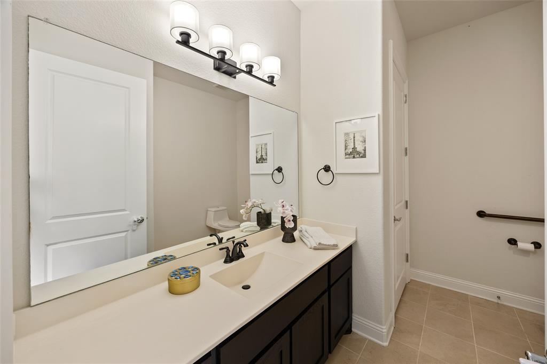
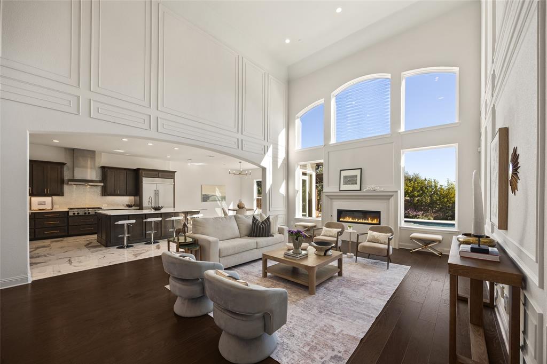
Offering 5,211 square feet, six bedrooms, 6.5 bathrooms, and a four-car garage, the thoughtfully designed floor plan provides exceptional versatility for everyday living and entertaining. Soaring ceilings, elegant architectural details, multiple living areas, and smart lighting throughout much of the home create a sophisticated yet welcoming atmosphere.
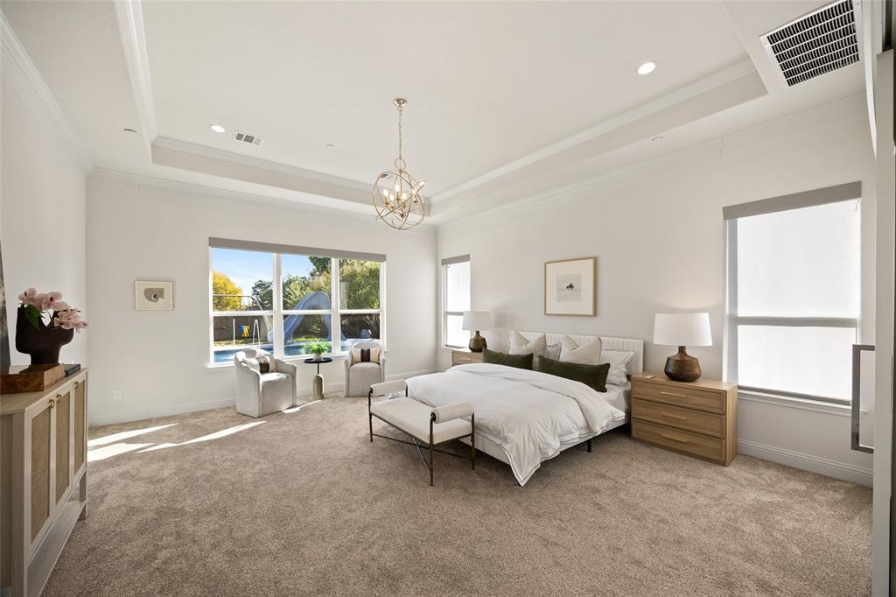
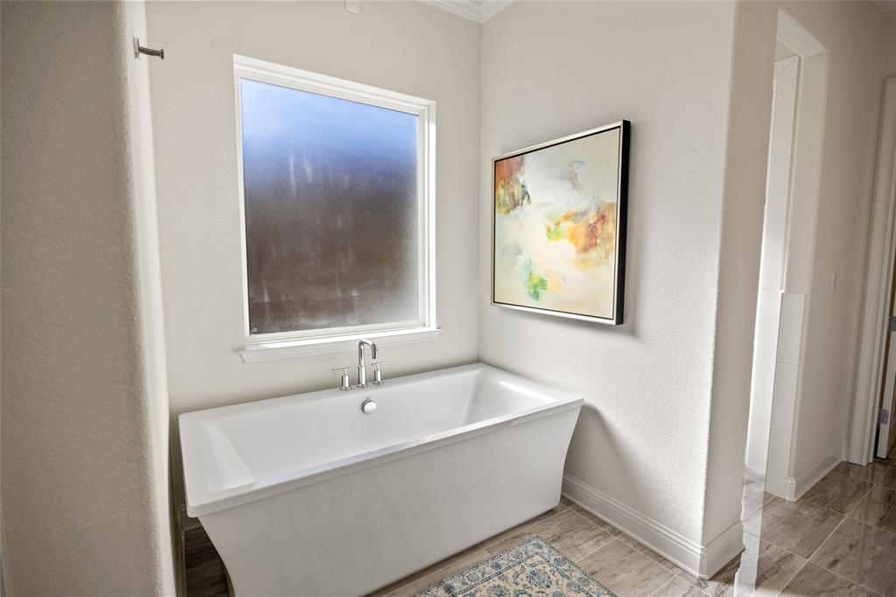
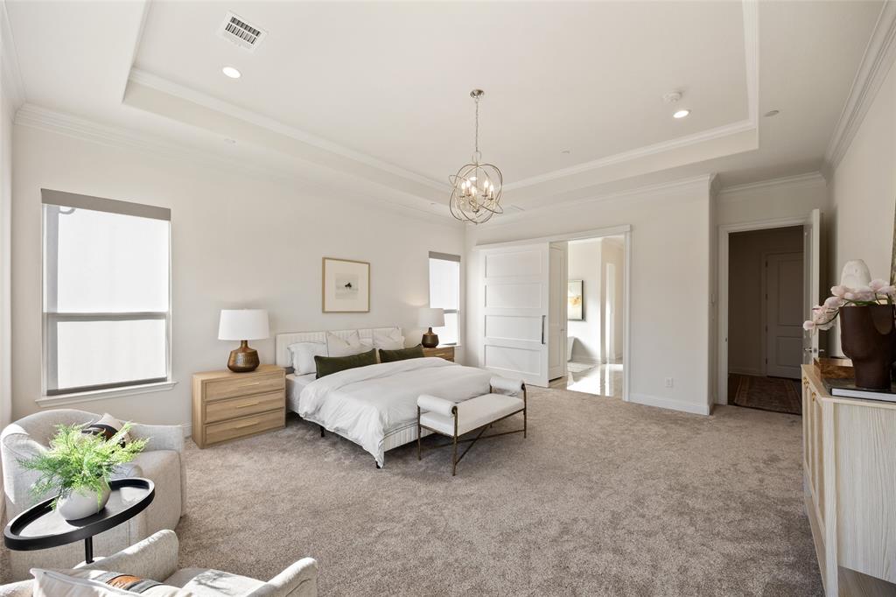
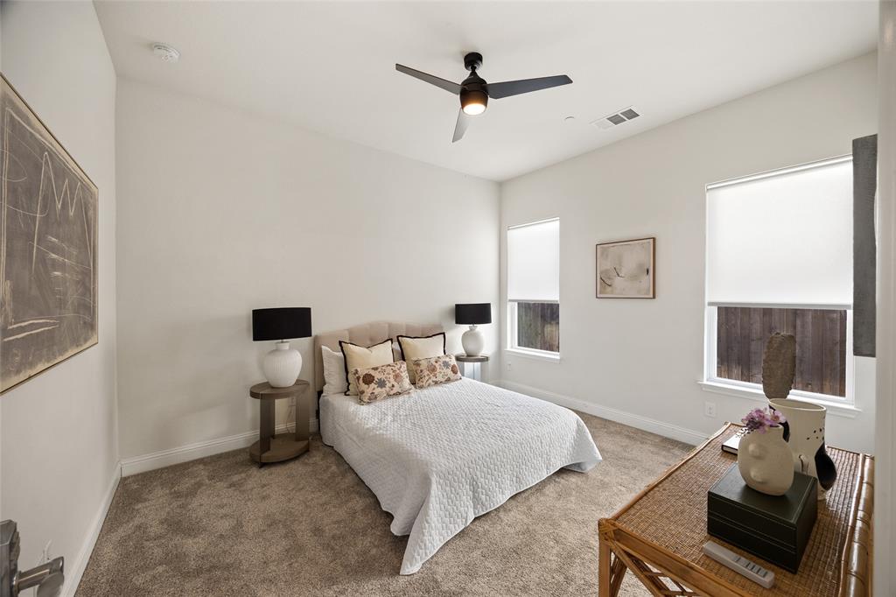
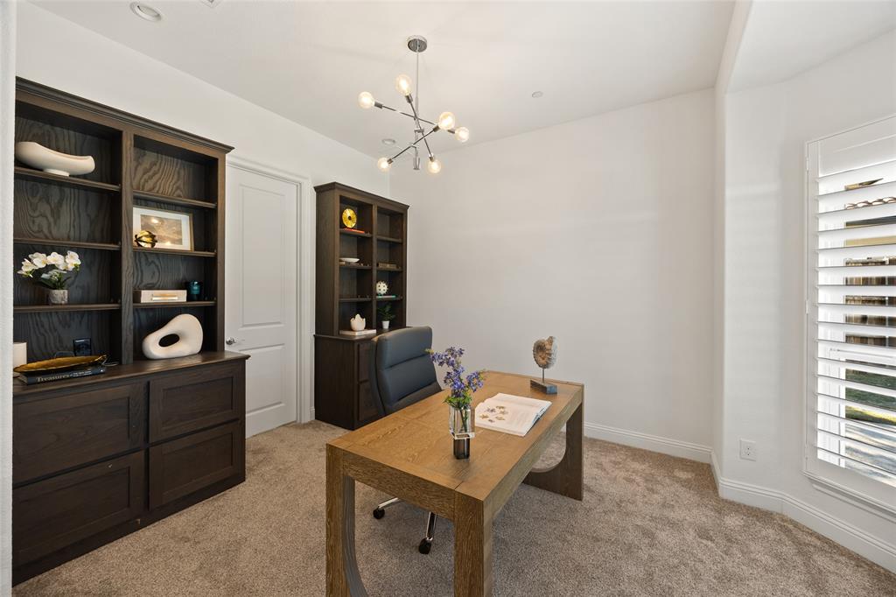
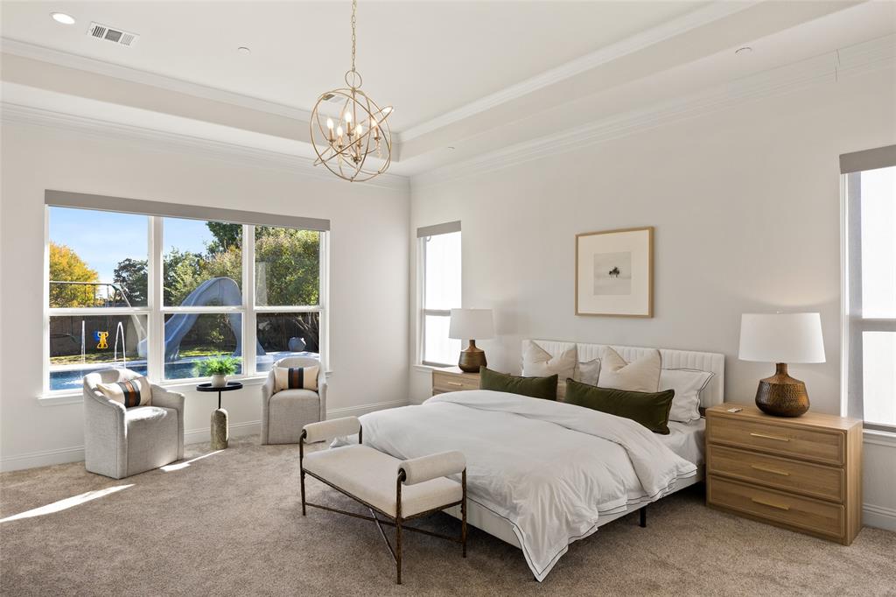
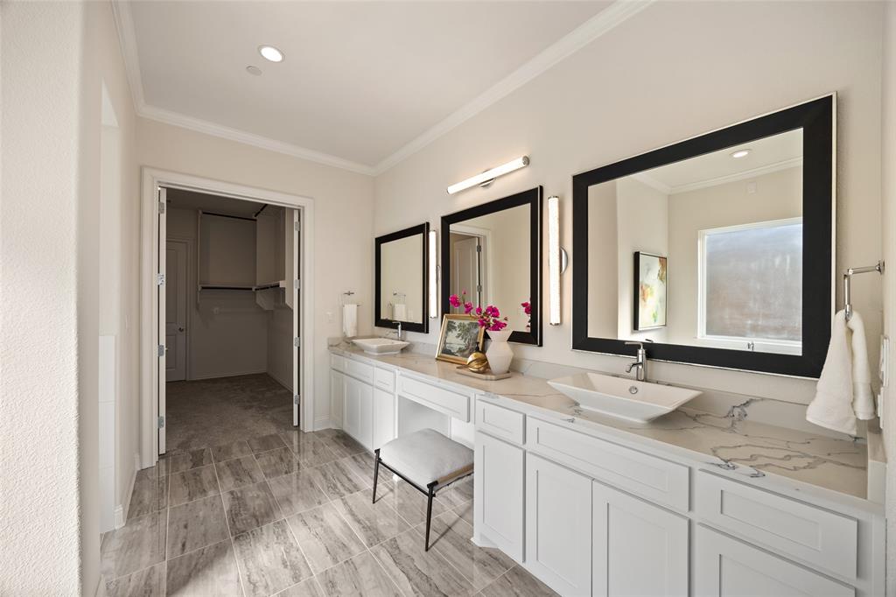
Fresh interior paint completed in August 2026 and all carpeting replaced in 2025 enhance the home's move-in-ready appeal. The luxurious primary suite features remote-controlled window treatments, while generously proportioned interiors offer flexible spaces for guests, work, and relaxation.
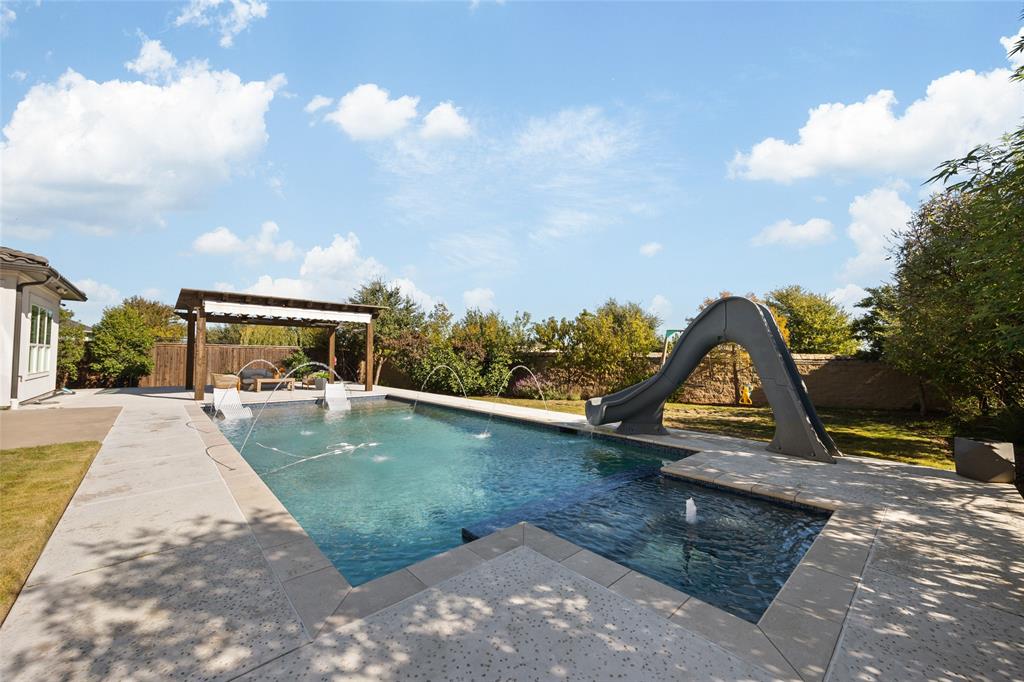
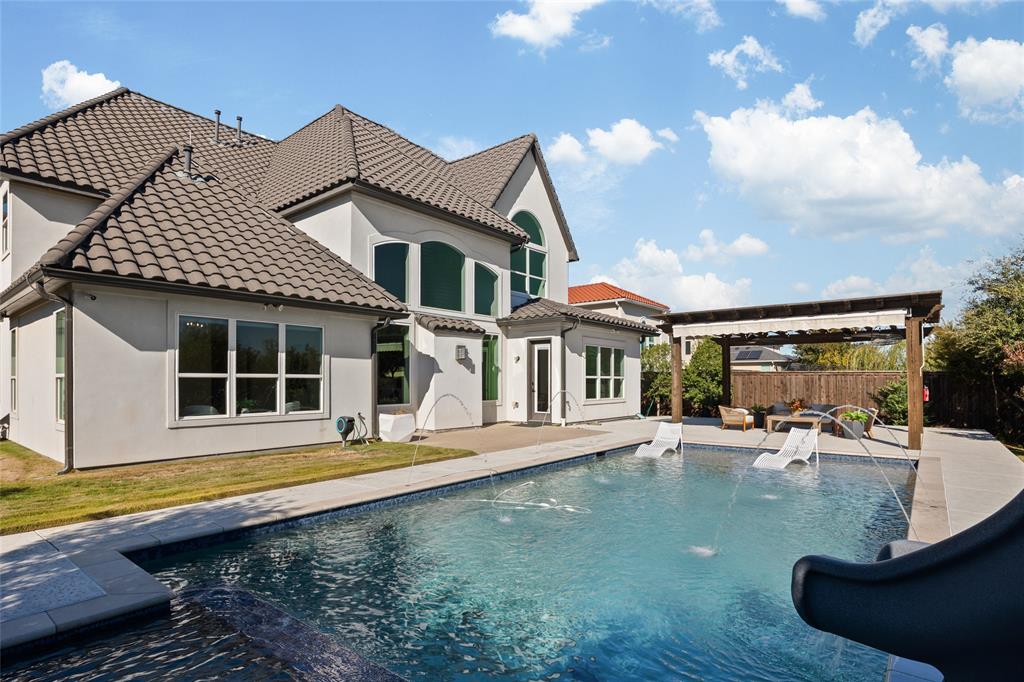
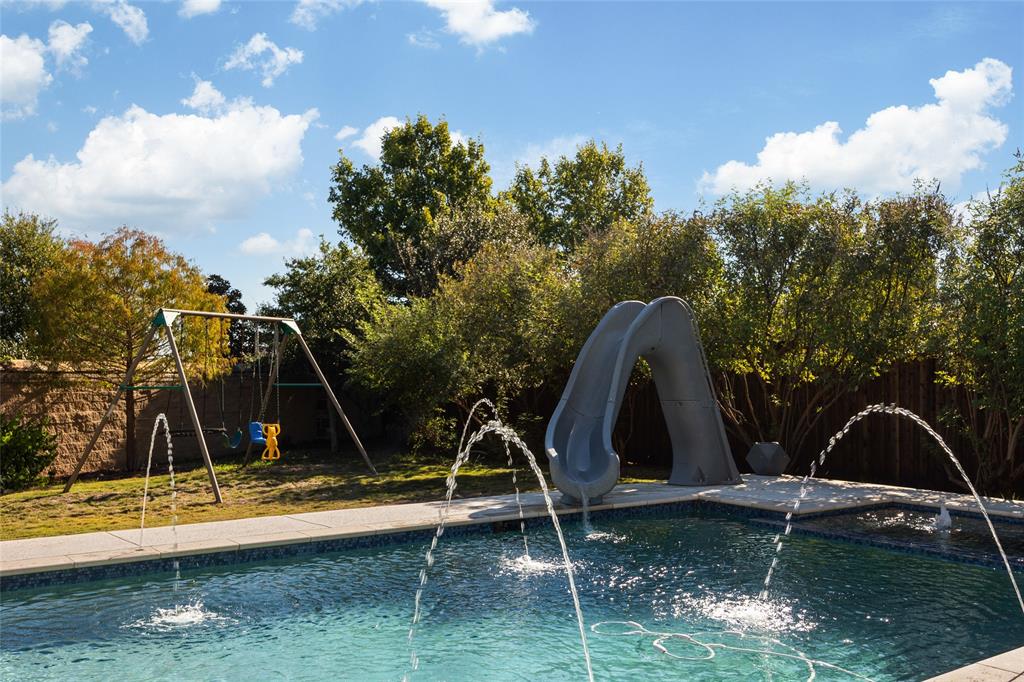
Step outside to a private backyard retreat featuring a heated pool and spa, expansive tanning ledge, cascading water features, and abundant space for entertaining. Adding to the charm are fruit-producing peach, Royal Gala apple, and fig trees, creating a delightful garden-to-table experience within your own backyard.
Additional improvements include a hail-resistant Class 3 roof, advanced lightning protection, whole-home water purification, and water softening. The four-car garage features epoxy flooring and a built-in EV charger.
Residents enjoy Lexington Country's staffed gated entrance, clubhouse, fitness center, community pool, parks, and walking trails. A distinctive opportunity to experience Toll Brothers luxury, exceptional outdoor living, and privacy in the heart of Frisco.
| Listing Id: | 21430357 |
|---|---|
| List Price: | $1,700,000 |
| Property Type: | Residential |
| Property Sub Type: | Single Family Residence |
| Status: | Active |
| Bedrooms Total: | 6 |
| Bathrooms Full: | 6 |
| Bathrooms Half: | 1 |
| Living Area: | 5,431 |
| Association Fee: | $750 |
| Unexempt Taxes: | $29,451 |
| Lot Size Square Feet: | 16,117.2000 |
| Lot Size Acres: | 0.37 |
| Architectural Style: | Contemporary/Modern,Mediterranean |
| Waterfront?: | No |
| City: | Frisco |
| County Or Parish: | Collin |
| Subdivision Name: | Lexington Ph Seven |
| Postal Code: | 75035 |
| Year Built: | 2017 |
| Accessibility Features: | Accessible Electrical and Environmental Controls, Accessible Hallway(s) |
| Accessibility Features Yn: | Yes |
| Appliances: | Built-in Refrigerator,Commercial Grade Vent,Dishwasher,Disposal,Gas Cooktop,Gas Oven,Gas Range,Microwave,Double Oven,Refrigerator,Vented Exhaust Fan,Water Filter,Water Purifier,Water Softener |
| Association Fee Frequency: | Semi-Annual |
| Association Fee Includes: | Full Use of Facilities, Maintenance Grounds, Security |
| Association Type: | Mandatory |
| Attached Garage?: | Yes |
| Basement Yn: | No |
| Bathrooms Total Decimal: | 6.10 |
| Bathrooms Total Integer: | 7 |
| Community Features: | Club House, Community Pool, Fitness Center, Gated, Guarded Entrance, Park, Playground |
| Construction Materials: | Stucco |
| Cooling: | Ceiling Fan(s), Central Air |
| Covered Spaces: | 4 |
| Directions: | Please use GPS. |
| Elementary School: | Liscano |
| Elementary School Name: | Liscano |
| Exterior Features: | Covered Patio/Porch, Private Yard |
| Fireplace Features: | Living Room |
| Fireplaces Total: | 1 |
| Flooring: | Carpet, Hardwood, Tile |
| Foundation Details: | Slab |
| Garage Dimensions: | 20x33 |
| Garage Spaces: | 4 |
| Garage?: | Yes |
| Heating: | Central |
| High School Name: | Independence |
| Hoa Management Company: | Lexington |
| Hoa Management Company Phone: | 877-378-2388 |
| Interior Features: | Chandelier, Decorative Lighting, Eat-in Kitchen, Flat Screen Wiring, High Speed Internet Available, Kitchen Island, Multiple Staircases, Open Floorplan, Paneling, Smart Home System, Vaulted Ceiling(s), Wainscoting, Walk-In Closet(s), Second Primary Bedroom |
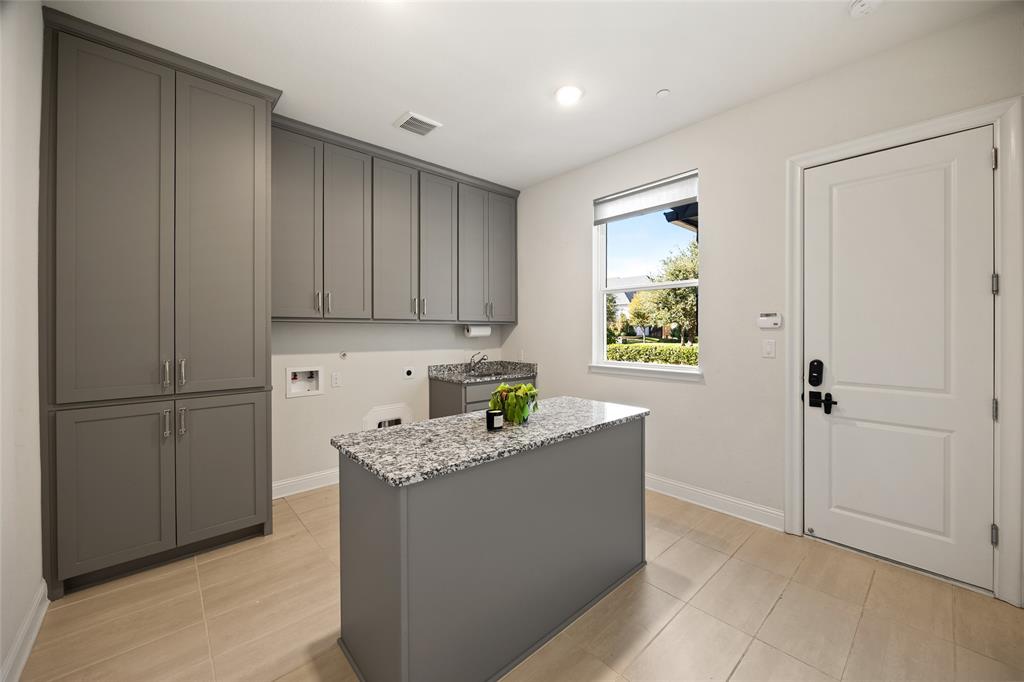
| Laundry Features: | Electric Dryer Hookup, Utility Room, Full Size W/D Area, Dryer Hookup, Washer Hookup |
| Levels: | Two |
| Listing Terms: | Cash, Conventional, FHA, VA Loan |
| Room Count: | 13 |
| Lot Features: | Interior Lot, Landscaped, Level, Lrg. Backyard Grass, Sprinkler System |
| Lot Size: | Less Than .5 Acre (not Zero) |
| Lot Size Area: | 0.3700 |
| Lot Size Dimensions: | 94X155X90X202 |
| Lot Size Source: | Assessor |
| Lot Size Units: | Acres |
| Middle School Name: | Nelson |
| Multi Parcel ID: | No |
| Municipal Utility District?: | No |
| Number Of Dining Areas: | 2 |
| Number Of Living Areas: | 2 |
| Number Of Parking Spaces: | 4 |
| Parking Features: | Electric Vehicle Charging Station(s), Epoxy Flooring, Garage, Garage Door Opener, Oversized |
| Patio And Porch Features: | Covered |
| Pool Features: | Heated, In Ground, Pool/Spa Combo, Sport, Water Feature, Waterfall |
| Pool?: | Yes |
| Possession: | Closing/Funding |
| Postal Code Plus 4: | 1083 |
| Property Attached?: | No |
| Roof: | Tile |
| School District: | Frisco ISD |
| Security Features: | Gated Community, Security Guard, Smoke Detector(s) |
| Smart Home Features Appor Pass Y: | 1 |
| Soil Type: | Unknown |
| Structural Style: | Single Detached |
| Transaction Type: | For Sale |
| Utilities: | City Sewer, City Water |
| Will Subdivide: | No |
| Window Features: | Electric Shades, Shutters, Window Coverings |
Listing Courtesy of: EXP REALTY
Listing Agent: Noé De Leon
214-207-9093
Mortgage Calculator
All listings featuring the  icon are provided courtesy of North Texas Real Estate Information Systems, Inc. (NTREIS), Copyright 2026. All rights reserved.
All information is believed accurate but not guaranteed. The properties displayed may not be all of the properties available through the IDX Program. Any use of this site other than by potential buyers or sellers is strictly prohibited.
North Texas Real Estate Information Systems, Inc. data last updated on November 19, 2026 11:01 PM - CT
Property Last Updated: November 19, 2026 11:01 PM - CT