1125 Dillinger Road
Hewitt, TX 76643
$529,000
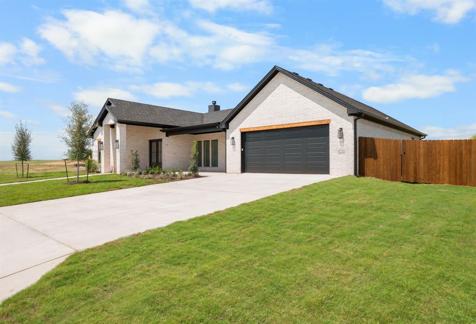
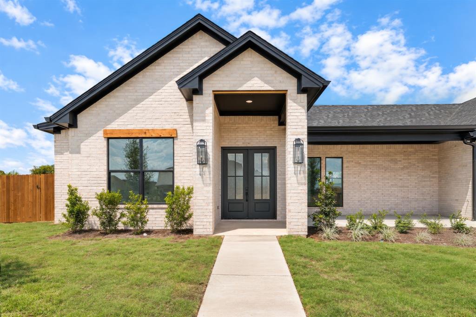
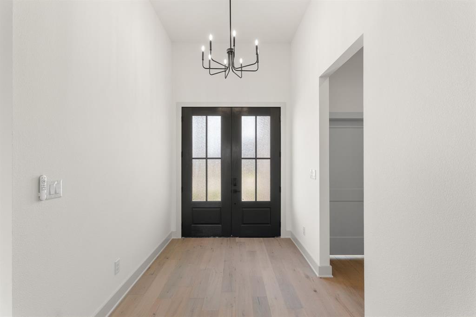
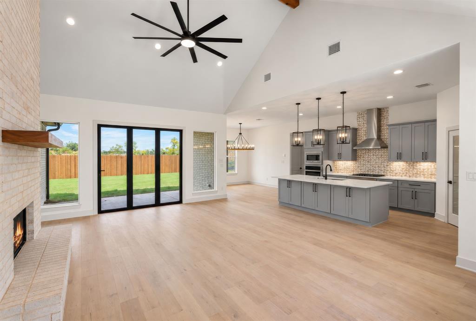
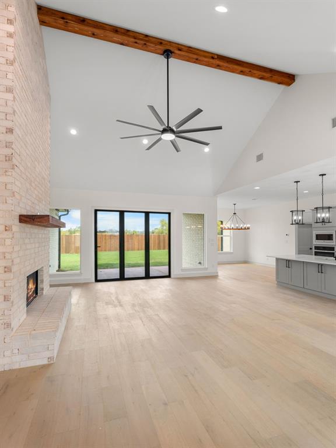
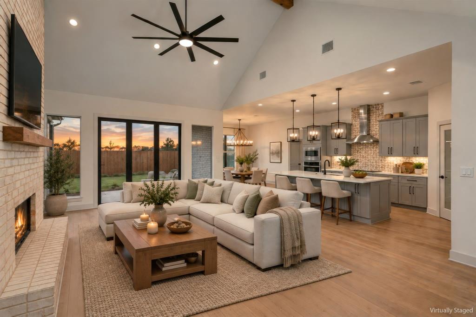
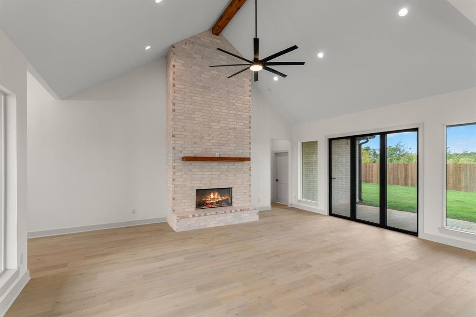
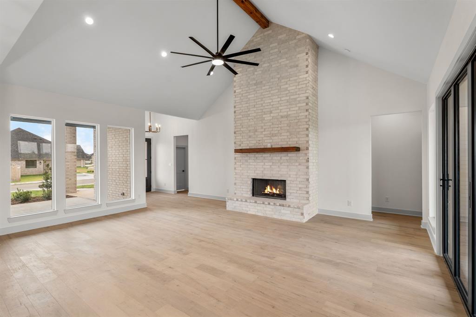
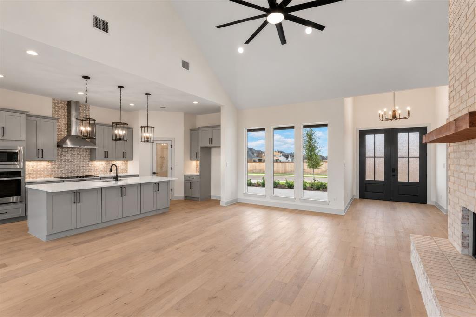
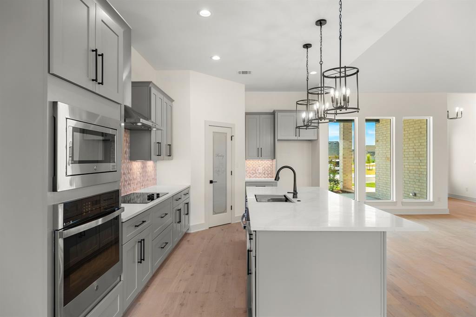
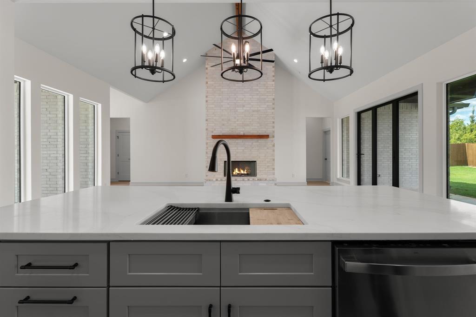
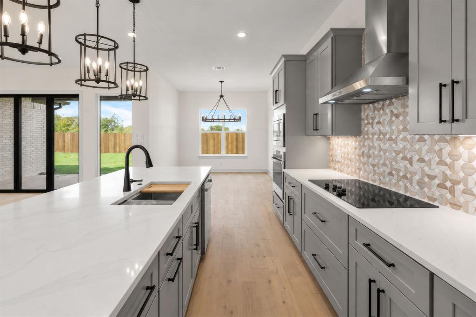
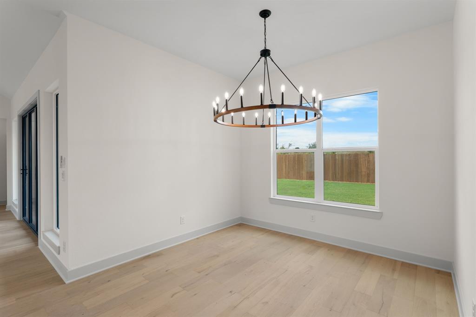
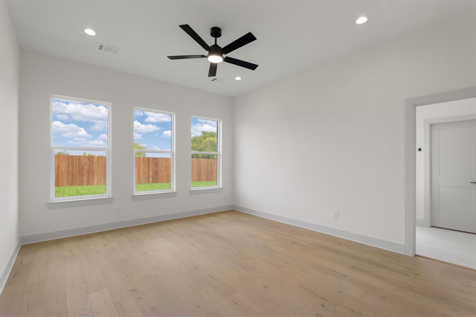
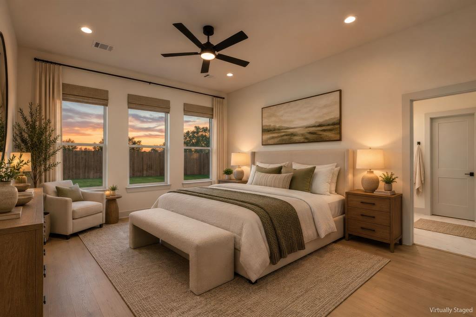
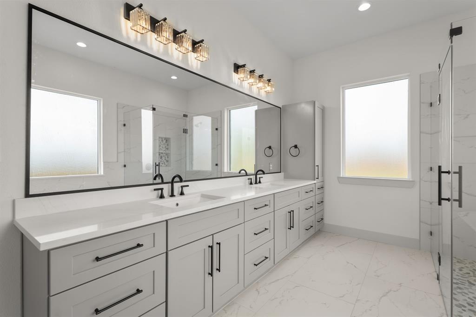
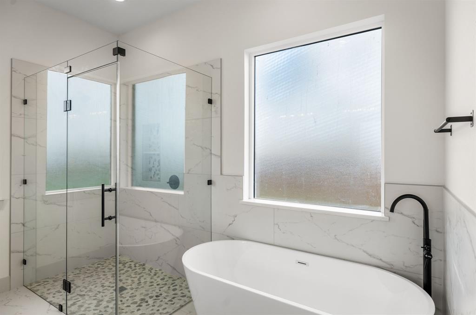
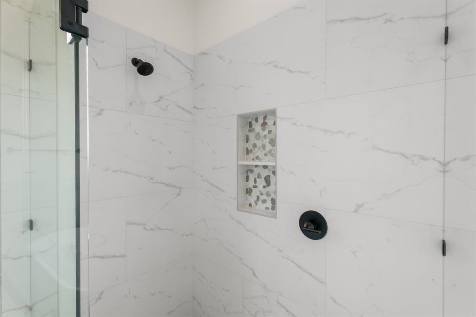
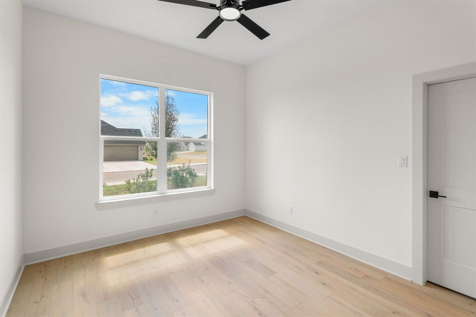
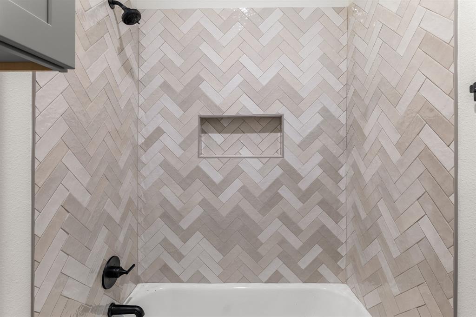
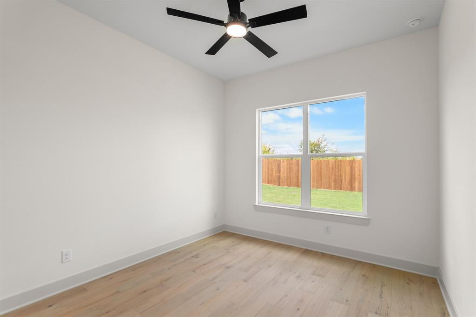
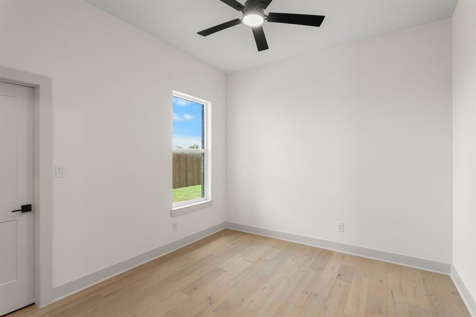
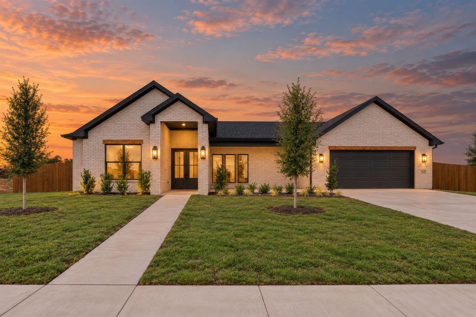
This home is a study in considered design — where high-end finishes meet an open-concept layout built for the way people actually live today. Engineered hardwood extends through the main living areas, grounding the space with warmth and texture underfoot. Elevated ceilings and expansive windows draw in natural light throughout the day, giving every room a sense of air and ease.
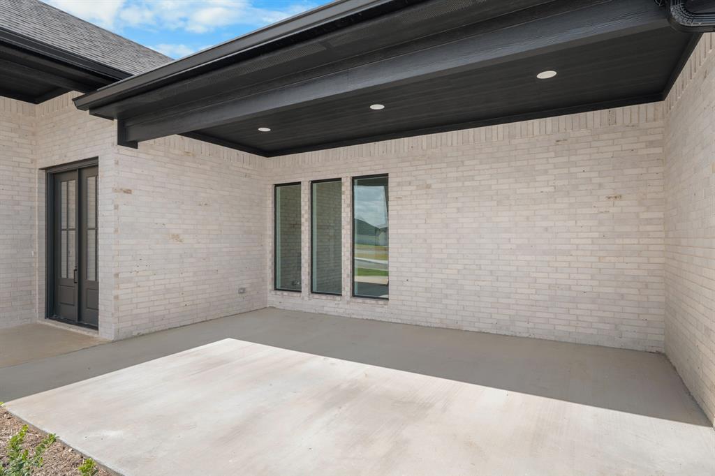
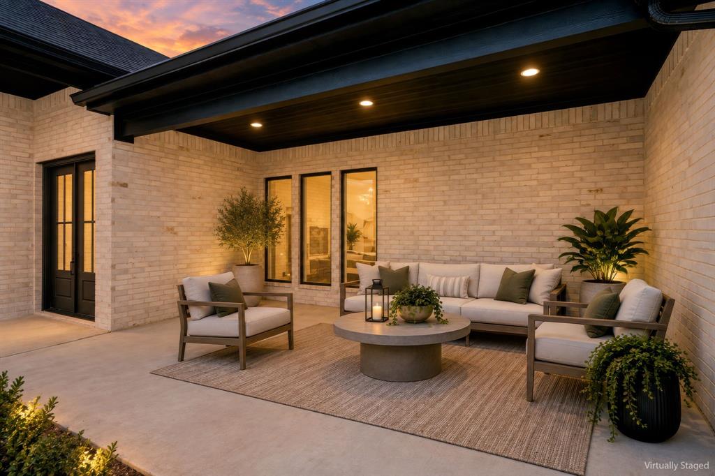
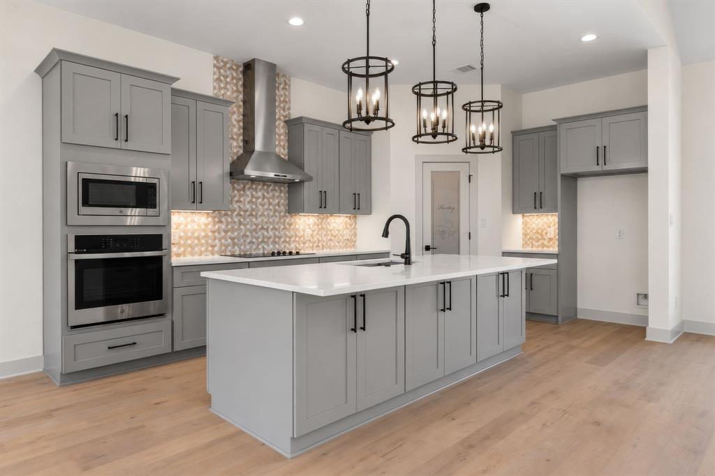
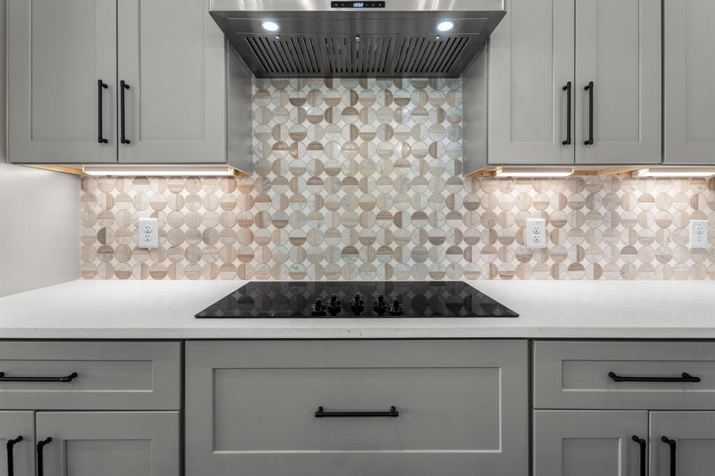
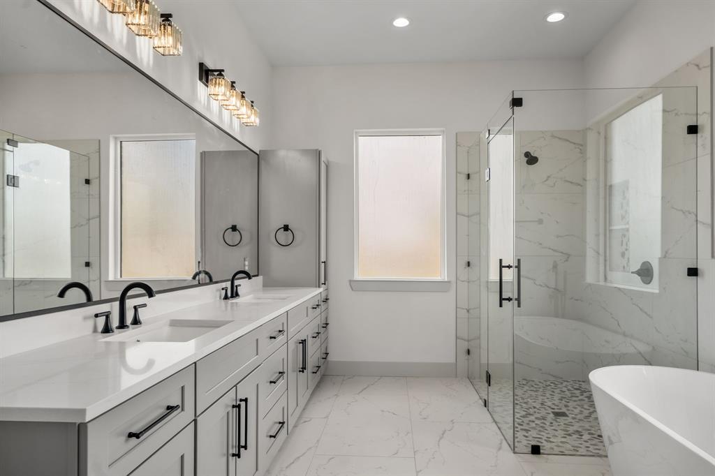
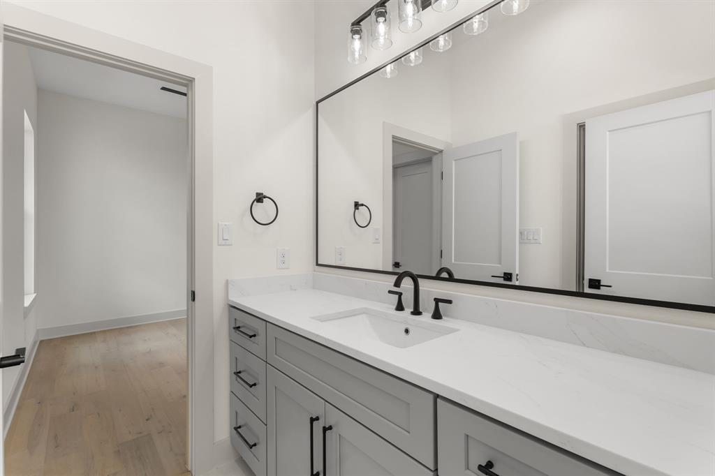
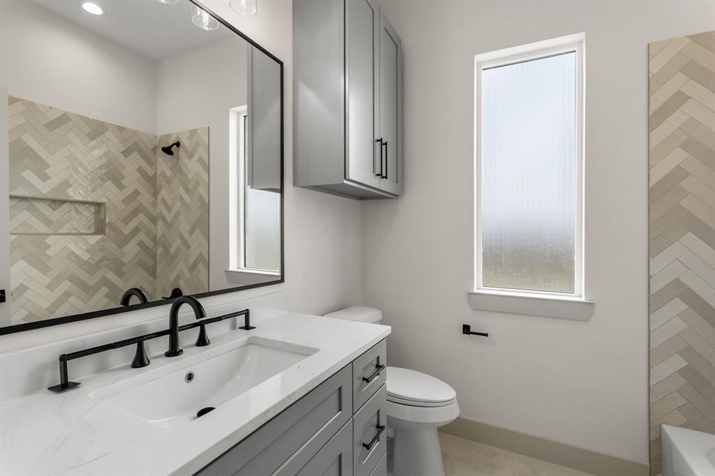
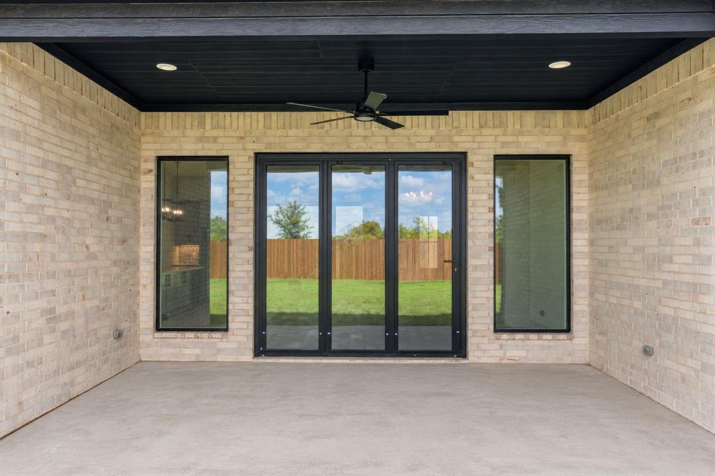
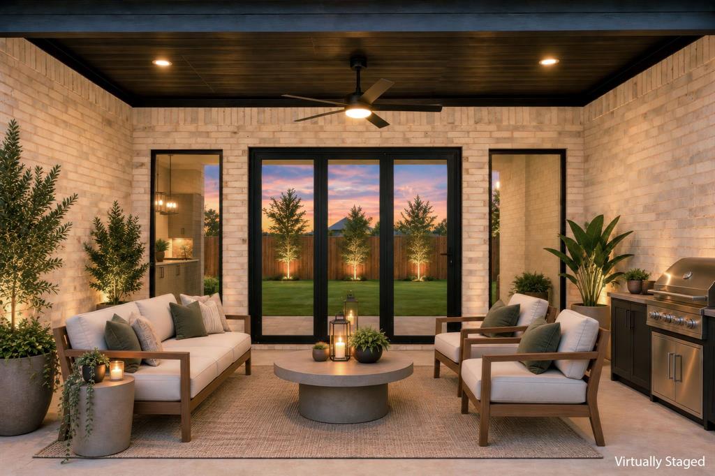
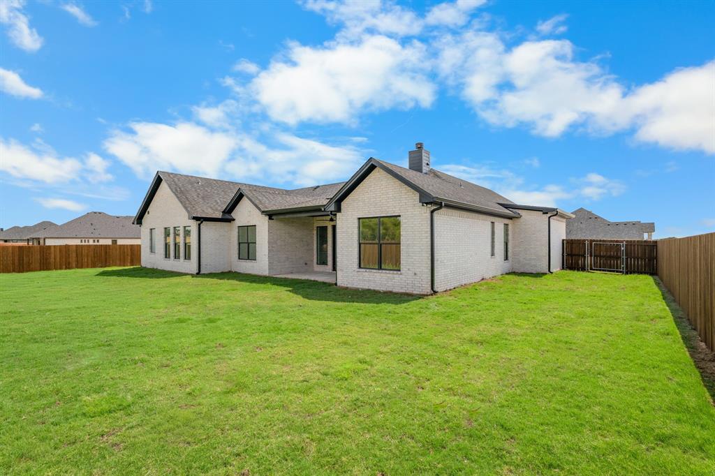
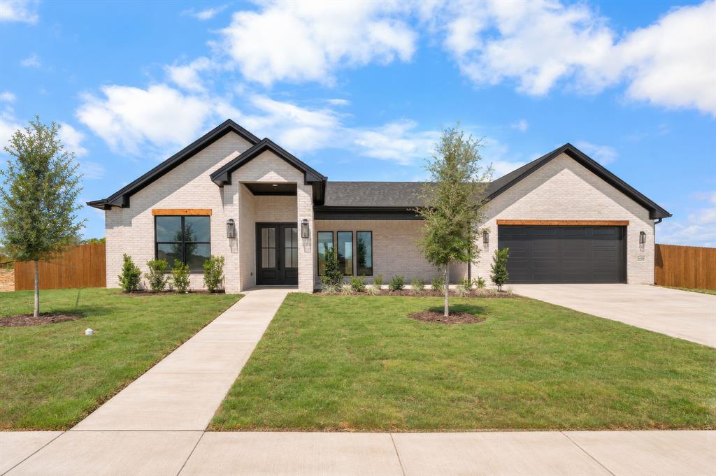
In the kitchen, custom cabinetry and quartz countertops carry through with quiet consistency, while matte black fixtures lend a refined, classic edge. A stylish accordion door folds away entirely, dissolving the line between the living space and the covered back porch — an effortless transition for entertaining or unhurried evenings at home. Out front, a covered porch invites its own kind of pause: a place for morning coffee, evening light, or simply watching the neighborhood settle into dusk.
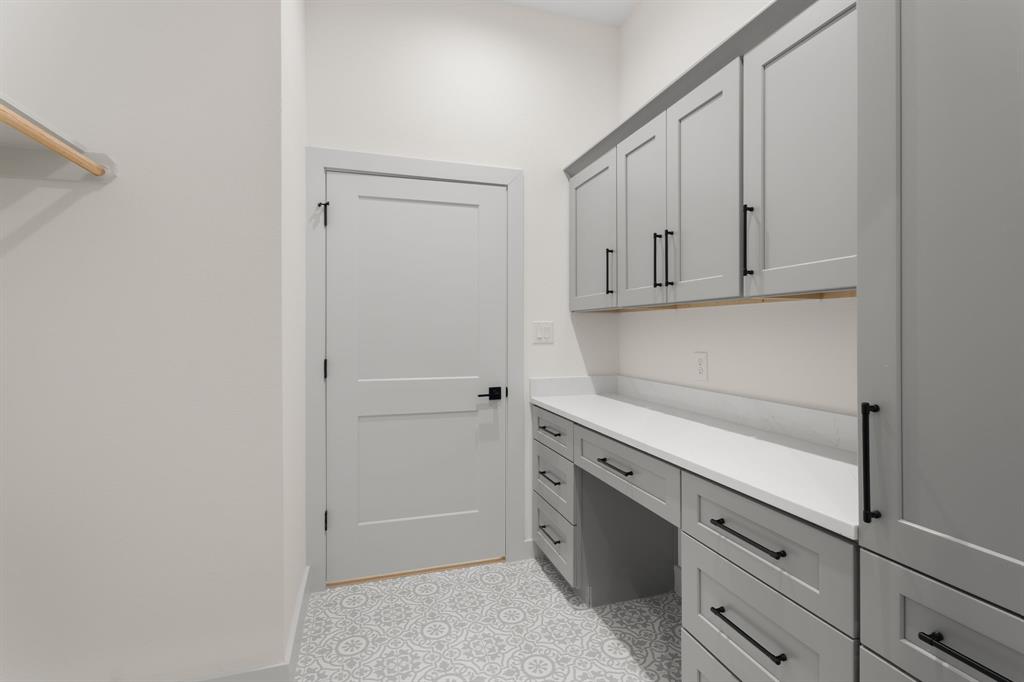
Practical thoughtfulness carries through the details as well — including a whole-home water filtration system and a built-in desk space in the laundry room, ideal for a small workstation or added organization.
Zoned to Lorena ISD, a district known for its small-town feel and strong sense of community, the home is close enough to reach all of Waco's shopping, dining, and conveniences, yet removed enough to feel like a retreat.
| Listing Id: | 21331349 |
|---|---|
| List Price: | $529,000 |
| Property Type: | Residential |
| Property Sub Type: | Single Family Residence |
| Status: | Closed |
| Bedrooms Total: | 4 |
| Bathrooms Full: | 3 |
| Living Area: | 2,344 |
| Association Fee: | $20 |
| Unexempt Taxes: | $1,185 |
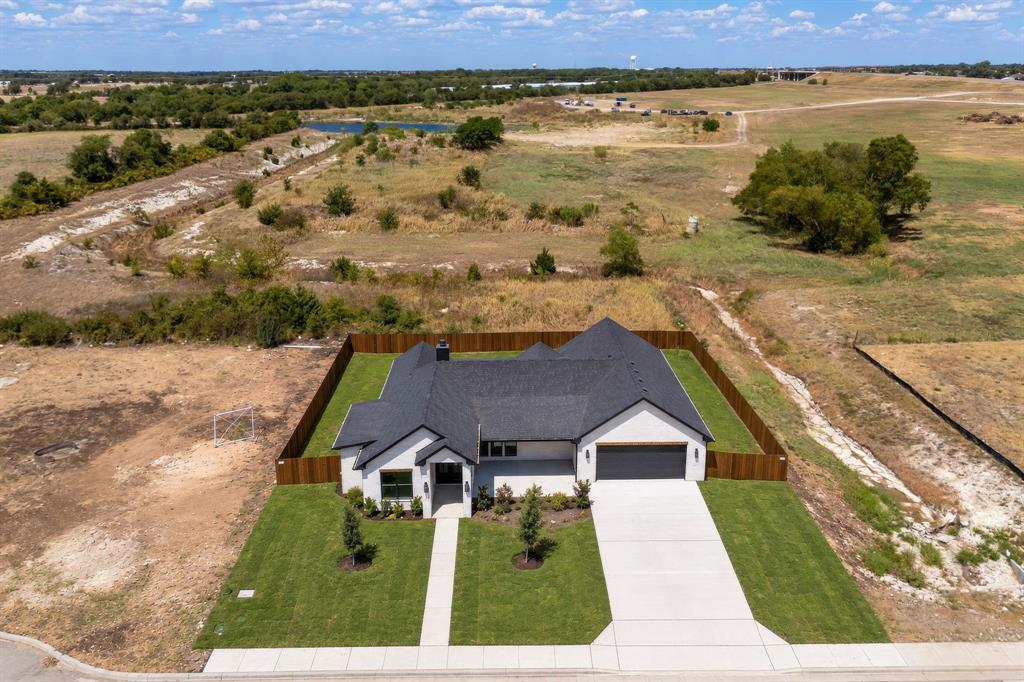
| Lot Size Square Feet: | 12,153.2400 |
| Lot Size Acres: | 0.279 |
| Waterfront?: | No |
| City: | Hewitt |
| County Or Parish: | Mclennan |
| Subdivision Name: | Bull Hide Estates |
| Postal Code: | 76643 |
| Year Built: | 2026 |
| Accessibility Features Yn: | No |
| Appliances: | Dishwasher,Disposal,Electric Oven,Electric Water Heater,Microwave |
| Association Fee Frequency: | Monthly |
| Association Fee Includes: | Maintenance Grounds, Management Fees |
| Association Type: | Mandatory |
| Attached Garage?: | Yes |
| Basement Yn: | No |
| Bathrooms Total Decimal: | 3.00 |
| Bathrooms Total Integer: | 3 |
| Buyer Financing: | Conventional |
| Community Features: | Sidewalks |
| Consent for Visitors to Record: | Audio, Video |
| Construction Materials: | Brick |
| Cooling: | Central Air, Electric, ENERGY STAR Qualified Equipment |
| Covered Spaces: | 2 |
| Directions: | Use GPS |
| Elementary School: | Lorena |
| Elementary School Name: | Lorena |
| Exterior Features: | Covered Patio/Porch, Rain Gutters |
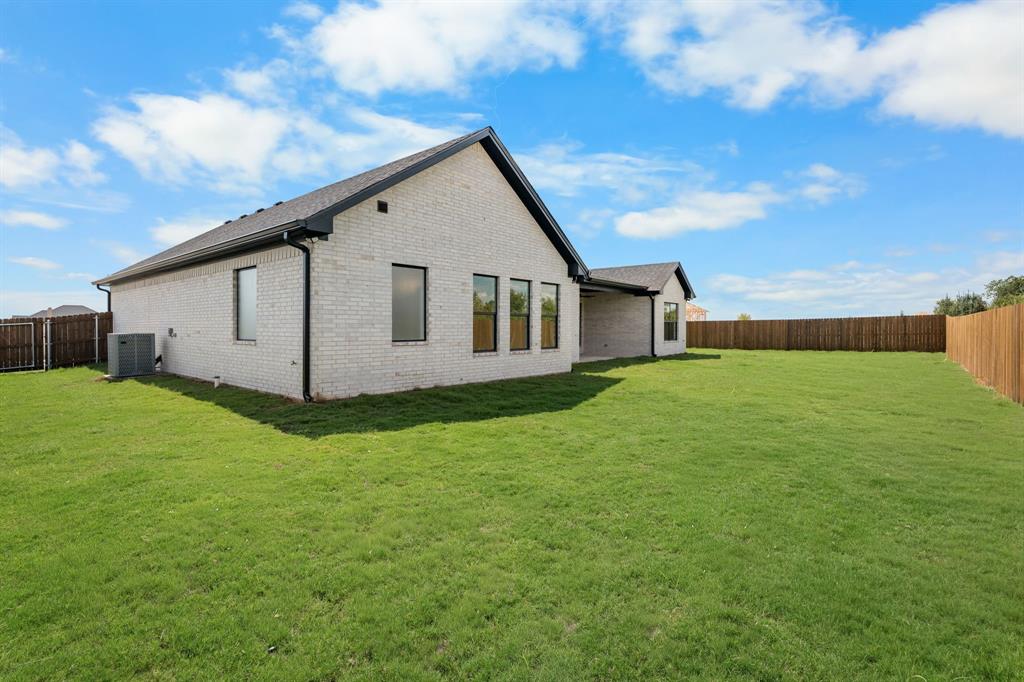
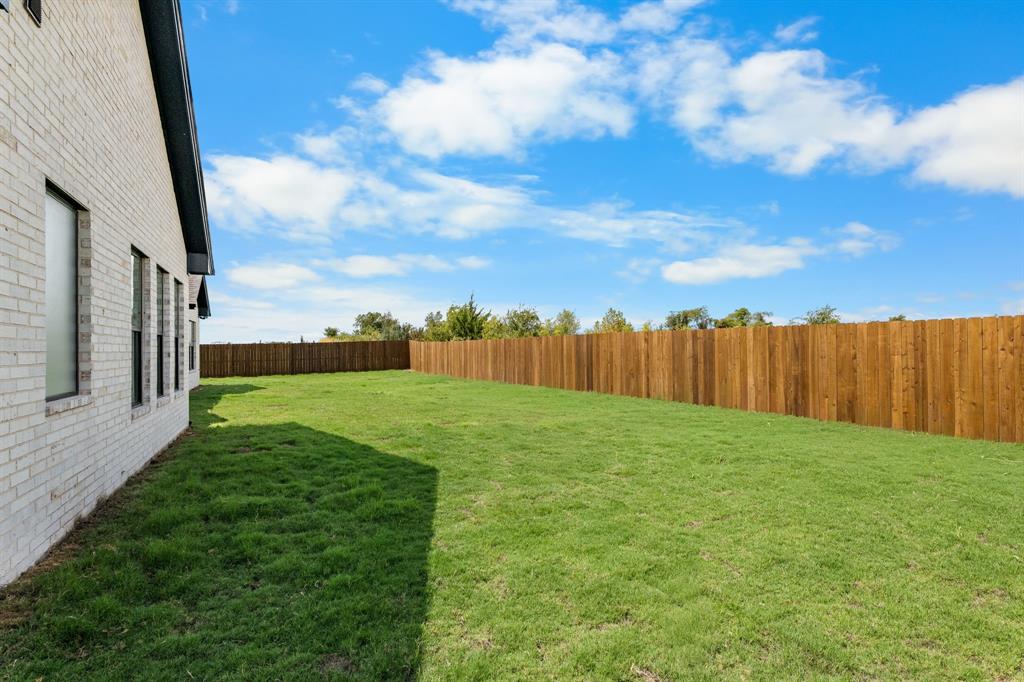
| Fencing: | Back Yard, Wood |
| Fireplace Features: | Brick, Living Room, Masonry, Wood Burning |
| Fireplaces Total: | 1 |
| Flooring: | Engineered Wood |
| Foundation Details: | Slab |
| Garage Height: | 10 |
| Garage Dimensions: | 23x24 |
| Garage Spaces: | 2 |
| Garage?: | Yes |
| Heating: | Central, Electric, ENERGY STAR Qualified Equipment, Fireplace(s) |
| High School Name: | Lorena |
| Hoa Management Company: | Turner Brothers Propety Management |
| Hoa Management Company Phone: | 254-759-8027 |
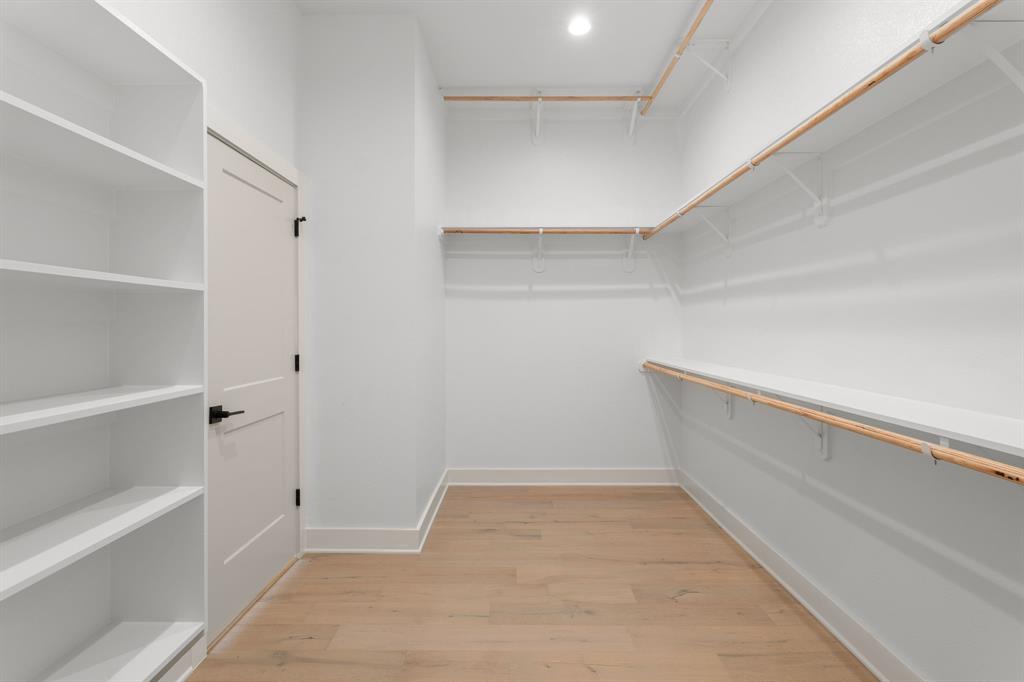
| Interior Features: | Double Vanity, Kitchen Island, Open Floorplan, Pantry, Walk-In Closet(s) |
| Laundry Features: | Electric Dryer Hookup, Utility Room, Dryer Hookup, Washer Hookup |
| Levels: | One |
| Listing Terms: | Cash, Conventional, FHA, VA Loan |
| Room Count: | 3 |
| Lot Size: | Less Than .5 Acre (not Zero) |
| Lot Size Area: | 0.2790 |
| Lot Size Units: | Acres |
| Middle School Name: | Lorena |
| Multi Parcel ID: | No |
| Municipal Utility District?: | No |
| Notice Surveillance Devices Pres: | None |
| Number Of Dining Areas: | 1 |
| Number Of Living Areas: | 1 |
| Number Of Parking Spaces: | 2 |
| Parking Features: | Driveway |
| Patio And Porch Features: | Covered, Front Porch, Patio |
| Pool?: | No |
| Possession: | Closing/Funding |
| Postal Code Plus 4: | 4334 |
| Property Attached?: | No |
| Restrictions: | Deed |
| Roof: | Composition, Shingle |
| School District: | Lorena ISD |
| Smart Home Features Appor Pass Y: | 0 |
| Special Taxing Entities: | 0 |
| Structural Style: | Single Detached |
| Transaction Type: | For Sale |
| Utilities: | City Sewer, City Water, Electricity Available, Electricity Connected, Individual Water Meter, Sidewalk, Underground Utilities |
| Vegetation: | Cleared |
| Will Subdivide: | No |
| Year Built Details: | New Construction - Incomplete |
Listing Courtesy of: Kelly, Realtors
Listing Agent: Kathryn Townson
254-741-1500
Mortgage Calculator
All listings featuring the  icon are provided courtesy of North Texas Real Estate Information Systems, Inc. (NTREIS), Copyright 2026. All rights reserved.
All information is believed accurate but not guaranteed. The properties displayed may not be all of the properties available through the IDX Program. Any use of this site other than by potential buyers or sellers is strictly prohibited.
North Texas Real Estate Information Systems, Inc. data last updated on November 22, 2026 04:33 PM - CT
Property Last Updated: November 22, 2026 04:33 PM - CT