1125 Bermuda Drive
Lavon, TX 75166
$349,990
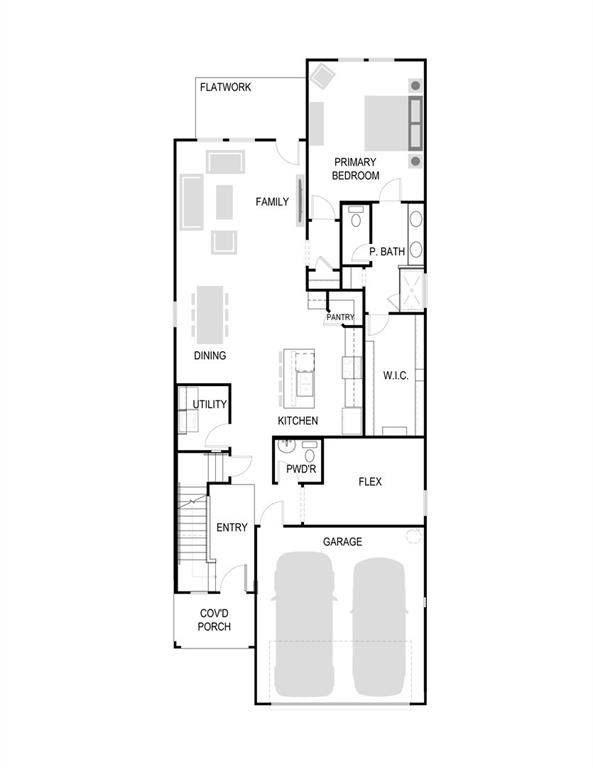
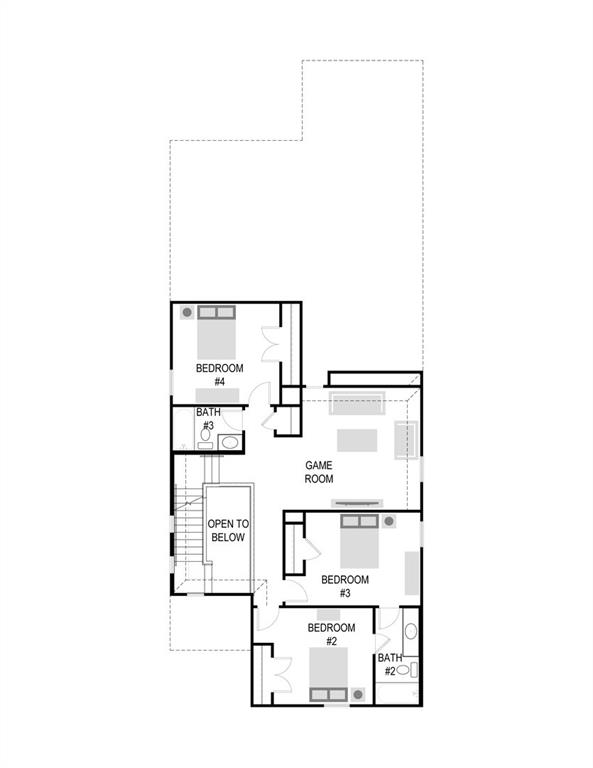
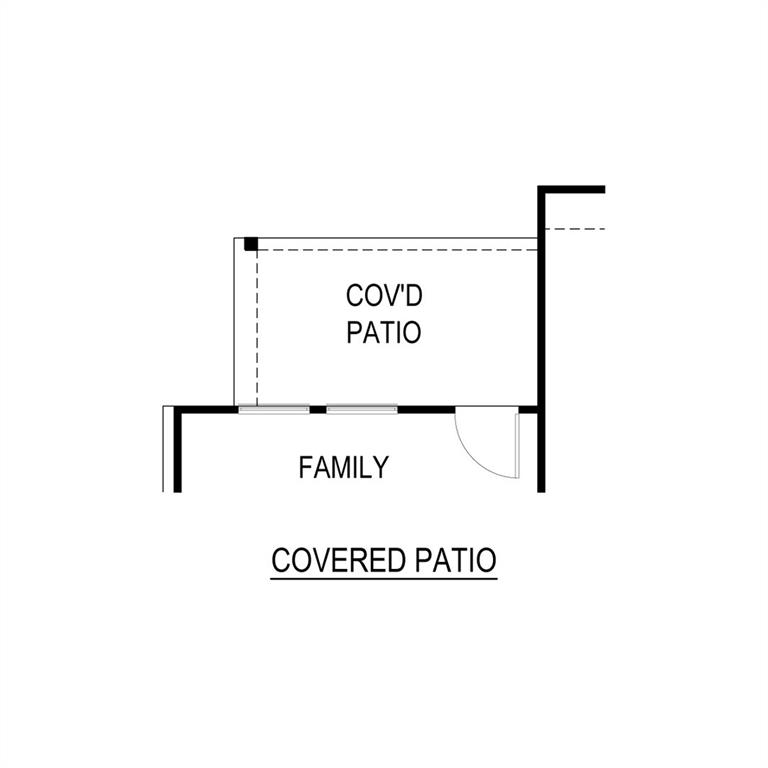
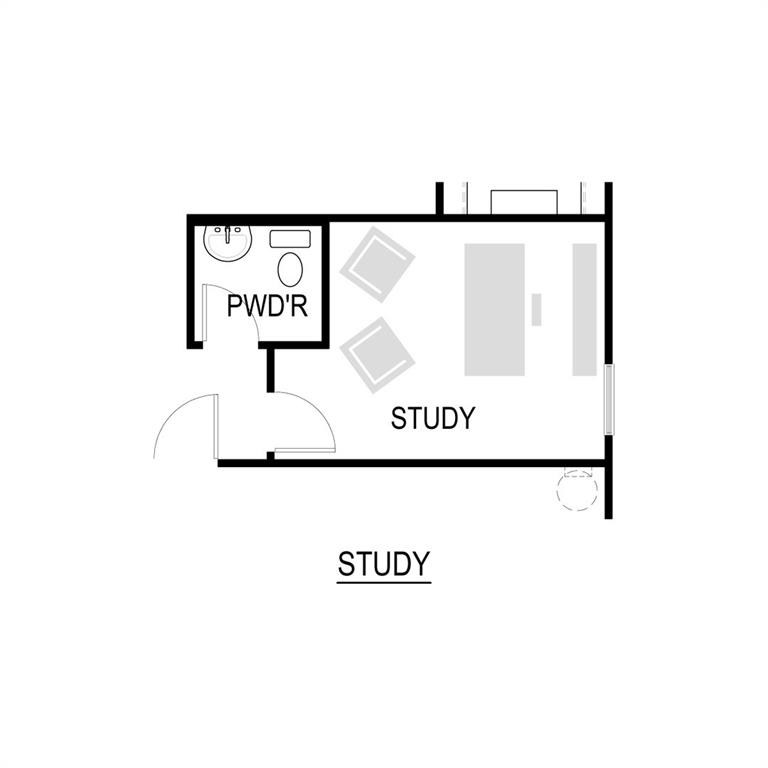
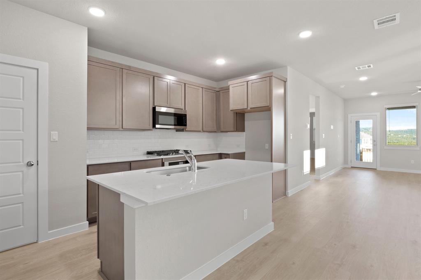
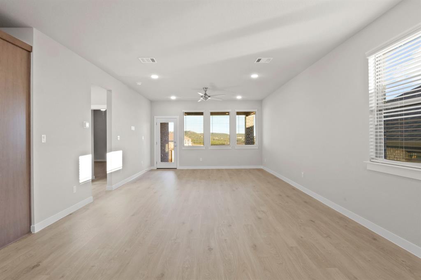
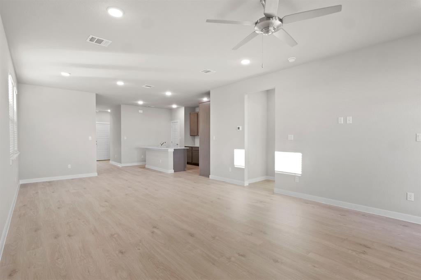
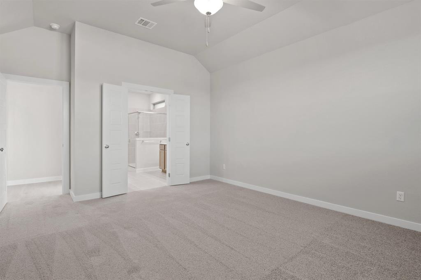
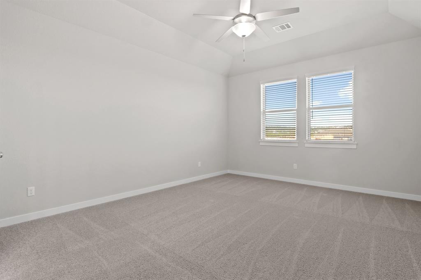
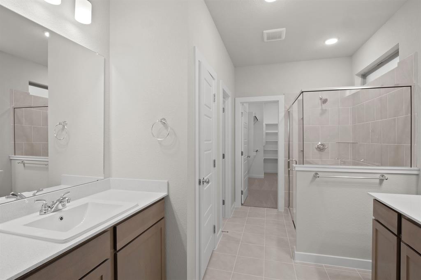
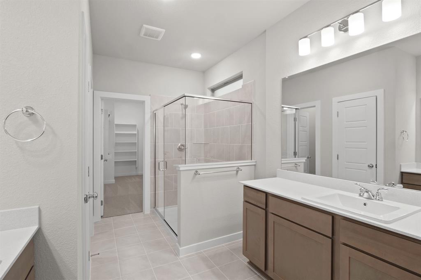
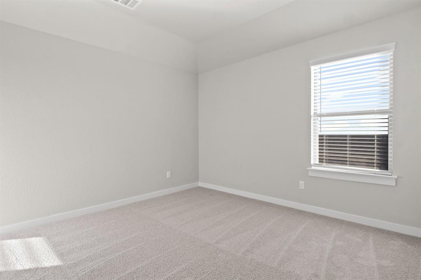
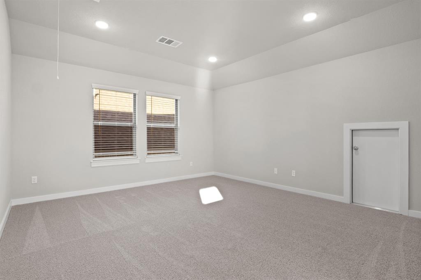
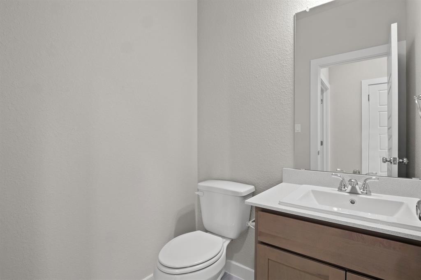
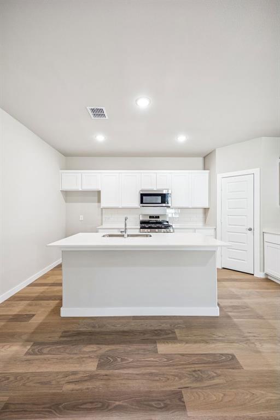
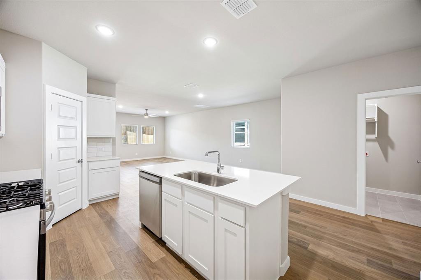
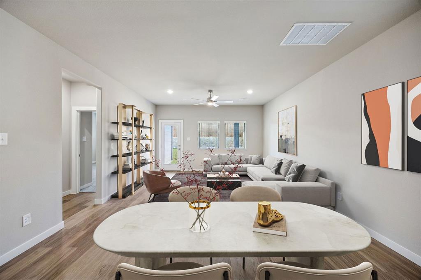
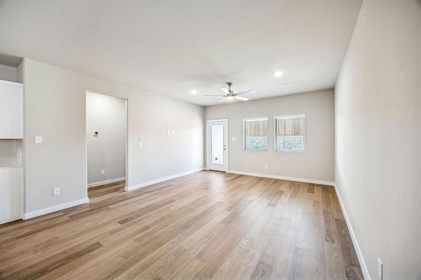
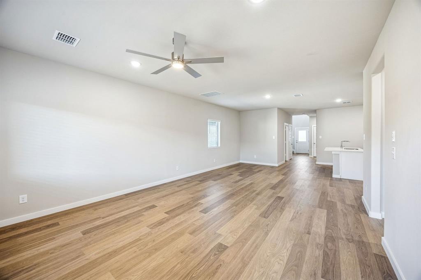
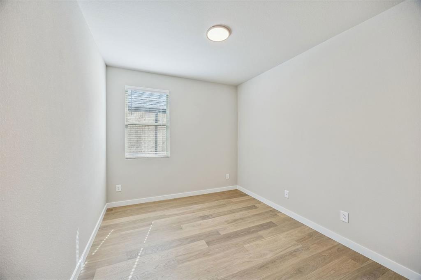
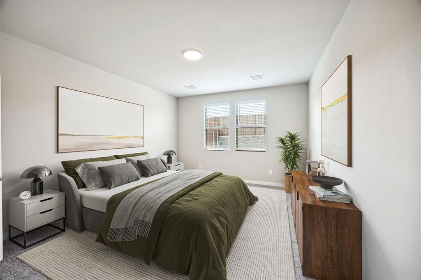
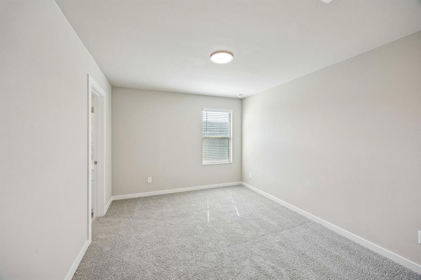
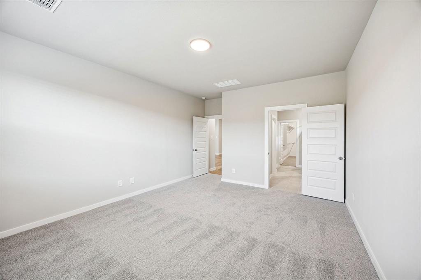
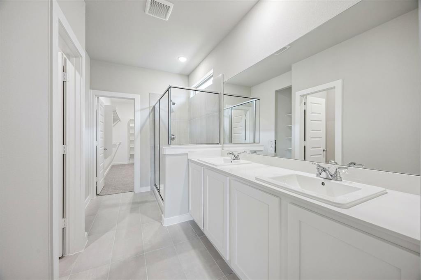
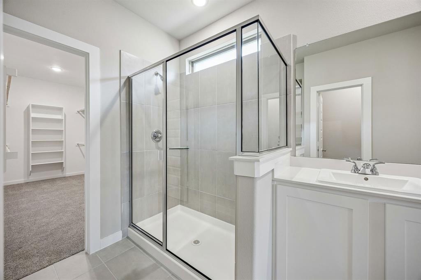
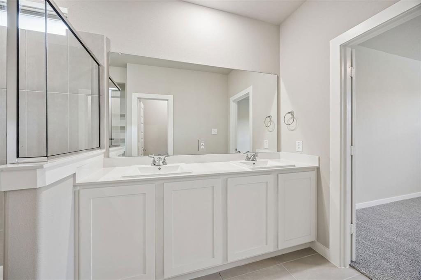
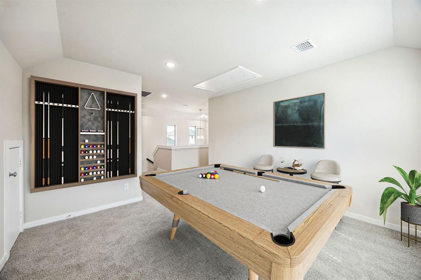
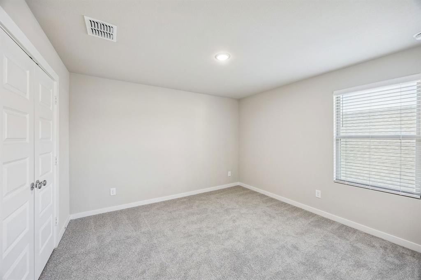
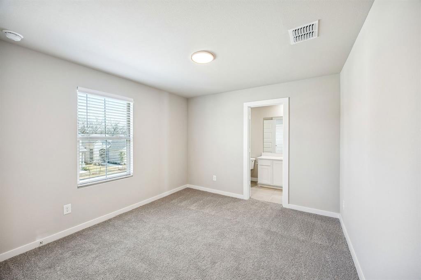
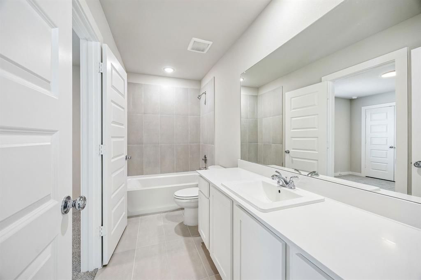
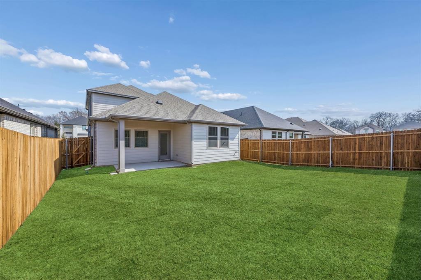
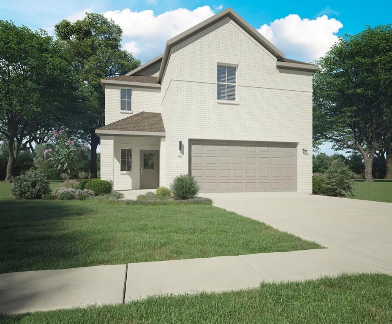
MLS# 21424976 - Built by Trophy Signature Homes - November 2026 completion ~ The flexible Willow is everything you want in a home. An oversized study allows you to make quick work of office duties. Or convert one of the upstairs bedrooms into your office and turn the downstairs study into the ultimate bar. Set up an island with bar stools, stock up on liquor and invite guests to sip martinis. Drinks in hand, they can meander over to the beautiful family room, backlit by a wall of windows. Entertain younger guests upstairs in the game room. After the party, sip a glass of wine in the primary suite seating area before turning in.
| Listing Id: | 21424976 |
|---|---|
| List Price: | $349,990 |
| Property Type: | Residential |
| Property Sub Type: | Single Family Residence |
| Status: | Active |
| Bedrooms Total: | 4 |
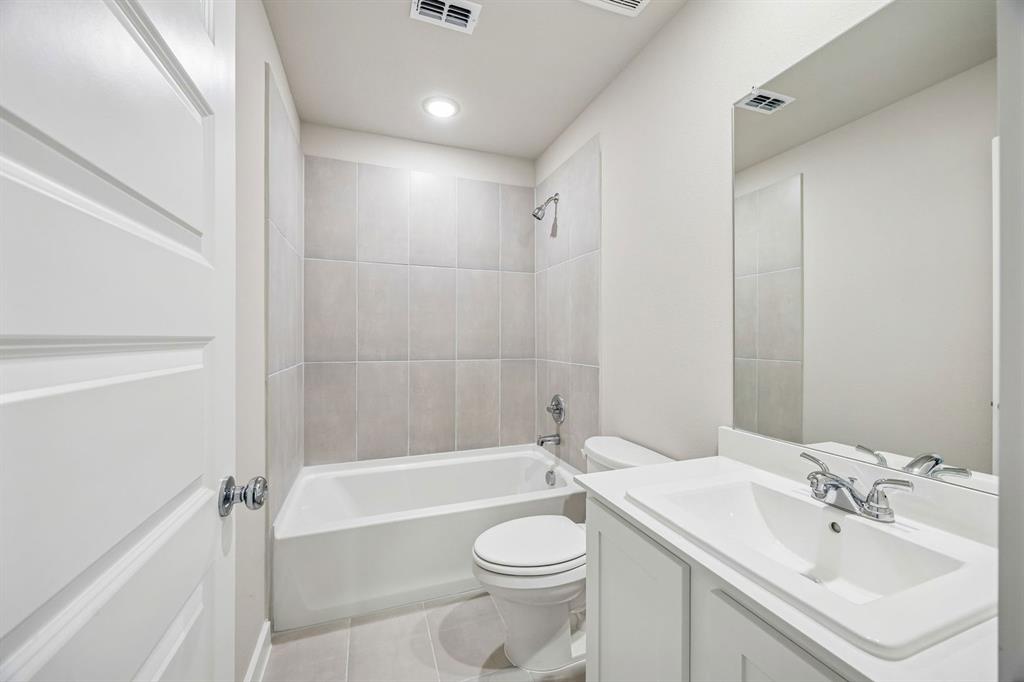
| Bathrooms Full: | 3 |
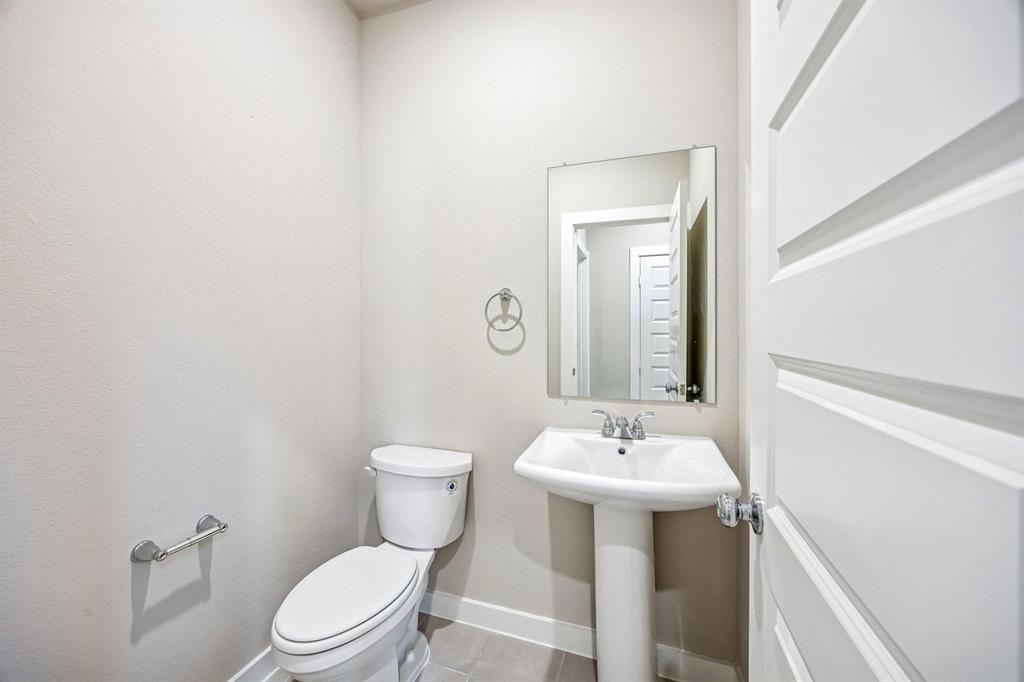
| Bathrooms Half: | 1 |
| Living Area: | 2,536 |
| Association Fee: | $650 |
| Lot Size Square Feet: | 4,600.0000 |
| Lot Size Acres: | 0.1056 |
| Architectural Style: | Contemporary/Modern,Craftsman |
| Waterfront?: | No |
| City: | Lavon |
| County Or Parish: | Collin |
| Subdivision Name: | Nicholson Ranch |
| Postal Code: | 75166 |
| Year Built: | 2026 |
| Accessibility Features Yn: | No |
| Accessory Unit?: | No |
| Appliances: | Dishwasher,Disposal,Electric Cooktop,Electric Oven,Tankless Water Heater |
| Association Fee Frequency: | Annually |
| Association Fee Includes: | Full Use of Facilities |
| Association Type: | Mandatory |
| Attached Garage?: | Yes |
| Basement Yn: | No |
| Bathrooms Total Decimal: | 3.10 |
| Bathrooms Total Integer: | 4 |
| Community Features: | Community Pool, Curbs, Jogging Path/Bike Path, Playground, Sidewalks |
| Construction Materials: | Brick, Rock/Stone, Siding |
| Cooling: | Ceiling Fan(s), Central Air |
| Covered Spaces: | 2 |
| Directions: | From George Bush Turnpike, take State Highway 78 N and follow it to Lavon, where you will take a right to State Highway 205. A left on Co Rd 485 will lead you to Lavon Trail Parkway. Continue straight, then turn right onto Nicholson Ranch Trail and turn right onto Millwood Road, the model homes will |
| Dock Permitted?: | No |
| Elementary School: | Nesmith |
| Elementary School Name: | Nesmith |
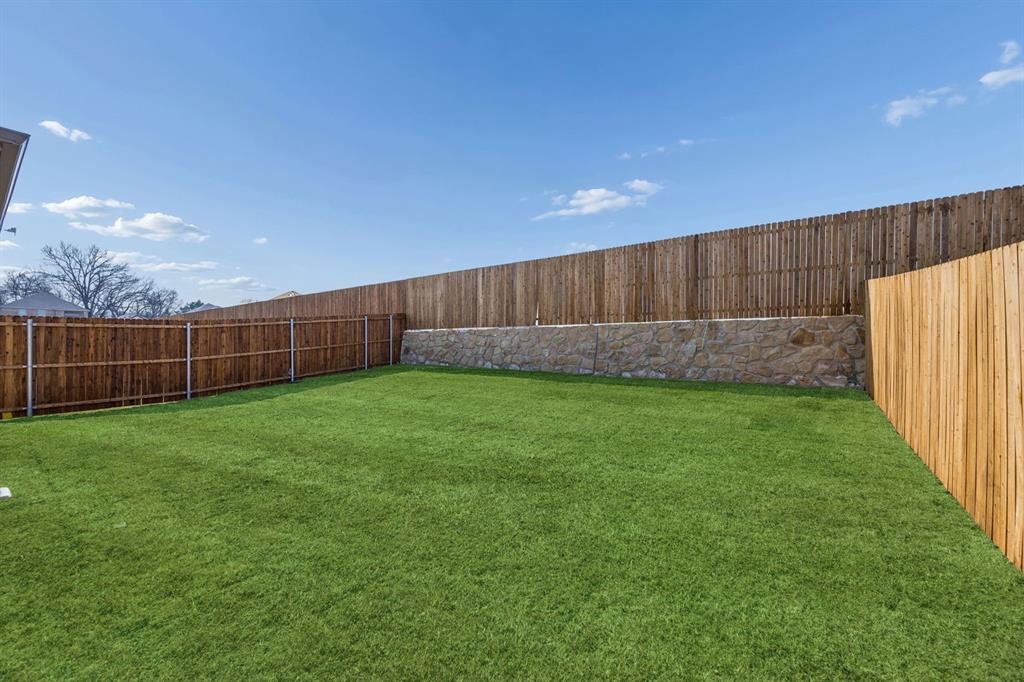
| Exterior Features: | Rain Gutters, Lighting, Private Yard |
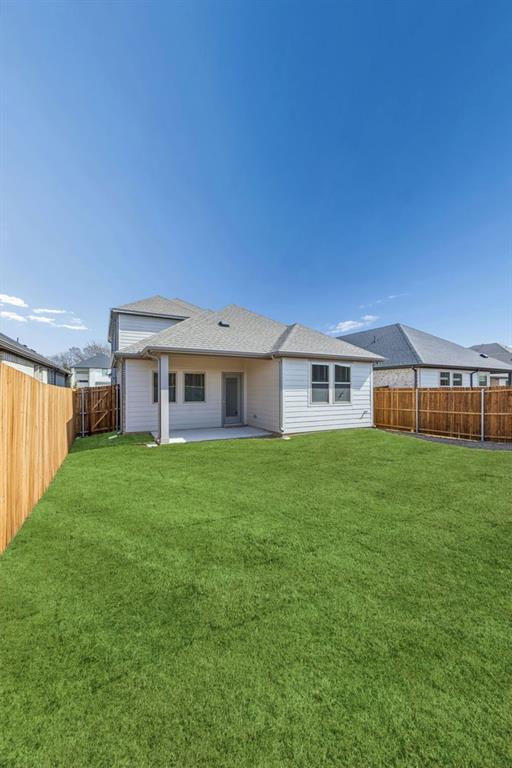
| Fencing: | Back Yard, Wood |
| Flooring: | Carpet, Luxury Vinyl Plank, Tile |
| Foundation Details: | Slab |
| Garage Length: | 20 |
| Garage Spaces: | 2 |
| Garage Width: | 20 |
| Garage?: | Yes |
| Green Energy Efficient: | Appliances, HVAC, Insulation, Lighting |
| Green Water Conservation: | Low-Flow Fixtures, Water-Smart Landscaping |
| Heating: | Central |
| High School Name: | Community |
| Hoa Management Company: | Neighborhood Management, Inc |
| Hoa Management Company Phone: | 972-359-1548 |
| Horse Permitted Yn: | No |
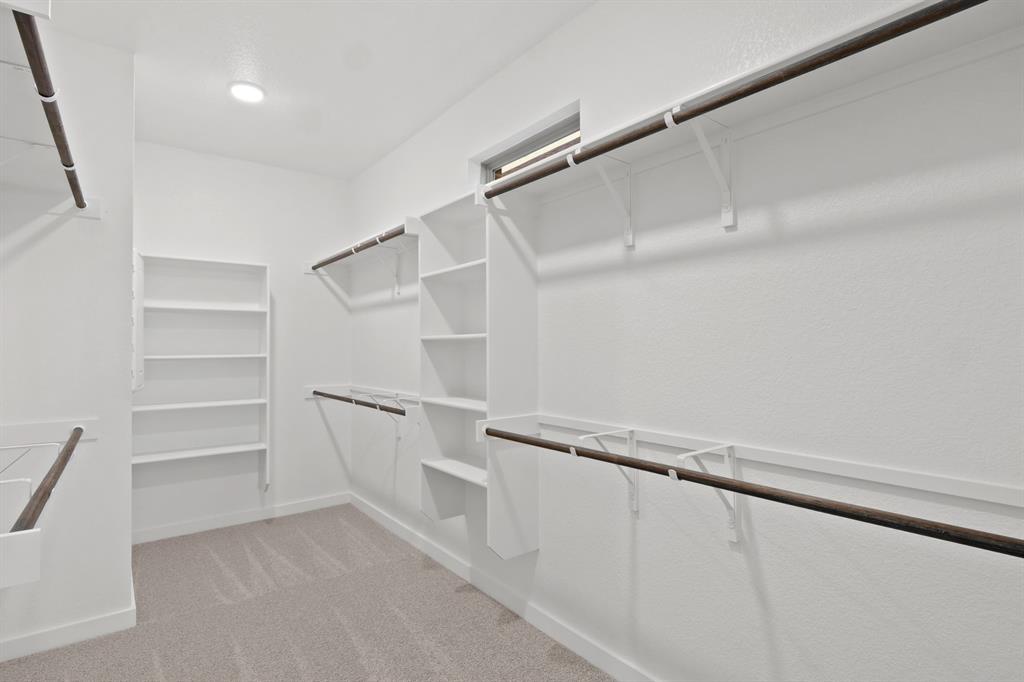
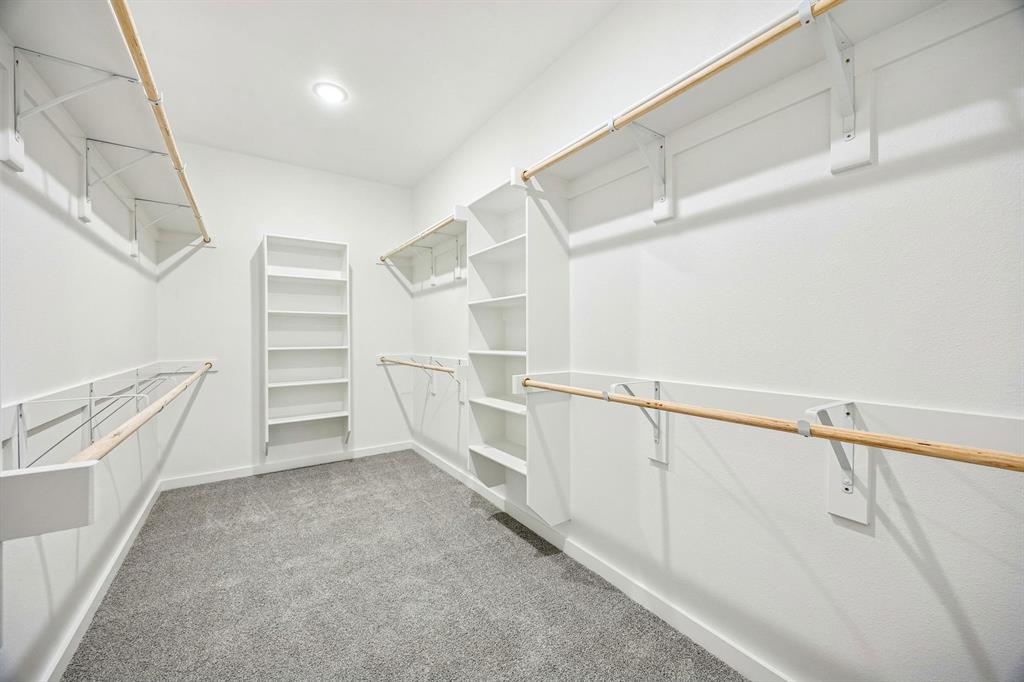
| Interior Features: | Cable TV Available, High Speed Internet Available, Open Floorplan, Pantry, Walk-In Closet(s) |
| Lake Pump Yn: | No |
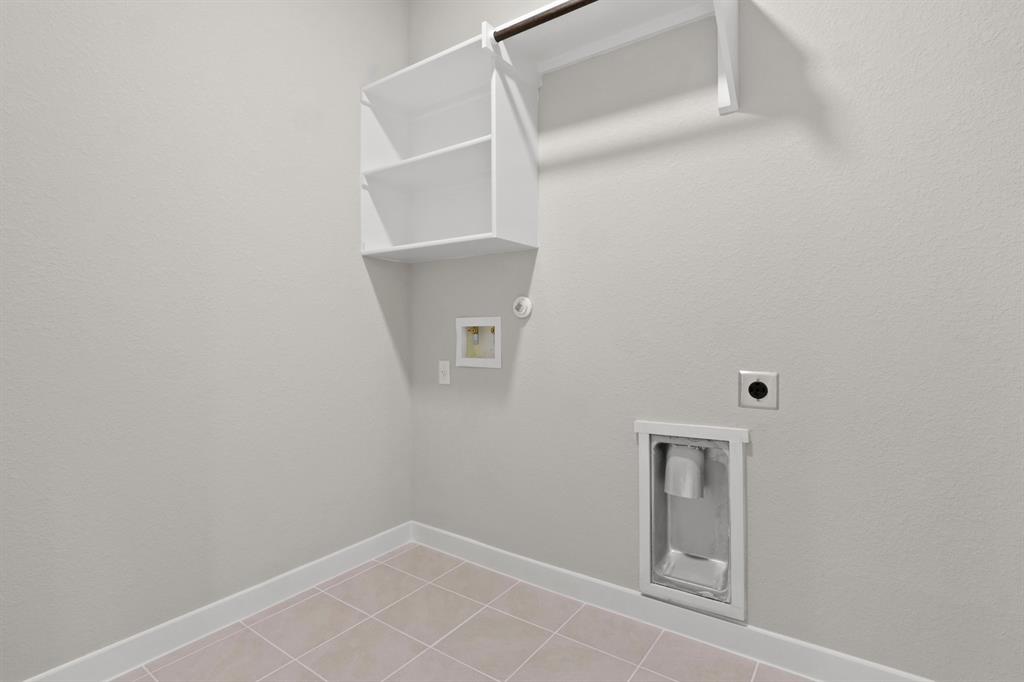
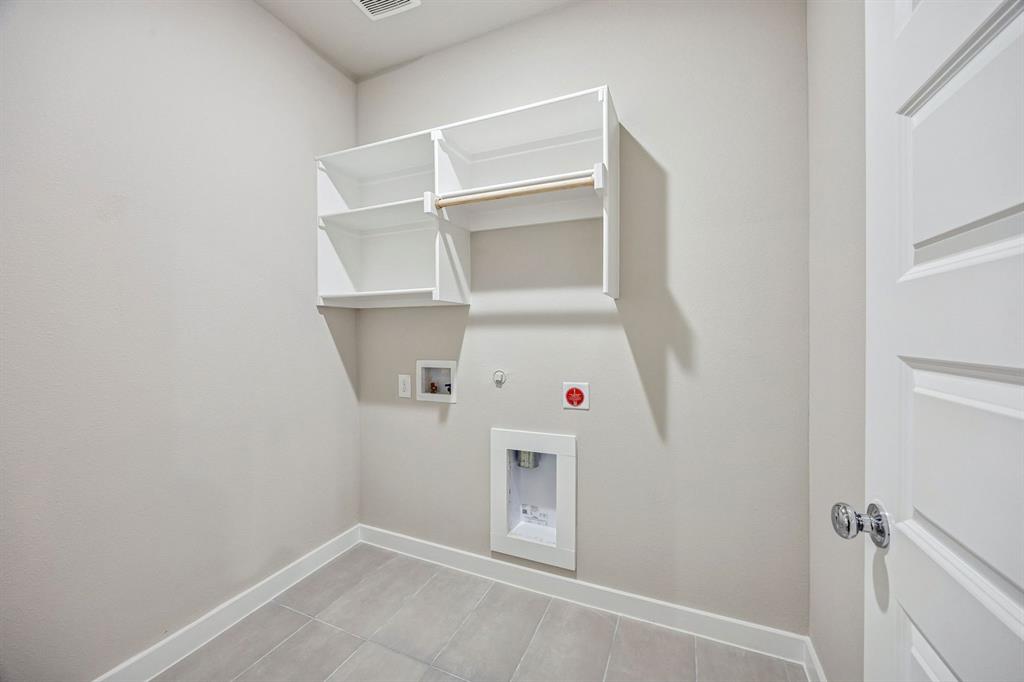
| Laundry Features: | Electric Dryer Hookup, Utility Room, Full Size W/D Area, Washer Hookup |
| Levels: | Two |
| Room Count: | 10 |
| Lot Size: | Less Than .5 Acre (not Zero) |
| Lot Size Area: | 4,600.0000 |
| Lot Size Dimensions: | 40x115 |
| Lot Size Source: | Builder |
| Lot Size Units: | Square Feet |
| Middle School Name: | Community Trails |
| Multi Parcel ID: | No |
| Municipal Utility District?: | Yes |
| Number Of Dining Areas: | 1 |
| Number Of Living Areas: | 2 |
| Number Of Parking Spaces: | 2 |
| Parking Features: | Garage Door Opener, Garage Faces Front |
| Patio And Porch Features: | Covered |
| Planned Development: | Nicholson Ranch |
| Pool?: | No |
| Possession: | Closing/Funding |
| Property Attached?: | No |
| Roof: | Composition |
| School District: | Community ISD |
| Security Features: | Carbon Monoxide Detector(s), Prewired, Smoke Detector(s) |
| Senior Community Yn: | No |
| Smart Home Features Appor Pass Y: | 1 |
| Special Taxing Entities: | 1 |
| Structural Style: | Single Detached |
| Transaction Type: | For Sale |
| Utilities: | City Sewer, City Water |
| Will Subdivide: | No |
| Year Built Details: | New Construction - Incomplete |
Listing Courtesy of: HomesUSA.com
Listing Agent: Ben Caballero
888-872-6006
Mortgage Calculator
All listings featuring the  icon are provided courtesy of North Texas Real Estate Information Systems, Inc. (NTREIS), Copyright 2026. All rights reserved.
All information is believed accurate but not guaranteed. The properties displayed may not be all of the properties available through the IDX Program. Any use of this site other than by potential buyers or sellers is strictly prohibited.
North Texas Real Estate Information Systems, Inc. data last updated on October 31, 2026 03:02 AM - CT
Property Last Updated: October 31, 2026 03:02 AM - CT