11238 Valleydale Drive
Dallas, TX 75230
$1,895,000
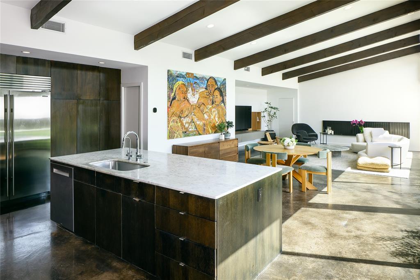
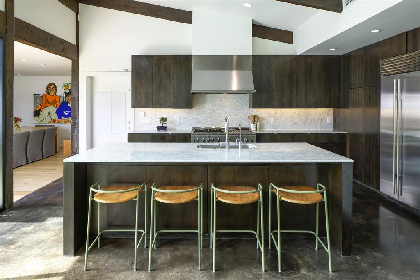
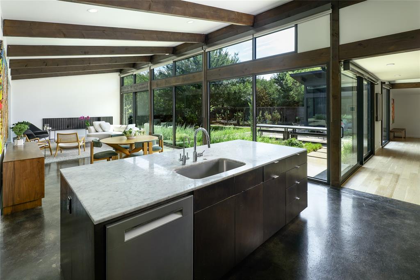
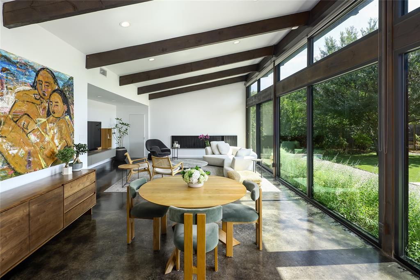
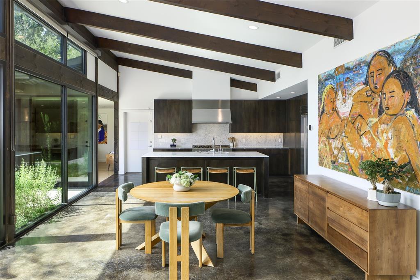
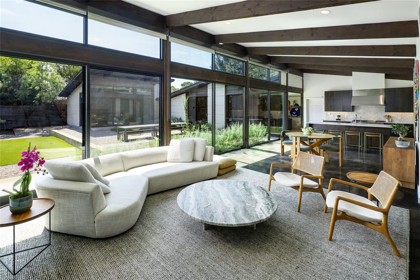
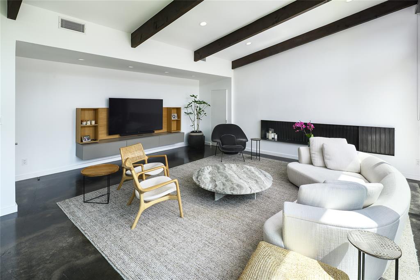
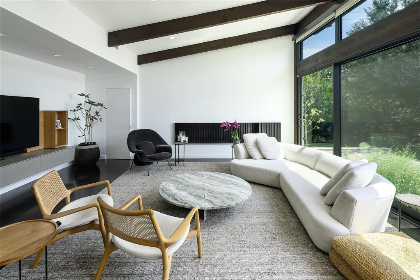
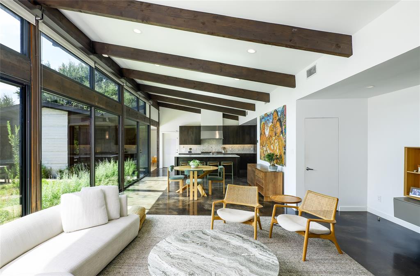
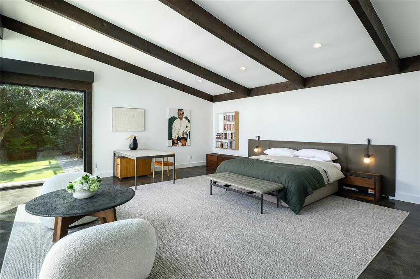
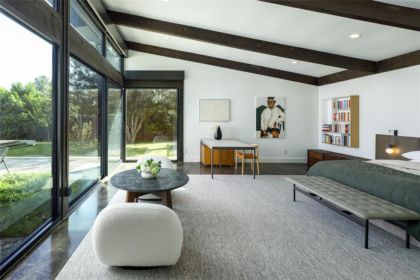
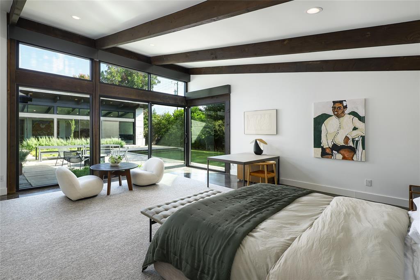
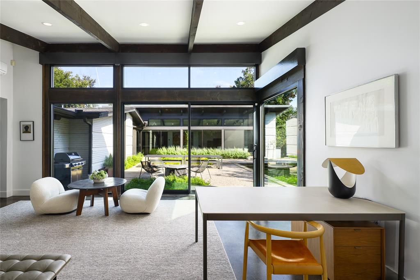
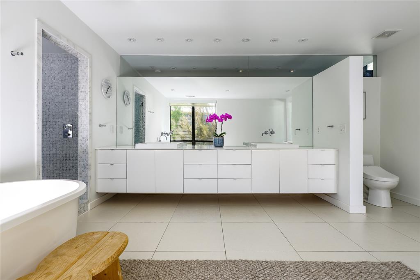
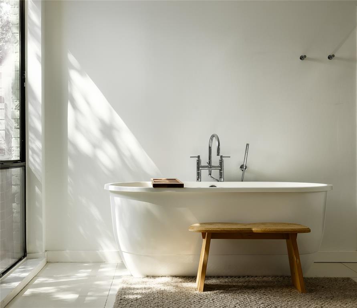
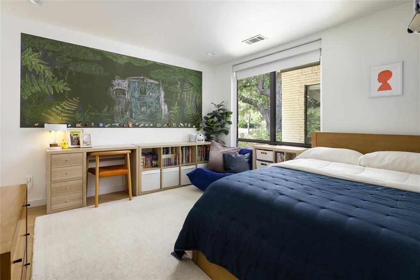
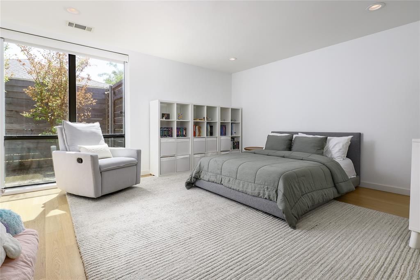
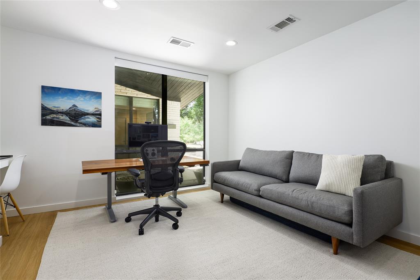
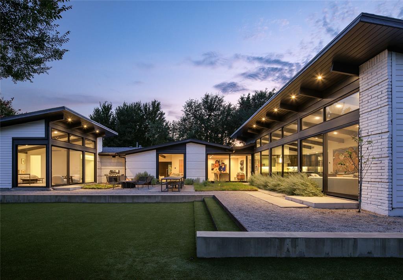
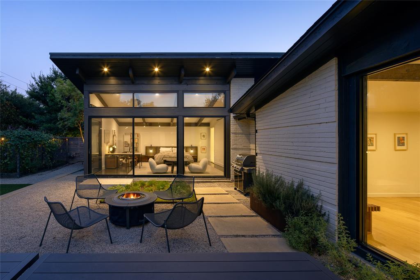
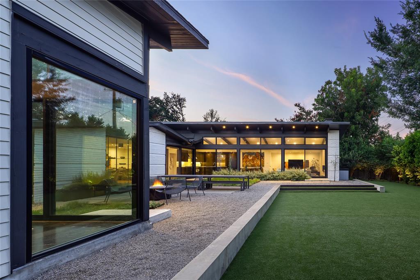
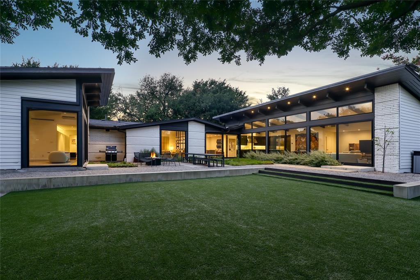
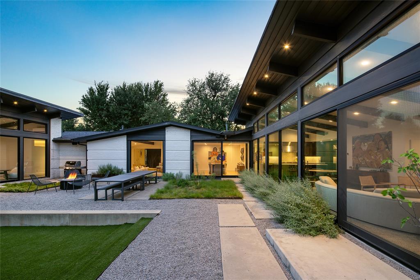
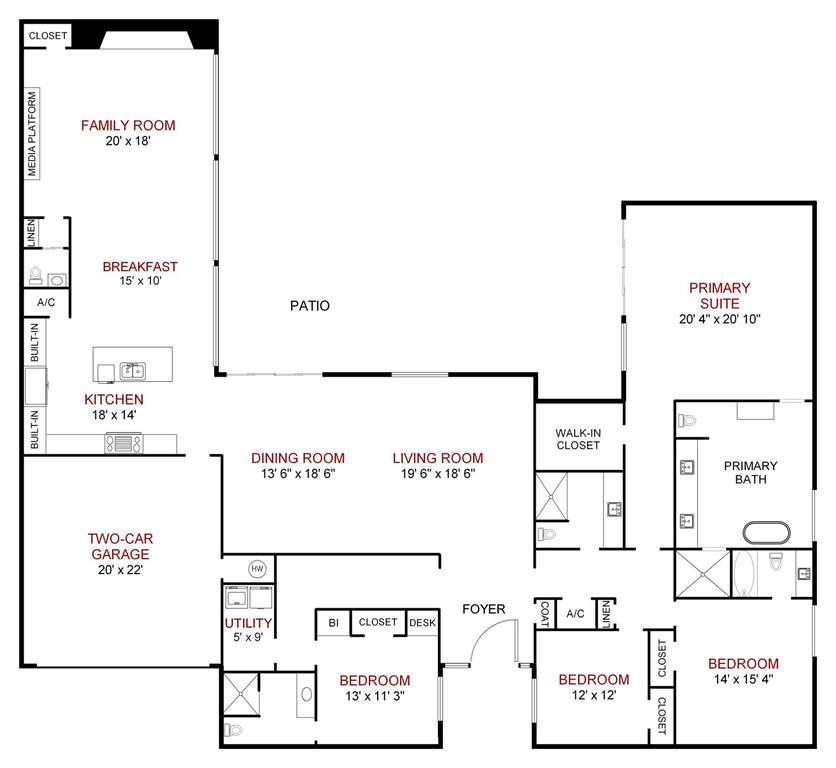
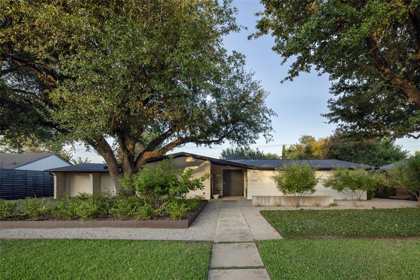
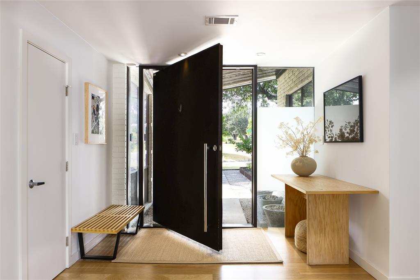
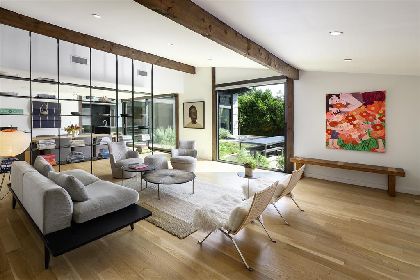
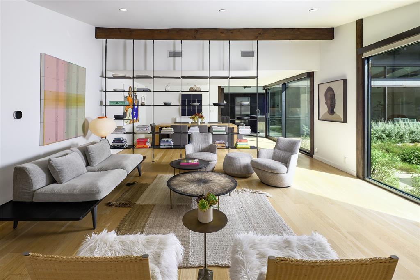
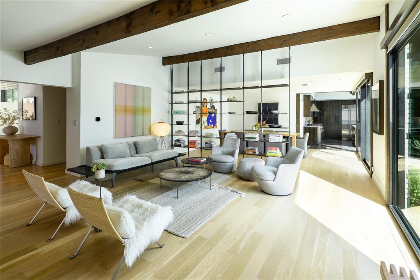
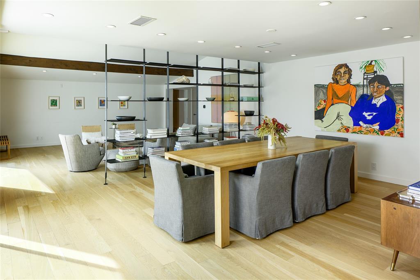
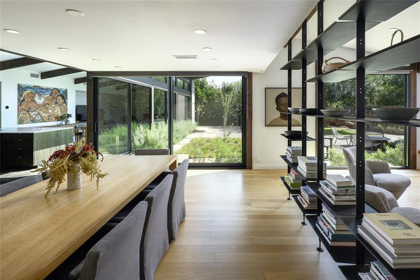
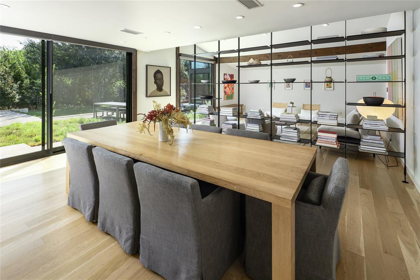
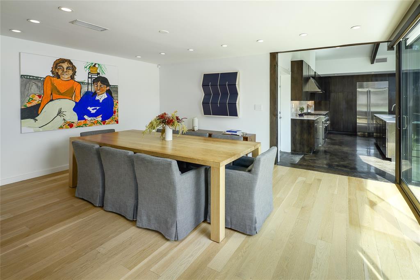
Discover the exceptional mid-century modern design at 11238 Valleydale Drive in Dallas’ desirable Janmar neighborhood. Offering 3,894 SF, 4 beds, 4.1 baths, 2 living areas, and 2 dining areas, this beautifully updated single-story home combines distinctive architecture with a functional floor plan. Pitched ceilings, exposed wood beams, expansive floor-to-ceiling windows, and hardwood and polished concrete floors define the home’s character. Acclaimed Dallas interior designer Joshua Rice reimagined the interiors with striking architectural details, including a custom steel tension-rod shelving system and floating steel fireplace. Updates include beautifully renovated bathrooms, hardwood flooring, LED lighting, and smart home technology. Landscape architect Michael Kinler transformed the backyard with mature trees, lush landscaping, low-maintenance turf, and an enclosed garden and entertaining area. Walls of windows showcase the private grounds and create a seamless connection between indoor and outdoor living. A rare opportunity to enjoy architecturally distinctive, designer-updated living in one of Dallas’ most established neighborhoods. Schedule your private showing today!
| Listing Id: | 21428774 |
|---|---|
| List Price: | $1,895,000 |
| Property Type: | Residential |
| Property Sub Type: | Single Family Residence |
| Status: | Active |
| Bedrooms Total: | 4 |
| Bathrooms Full: | 4 |
| Bathrooms Half: | 1 |
| Living Area: | 3,894 |
| Unexempt Taxes: | $34,670 |
| Lot Size Square Feet: | 17,424.0000 |
| Lot Size Acres: | 0.4 |
| Architectural Style: | Mid-Century Modern,Traditional |
| Waterfront?: | No |
| City: | Dallas |
| County Or Parish: | Dallas |
| Subdivision Name: | Janmar Area |
| Postal Code: | 75230 |
| Year Built: | 1962 |
| Accessibility Features Yn: | No |
| Accessory Unit?: | No |
| Appliances: | Commercial Grade Range,Dishwasher,Disposal |
| Association Type: | None |
| Attached Garage?: | Yes |
| Basement Yn: | No |
| Bathrooms Total Decimal: | 4.10 |
| Bathrooms Total Integer: | 5 |
| Consent for Visitors to Record: | Audio, Video |
| Construction Materials: | Brick |
| Cooling: | Central Air, Electric, Zoned |
| Covered Spaces: | 2 |
| Directions: | From Northaven, go north on Valleydale and the home is on the right. |
| Elementary School: | Kramer |
| Elementary School Name: | Kramer |
| Exterior Features: | Rain Gutters |
| Fencing: | Wood |
| Fireplace Features: | Family Room, Gas |
| Fireplaces Total: | 1 |
| Flooring: | Concrete, Wood |
| Foundation Details: | Slab |
| Garage Dimensions: | 20x22 |
| Garage Spaces: | 2 |
| Garage?: | Yes |
| Heating: | Central, Natural Gas, Zoned |
| High School Name: | Hillcrest |
| Interior Features: | Built-in Features, Double Vanity, Eat-in Kitchen, Kitchen Island, Vaulted Ceiling(s), Walk-In Closet(s) |
| Lake Pump Yn: | No |
| Laundry Features: | Utility Room, Full Size W/D Area |
| Levels: | One |
| Listing Terms: | Cash, Conventional |
| Room Count: | 9 |
| Lot Features: | Interior Lot, Landscaped |
| Lot Size: | Less Than .5 Acre (not Zero) |
| Lot Size Area: | 0.4000 |
| Lot Size Dimensions: | 105' x 140 |
| Lot Size Source: | Public Records |
| Lot Size Units: | Acres |
| Middle School Name: | Benjamin Franklin |
| Multi Parcel ID: | No |
| Municipal Utility District?: | No |
| Number Of Dining Areas: | 2 |
| Number Of Living Areas: | 2 |
| Number Of Parking Spaces: | 2 |
| Parking Features: | Covered, Garage Faces Front |
| Patio And Porch Features: | Deck |
| Pool?: | No |
| Possession: | Negotiable |
| Property Attached?: | No |
| Roof: | Composition |
| School District: | Dallas ISD |
| Security Features: | Security System |
| Senior Community Yn: | No |
| Smart Home Features Appor Pass Y: | 1 |
| Soil Type: | Unknown |
| Special Taxing Entities: | 0 |
| Structural Style: | Single Detached |
| Transaction Type: | For Sale |
| Utilities: | City Sewer, City Water, Curbs |
| Will Subdivide: | No |
| Year Built Details: | Preowned |
Listing Courtesy of: Dave Perry Miller Real Estate
Listing Agent: Garrett Holloway
214-369-6000
Mortgage Calculator
All listings featuring the  icon are provided courtesy of North Texas Real Estate Information Systems, Inc. (NTREIS), Copyright 2026. All rights reserved.
All information is believed accurate but not guaranteed. The properties displayed may not be all of the properties available through the IDX Program. Any use of this site other than by potential buyers or sellers is strictly prohibited.
North Texas Real Estate Information Systems, Inc. data last updated on November 05, 2026 12:10 AM - CT
Property Last Updated: November 05, 2026 12:10 AM - CT