1123 Oak Ridge Road
Forney, TX 75126
$399,000
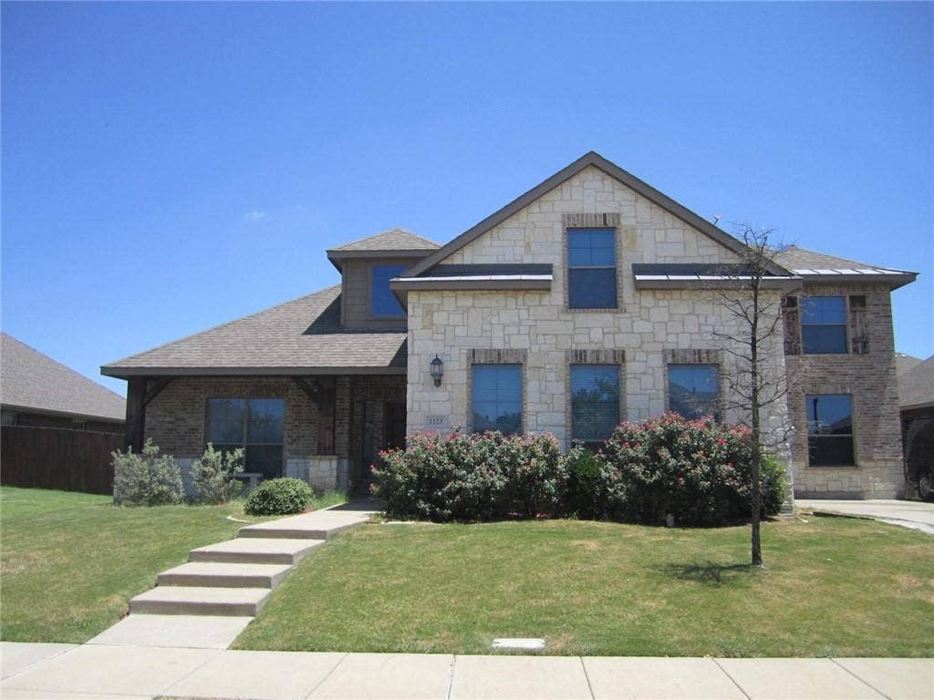
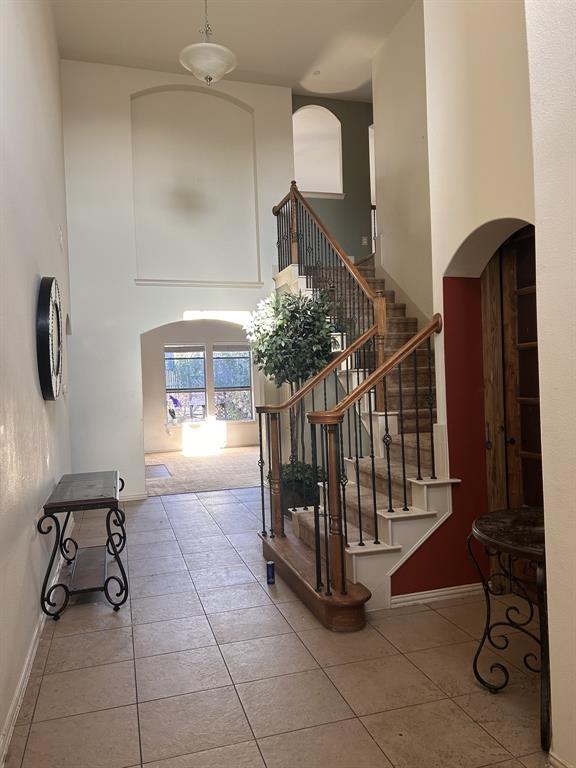
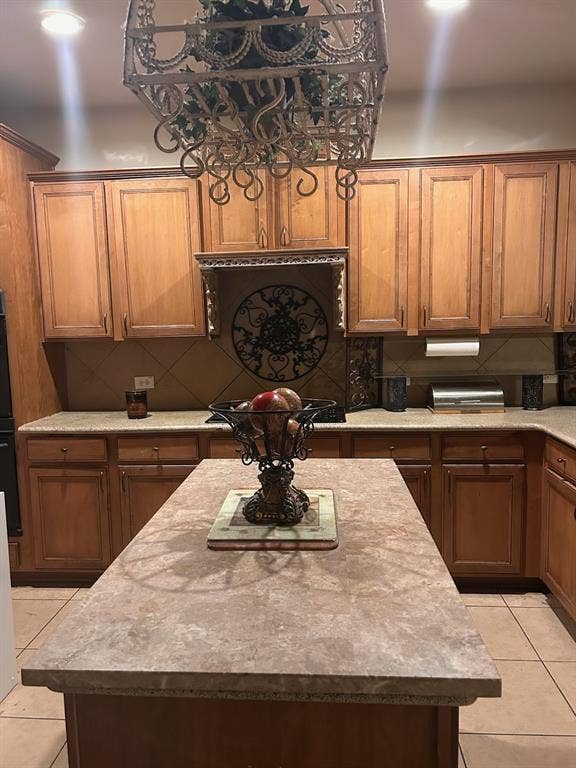
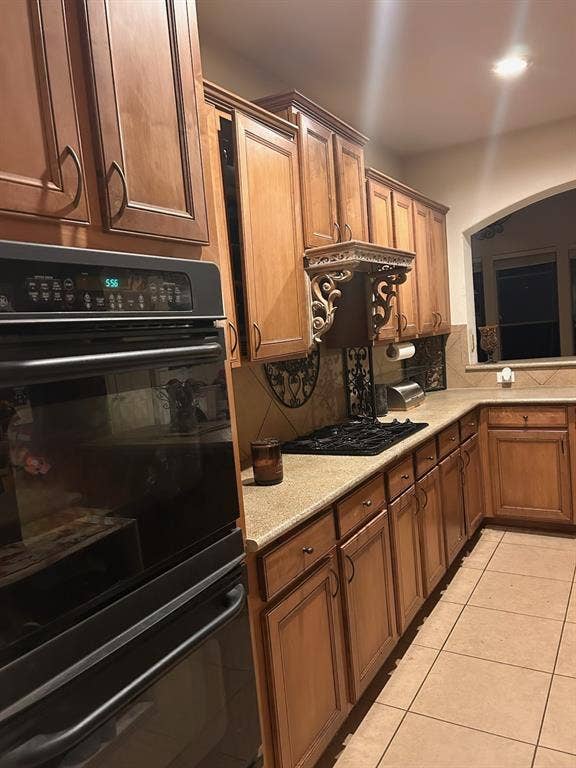
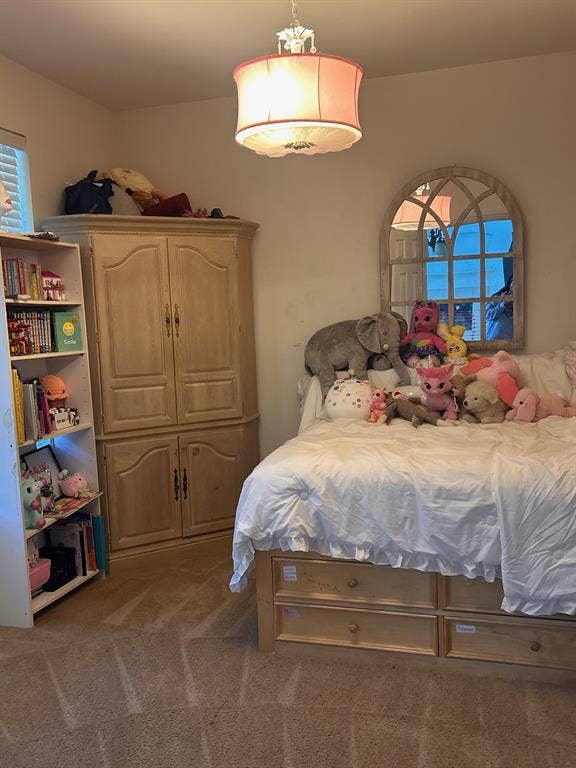
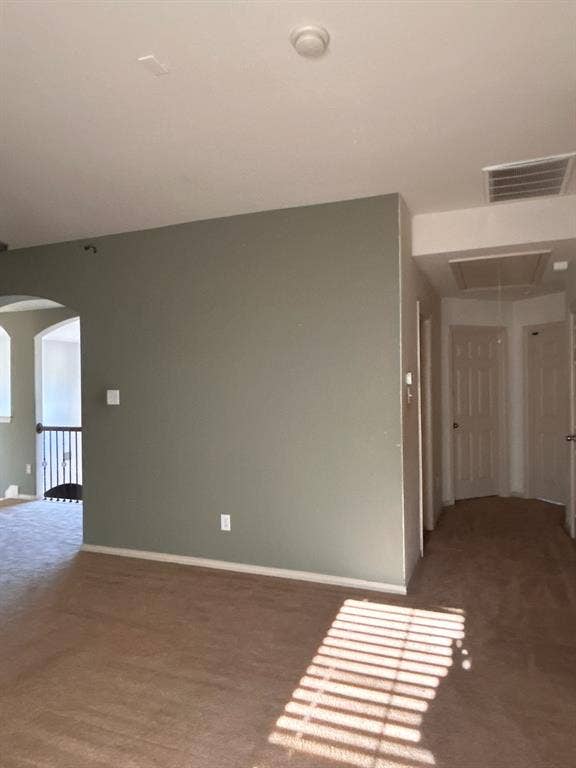
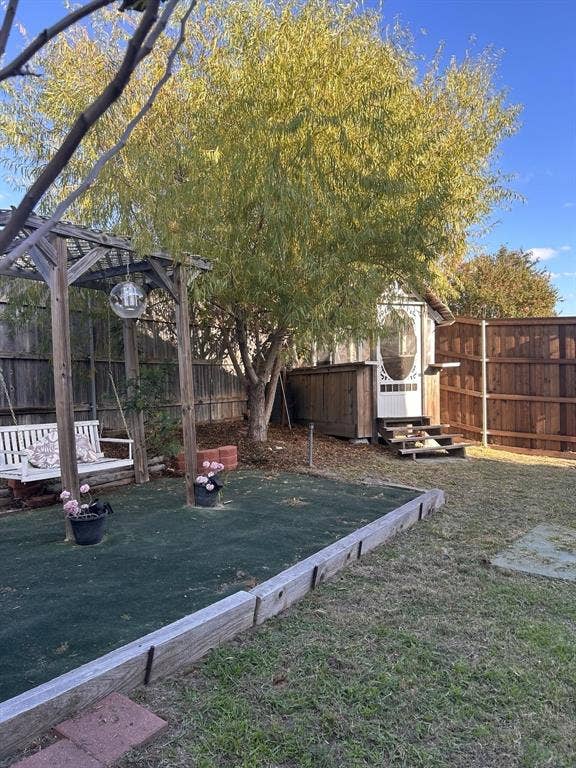
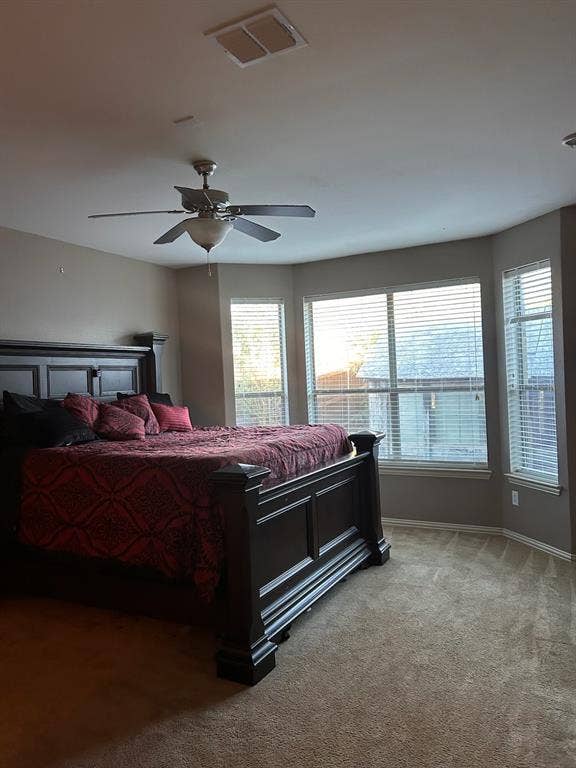
WOW! Beautiful 5 BEDROOMS, 3,498 SQ. FT., ONLY $399,000! Discover exceptional space and value in Forney’s Fox Hollow community! This spacious home features 5 bedrooms, a roof replaced approximately 3 years ago, and plenty of room for comfortable living and entertaining. Enjoy community amenities including a swimming pool, clubhouse, and playground. Attractively priced at $399,000, with a seller ready to consider offers! Don’t miss this opportunity. Schedule your private showing today!
Buyer and Buyer’s Agent to independently verify all information, including square footage, schools, taxes, zoning, restrictions, utilities, property condition, and any other information deemed important. Buyer to conduct all necessary inspections and perform their own due diligence. Information is deemed reliable but not guaranteed.
| Listing Id: | 21441361 |
|---|---|
| List Price: | $399,000 |
| Property Type: | Residential |
| Property Sub Type: | Single Family Residence |
| Status: | Active |
| Bedrooms Total: | 5 |
| Bathrooms Full: | 4 |
| Bathrooms Half: | 1 |
| Living Area: | 3,498 |
| Association Fee: | $250 |
| Lot Size Square Feet: | 0.2070 |
| Architectural Style: | Traditional |
| Waterfront?: | No |
| City: | Forney |
| County Or Parish: | Kaufman |
| Subdivision Name: | Fox Hollow, Phase 1 |
| Postal Code: | 75126 |
| Year Built: | 2006 |
| Accessibility Features Yn: | No |
| Accessory Unit?: | No |
| Appliances: | Dishwasher,Disposal,Electric Oven,Gas Cooktop,Microwave,Double Oven,Plumbed For Gas in Kitchen,Tankless Water Heater |
| Association Fee Frequency: | Annually |
| Association Fee Includes: | Full Use of Facilities, Maintenance Structure, Management Fees |
| Association Type: | Mandatory |
| Attached Garage?: | Yes |
| Basement Yn: | No |
| Bathrooms Total Decimal: | 4.10 |
| Bathrooms Total Integer: | 5 |
| Carport Spaces: | 2 |
| Consent for Visitors to Record: | Audio, Video |
| Construction Materials: | Brick, Stone Veneer |
| Cooling: | Ceiling Fan(s), Central Air |
| Covered Spaces: | 2 |
| Directions: | From Highway 80 Take US Highway 80E, exit FM 548, turn right on Fox Hollow Bend, Left on Hickory Park Ln, right on Foggy Branch Trl, left on Oak Ridge Rd. |
| Elementary School: | Nell Hill Rhea |
| Elementary School Name: | Nell Hill Rhea |
| Exterior Features: | Covered Patio/Porch |
| Fencing: | Wood |
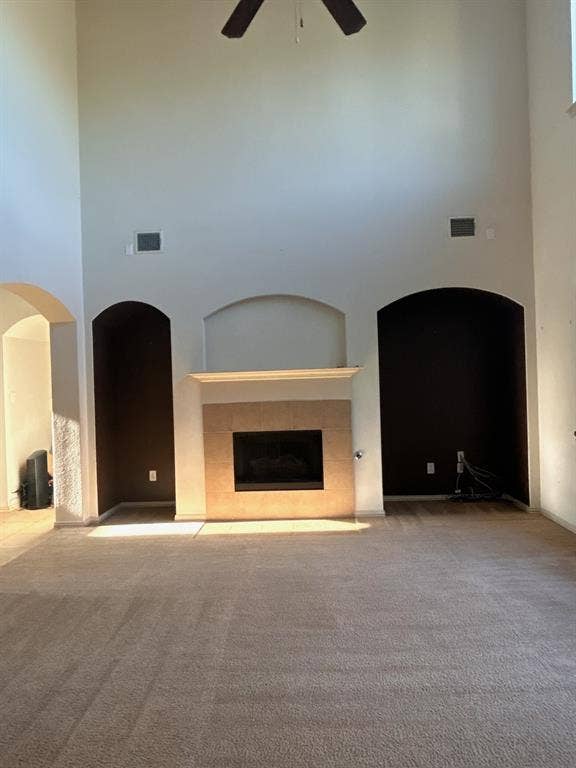
| Fireplace Features: | Gas Starter, Wood Burning |
| Fireplaces Total: | 1 |
| Flooring: | Carpet, Ceramic Tile |
| Foundation Details: | Brick/Mortar, Slab |
| Garage Spaces: | 2 |
| Garage?: | Yes |
| Heating: | Central |
| High School Name: | Forney |
| Hoa Management Company: | Neighborhood Management Inc. |
| Hoa Management Company Phone: | 972-359-1548 |
| Interior Features: | Cable TV Available, High Speed Internet Available |
| Lake Pump Yn: | No |
| Laundry Features: | Full Size W/D Area, Dryer Hookup, Washer Hookup |
| Levels: | Two |
| Listing Terms: | Cash, Conventional, FHA, VA Loan |
| Room Count: | 13 |
| Lot Features: | Interior Lot, Sprinkler System, Subdivision |
| Lot Size: | Less Than .5 Acre (not Zero) |
| Lot Size Area: | 0.2070 |
| Lot Size Units: | Square Feet |
| Middle School Name: | Warren |
| Multi Parcel ID: | No |
| Municipal Utility District?: | No |
| Notice Surveillance Devices Pres: | None |
| Number Of Dining Areas: | 2 |
| Number Of Living Areas: | 3 |
| Number Of Parking Spaces: | 2 |
| Parking Features: | Driveway |
| Patio And Porch Features: | Covered |
| Pool?: | No |
| Possession: | Closing/Funding |
| Postal Code Plus 4: | 4050 |
| Primary School Name: | Forney |
| Property Attached?: | No |
| Roof: | Composition |
| School District: | Forney ISD |
| Security Features: | Security System, Smoke Detector(s) |
| Senior Community Yn: | No |
| Smart Home Features Appor Pass Y: | 0 |
| Structural Style: | Single Detached |
| Transaction Type: | For Sale |
| Utilities: | Cable Available, City Sewer, City Water, Sidewalk |
| Will Subdivide: | No |
| Window Features: | Bay Window(s), Window Coverings |
Listing Courtesy of: Regal, REALTORS
Listing Agent: Felicia Peets
214-727-7061
Mortgage Calculator
All listings featuring the  icon are provided courtesy of North Texas Real Estate Information Systems, Inc. (NTREIS), Copyright 2026. All rights reserved.
All information is believed accurate but not guaranteed. The properties displayed may not be all of the properties available through the IDX Program. Any use of this site other than by potential buyers or sellers is strictly prohibited.
North Texas Real Estate Information Systems, Inc. data last updated on November 22, 2026 04:33 PM - CT
Property Last Updated: November 22, 2026 04:33 PM - CT
