1123 Caroline Drive
Princeton, TX 75407
$349,900
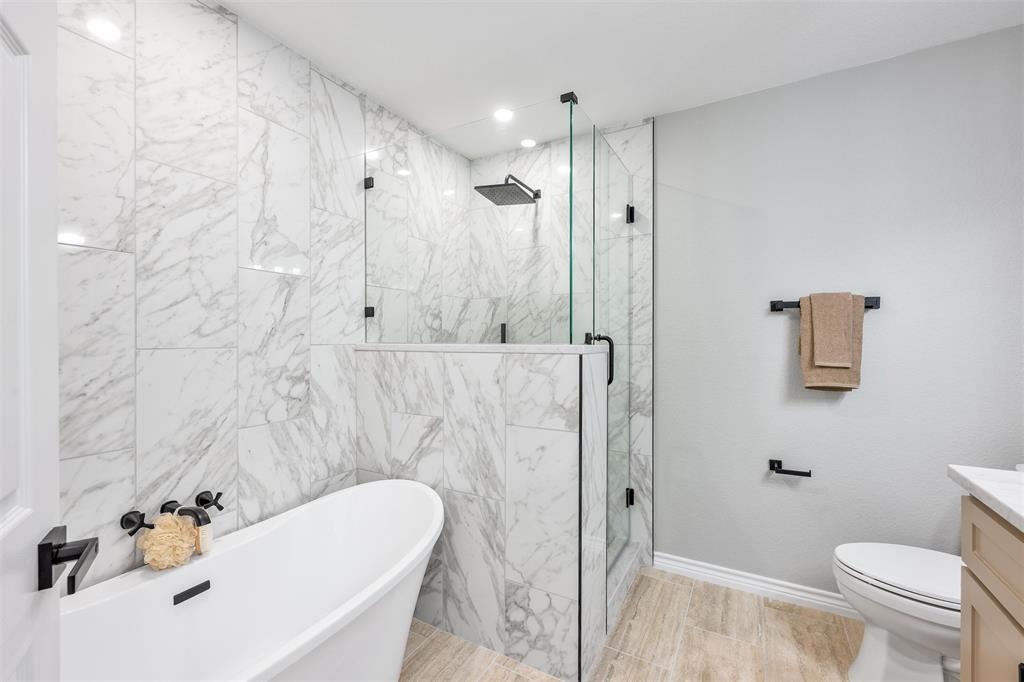
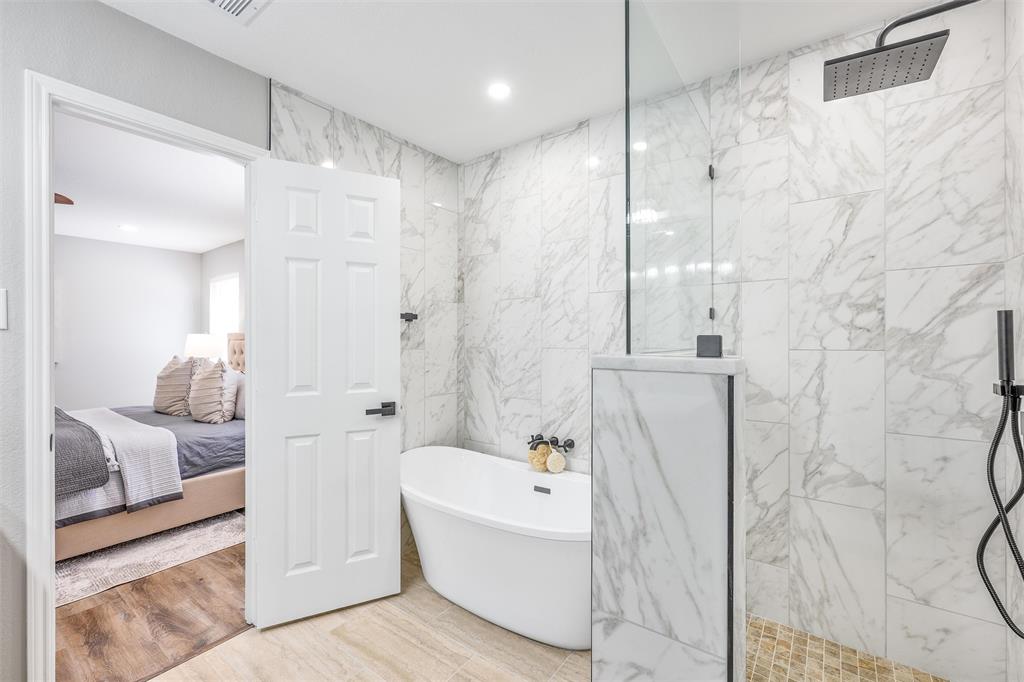
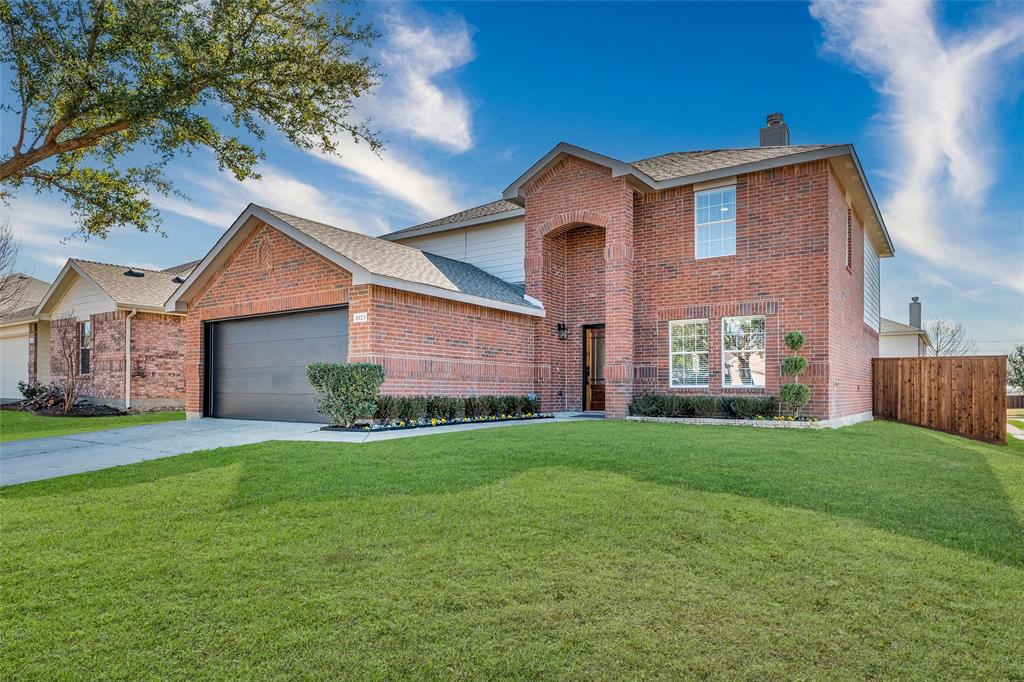
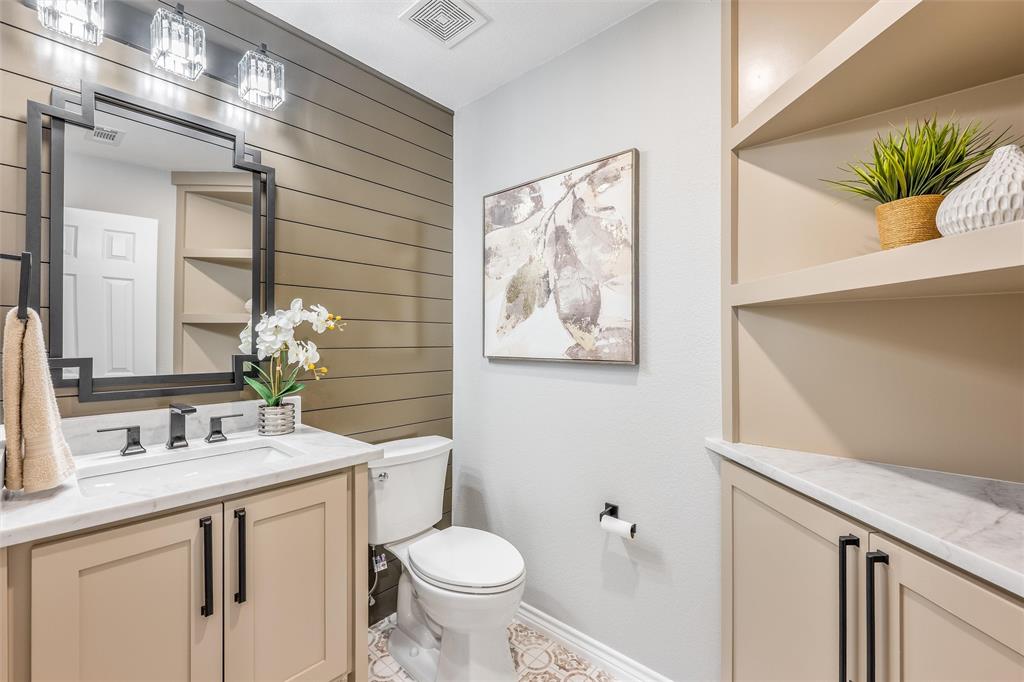
INCREDIBLE VALUE + EXTENSIVE REMODEL + ALMOST EVERYTHING IS NEW! Why settle for builder-basic when this MOVE-IN READY Princeton home offers CUSTOM UPGRADES, quality finishes & character already completed for you? ASK ABOUT SELLER PAID CLOSING COSTS!!!
• NO MUD + NO PID!
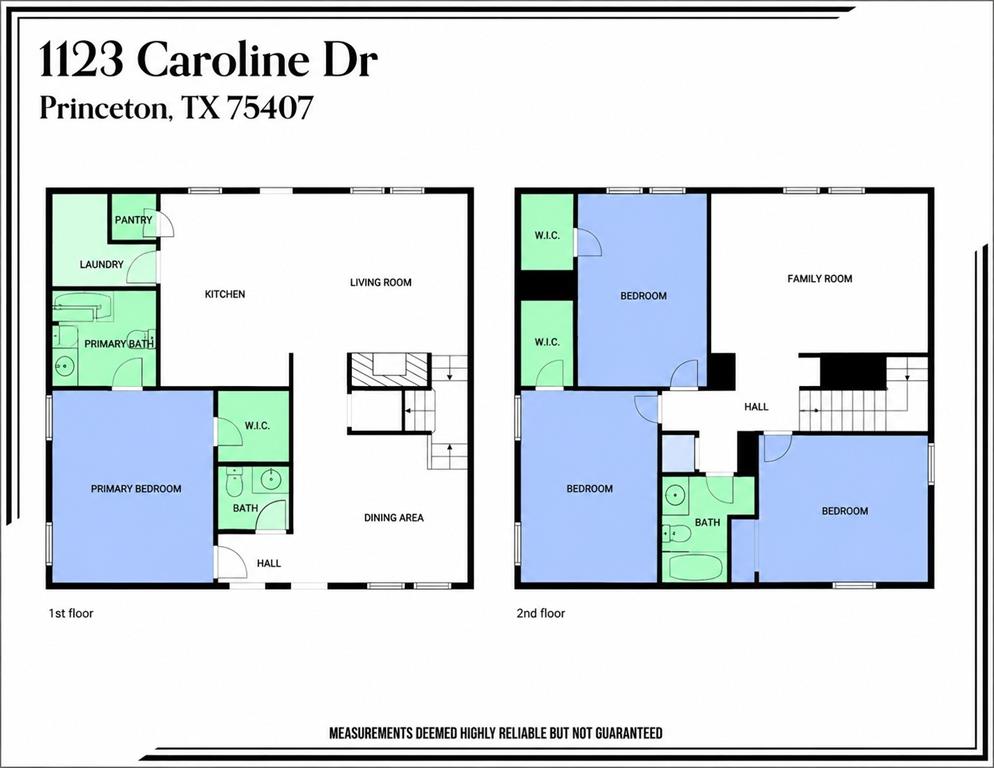
• 4 BEDROOMS + GAME ROOM with a spacious, functional floor plan
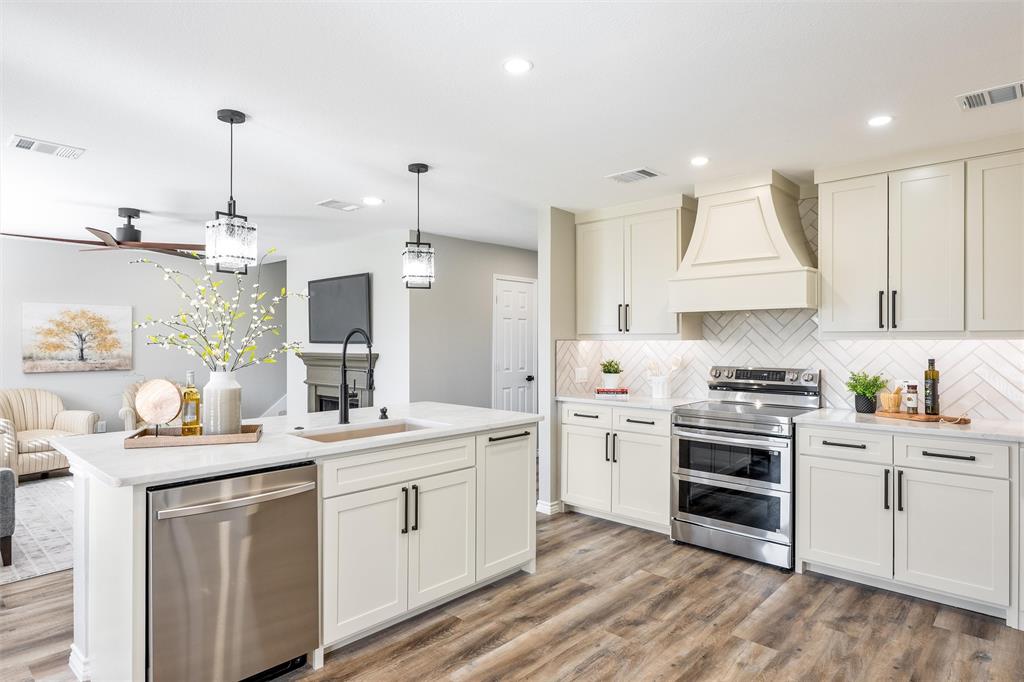
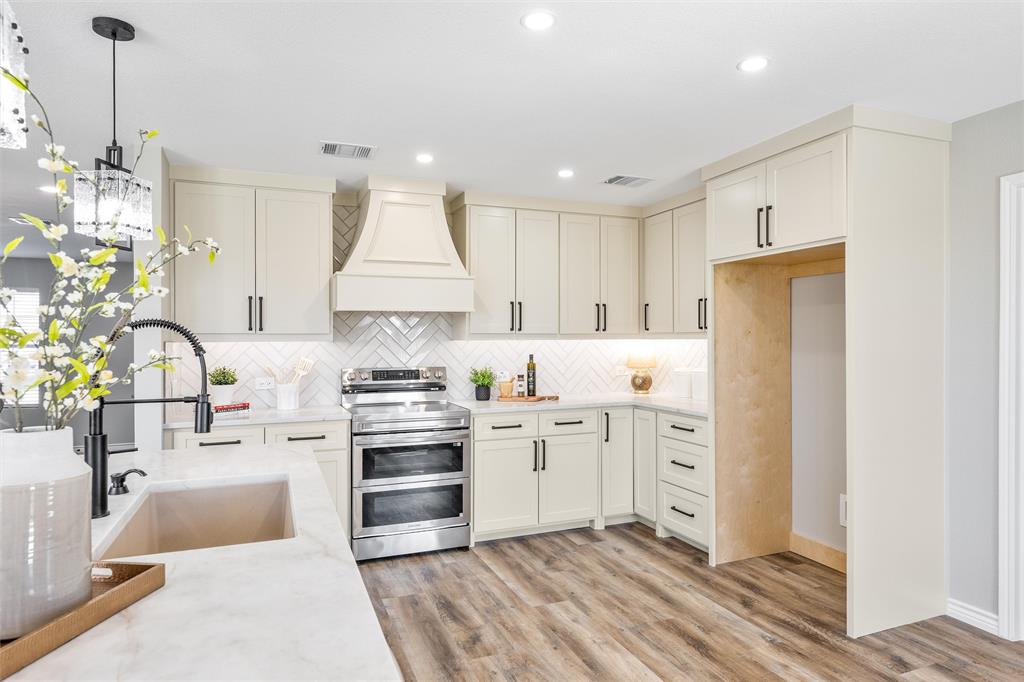
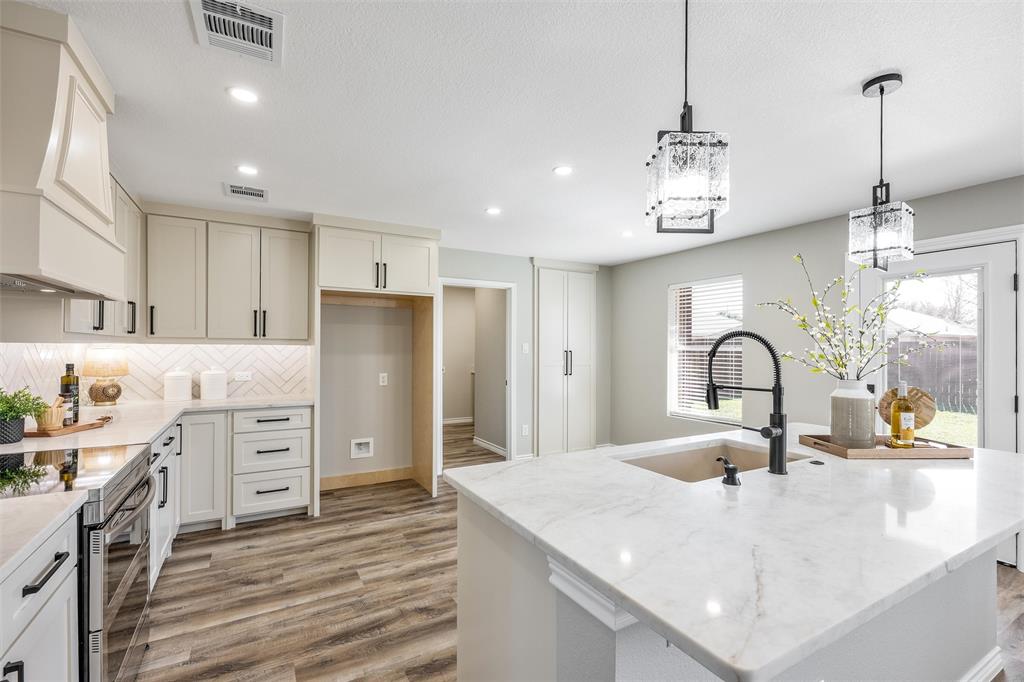
• FULLY REMODELED KITCHEN with custom-built soft-close cabinetry, quartz c-tops + designer backsplash
• Stainless steel appliances + convection oven with air fryer
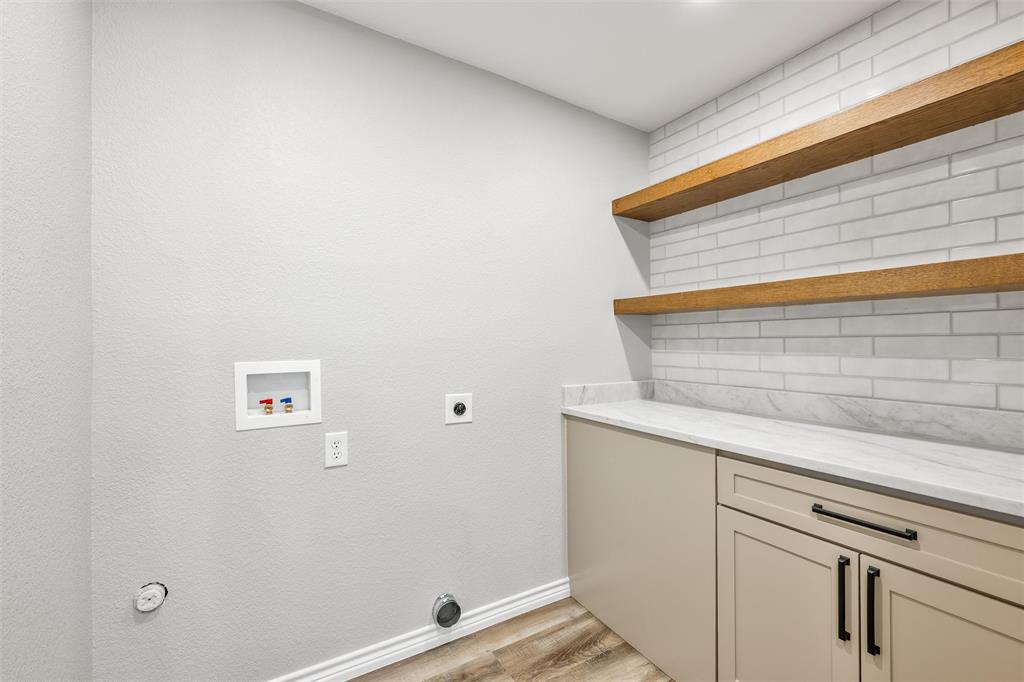
• Walk-in pantry + CUSTOM LAUNDRY ROOM with cabinetry, shelving, countertop + smart storage solutions
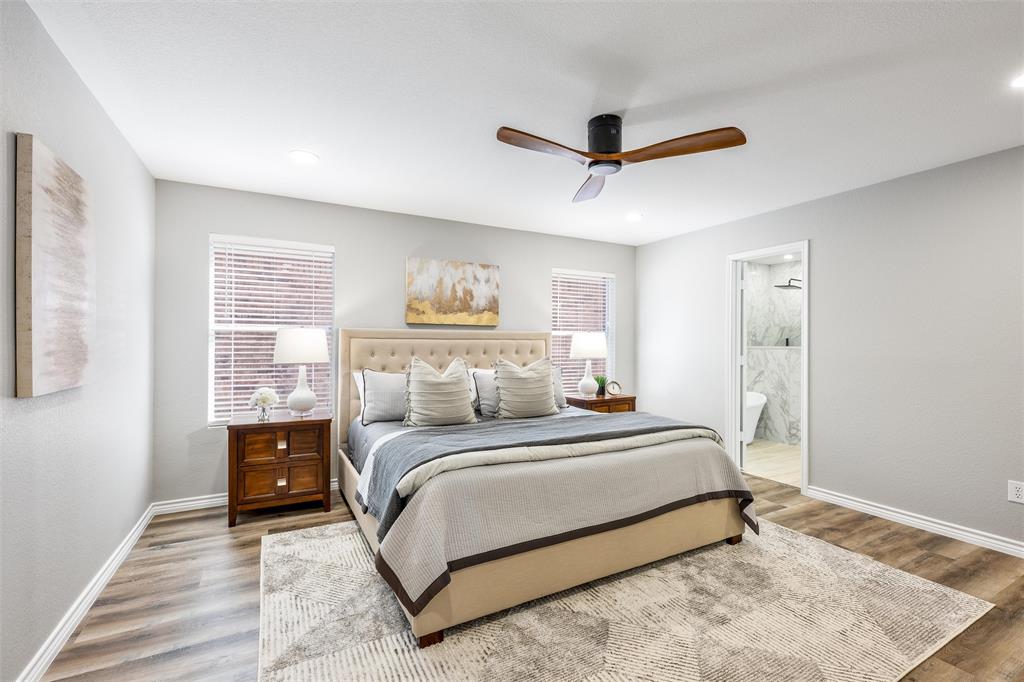
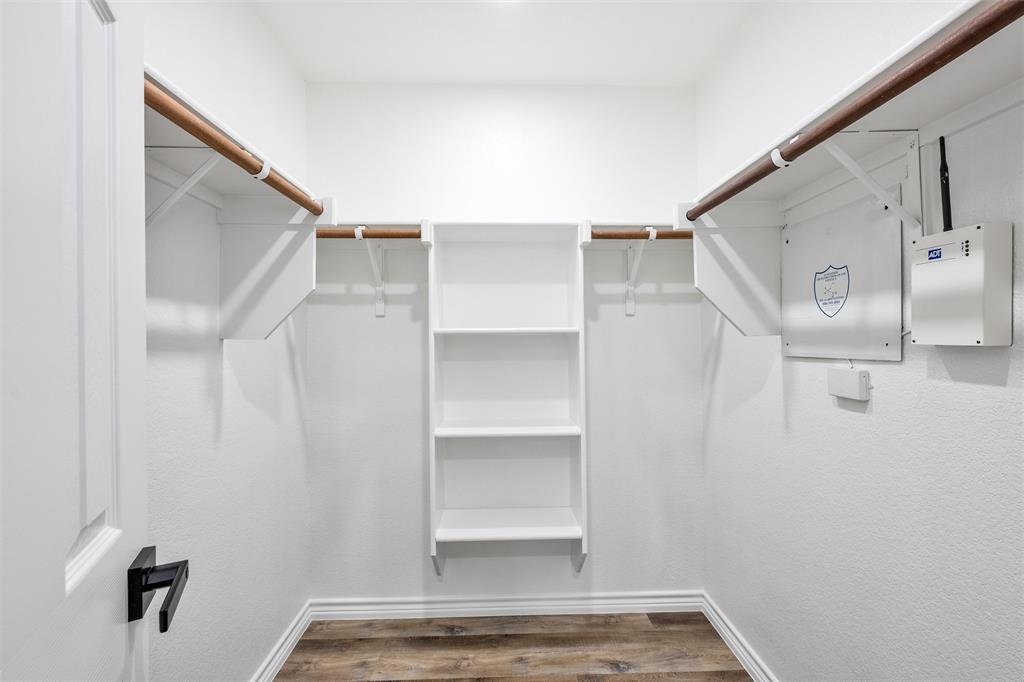
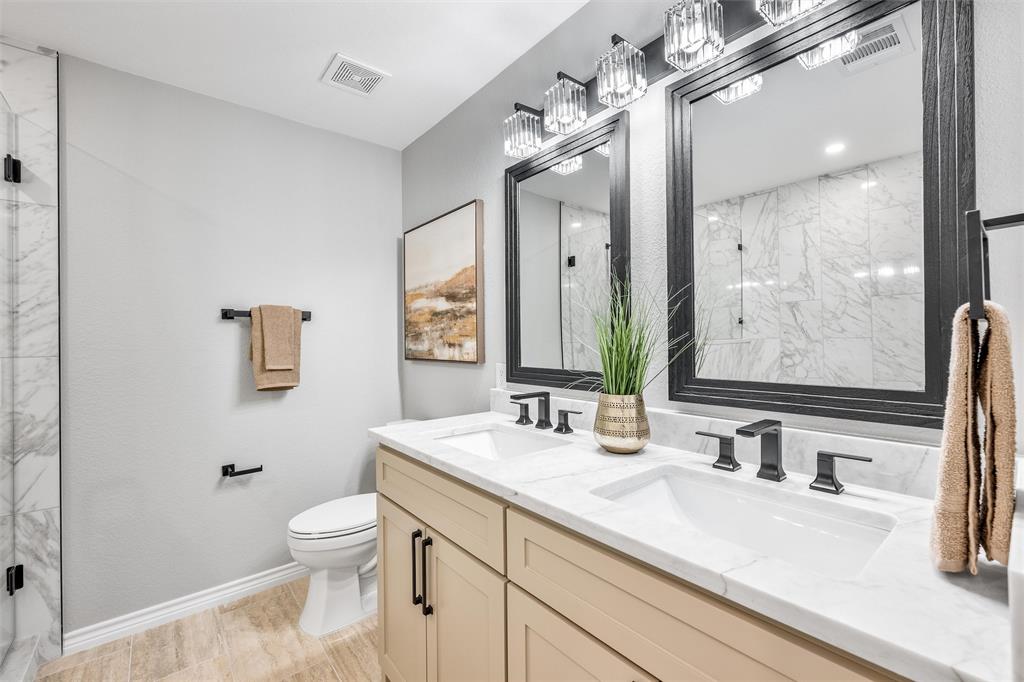
• FIRST-FLOOR PRIMARY SUITE with updated ensuite bath + WALK-IN CLOSET
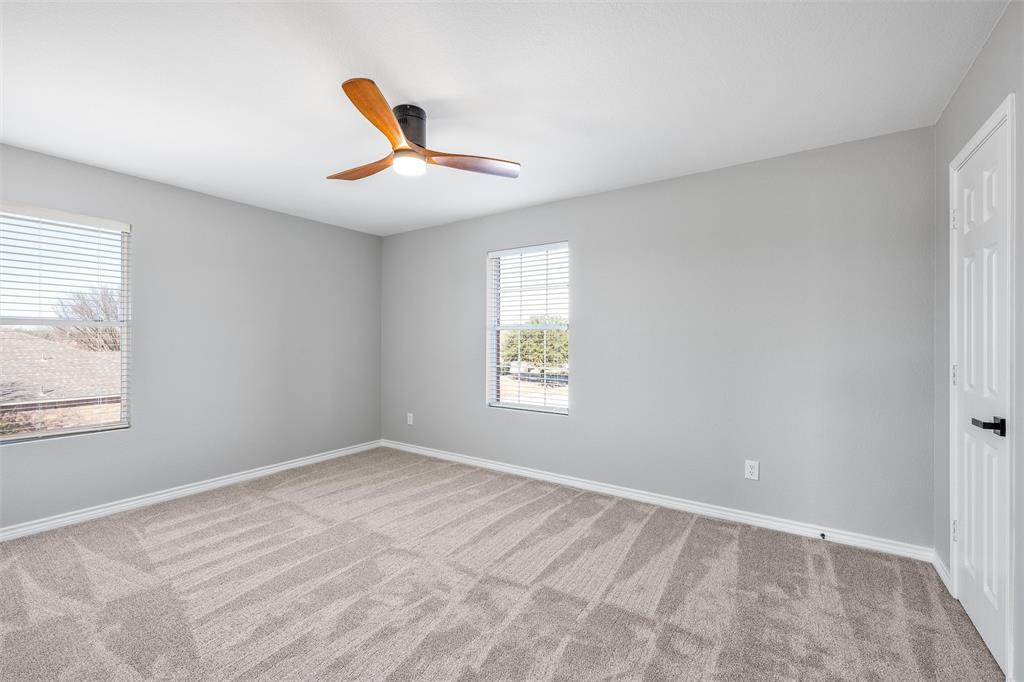
• 3 additional bedrooms upstairs, each with a WALK-IN CLOSET
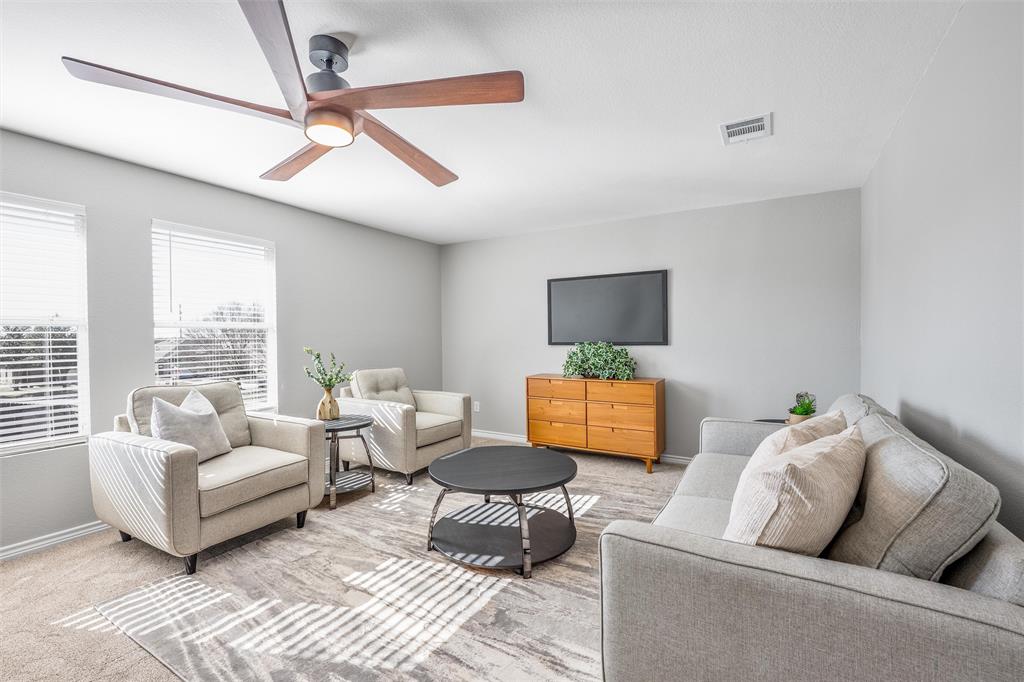
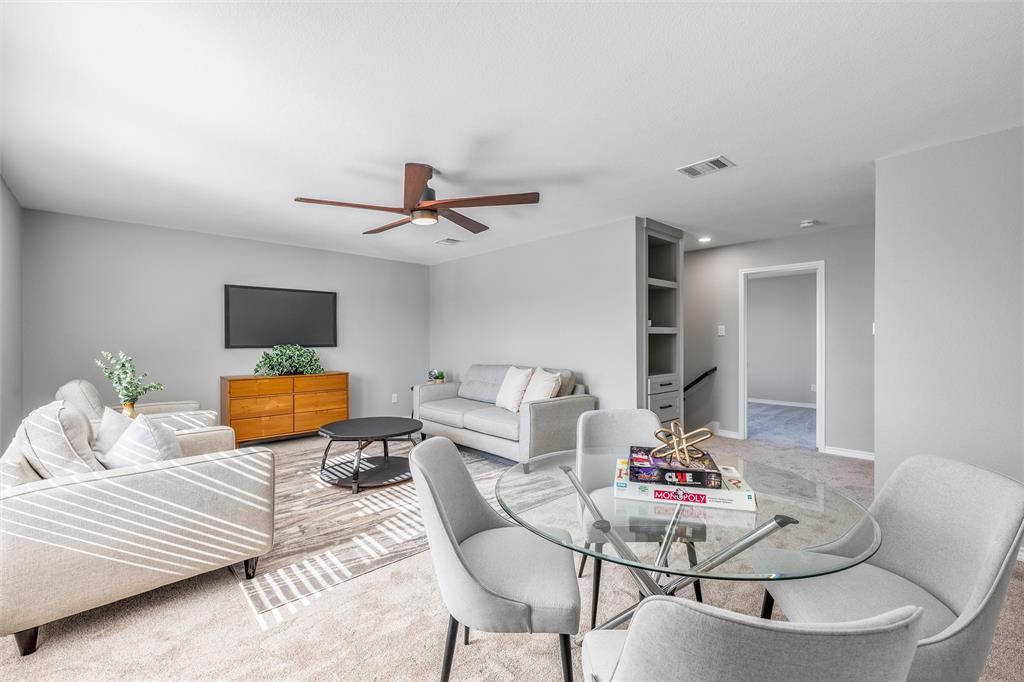
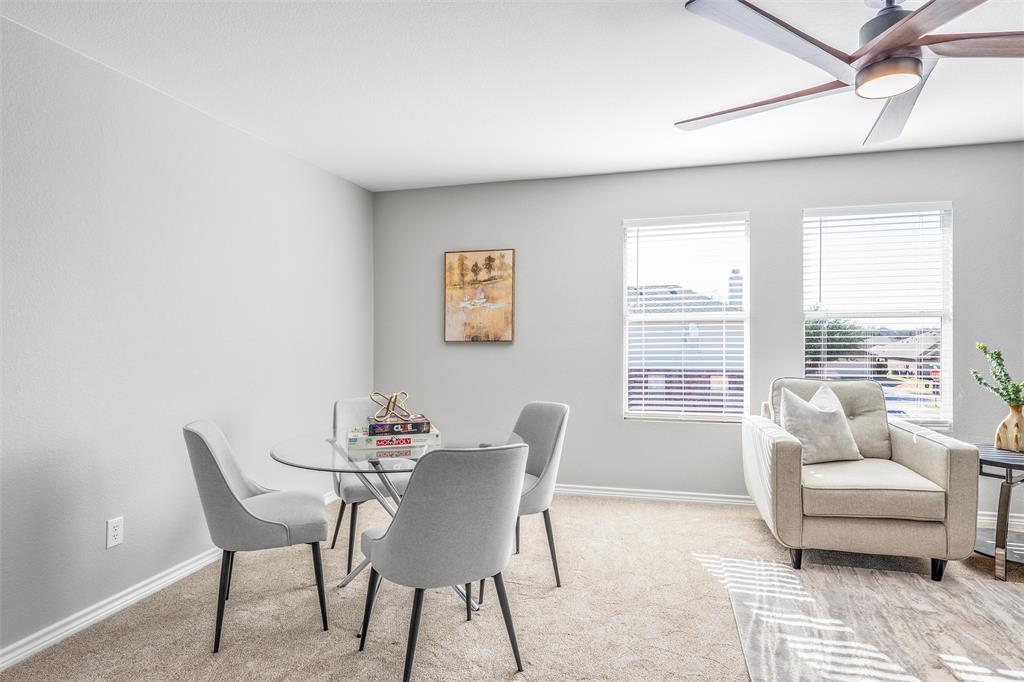
• Large upstairs GAME ROOM perfect for a media room, home office, playroom or second living area
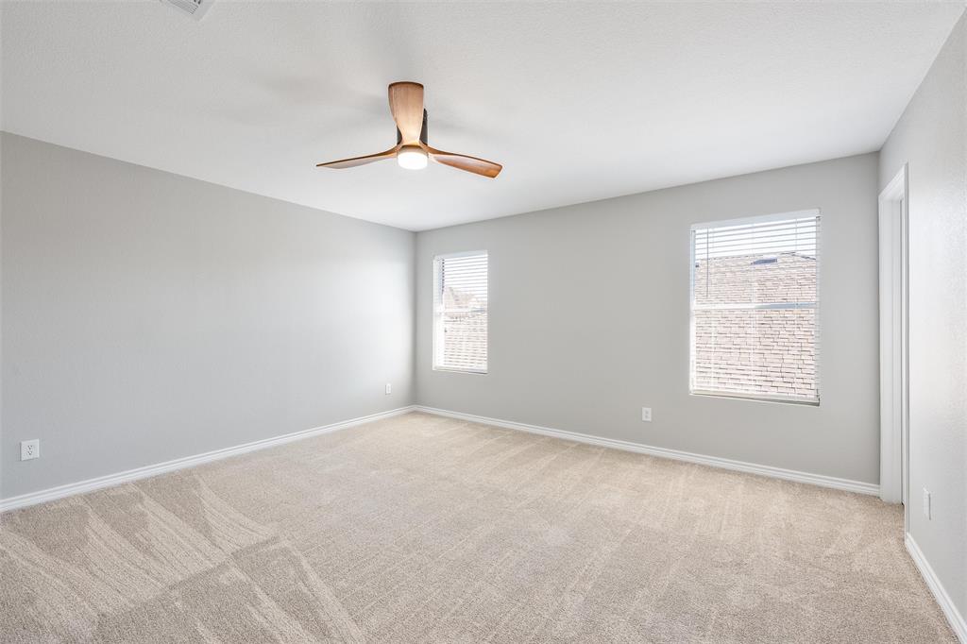
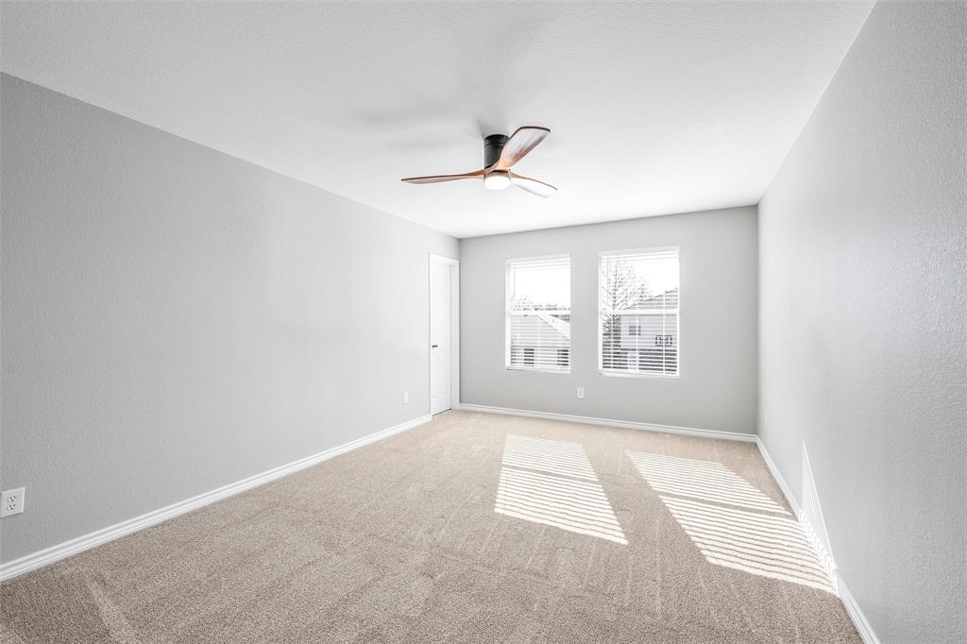
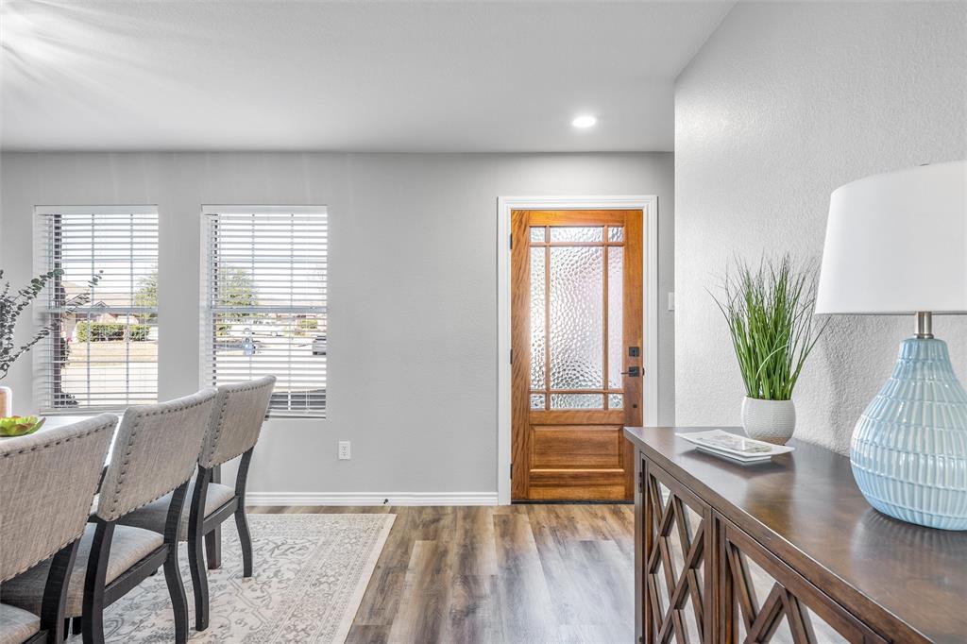
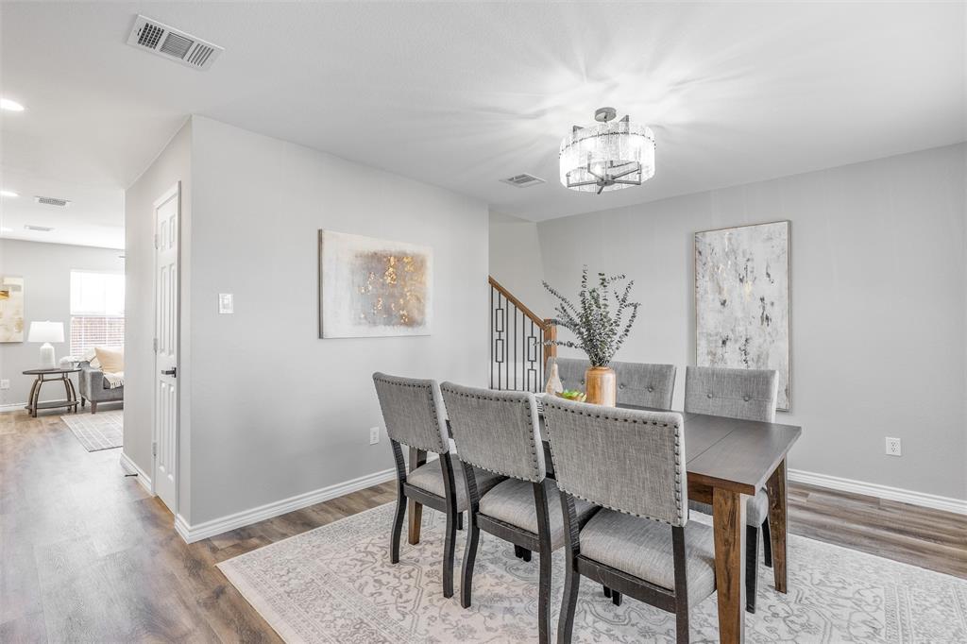
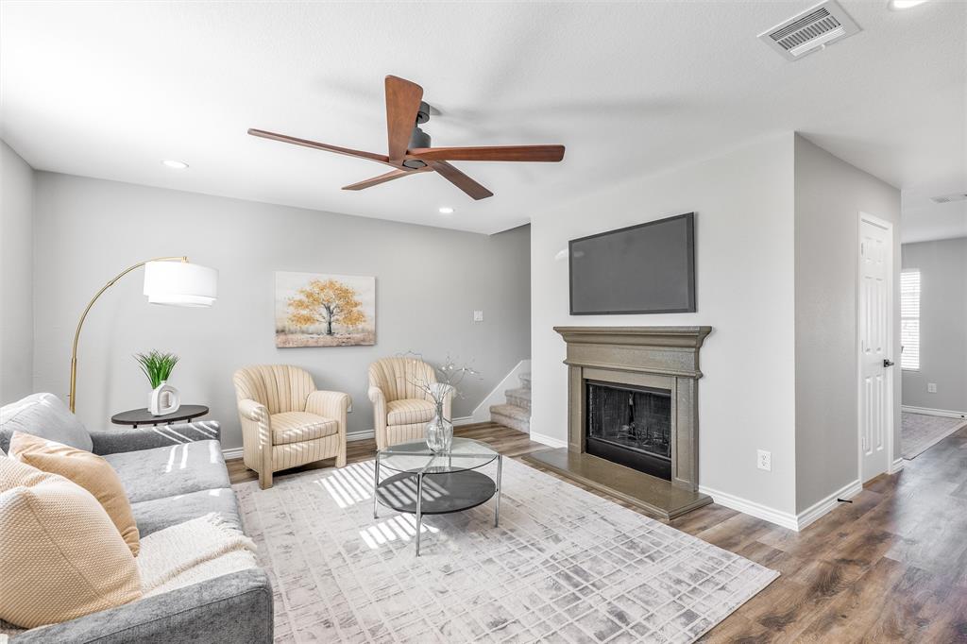
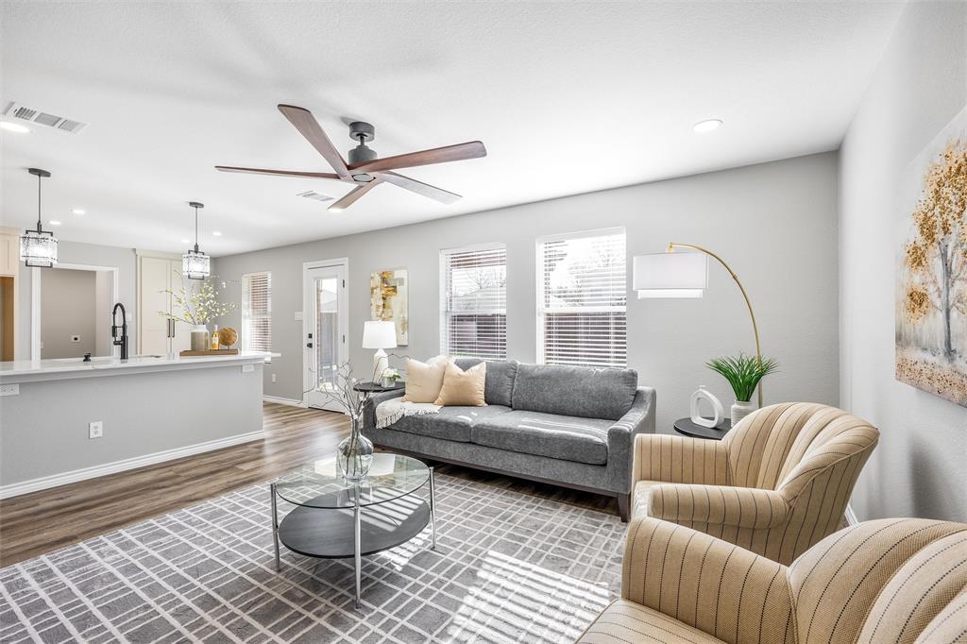
• Luxury vinyl plank flooring, ceramic tile + new carpet
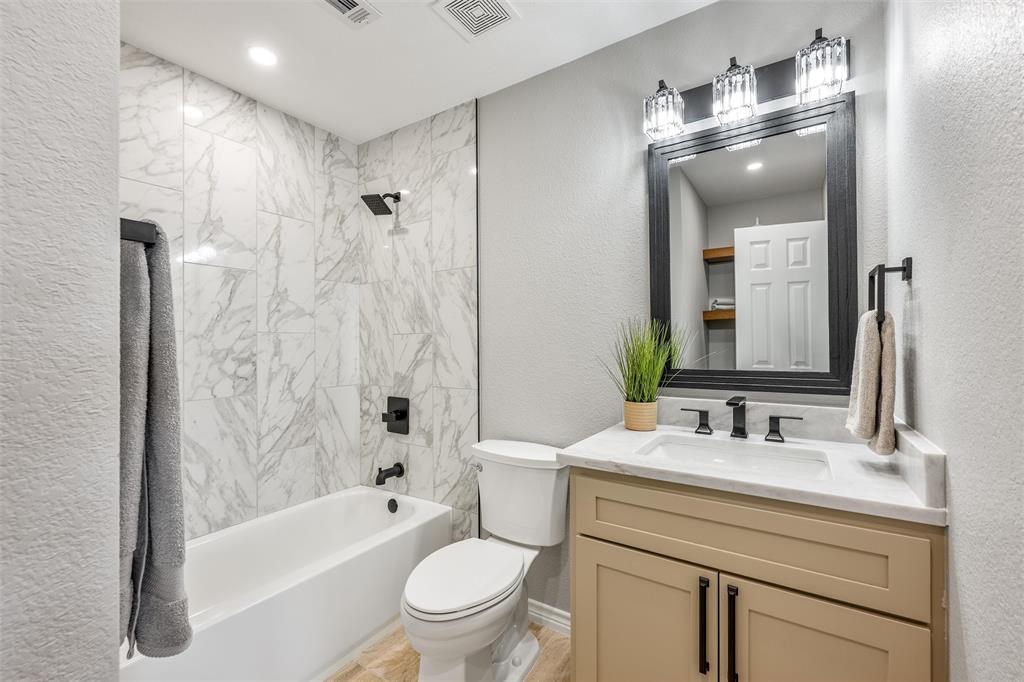
• Fresh interior paint, updated lighting, modern plumbing fixtures + new blinds
• Custom cabinetry, shelving added to the upstairs hallway & secondary bath for exceptional storage
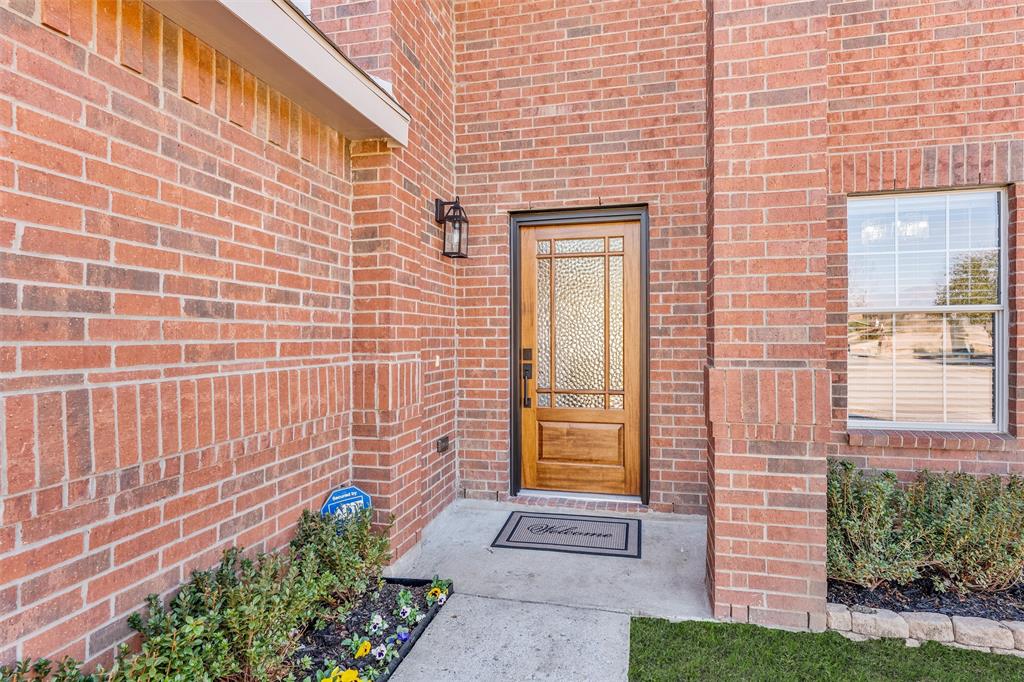
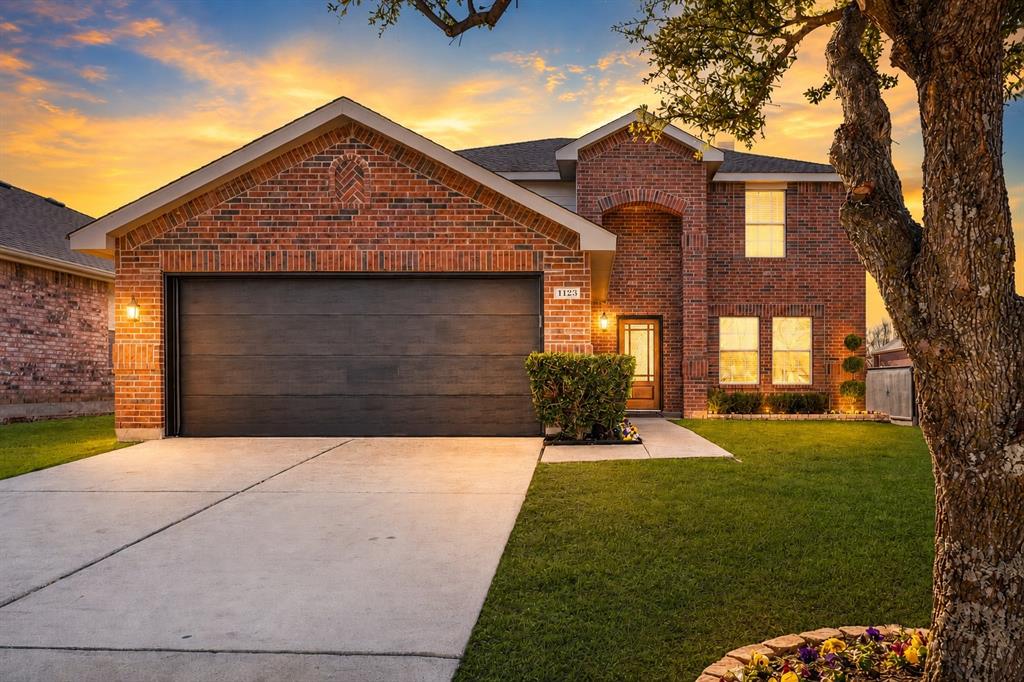
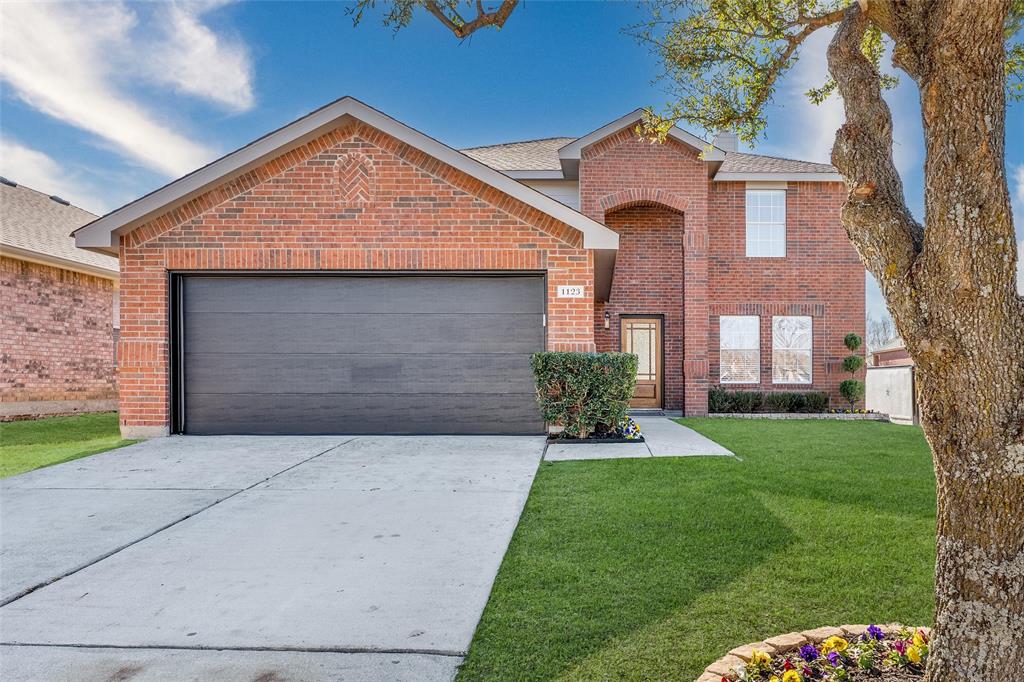
• New front door + stylish designer finishes throughout
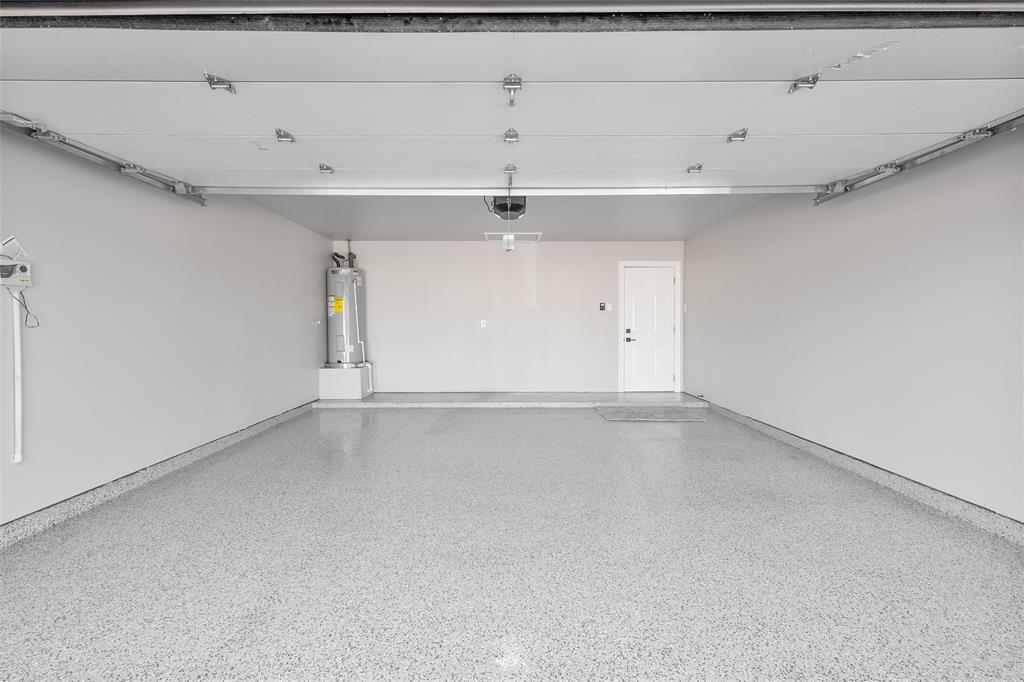
• UPDATED GARAGE with epoxy flooring, insulated garage door + new water heater
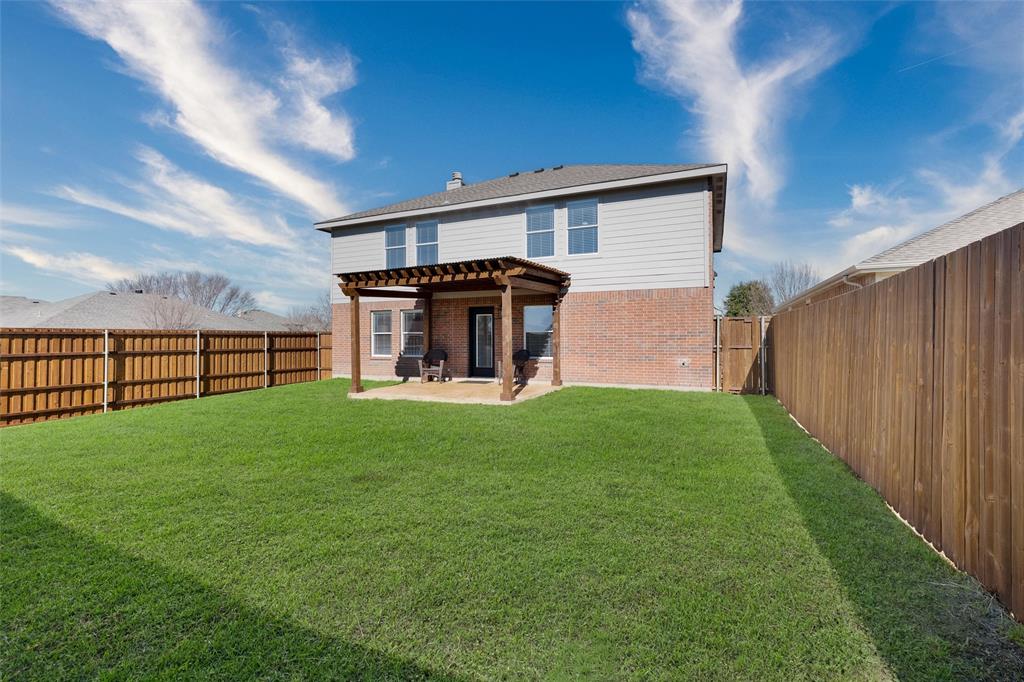
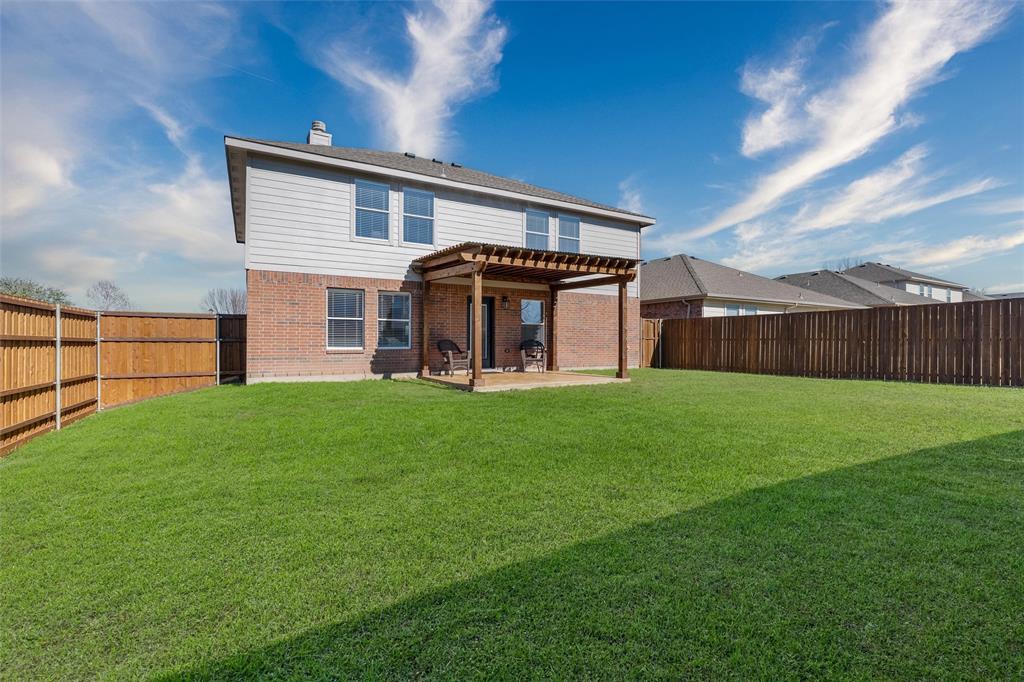
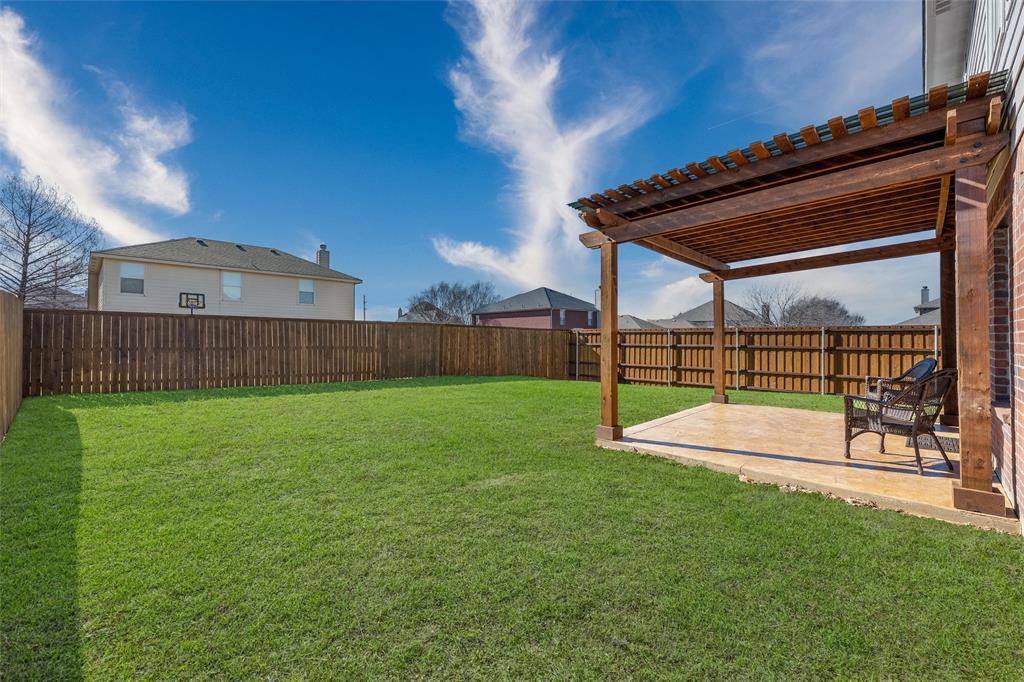
• Large COVERED PATIO overlooking the private backyard
• Full sprinkler system + freshly stained fencing
• 8-FT PRIVACY FENCE along the street side for added privacy
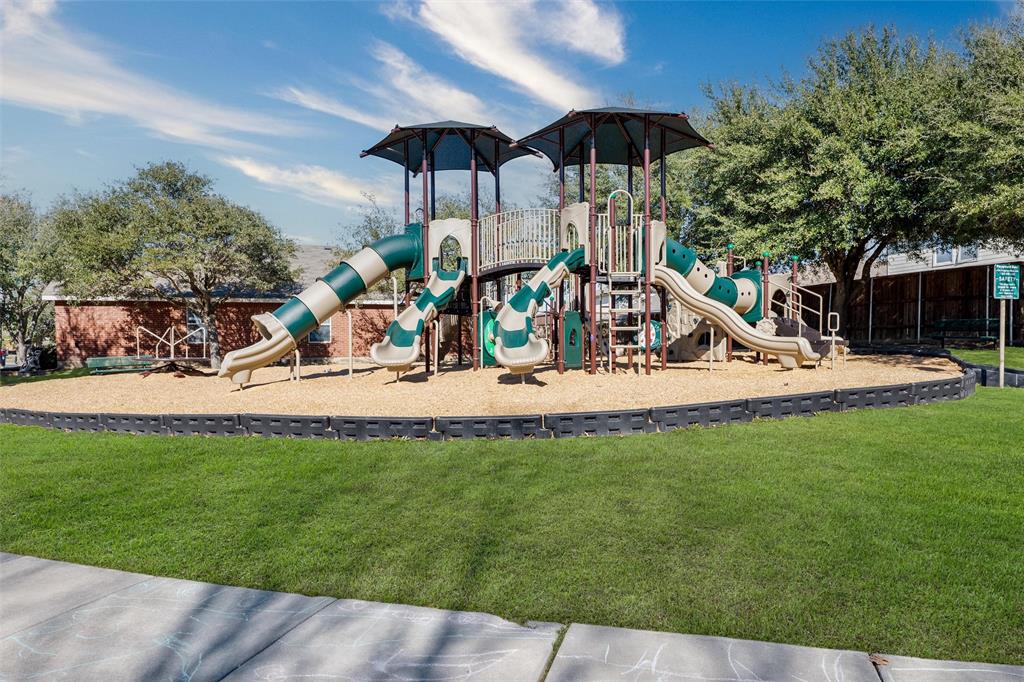
• Established Villas of Monte Carlo neighborhood with community playground nearby
• Minutes from J.M. Caldwell Sr. Community Park with sports fields, basketball, disc golf, dog park, playgrounds + walking trails
• Short drive to LAKE LAVON for boating, fishing, kayaking ...
| Listing Id: | 21305530 |
|---|---|
| List Price: | $349,900 |
| Property Type: | Residential |
| Property Sub Type: | Single Family Residence |
| Status: | Closed |
| Bedrooms Total: | 4 |
| Bathrooms Full: | 2 |
| Bathrooms Half: | 1 |
| Living Area: | 2,600 |
| Association Fee: | $150 |
| Unexempt Taxes: | $6,245 |
| Lot Size Square Feet: | 6,534.0000 |
| Lot Size Acres: | 0.15 |
| Architectural Style: | Traditional |
| Waterfront?: | No |
| City: | Princeton |
| County Or Parish: | Collin |
| Subdivision Name: | Villas Of Monte Carlo Ph One |
| Postal Code: | 75407 |
| Year Built: | 2006 |
| Accessibility Features Yn: | No |
| Appliances: | Dishwasher,Disposal,Electric Oven,Electric Range,Electric Water Heater,Convection Oven,Vented Exhaust Fan |
| Association Fee Frequency: | Semi-Annual |
| Association Fee Includes: | Management Fees |
| Association Type: | Mandatory |
| Attached Garage?: | Yes |
| Basement Yn: | No |
| Bathrooms Total Decimal: | 2.10 |
| Bathrooms Total Integer: | 3 |
| Buyer Financing: | FHA |
| Construction Materials: | Brick |
| Cooling: | Ceiling Fan(s), Central Air |
| Covered Spaces: | 2 |
| Directions: | From Hwy 380 turn North on N Beauchamp Blvd, Left on Monte Carlo Blvd, Right on Churchill Dr, Left on Caroline Dr, home is on the left on a corner lot. Short drive to Southard Middle School & J.M. Caldwell Sr. Community Park! |
| Elementary School: | Lacy |
| Elementary School Name: | Lacy |
| Exterior Features: | Covered Patio/Porch, Private Yard |
| Fencing: | Wood |
| Fireplace Features: | Brick, Family Room |
| Fireplaces Total: | 1 |
| Flooring: | Carpet, Ceramic Tile, Luxury Vinyl Plank |
| Foundation Details: | Slab |
| Garage Length: | 20 |
| Garage Spaces: | 2 |
| Garage Width: | 20 |
| Garage?: | Yes |
| Heating: | Central, Electric, Heat Pump |
| High School Name: | Lovelady |
| Hoa Management Company: | Principle Management Group |
| Hoa Management Company Phone: | 214-368-4030 |
| Interior Features: | Cable TV Available, Chandelier, Decorative Lighting, Double Vanity, Eat-in Kitchen, Granite Counters, High Speed Internet Available, Kitchen Island, Open Floorplan, Pantry, Walk-In Closet(s) |
| Levels: | Two |
| Listing Terms: | Cash, Conventional, FHA, VA Loan |
| Room Count: | 13 |
| Lot Features: | Corner Lot, Landscaped, Lrg. Backyard Grass, Sprinkler System |
| Lot Size: | Less Than .5 Acre (not Zero) |
| Lot Size Area: | 0.1500 |
| Lot Size Units: | Acres |
| Middle School Name: | Southard |
| Multi Parcel ID: | No |
| Municipal Utility District?: | No |
| Number Of Dining Areas: | 2 |
| Number Of Living Areas: | 2 |
| Number Of Parking Spaces: | 2 |
| Other Equipment: | Irrigation Equipment |
| Parking Features: | Epoxy Flooring, Garage, Garage Door Opener, Garage Faces Front, Garage Single Door, Inside Entrance, Lighted |
| Pool?: | No |
| Possession: | Closing/Funding |
| Postal Code Plus 4: | 2816 |
| Property Attached?: | No |
| Roof: | Composition |
| School District: | Princeton ISD |
| Security Features: | Burglar, Prewired |
| Senior High School Name: | Princeton |
| Smart Home Features Appor Pass Y: | 0 |
| Structural Style: | Single Detached |
| Transaction Type: | For Sale |
| Utilities: | City Sewer, City Water, Electricity Connected, Sidewalk, Underground Utilities |
| Will Subdivide: | No |
Listing Courtesy of: My Home Real Estate
Listing Agent: Vonda Bailey
469-358-6430
Mortgage Calculator
All listings featuring the  icon are provided courtesy of North Texas Real Estate Information Systems, Inc. (NTREIS), Copyright 2026. All rights reserved.
All information is believed accurate but not guaranteed. The properties displayed may not be all of the properties available through the IDX Program. Any use of this site other than by potential buyers or sellers is strictly prohibited.
North Texas Real Estate Information Systems, Inc. data last updated on October 26, 2026 02:36 AM - CT
Property Last Updated: October 26, 2026 02:36 AM - CT