 1 / 19
1121 wishing well Court
Cedar Hill, TX 75104
$5,500
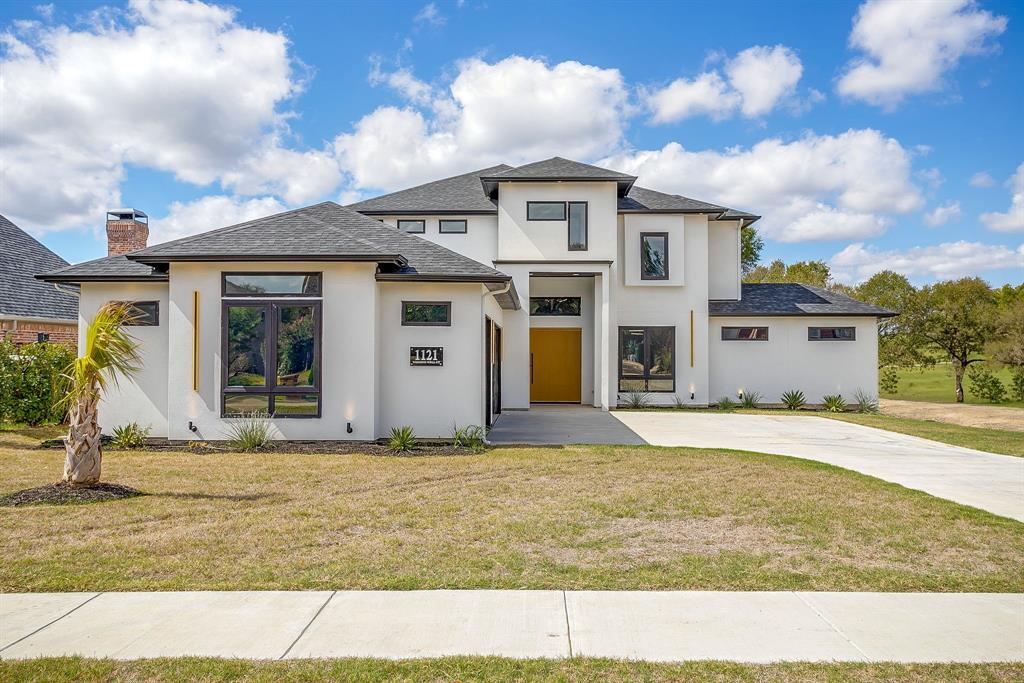
Experience luxury living in this stunning 2024-built home featuring breathtaking golf course views, soaring ceilings, elegant wrought-iron railings, and premium finishes throughout. Offered FULLY FURNISHED with brand-new, never-used furniture, plus a new refrigerator, washer, and dryer. This exceptional residence combines modern elegance, comfort, and sophistication for a truly MOVE-IN-READY LUXURY EXPERIENCE!
| Listing Id: | 21420622 |
|---|---|
| List Price: | $5,500 |
| Property Type: | Residential Lease |
| Property Sub Type: | Single Family Residence |
| Status: | Active |
| Bedrooms Total: | 4 |
| Bathrooms Full: | 3 |
| Bathrooms Half: | 1 |
| Living Area: | 3,400 |
| Association Fee: | $29 |
| Lot Size Square Feet: | 13,068.0000 |
| Lot Size Acres: | 0.3 |
| Architectural Style: | Contemporary/Modern |
| Waterfront?: | No |
| City: | Cedar Hill |
| County Or Parish: | Dallas |
| Subdivision Name: | Lake Ridge |
| Postal Code: | 75104 |
| Year Built: | 2024 |
| Accessory Unit?: | No |
| Appliances: | Dishwasher,Disposal,Dryer,Gas Cooktop,Gas Range,Double Oven,Washer |
| Application Fee Amount: | $500 |
| Association Fee Frequency: | Monthly |
| Association Fee Includes: | Front Yard Maintenance, Maintenance Grounds, Maintenance Structure |
| Association Type: | Mandatory |
| Attached Garage?: | Yes |
| Availability Date: | 2026-10-25 |
| Basement Yn: | No |
| Bathrooms Total Decimal: | 3.10 |
| Bathrooms Total Integer: | 4 |
| Carport Spaces: | 3 |
| Community Features: | Campground, Club House, Golf, Lake |
| Construction Materials: | Stucco |
| Cooling: | Central Air |
| Deposit Amount: | $4,600 |
| Directions: | From Highway 67, exit Belt Line Road and head west. Turn left onto Lake Ridge Parkway, then right onto Eden Drive. Continue onto Wishing Well Court. |
| Easements: | Utilities |
| Elementary School: | Lakeridge |
| Elementary School Name: | Lakeridge |
| Exterior Features: | Attached Grill, Balcony, Covered Patio/Porch, Lighting |
| Fireplace Features: | Electric, Family Room |
| Fireplaces Total: | 1 |
| Flooring: | Vinyl |
| Foundation Details: | Concrete Perimeter |
| Furnished?: | Yes |
| Garage Height: | 1 |
| Garage Length: | 1 |
| Garage Spaces: | 3 |
| Garage Width: | 1 |
| Garage?: | Yes |
| Green Energy Efficient: | Doors, HVAC |
| Heating: | Central |
| High School Name: | Cedar Hill |
| Hoa Management Company: | RealManage |
| Hoa Management Company Phone: | 866-473-2573 |
| Interior Features: | Chandelier, Decorative Lighting, Eat-in Kitchen, Flat Screen Wiring, Kitchen Island, Open Floorplan, Pantry, Walk-In Closet(s) |
| Laundry Features: | Utility Room, Full Size W/D Area, Dryer Hookup, Washer Hookup |
| Lease Conditions: | Application Fee |
| Lease Term: | 12 Months |
| Lease Type: | Monthly |
| Levels: | Two |
| Room Count: | 11 |
| Lot Features: | Cleared, Interior Lot, Lrg. Backyard Grass |
| Lot Size: | Less Than .5 Acre (not Zero) |
| Lot Size Area: | 0.3000 |
| Lot Size Dimensions: | 80x197 |
| Lot Size Source: | Estimated |
| Lot Size Units: | Acres |
| Middle School Name: | Permenter |
| Monies Required: | Security Deposit |
| Multi Parcel ID: | No |
| Municipal Utility District?: | No |
| Non Refundable Pet Fee?: | No |
| Number Of Dining Areas: | 1 |
| Number Of Living Areas: | 1 |
| Number Of Parking Spaces: | 3 |
| Parking Features: | Concrete |
| Patio And Porch Features: | Covered |
| Pets Allowed: | No Pets Allowed |
| Planned Development: | yes |
| Pool?: | No |
| Property Attached?: | No |
| Restrictions: | Building, Development |
| Roof: | Asphalt |
| School District: | Cedar Hill ISD |
| Security Features: | Fire Alarm, Prewired, Smoke Detector(s) |
| Smart Home Features Appor Pass Y: | 0 |
| Stories Total: | 2 |
| Structural Style: | Single Detached |
| Tenant Pays: | All Utilities |
| Transaction Type: | For Lease |
| Utilities: | All Weather Road, City Sewer, City Water |
| Walk Score: | 8 |
| Waterbody Name: | Joe Pool |
| Will Subdivide: | Subdivided |
| Year Built Details: | New Construction - Complete |
Listing Courtesy of: Keller Williams Realty DPR
Listing Agent: Chance Elmore
469-652-3287
All listings featuring the  icon are provided courtesy of North Texas Real Estate Information Systems, Inc. (NTREIS), Copyright 2026. All rights reserved.
All information is believed accurate but not guaranteed. The properties displayed may not be all of the properties available through the IDX Program. Any use of this site other than by potential buyers or sellers is strictly prohibited.
North Texas Real Estate Information Systems, Inc. data last updated on October 27, 2026 02:28 AM - CT
Property Last Updated: October 27, 2026 02:28 AM - CT
