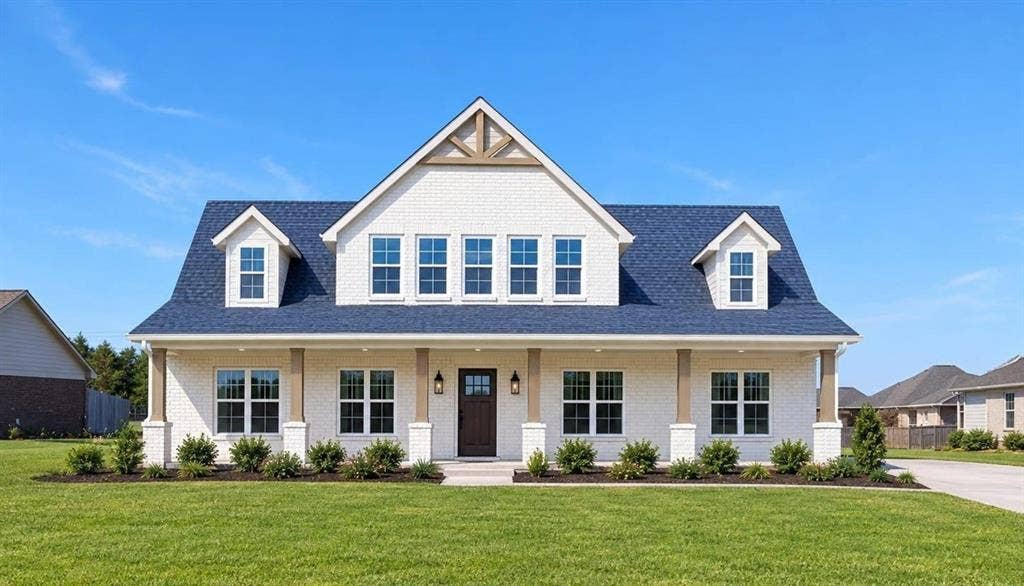
11182 Morgan Drive
Lavon, TX 75166
$750,000
Built by Gregorian Homes and Welcome to 11182 Morgan Drive, Lavon on a 1.015 acre lot in the established Meadow Creek Estates subdivision. This 4 Bed and 4.5 Bath home under construction with NO HOA! Easy access to George Bush Turnpike, 78 and 205. The 2027 new build two-story home built by Gregorian Homes has floor plan that offers a thoughtfully designed living space with 4 bedrooms and 4.5 bathrooms, for convenient, accessible living. Step inside to discover an open-concept living space that creates a seamless flow between the main gathering areas. The well-planned floorplan delivers quality design throughout, with clean lines and functional spaces that make everyday living effortless. The covered patio and front porch extend the living area outdoors, providing a comfortable space for relaxation and entertainment in any season. The quality of design is evident from the moment you walk through the door, reflecting the craftsmanship and attention to detail that Gregorian Homes is known for.
| Listing Id: | 21406789 |
|---|---|
| List Price: | $750,000 |
| Property Type: | Residential |
| Property Sub Type: | Single Family Residence |
| Status: | Active |
| Bedrooms Total: | 4 |
| Bathrooms Full: | 4 |
| Bathrooms Half: | 1 |
| Living Area: | 3,050 |
| Lot Size Square Feet: | 44,213.4000 |
| Lot Size Acres: | 1.015 |
| Architectural Style: | Ranch |
| Waterfront?: | No |
| City: | Lavon |
| County Or Parish: | Collin |
| Subdivision Name: | Meadow Creek Estates |
| Postal Code: | 75166 |
| Year Built: | 2027 |
| Accessibility Features Yn: | No |
| Appliances: | Dishwasher,Disposal,Microwave,Refrigerator |
| Association Type: | None |
| Attached Garage?: | Yes |
| Basement Yn: | No |
| Bathrooms Total Decimal: | 4.10 |
| Bathrooms Total Integer: | 5 |
| Construction Materials: | Brick, Concrete, Siding, Wood |
| Covered Spaces: | 2 |
| Directions: | Please Use GPS for driving Direction |
| Elementary School: | Mcclendon |
| Elementary School Name: | Mcclendon |
| Fireplace Features: | Electric |
| Fireplaces Total: | 1 |
| Garage Spaces: | 2 |
| Garage?: | Yes |
| High School Name: | Community |
| Interior Features: | In-Law Suite Floorplan, Kitchen Island, Pantry |
| Levels: | Two |
| Listing Terms: | Cash, Conventional, FHA |
| Room Count: | 8 |
| Lot Size: | 1 to < 3 Acres |
| Lot Size Area: | 1.0150 |
| Lot Size Units: | Acres |
| Middle School Name: | Leland Edge |
| Multi Parcel ID: | No |
| Municipal Utility District?: | No |
| Number Of Dining Areas: | 1 |
| Number Of Living Areas: | 1 |
| Number Of Parking Spaces: | 2 |
| Parking Features: | Garage |
| Pool?: | No |
| Possession: | Closing/Funding |
| Property Attached?: | Yes |
| School District: | Community ISD |
| Smart Home Features Appor Pass Y: | 0 |
| Structural Style: | Single Detached |
| Transaction Type: | For Sale |
| Utilities: | City Water, Septic |
| Will Subdivide: | No |
| Year Built Details: | New Construction - Incomplete |
Listing Courtesy of: JPAR Plano
Listing Agent: Vijay Thangughal
972-836-9295
Mortgage Calculator
All listings featuring the  icon are provided courtesy of North Texas Real Estate Information Systems, Inc. (NTREIS), Copyright 2026. All rights reserved.
All information is believed accurate but not guaranteed. The properties displayed may not be all of the properties available through the IDX Program. Any use of this site other than by potential buyers or sellers is strictly prohibited.
North Texas Real Estate Information Systems, Inc. data last updated on November 07, 2026 11:20 AM - CT
Property Last Updated: November 07, 2026 11:20 AM - CT
