1117 Drummond Circle
Woodway, TX 76712
$569,000
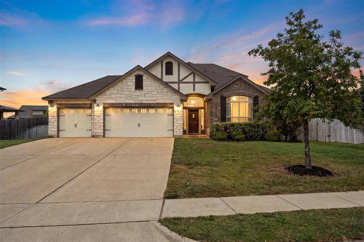
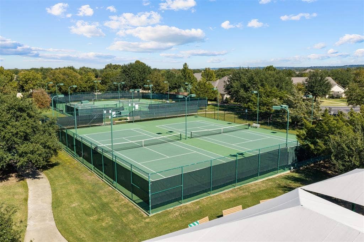
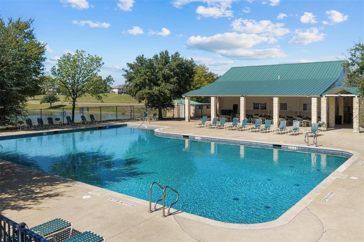
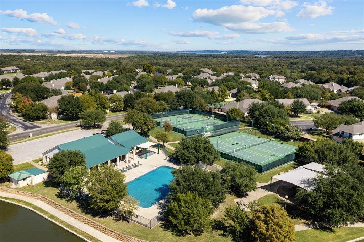
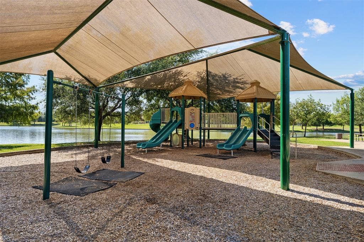
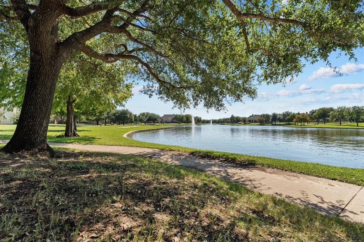
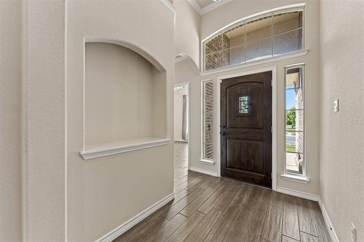
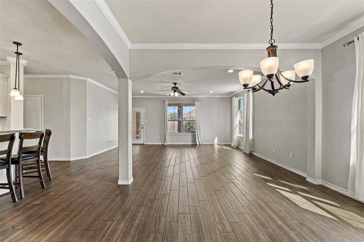
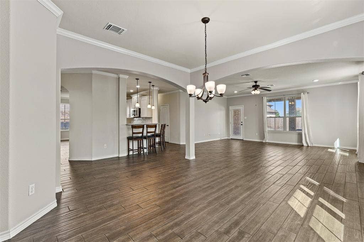
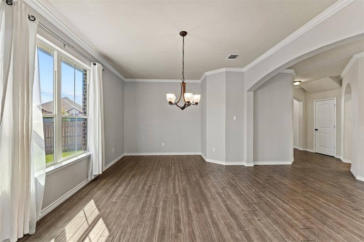
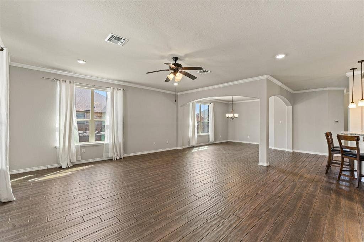
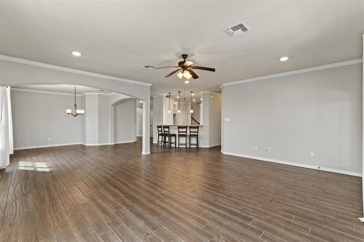
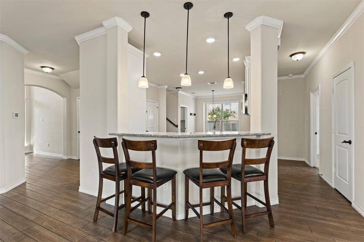
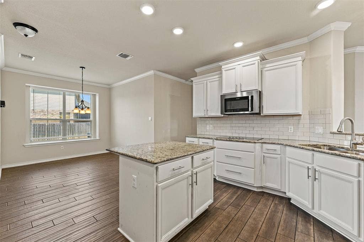
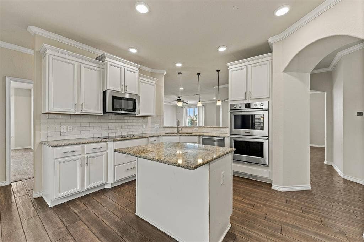
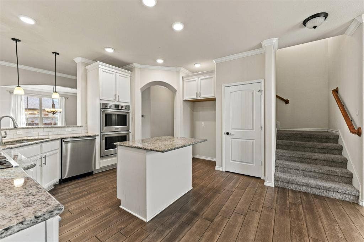
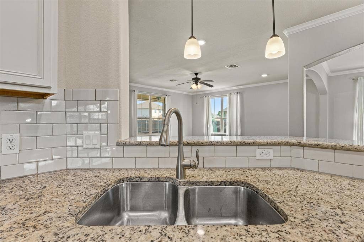
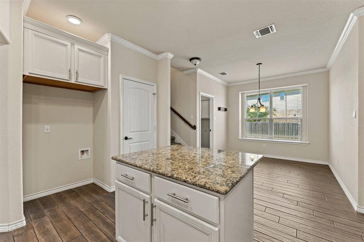
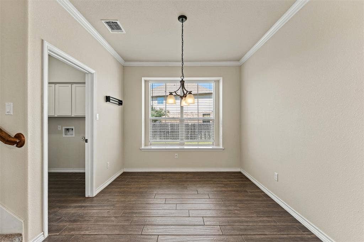
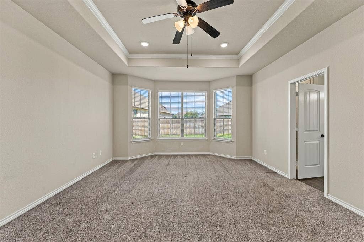
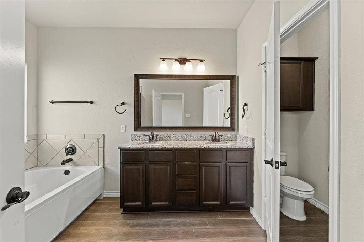
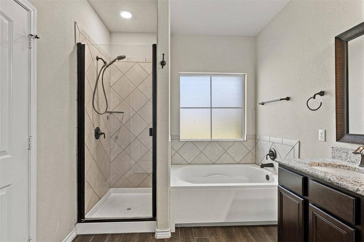
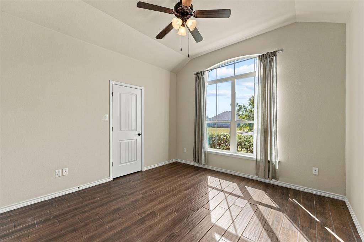
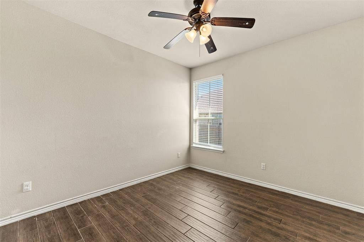
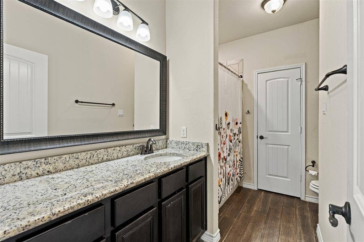
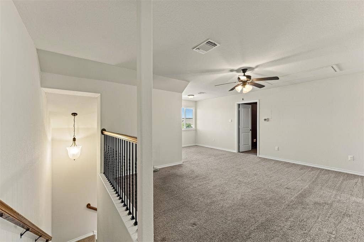
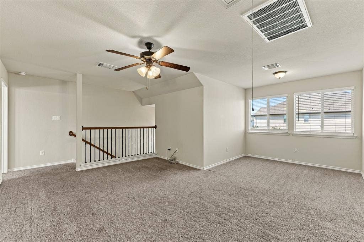
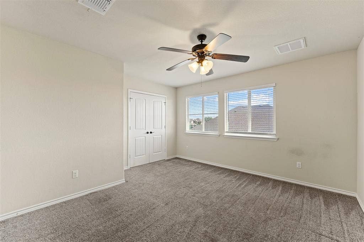
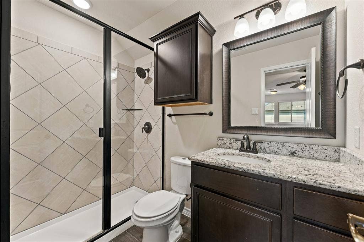
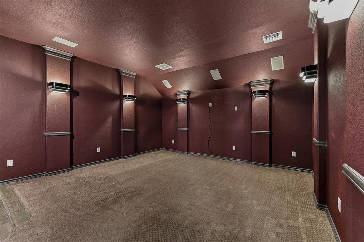
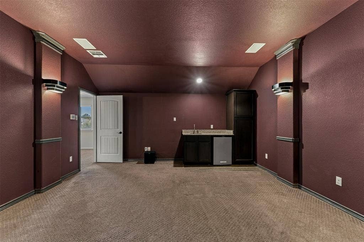
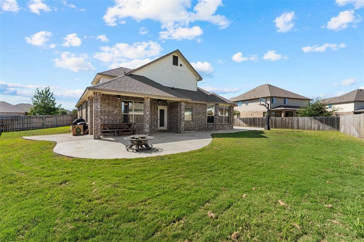
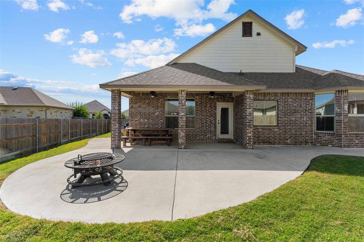
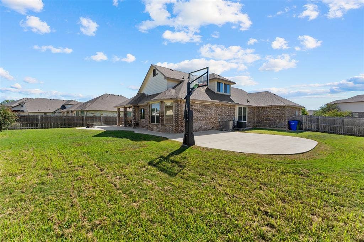
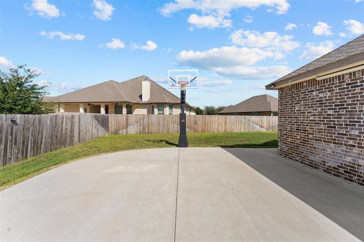
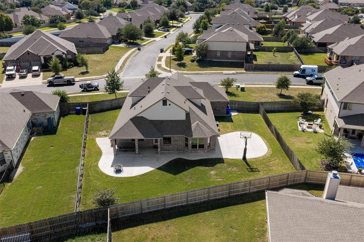
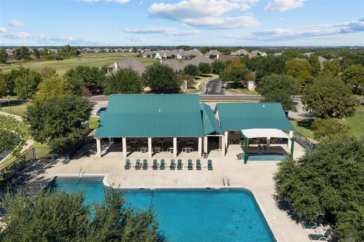
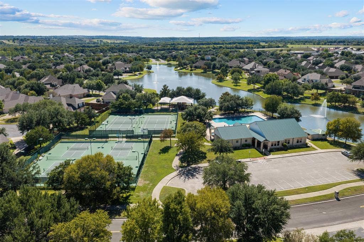
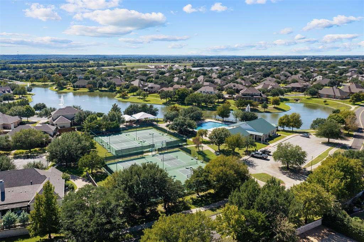
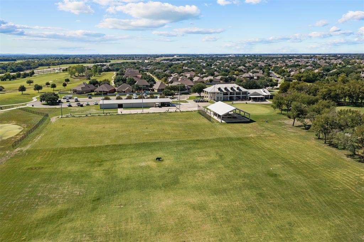
Morning walks by the water. An afternoon on the pickleball court. Movie night in your own media room. At 1117 Drummond Circle, you don't have to wait for the weekend to enjoy where you live. Offered at $569,000, this beautifully maintained Twin Rivers home brings together an inviting floor plan and a community worth coming home to. With walking trails, a scenic pond with fountains, tennis and pickleball courts, a clubhouse, and a playground, Twin Rivers gives you plenty of reasons to step outside. Bear Ridge Golf Course borders the community, putting your next round close to home. Whether you're meeting friends for a match or unwinding with an evening stroll, there's room to make each day your own. Inside, 3,004 square feet, four bedrooms, and three-and-a-half baths offer space to gather and room to retreat. Fresh interior paint sets a welcoming tone, while the open living, dining, and kitchen spaces keep everyone connected. Spread out dinner prep on the generous countertops and island, put the built-in double ovens to work, and keep essentials tucked away in the pantry. A breakfast nook with a large window makes an inviting spot for morning coffee, and the downstairs primary suite adds everyday convenience. Upstairs, a bonus loft can become your game room, creative space, or home office, while the separate media room is ready for movie marathons and game-day gatherings. Out back, relax on the covered patio or shoot hoops in the ...
+ Read More| Listing Id: | 21419085 |
|---|---|
| List Price: | $569,000 |
| Property Type: | Residential |
| Property Sub Type: | Single Family Residence |
| Status: | Active |
| Bedrooms Total: | 4 |
| Bathrooms Full: | 3 |
| Bathrooms Half: | 1 |
| Living Area: | 3,004 |
| Association Fee: | $85 |
| Unexempt Taxes: | $11,204 |
| Lot Size Square Feet: | 11,674.0800 |
| Lot Size Acres: | 0.268 |
| Waterfront?: | No |
| City: | Woodway |
| County Or Parish: | Mclennan |
| Subdivision Name: | Village At Castle Park |
| Postal Code: | 76712 |
| Year Built: | 2017 |
| Accessibility Features Yn: | No |
| Accessory Unit?: | No |
| Appliances: | Dishwasher,Disposal,Electric Oven,Electric Range,Electric Water Heater,Microwave,Double Oven |
| Association Fee Frequency: | Monthly |
| Association Fee Includes: | Full Use of Facilities |
| Association Type: | Mandatory |
| Attached Garage?: | Yes |
| Basement Yn: | No |
| Bathrooms Total Decimal: | 3.10 |
| Bathrooms Total Integer: | 4 |
| Community Features: | Club House, Community Dock, Fitness Center, Jogging Path/Bike Path, Playground |
| Cooling: | Ceiling Fan(s), Central Air, Electric |
| Covered Spaces: | 3 |
| Directions: | GPS |
| Elementary School: | South Bosque |
| Elementary School Name: | South Bosque |
| Flooring: | Carpet, Tile |
| Foundation Details: | Slab |
| Garage Spaces: | 3 |
| Garage?: | Yes |
| Heating: | Central, Electric, Heat Pump |
| High School Name: | Midway |
| Hoa Management Company: | Paramount Realty & Management |
| Hoa Management Company Phone: | 254-855-4908 |
| Horse Permitted Yn: | No |
| Interior Features: | Built-in Features, Double Vanity, Eat-in Kitchen, Granite Counters, High Speed Internet Available, Kitchen Island, Open Floorplan, Pantry, Walk-In Closet(s) |
| Laundry Features: | Utility Room, Full Size W/D Area, Dryer Hookup, Washer Hookup |
| Levels: | Two |
| Listing Terms: | Cash, Conventional, FHA, VA Loan |
| Room Count: | 3 |
| Lot Size: | Less Than .5 Acre (not Zero) |
| Lot Size Area: | 0.2680 |
| Lot Size Units: | Acres |
| Middle School Name: | River Valley |
| Multi Parcel ID: | No |
| Municipal Utility District?: | No |
| Number Of Dining Areas: | 1 |
| Number Of Living Areas: | 1 |
| Number Of Parking Spaces: | 3 |
| Parking Features: | Concrete, Driveway |
| Patio And Porch Features: | Covered, Rear Porch |
| Pool?: | No |
| Possession: | Closing/Funding |
| Property Attached?: | No |
| Roof: | Composition, Shingle |
| School District: | Midway ISD |
| Senior Community Yn: | No |
| Smart Home Features Appor Pass Y: | 0 |
| Structural Style: | Single Detached |
| Transaction Type: | For Sale |
| Utilities: | City Sewer, City Water, Sewer Available |
| Will Subdivide: | No |
| Window Features: | Window Coverings |
| Year Built Details: | Preowned |
Listing Courtesy of: Bentwood Realty
Listing Agent: Nick Schwedock II
254-300-4800
Mortgage Calculator
All listings featuring the  icon are provided courtesy of North Texas Real Estate Information Systems, Inc. (NTREIS), Copyright 2026. All rights reserved.
All information is believed accurate but not guaranteed. The properties displayed may not be all of the properties available through the IDX Program. Any use of this site other than by potential buyers or sellers is strictly prohibited.
North Texas Real Estate Information Systems, Inc. data last updated on October 24, 2026 02:39 AM - CT
Property Last Updated: October 24, 2026 02:39 AM - CT
