1117 Bayonne Street
Dallas, TX 75212
$3,850
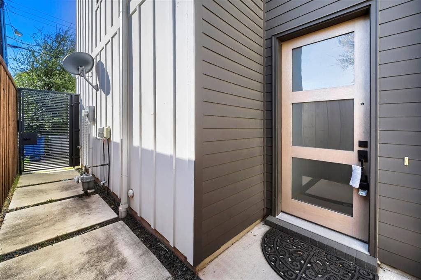
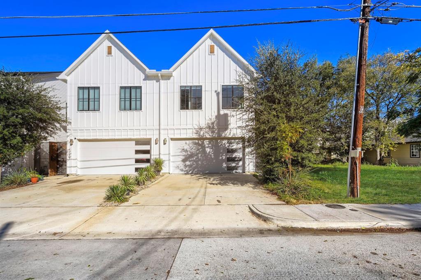
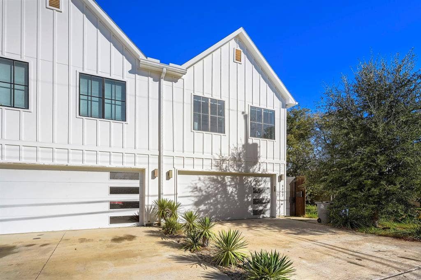
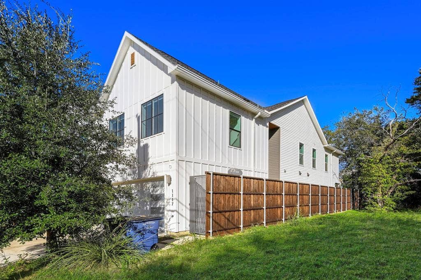
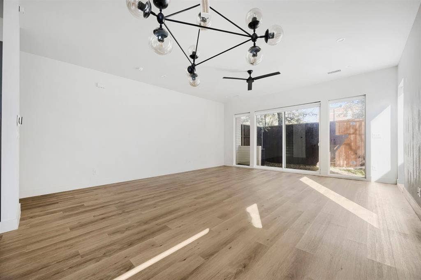
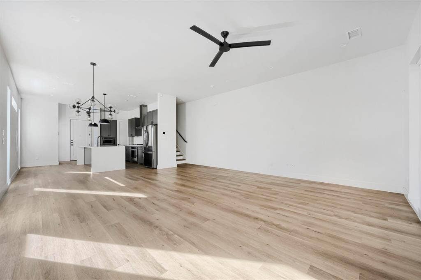
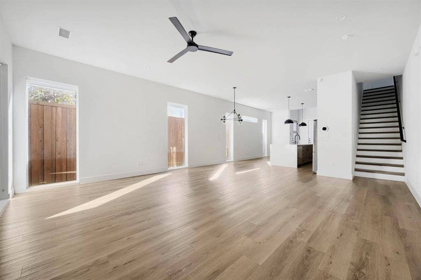
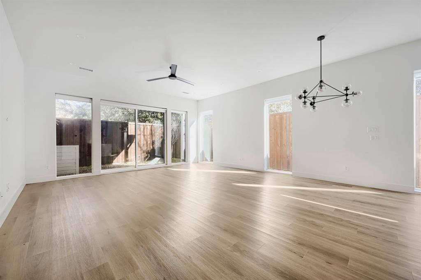
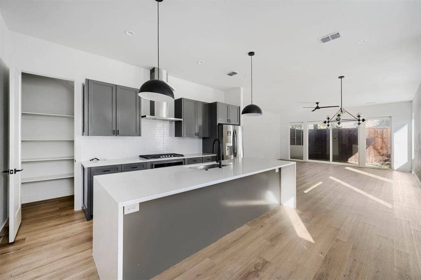
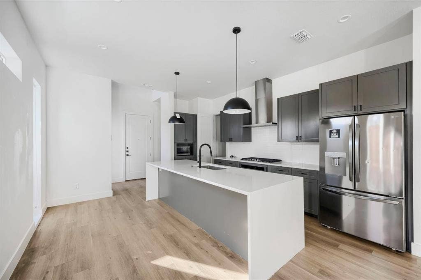
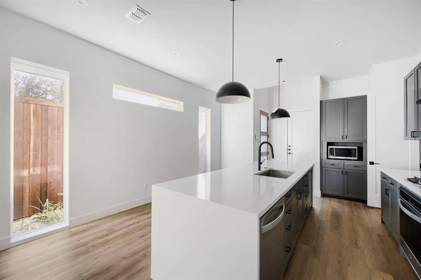
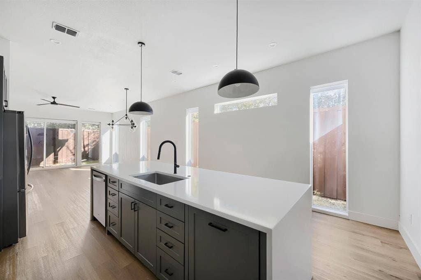
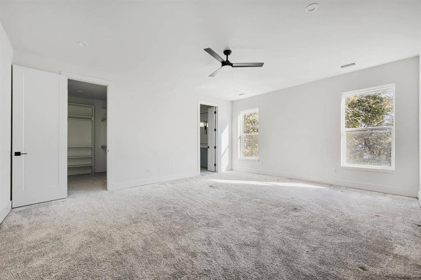
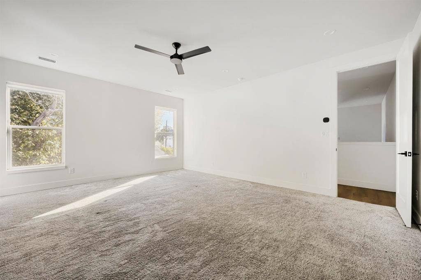
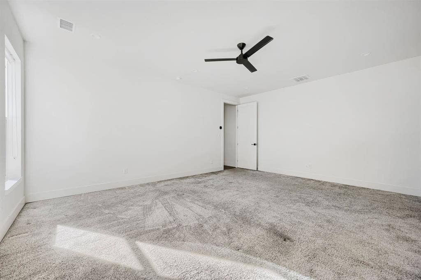
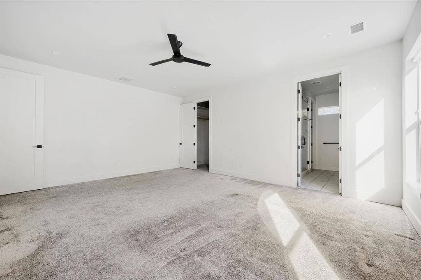
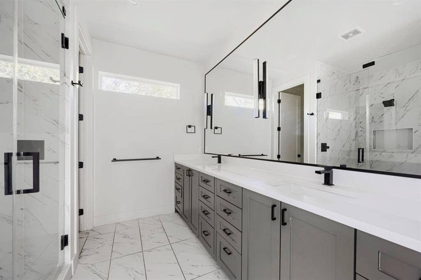
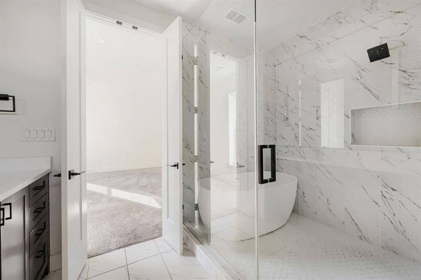
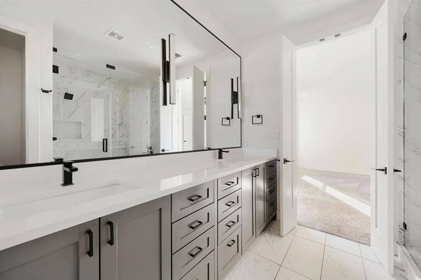
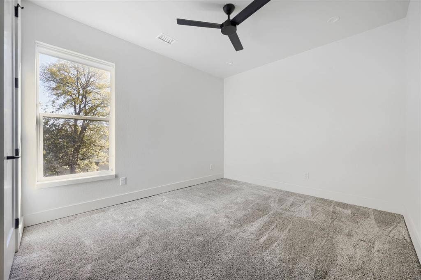
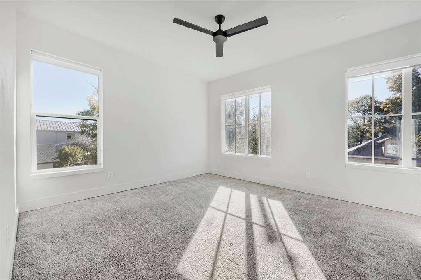
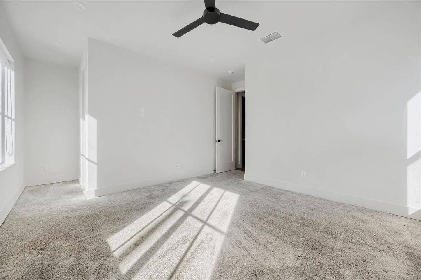
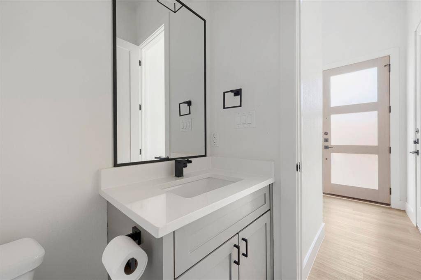
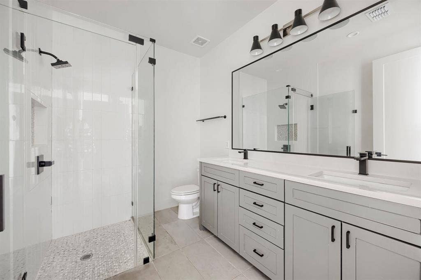
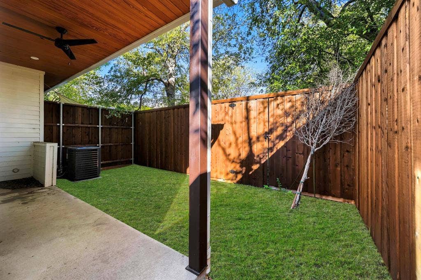
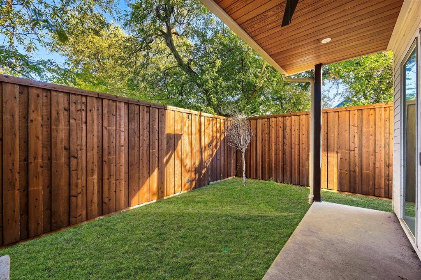
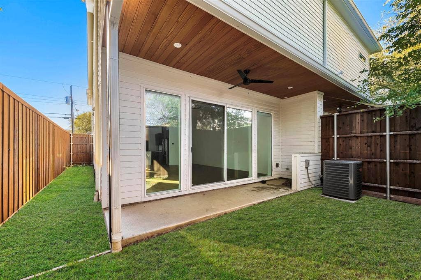
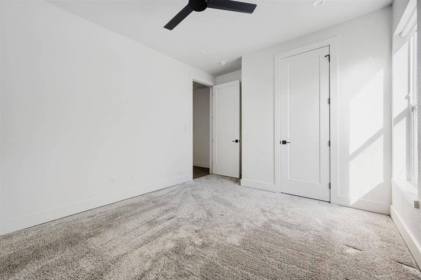
Modern farmhouse style meets urban convenience in this 2021-built two-story residence in West Dallas, located minutes from Trinity Groves, Sylvan Thirty, the Bishop Arts District, and Downtown Dallas. Designed with an open-concept main level, the home showcases tall ceilings, hardwood flooring, and expansive windows that fill the living and dining areas with natural light. The chef’s kitchen features quartz countertops, an oversized center island, a gas cooktop, and stainless steel appliances. Sliding glass doors extend the living space to a covered patio and fenced grassy backyard. Upstairs, all three bedrooms and a dedicated utility room offer functional separation from the main entertaining areas. The primary suite includes a luxury bath with a freestanding soaking tub, an oversized walk-in shower, and dual vanities. With quick access to I-30 and the Margaret Hunt Hill Bridge, this home offers effortless connectivity across the metroplex.
| Listing Id: | 21438495 |
|---|---|
| List Price: | $3,850 |
| Property Type: | Residential Lease |
| Property Sub Type: | Single Family Residence |
| Status: | Active |
| Bedrooms Total: | 3 |
| Bathrooms Full: | 2 |
| Bathrooms Half: | 1 |
| Living Area: | 2,455 |
| Lot Size Square Feet: | 2,526.4800 |
| Lot Size Acres: | 0.058 |
| Waterfront?: | No |
| City: | Dallas |
| County Or Parish: | Dallas |
| Subdivision Name: | Z E Coombs West End |
| Postal Code: | 75212 |
| Year Built: | 2021 |
| Appliances: | Dishwasher |
| Application Fee Amount: | $75 |
| Association Type: | Mandatory |
| Attached Garage?: | Yes |
| Availability Date: | 2026-11-17 |
| Basement Yn: | No |
| Bathrooms Total Decimal: | 2.10 |
| Bathrooms Total Integer: | 3 |
| Covered Spaces: | 2 |
| Deposit Amount: | $3,850 |
| Directions: | From I-30, take the Sylvan Ave exit and head north toward Singleton Blvd. Turn right (east) onto Bayonne St and continue approximately 0.3 miles; 1117 Bayonne St will be on the left, just before Crossman Ave. |
| Elementary School: | Carr |
| Elementary School Name: | Carr |
| Garage Spaces: | 2 |
| Garage?: | Yes |
| High School Name: | Pinkston |
| Hoa Management Company: | TBD |
| Hoa Management Company Phone: | 000-000-0000 |
| Lease Conditions: | Application Fee, Credit Report, Prior Residence Info. |
| Lease Type: | Yearly, 1 Year Plus |
| Levels: | Two |
| Room Count: | 3 |
| Lot Size Area: | 0.0580 |
| Lot Size Units: | Acres |
| Middle School Name: | Pinkston |
| Monies Required: | First Months Rent, Security Deposit |
| Multi Parcel ID: | No |
| Municipal Utility District?: | No |
| Number Of Dining Areas: | 1 |
| Number Of Living Areas: | 1 |
| Number Of Parking Spaces: | 2 |
| Parking Features: | Garage Faces Front |
| Pets Allowed: | No Pets Allowed |
| Pool?: | No |
| Postal Code Plus 4: | 5307 |
| Property Attached?: | No |
| Restrictions: | Deed |
| School District: | Dallas ISD |
| Smart Home Features Appor Pass Y: | 0 |
| Structural Style: | Single Detached |
| Tenant Pays: | All Utilities |
| Transaction Type: | For Lease |
| Utilities: | City Sewer, City Water |
| Will Subdivide: | No |
Listing Courtesy of: Silberman Realty
Listing Agent: Philip Silberman
re@silbermanrealty.com
All listings featuring the  icon are provided courtesy of North Texas Real Estate Information Systems, Inc. (NTREIS), Copyright 2026. All rights reserved.
All information is believed accurate but not guaranteed. The properties displayed may not be all of the properties available through the IDX Program. Any use of this site other than by potential buyers or sellers is strictly prohibited.
North Texas Real Estate Information Systems, Inc. data last updated on November 18, 2026 02:49 AM - CT
Property Last Updated: November 18, 2026 02:49 AM - CT
