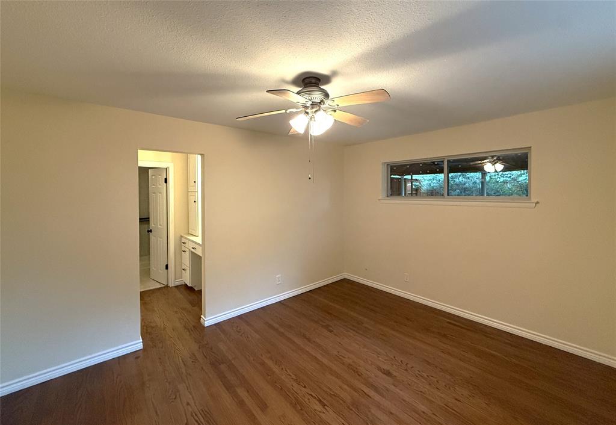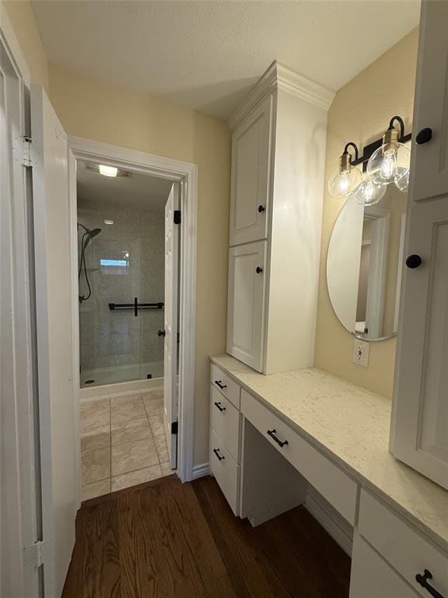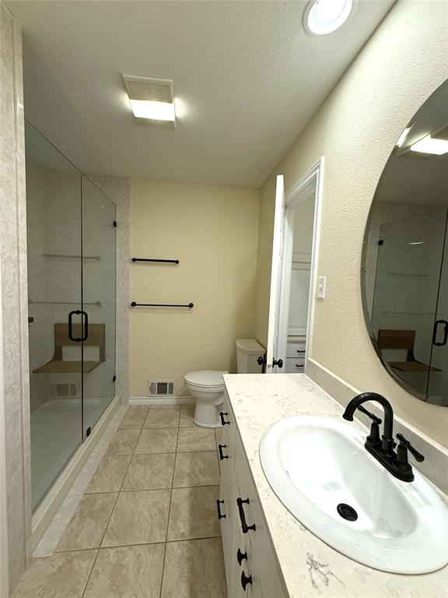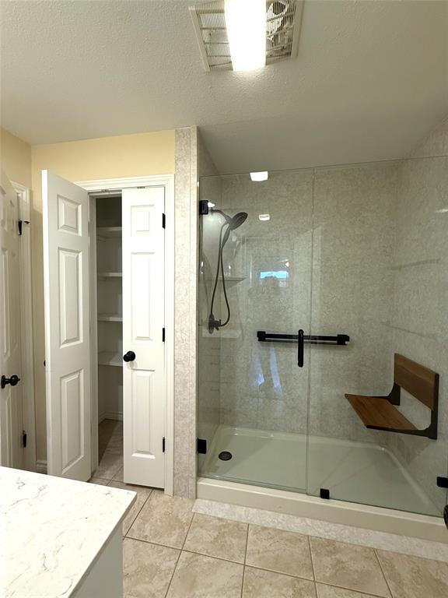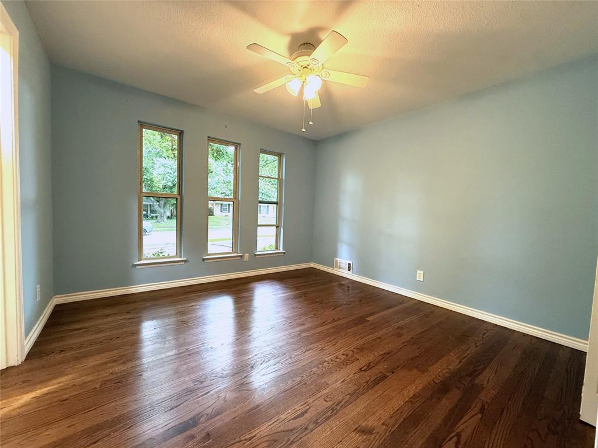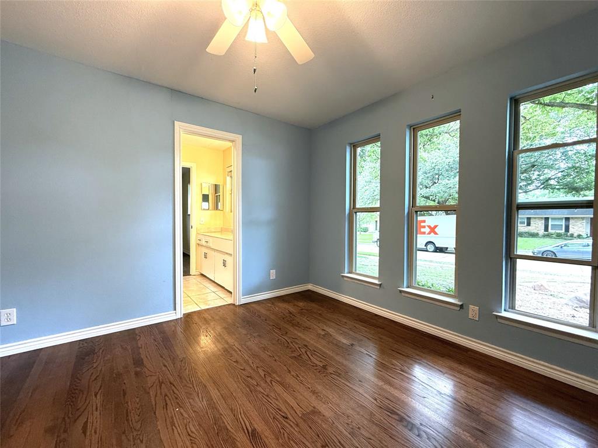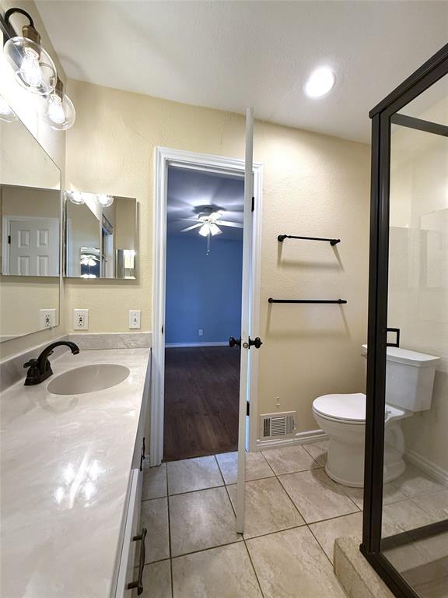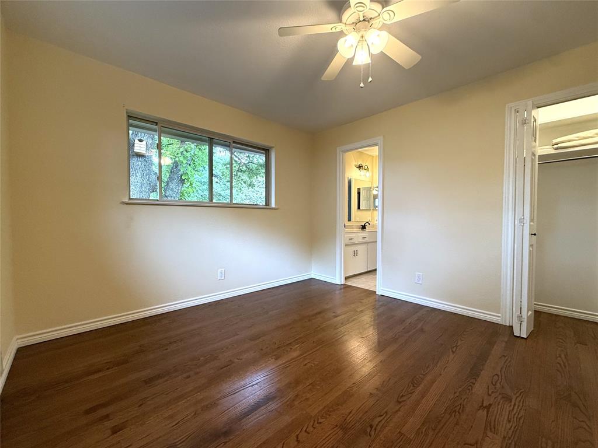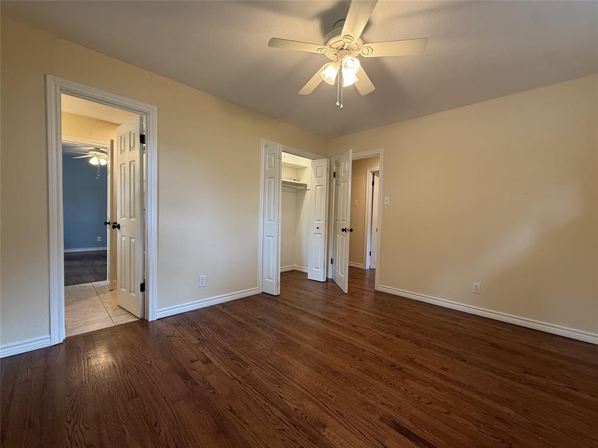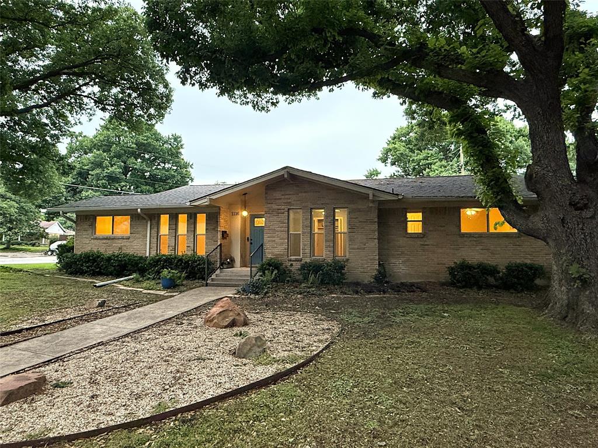
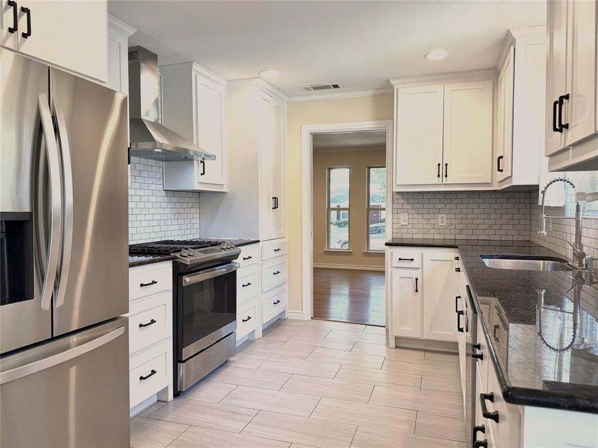
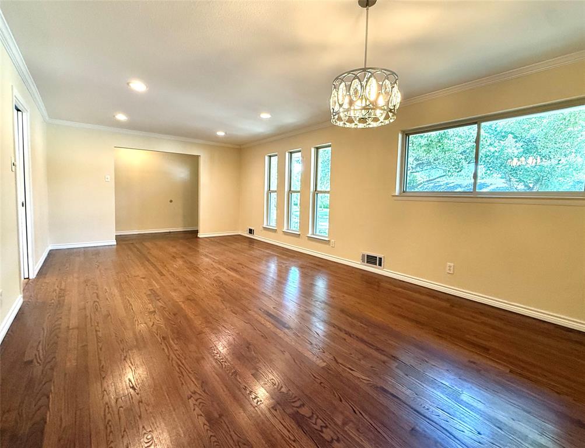
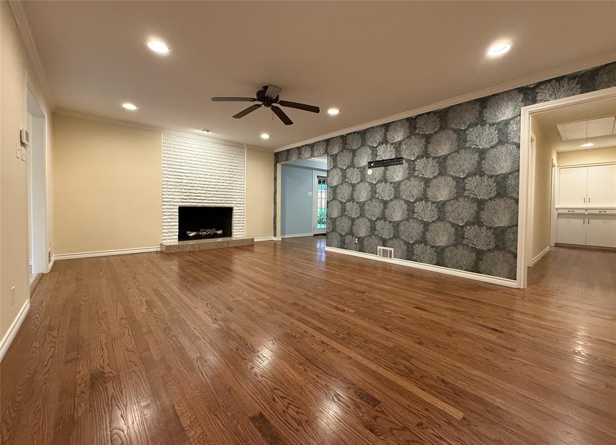
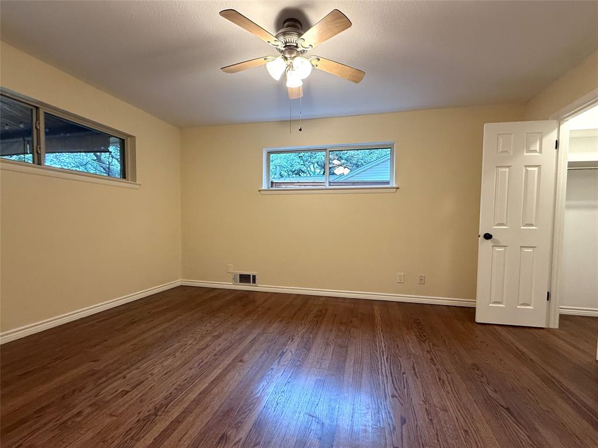
This classic pier and beam home features beautiful hardwood floors in all rooms other than kitchen and baths, which are tile. Major upgrades were made by the owner in 2024, including a Trane 19.5 SEER AC and furnace, an 8 ft privacy fence and a leaf filtering system for the gutter, replacement of the sewer line to the street with PVC and installation of aa new water line from the city meter to the house. A prior owner replaced drain lines under the house with PVC.
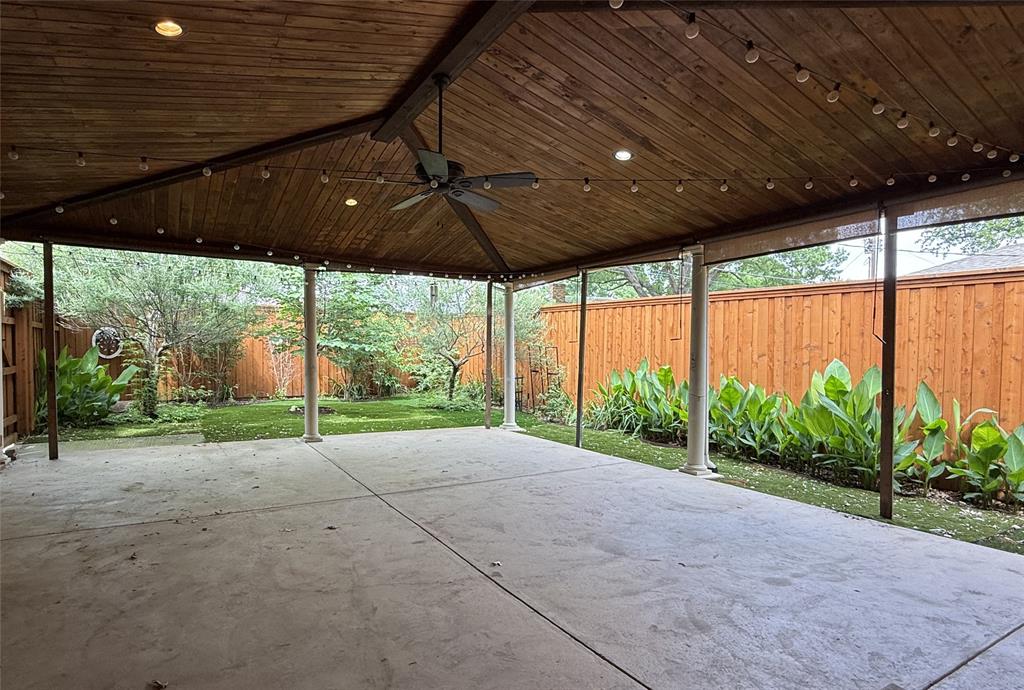
The 31'x23' covered back patio is an entertainer's dream with 9' ceilings vaulted to 12' and recessed lighting. The covered patio includes a gas line connection for grilling, making this a unique outdoor living and dining area.
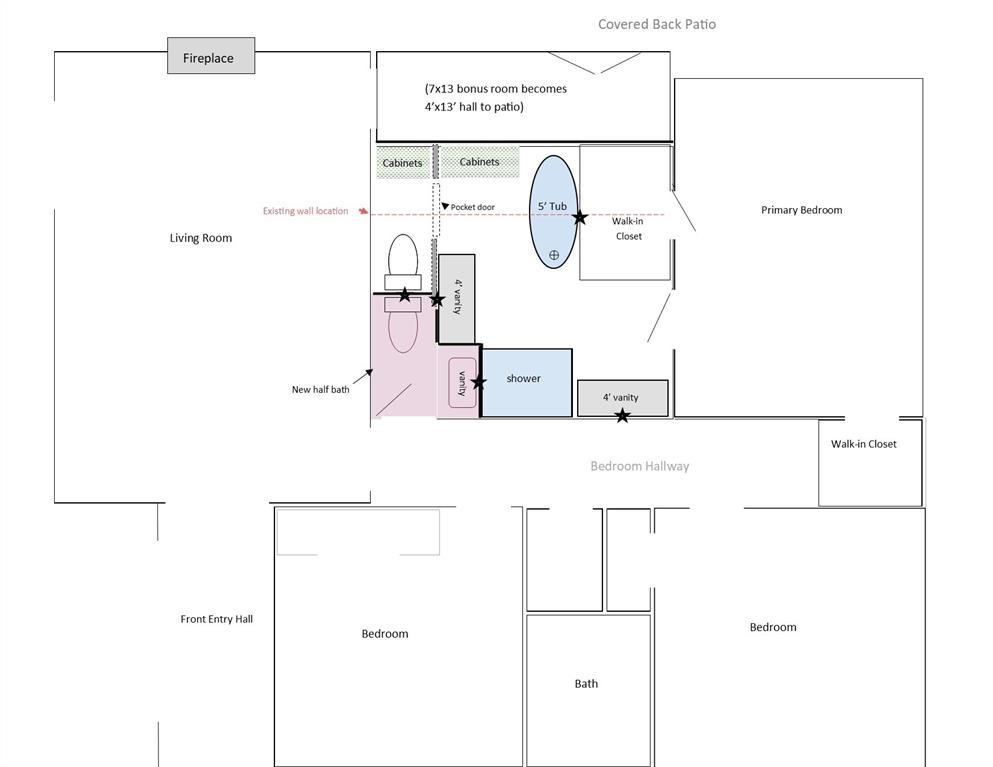
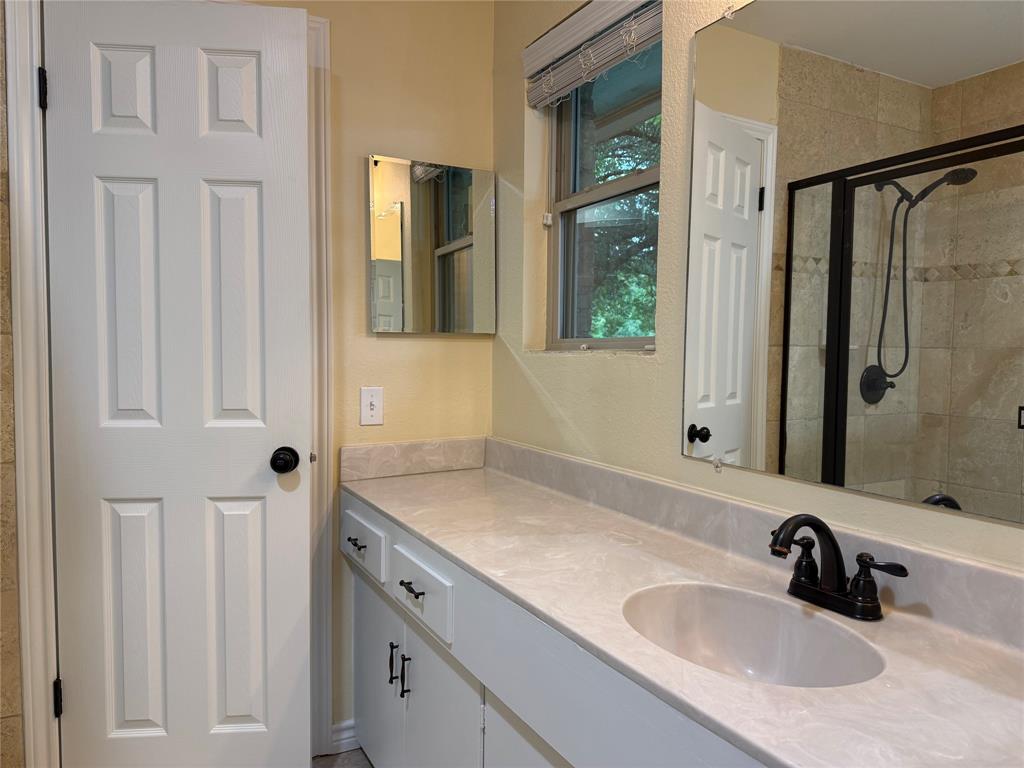
A 13'x7' room off the family room shares a wall with the primary bath, presenting an excellent opportunity to enlarge the primary bath to accomodate shower, separate tub, two vanities and a generous walk in closet, as well as a new half bath! See photos for concept. The refrigerator, washer and dryer convey with the house. A travertine entry hall floor was replaced with herringbone hardwood floors in July 2026.
This is a must see property at a great price!
| Listing Id: | 21360693 |
|---|---|
| List Price: | $455,000 |
| Property Type: | Residential |
| Property Sub Type: | Single Family Residence |
| Status: | Closed |
| Bedrooms Total: | 3 |
| Bathrooms Full: | 2 |
| Living Area: | 2,026 |
| Unexempt Taxes: | $10,654 |
| Lot Size Square Feet: | 8,102.1600 |
| Lot Size Acres: | 0.186 |
| Architectural Style: | Traditional |
| Waterfront?: | No |
| City: | Richardson |
| County Or Parish: | Dallas |
| Subdivision Name: | Parkview Estates |
| Postal Code: | 75080 |
| Year Built: | 1963 |
| Accessibility Features Yn: | No |
| Appliances: | Dishwasher,Disposal,Dryer,Gas Oven,Gas Range,Gas Water Heater,Plumbed For Gas in Kitchen,Refrigerator,Washer |
| Association Type: | None |
| Attached Garage?: | Yes |
| Basement Yn: | No |
| Bathrooms Total Decimal: | 2.00 |
| Bathrooms Total Integer: | 2 |
| Buyer Financing: | FHA |
| Consent for Visitors to Record: | Video |
| Construction Materials: | Brick, Frame |
| Cooling: | Ceiling Fan(s), Central Air, Electric |
| Covered Spaces: | 2 |
| Directions: | Take Belt Line Rd to Waterview, and turn south on Waterview. Turn left on Elizabeth Lane and the house is on the left, on the corner of Waterview and Elizabeth Ln. |
| Elementary School: | Dover |
| Elementary School Name: | Dover |
| Exterior Features: | Covered Patio/Porch, Rain Gutters |
| Fencing: | Back Yard, High Fence, Wood |
| Fireplace Features: | Gas Logs, Living Room, Masonry, Wood Burning |
| Fireplaces Total: | 1 |
| Flooring: | Ceramic Tile, Hardwood |
| Foundation Details: | Pillar/Post/Pier |
| Garage Length: | 20 |
| Garage Spaces: | 2 |
| Garage Width: | 20 |
| Garage?: | Yes |
| Heating: | Central, Natural Gas |
| High School Name: | Richardson |
| Interior Features: | Cable TV Available, Decorative Lighting, High Speed Internet Available |
| Junior High School Name: | Richardson West |
| Levels: | One |
| Listing Terms: | Cash, FHA, VA Loan |
| Room Count: | 11 |
| Lot Features: | Corner Lot, Few Trees, Sprinkler System |
| Lot Size: | Less Than .5 Acre (not Zero) |
| Lot Size Area: | 0.1860 |
| Lot Size Source: | Assessor |
| Lot Size Units: | Acres |
| Multi Parcel ID: | No |
| Municipal Utility District?: | No |
| Notice Surveillance Devices Pres: | Video |
| Number Of Dining Areas: | 2 |
| Number Of Living Areas: | 2 |
| Number Of Parking Spaces: | 2 |
| Parking Features: | Alley Access, Garage, Garage Door Opener, Garage Double Door, Garage Faces Rear, Inside Entrance, Kitchen Level |
| Pool?: | No |
| Possession: | Closing/Funding |
| Postal Code Plus 4: | 5927 |
| Property Attached?: | No |
| Restrictions: | No Known Restriction(s) |
| Roof: | Composition |
| School District: | Richardson ISD |
| Smart Home Features Appor Pass Y: | 0 |
| Soil Type: | Unknown |
| Structural Style: | Single Detached |
| Transaction Type: | For Sale |
| Utilities: | Alley, Cable Available, City Sewer, City Water |
| Will Subdivide: | No |
| Year Built Details: | Preowned |
Listing Courtesy of: Allie Beth Allman & Assoc.
Listing Agent: Emily Donahue
214-632-4796
Mortgage Calculator
All listings featuring the  icon are provided courtesy of North Texas Real Estate Information Systems, Inc. (NTREIS), Copyright 2026. All rights reserved.
All information is believed accurate but not guaranteed. The properties displayed may not be all of the properties available through the IDX Program. Any use of this site other than by potential buyers or sellers is strictly prohibited.
North Texas Real Estate Information Systems, Inc. data last updated on October 31, 2026 03:13 AM - CT
Property Last Updated: October 31, 2026 03:13 AM - CT