1116 Dickenson Drive
Melissa, TX 75454
$2,400
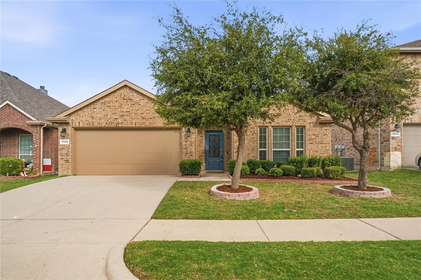
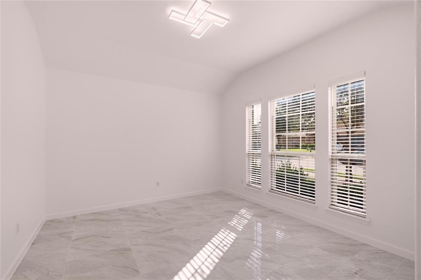
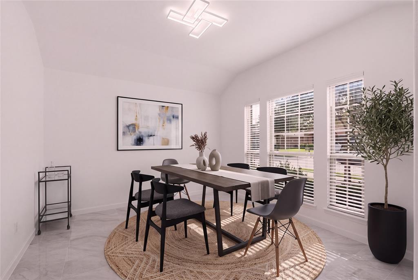
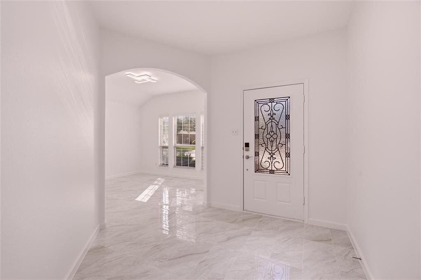
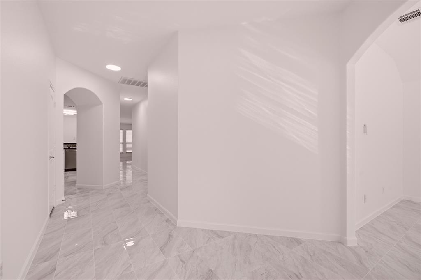
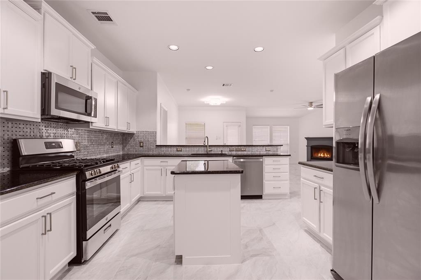
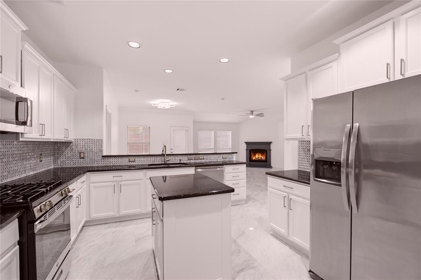
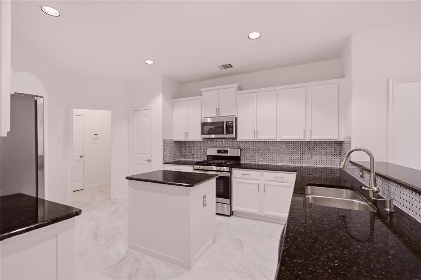
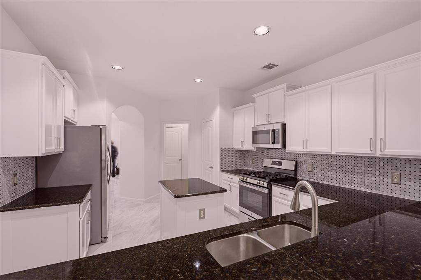
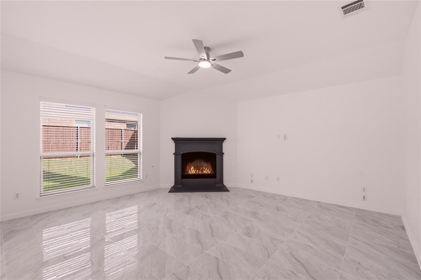
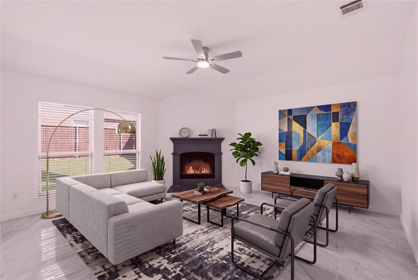
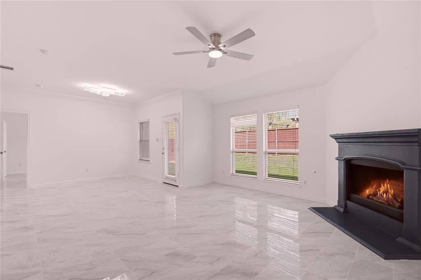
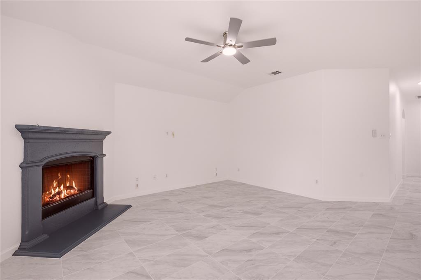
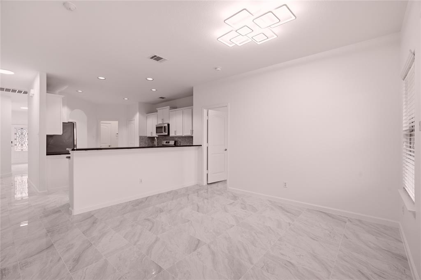
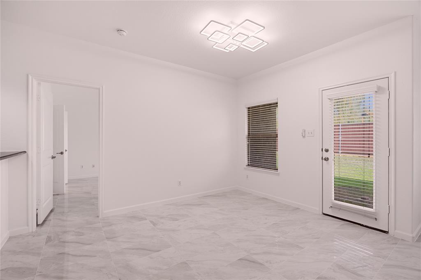
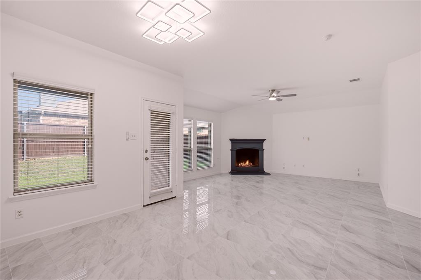
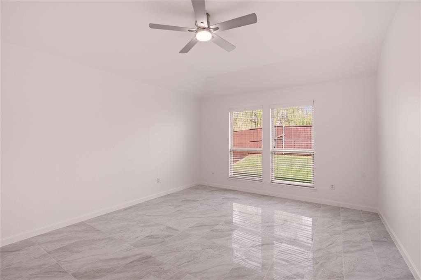
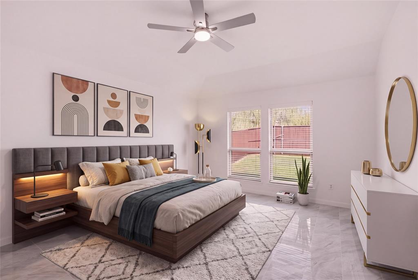
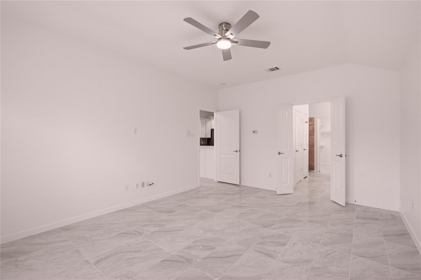
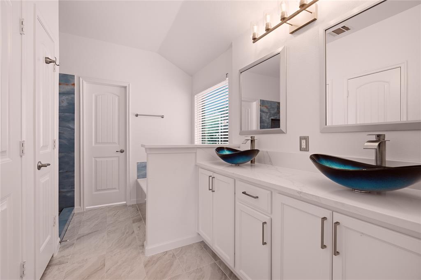
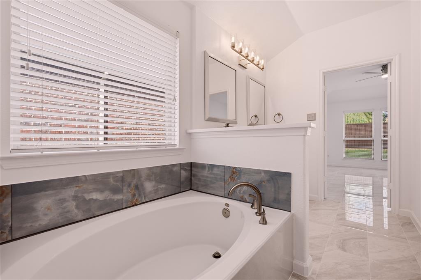
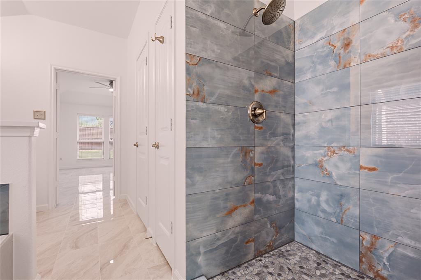
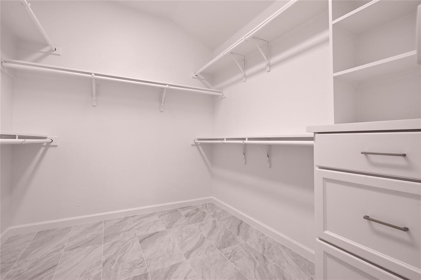
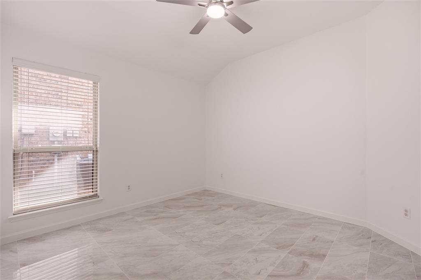
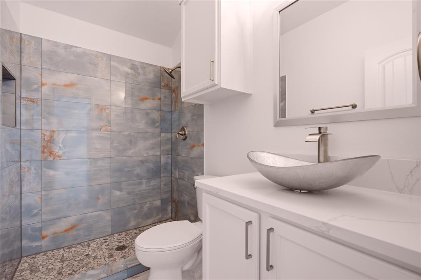
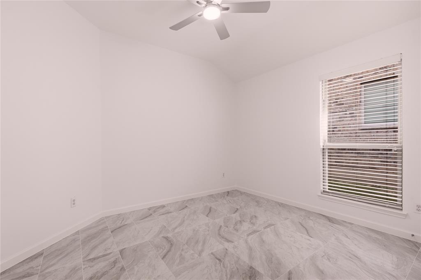
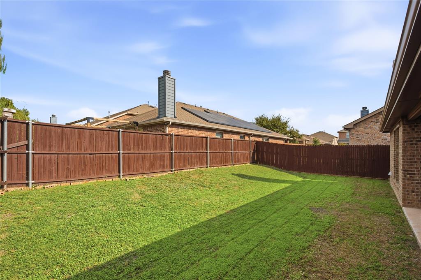
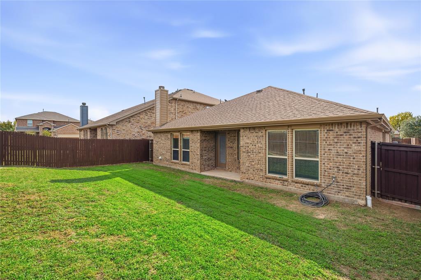
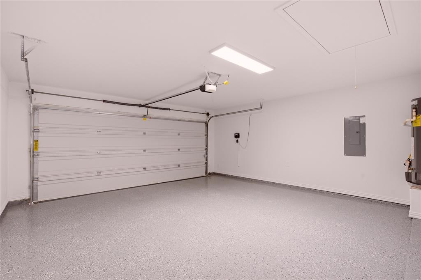
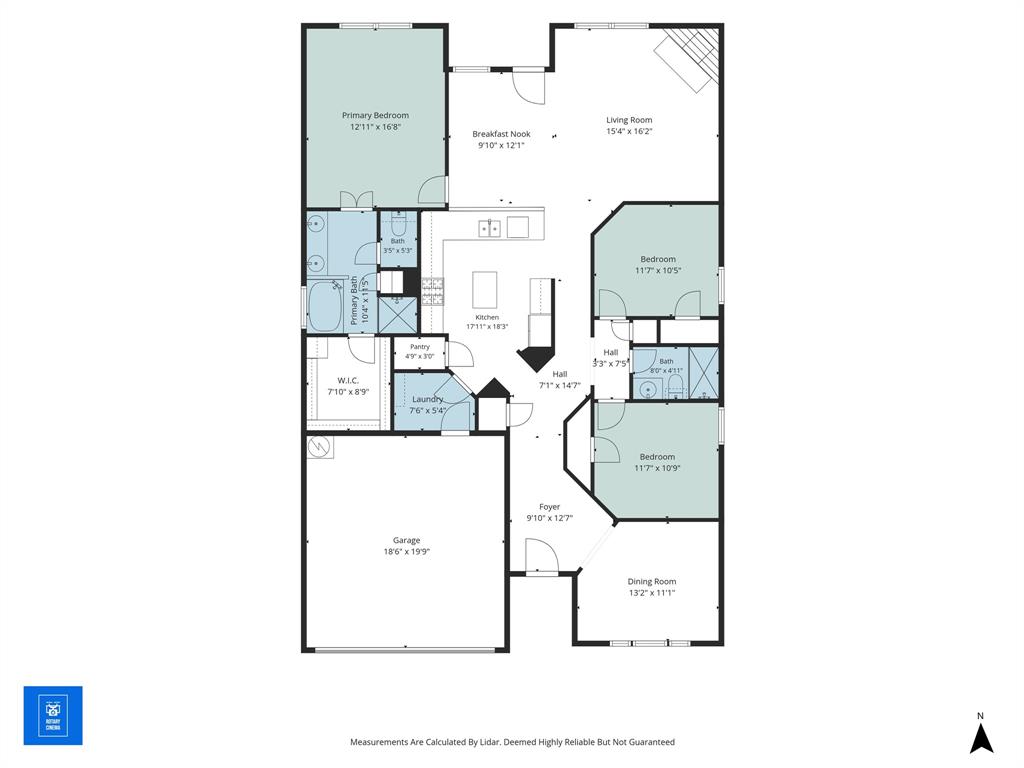
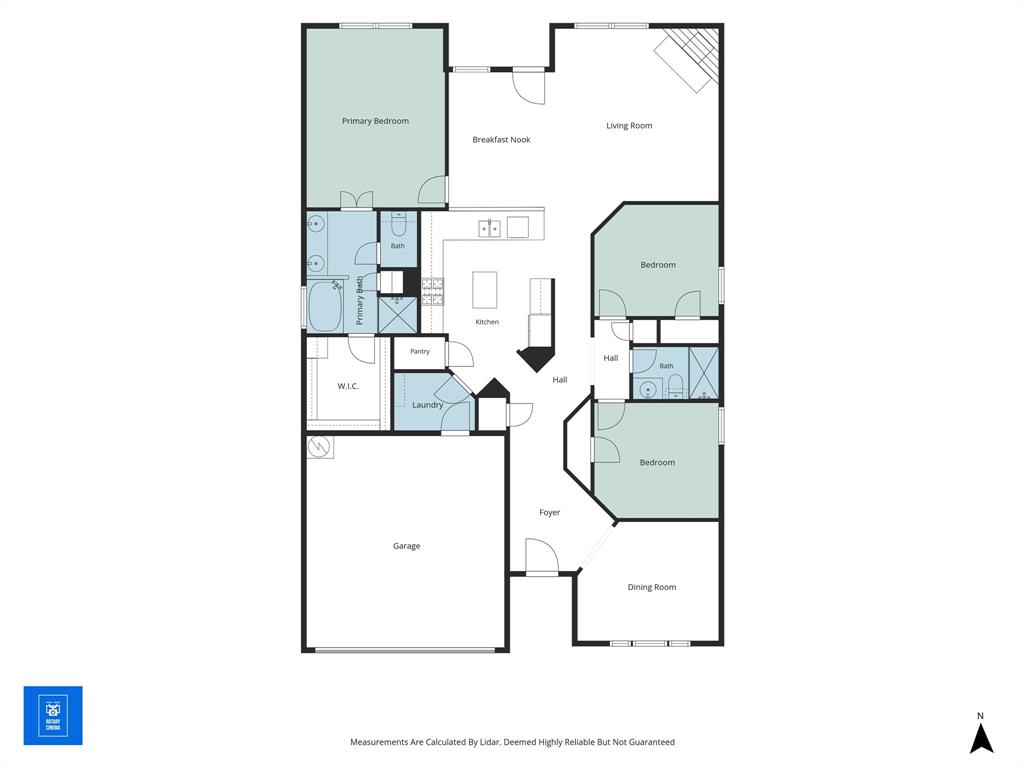
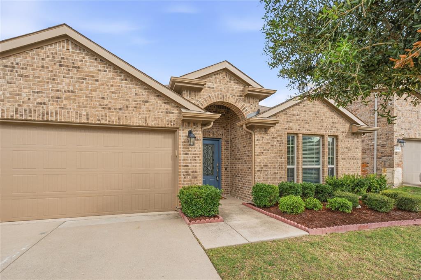
Beautifully remodeled one-story home located in the desirable Villages of Melissa! This inviting home features an open-concept floor plan with a dedicated study and spacious family room highlighted by a gas fireplace. The freshly updated kitchen offers an abundance of cabinetry, granite countertops, a gas cooktop, center island, and large pantry, making it both stylish and functional. The primary suite features a walk-in closet with custom built-in storage for exceptional organization. Additional highlights include an epoxy-coated garage floor. Enjoy all that this wonderful community has to offer, including a neighborhood pool, scenic pond with water feature, playground, and beautiful greenbelts. Located within highly regarded Melissa ISD, recognized among Collin County school districts. This beautifully updated home offers the perfect combination of comfort, style, and community living!
| Listing Id: | 21432096 |
|---|---|
| List Price: | $2,400 |
| Property Type: | Residential Lease |
| Property Sub Type: | Single Family Residence |
| Status: | Active |
| Bedrooms Total: | 3 |
| Bathrooms Full: | 2 |
| Living Area: | 1,873 |
| Association Fee: | $0 |
| Lot Size Square Feet: | 5,401.4400 |
| Lot Size Acres: | 0.124 |
| Architectural Style: | Traditional |
| Waterfront?: | No |
| City: | Melissa |
| County Or Parish: | Collin |
| Subdivision Name: | Villages Of Melissa Ph 2a |
| Postal Code: | 75454 |
| Year Built: | 2014 |
| Accessibility Features Yn: | No |
| Accessory Unit?: | No |
| Appliances: | Dishwasher,Disposal,Gas Range,Microwave,Plumbed For Gas in Kitchen |
| Application Fee Amount: | $85 |
| Association Fee Frequency: | Other |
| Association Fee Includes: | Full Use of Facilities, Maintenance Grounds |
| Association Type: | Mandatory |
| Attached Garage?: | Yes |
| Availability Date: | 2026-11-09 |
| Basement Yn: | No |
| Bathrooms Total Decimal: | 2.00 |
| Bathrooms Total Integer: | 2 |
| Community Features: | Community Pool, Community Sprinkler, Greenbelt, Lake, Playground |
| Construction Materials: | Brick |
| Cooling: | Ceiling Fan(s), Central Air, Electric |
| Covered Spaces: | 2 |
| Deposit Amount: | $2,400 |
| Directions: | Hwy 75 North, Exit 44 121N Bonham to 5, Left on Scott St, Left on Cardinal Drive, Right on Founders Way and Left on Dickenson |
| Elementary School: | Harry Mckillop |
| Elementary School Name: | Harry Mckillop |
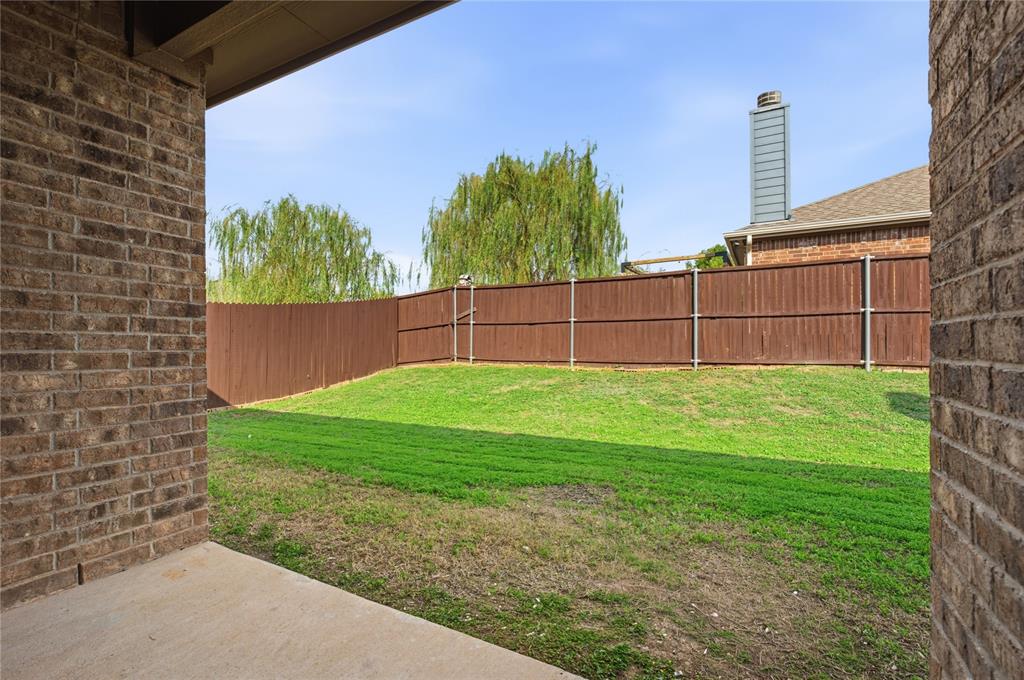
| Exterior Features: | Rain Gutters, Private Entrance, Private Yard |
| Fencing: | Wood |
| Fireplace Features: | Gas Starter |
| Fireplaces Total: | 1 |
| Flooring: | Ceramic Tile |
| Foundation Details: | Slab |
| Furnished?: | No |
| Garage Dimensions: | 19x20 |
| Garage Spaces: | 2 |
| Garage?: | Yes |
| Heating: | Central, Natural Gas |
| High School Name: | Melissa |
| Hoa Management Company: | Assured Management |
| Hoa Management Company Phone: | 469-480-8000 |
| Interior Features: | Cable TV Available, Decorative Lighting, High Speed Internet Available |
| Lake Pump Yn: | No |
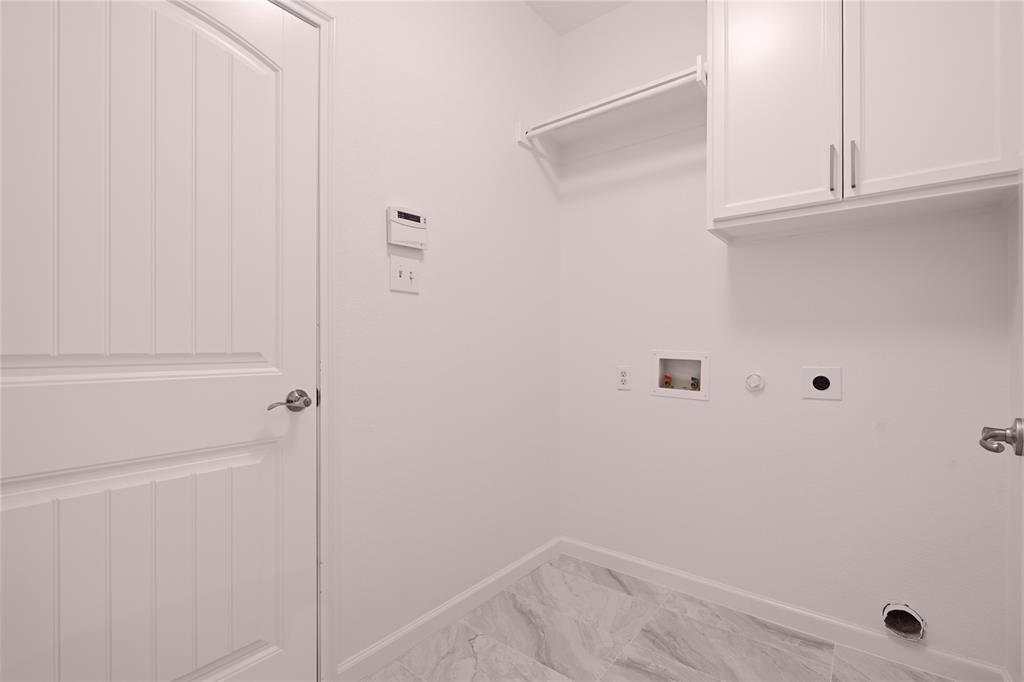
| Laundry Features: | Utility Room, Full Size W/D Area |
| Lease Conditions: | Application Fee, Credit Report, Prior Residence Info., Written Application (+) |
| Lease Term: | 12 Months |
| Lease Type: | 1 Year Plus |
| Levels: | One |
| Room Count: | 7 |
| Lot Features: | Few Trees, Interior Lot, Landscaped, Sprinkler System |
| Lot Size Area: | 0.1240 |
| Lot Size Units: | Acres |
| Middle School Name: | Melissa |
| Monies Required: | First Months Rent, Security Deposit |
| Multi Parcel ID: | No |
| Municipal Utility District?: | No |
| Number Of Days Guests Allowed: | 30 |
| Number Of Dining Areas: | 1 |
| Number Of Living Areas: | 2 |
| Number Of Parking Spaces: | 2 |
| Number Of Vehicles: | 2 |
| Parking Features: | Garage, Garage Door Opener |
| Patio And Porch Features: | Covered, Front Porch, Rear Porch |
| Pets Allowed: | No Pets Allowed |
| Pool?: | No |
| Postal Code Plus 4: | 0179 |
| Property Attached?: | No |
| Restrictions: | No Pets, No Smoking, No Sublease, No Waterbeds |
| Roof: | Composition |
| School District: | Melissa ISD |
| Security Features: | Burglar, Security System |
| Senior Community Yn: | No |
| Smart Home Features Appor Pass Y: | 0 |
| Soil Type: | Unknown |
| Special Taxing Entities: | 0 |
| Stories Total: | 1 |
| Structural Style: | Single Detached |
| Tenant Pays: | All Utilities, Cable TV, Electricity, Exterior Maintenance, Gas, Grounds Care, Insurance, Pest Control, Trash Collection, Water |
| Transaction Type: | For Lease |
| Utilities: | City Sewer, City Water, Sidewalk |
| Will Subdivide: | No |
| Year Built Details: | Preowned |
Listing Courtesy of: Coldwell Banker Apex, REALTORS
Listing Agent: Robin Hunt
214-906-4880
All listings featuring the  icon are provided courtesy of North Texas Real Estate Information Systems, Inc. (NTREIS), Copyright 2026. All rights reserved.
All information is believed accurate but not guaranteed. The properties displayed may not be all of the properties available through the IDX Program. Any use of this site other than by potential buyers or sellers is strictly prohibited.
North Texas Real Estate Information Systems, Inc. data last updated on November 10, 2026 11:06 AM - CT
Property Last Updated: November 10, 2026 11:06 AM - CT