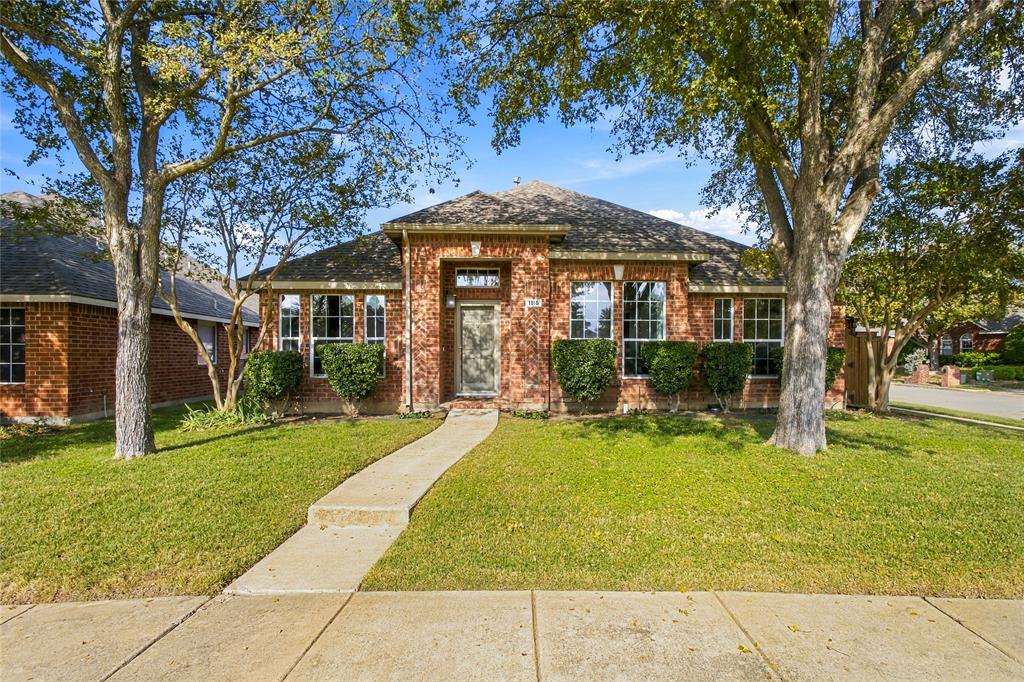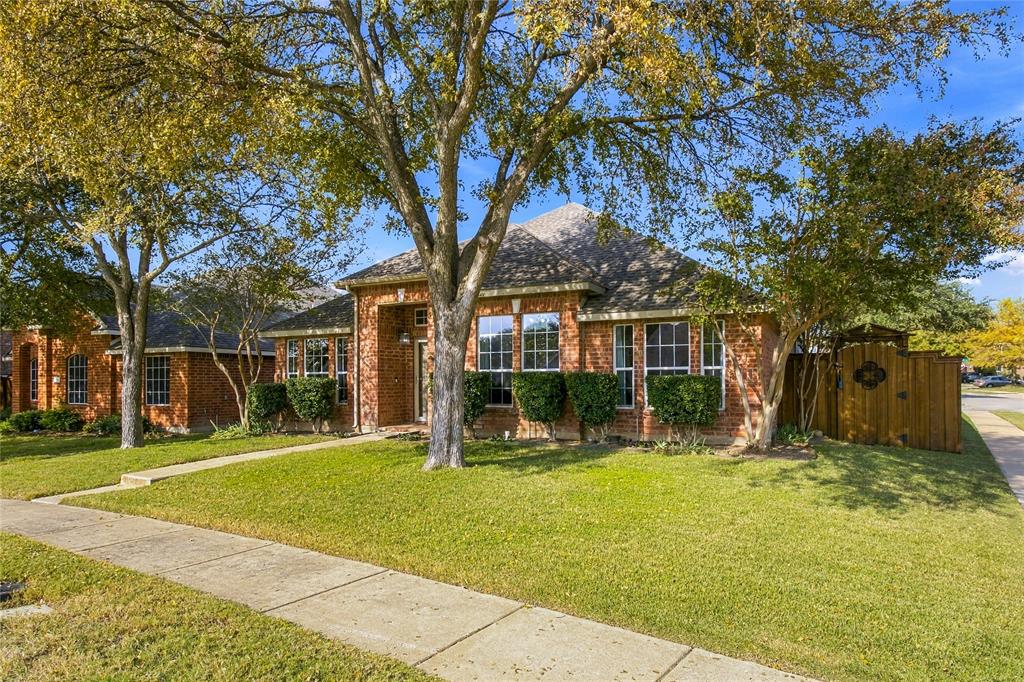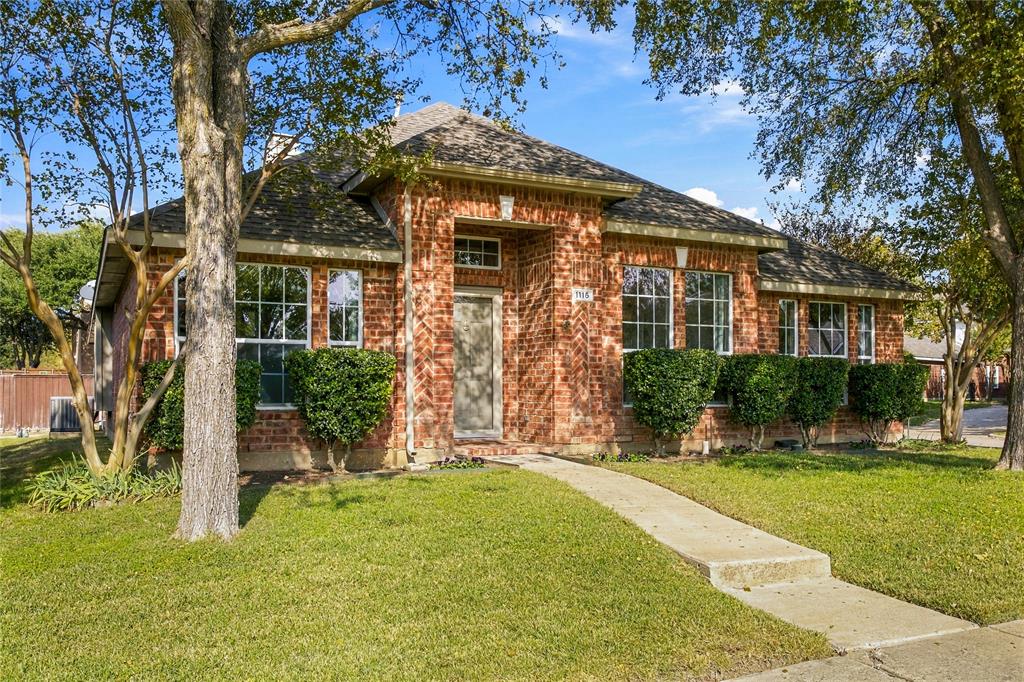
1115 Heather Brook Drive
Allen, TX 75002
$385,000
Open Houses
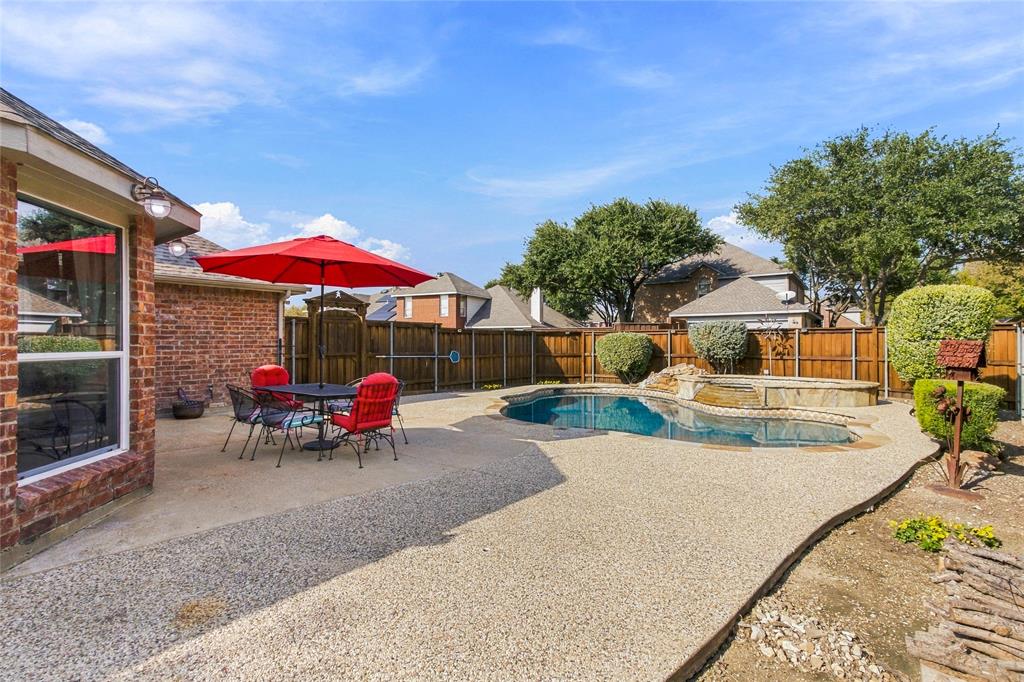
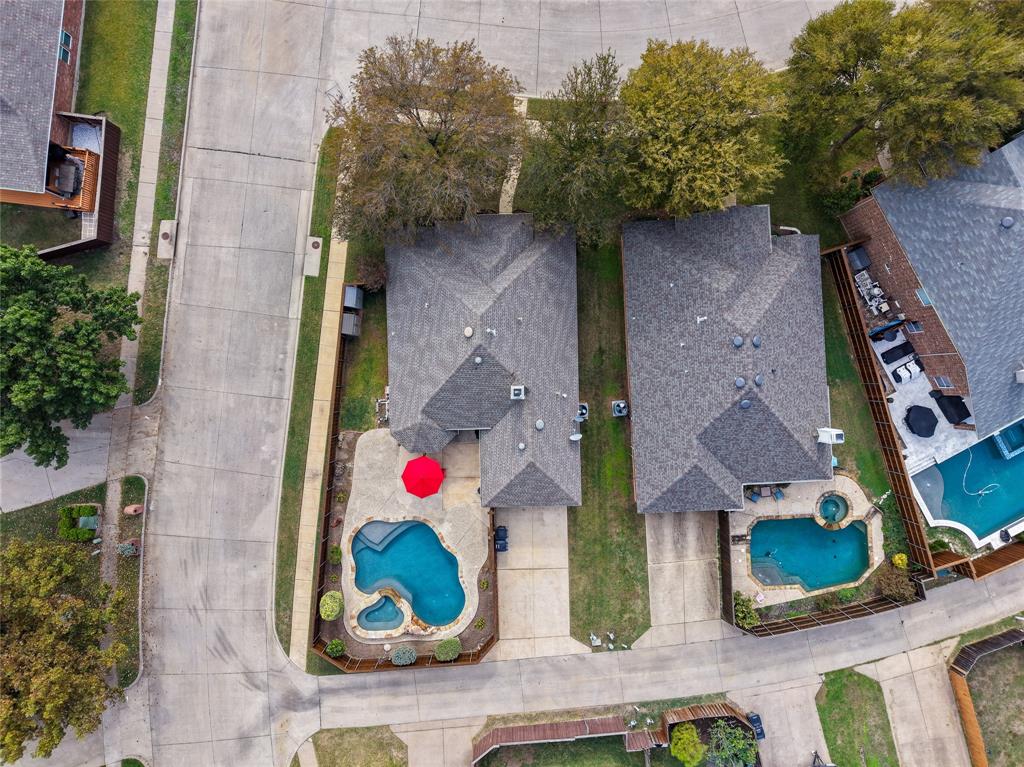
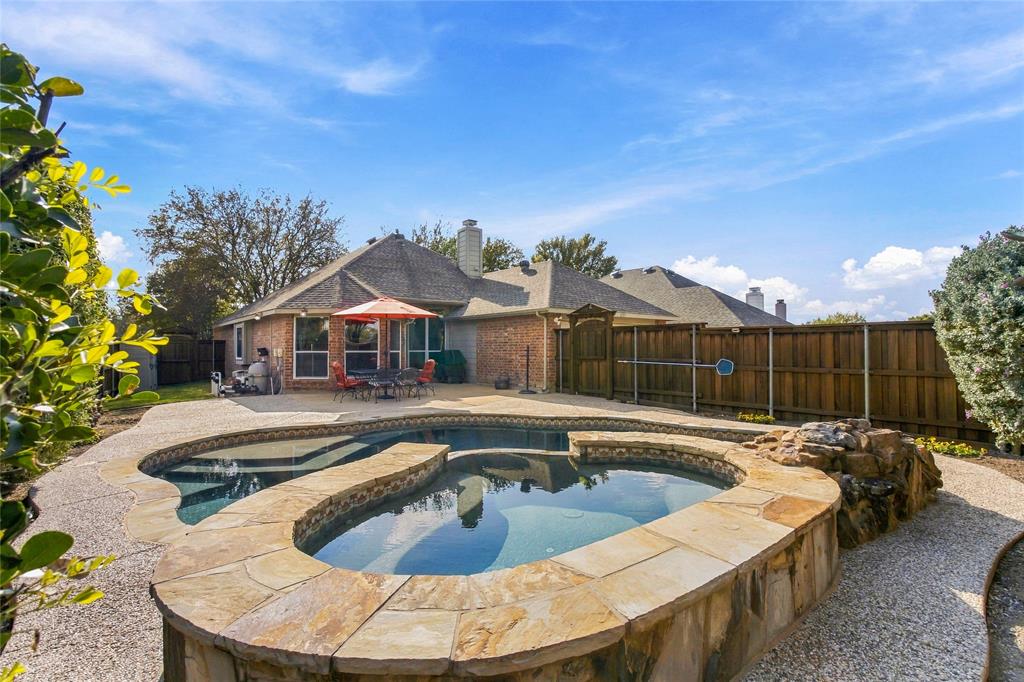
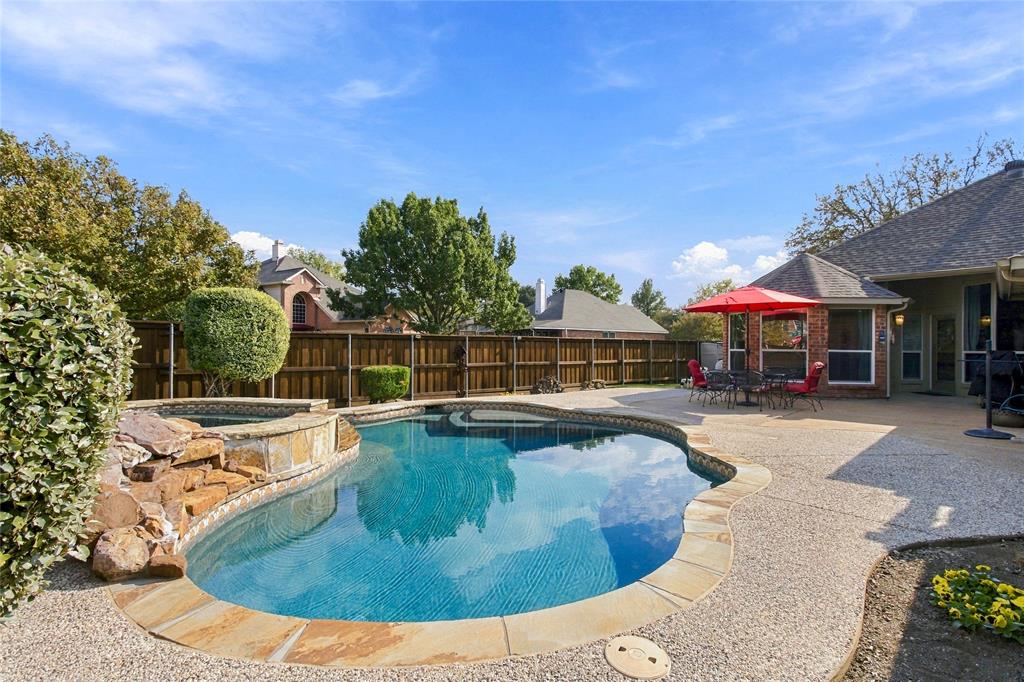
Showings begin Saturday 11-21 after 10 AM. Welcome to 1115 Heather Brook Drive, a charming 3-bedroom, 2-bath single-story home in Allen's Brookside neighborhood offering 1,549 square feet of inviting living space and an incredible backyard retreat. The true standout is the private heated pool and spa, creating the perfect setting for relaxing, entertaining, and enjoying the outdoors.
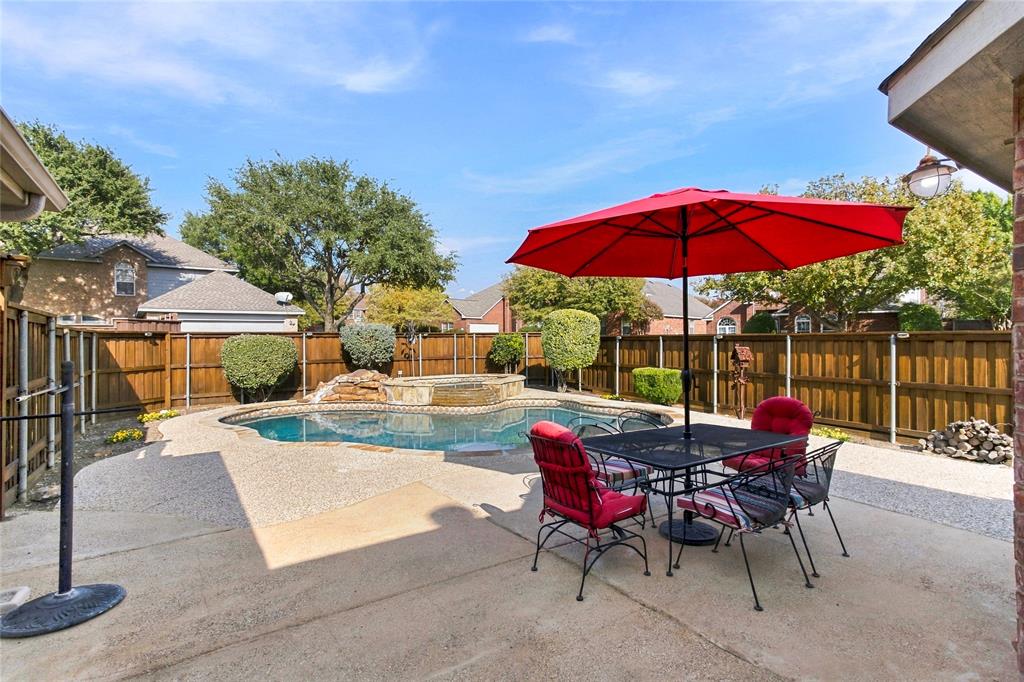
Step outside to your own backyard oasis, where a sparkling pool, attached spa, and beautiful water feature create a resort-inspired atmosphere. The spacious patio offers plenty of room for outdoor dining, lounging, or gathering with friends, making this an ideal setting for everything from quiet mornings to weekend get-togethers.
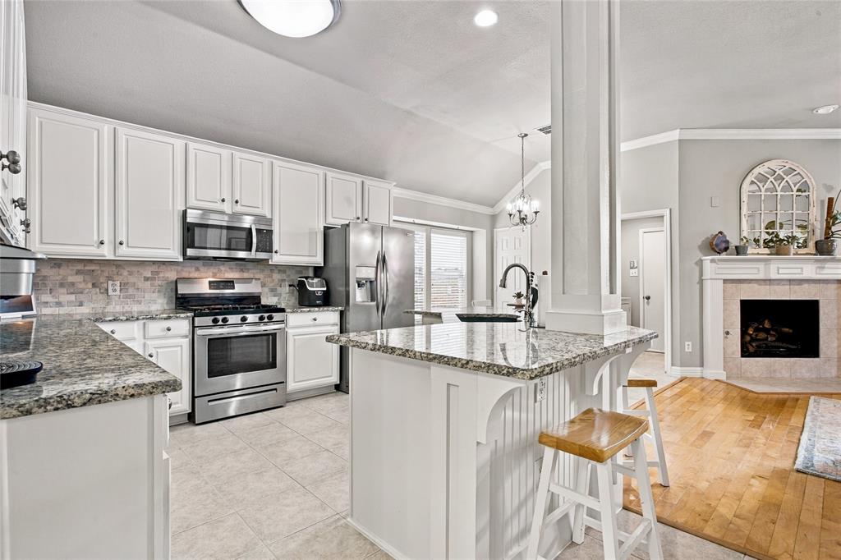
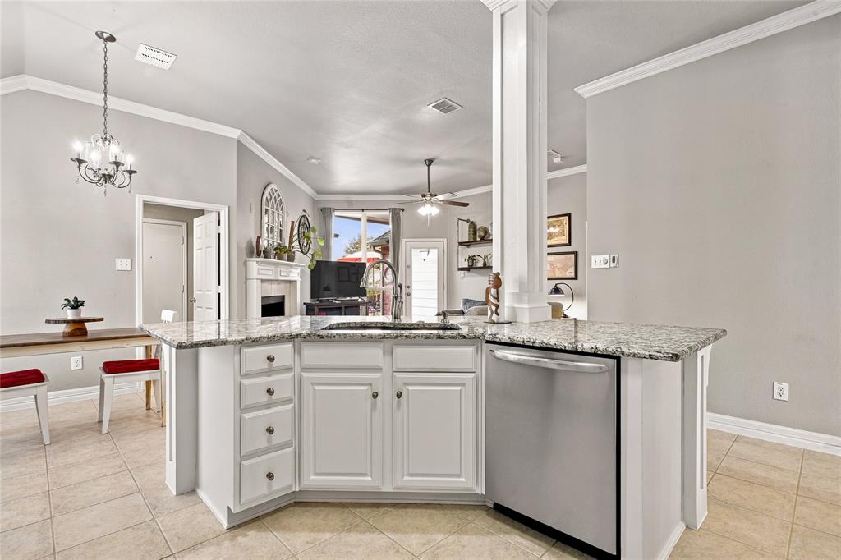
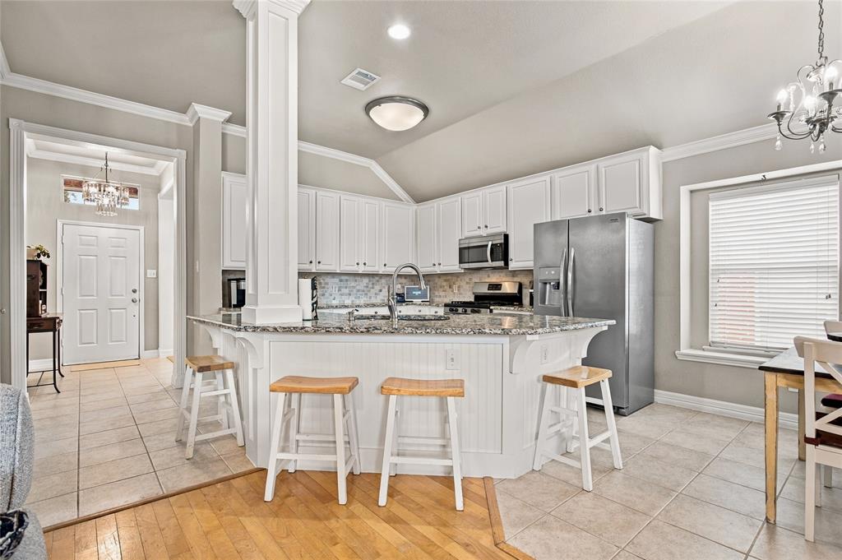
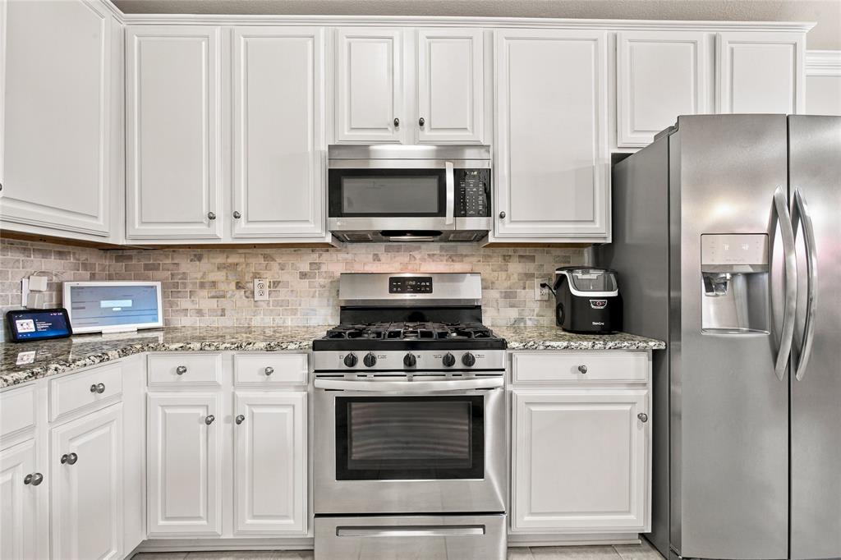
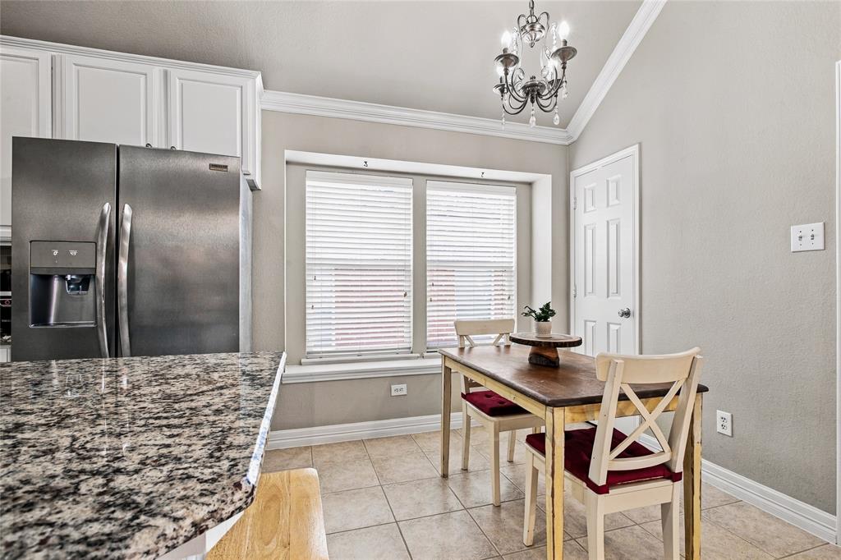
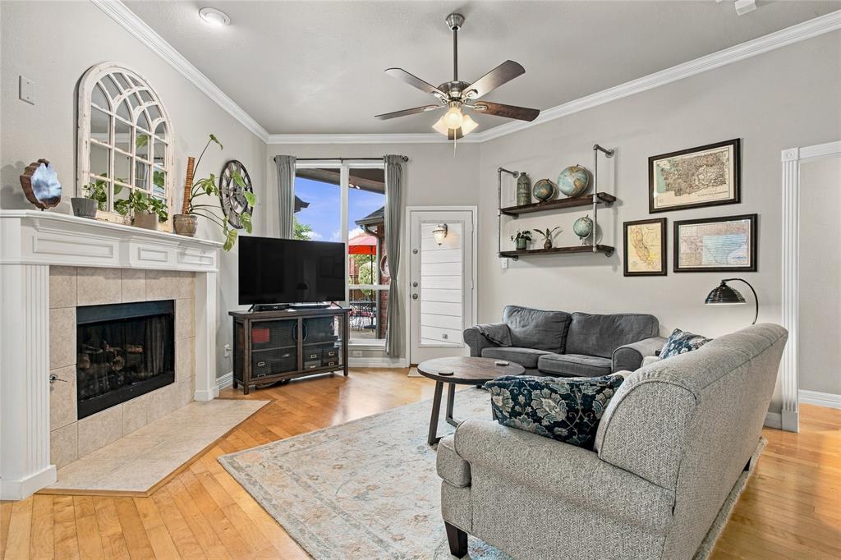
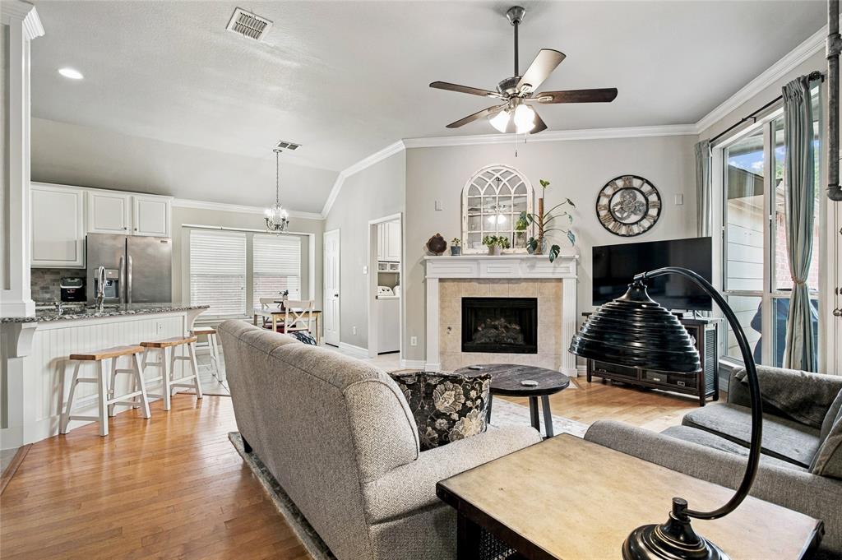
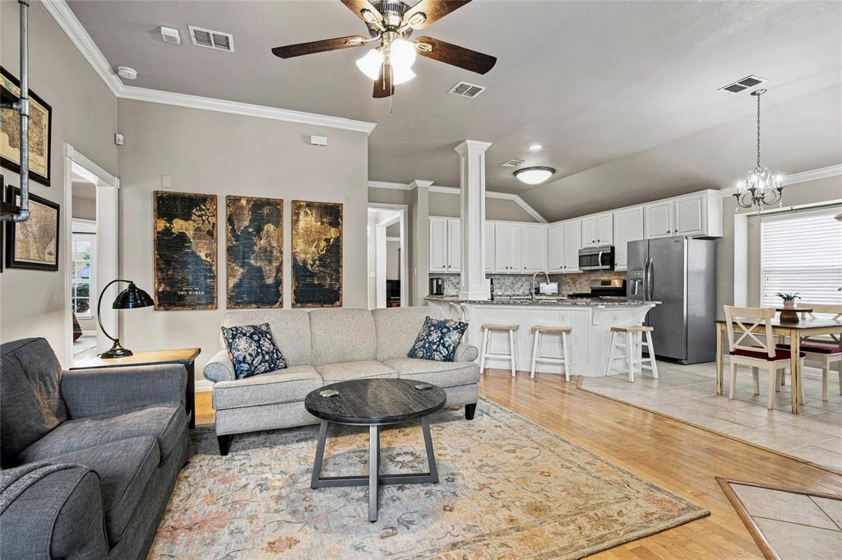
Inside, the open and airy living room features a fireplace with gas logs, a vaulted ceiling, and plenty of natural light. The thoughtful layout connects the living area with the kitchen, featuring a gas stove, and breakfast nook, while a separate dining room offers additional space for entertaining or everyday use.
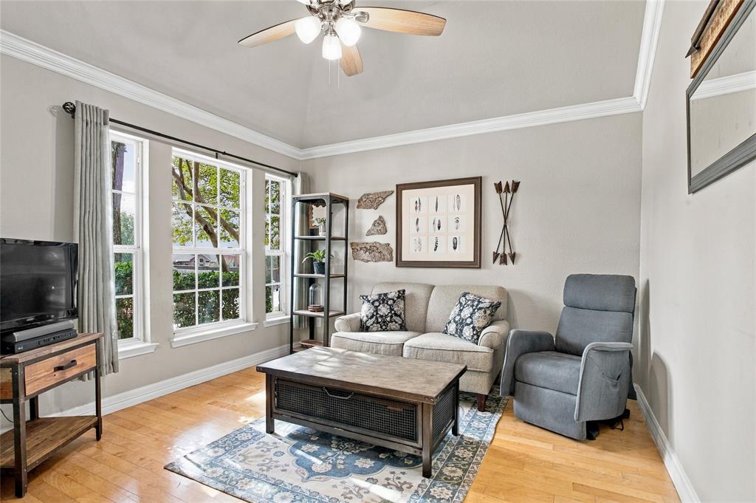
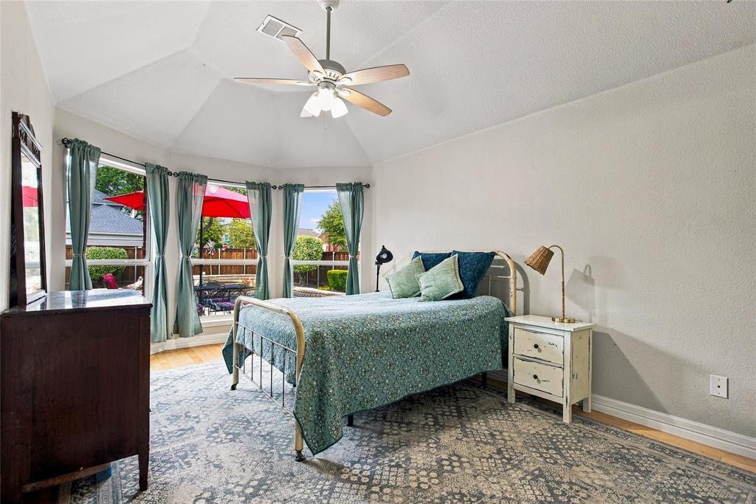
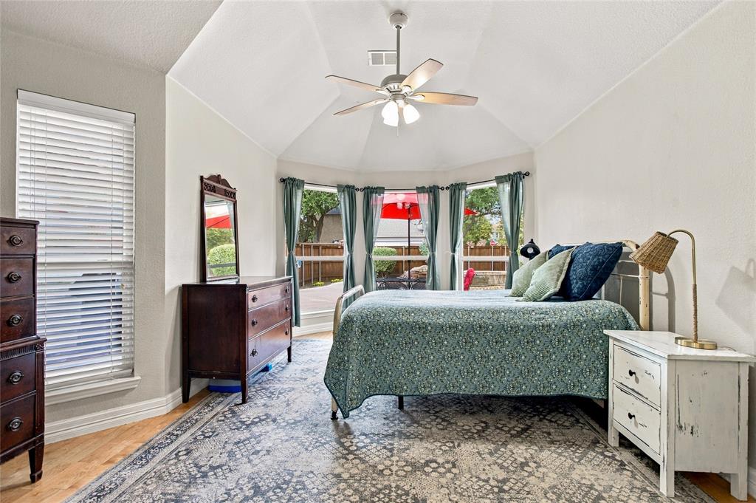
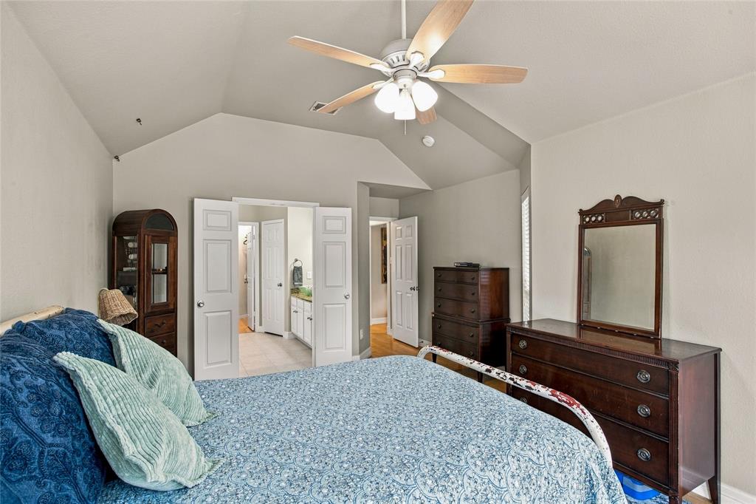
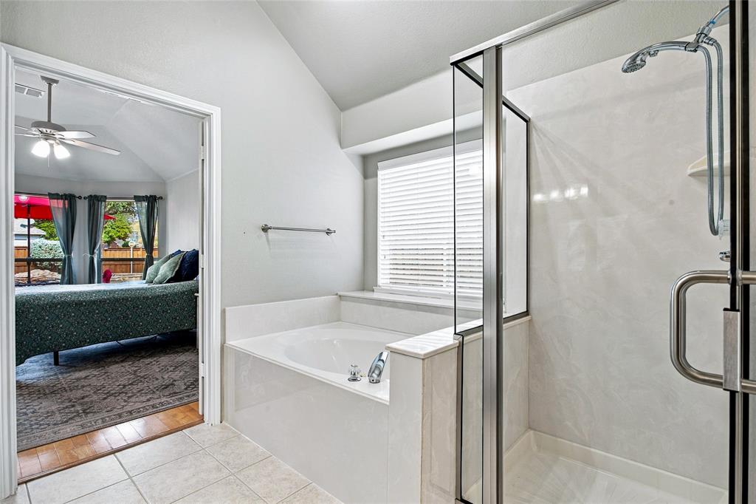
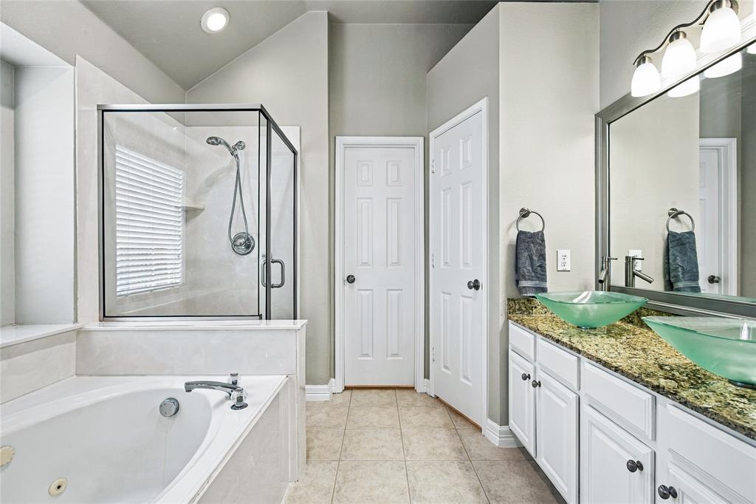
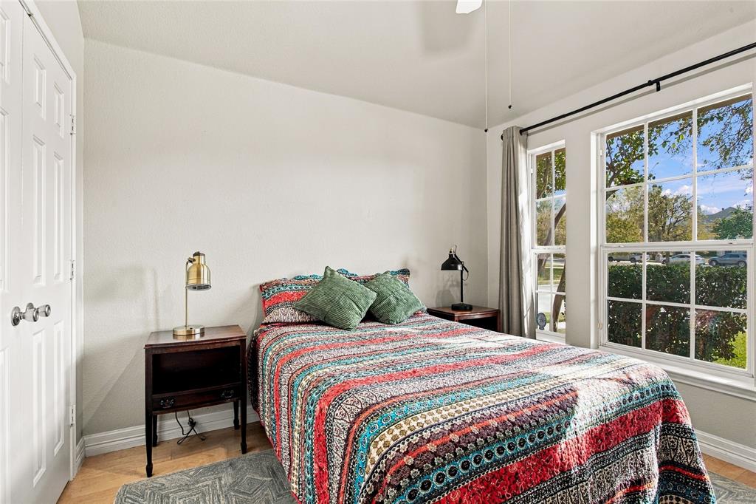
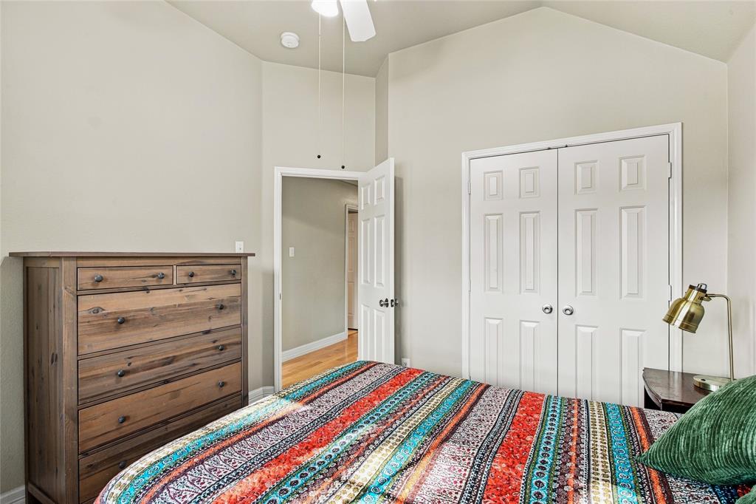
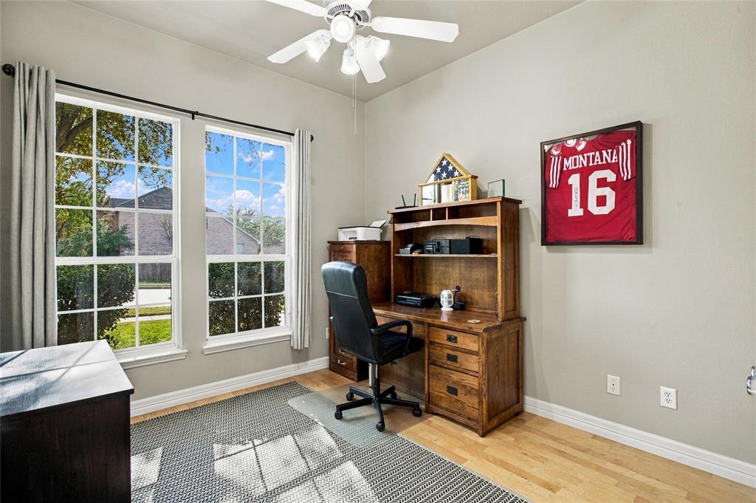
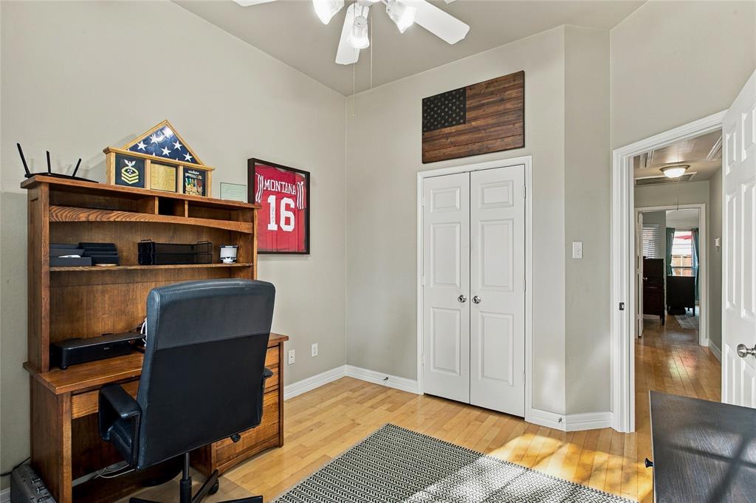
The spacious primary suite provides a peaceful retreat with a sitting area, walk-in closet, and private bath. Two additional bedrooms offer flexibility for guests, a home office, or whatever suits your needs.
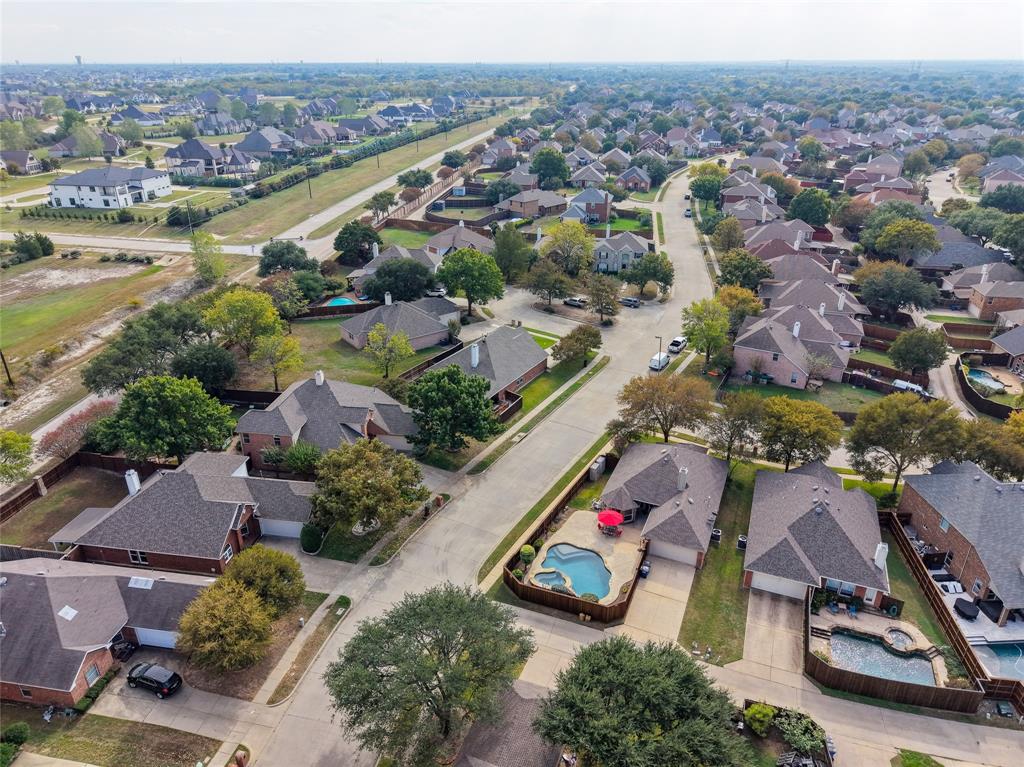
Located in Brookside within Allen ISD, this 3-bedroom home in Allen combines comfortable single-story living with an outdoor space that sets it apart. Neighborhood walking and biking paths add to the appeal.
With its inviting interior and exceptional backyard, 1115 Heather Brook Drive is ready to be enjoyed. Schedule your private showing today!
| Listing Id: | 21416324 |
|---|---|
| List Price: | $385,000 |
| Property Type: | Residential |
| Property Sub Type: | Single Family Residence |
| Status: | Active |
| Bedrooms Total: | 3 |
| Bathrooms Full: | 2 |
| Living Area: | 1,549 |
| Association Fee: | $375 |
| Lot Size Square Feet: | 7,405.2000 |
| Lot Size Acres: | 0.17 |
| Architectural Style: | Traditional |
| Waterfront?: | No |
| City: | Allen |
| County Or Parish: | Collin |
| Subdivision Name: | Brookside #1 |
| Postal Code: | 75002 |
| Year Built: | 2003 |
| Accessibility Features Yn: | No |
| Appliances: | Dishwasher,Disposal,Gas Range,Microwave |
| Association Fee Frequency: | Semi-Annual |
| Association Fee Includes: | Management Fees |
| Association Type: | Mandatory |
| Attached Garage?: | Yes |
| Basement Yn: | No |
| Bathrooms Total Decimal: | 2.00 |
| Bathrooms Total Integer: | 2 |
| Community Features: | Jogging Path/Bike Path |
| Construction Materials: | Brick |
| Cooling: | Central Air, Electric |
| Covered Spaces: | 2 |
| Directions: | Please use GPS |
| Elementary School: | Bolin |
| Elementary School Name: | Bolin |
| Fencing: | Back Yard, Wood |
| Fireplace Features: | Gas Logs |
| Fireplaces Total: | 1 |
| Foundation Details: | Slab |
| Garage Dimensions: | 21x20 |
| Garage Spaces: | 2 |
| Garage?: | Yes |
| Heating: | Central, Natural Gas |
| High School Name: | Allen |
| Hoa Management Company: | Brookside Homeowners Association INC |
| Hoa Management Company Phone: | 214-871-9700 |
| Interior Features: | Cable TV Available, High Speed Internet Available, Walk-In Closet(s) |
| Junior High School Name: | Lowery Freshman Center |
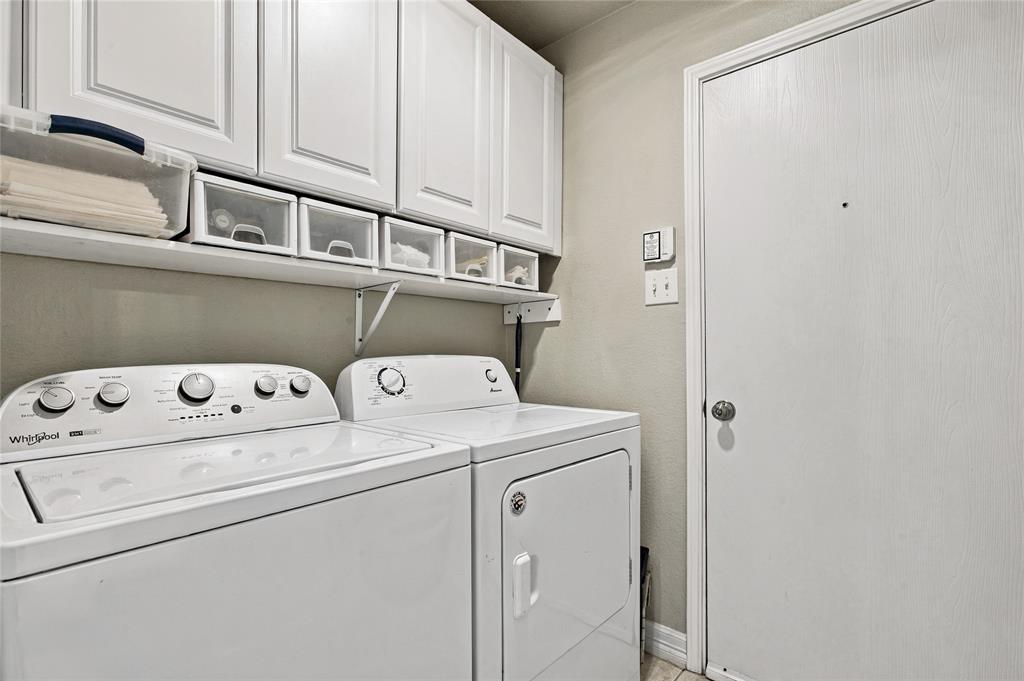
| Laundry Features: | Full Size W/D Area |
| Levels: | One |
| Listing Terms: | Cash, Conventional, FHA, VA Loan |
| Room Count: | 7 |
| Lot Size: | Less Than .5 Acre (not Zero) |
| Lot Size Area: | 0.1700 |
| Lot Size Units: | Acres |
| Middle School Name: | Ford |
| Multi Parcel ID: | No |
| Municipal Utility District?: | No |
| Number Of Dining Areas: | 2 |
| Number Of Living Areas: | 1 |
| Number Of Parking Spaces: | 2 |
| Parking Features: | Garage, Garage Door Opener, Garage Faces Rear |
| Patio And Porch Features: | Patio |
| Pool Features: | Gunite, Heated, In Ground, Pool Sweep, Pool/Spa Combo, Sport, Water Feature |
| Pool?: | Yes |
| Possession: | Closing/Funding |
| Property Attached?: | No |
| Roof: | Composition |
| School District: | Allen ISD |
| Security Features: | Smoke Detector(s) |
| Smart Home Features Appor Pass Y: | 0 |
| Structural Style: | Single Detached |
| Transaction Type: | For Sale |
| Utilities: | Alley, City Sewer, City Water, Curbs, Individual Gas Meter, Individual Water Meter, Sidewalk |
| Will Subdivide: | No |
| Window Features: | Bay Window(s), Window Coverings |
| Year Built Details: | Preowned |
Listing Courtesy of: Better Homes & Gardens, Winans
Listing Agent: Tanya McQueen
214-226-6898
Mortgage Calculator
All listings featuring the  icon are provided courtesy of North Texas Real Estate Information Systems, Inc. (NTREIS), Copyright 2026. All rights reserved.
All information is believed accurate but not guaranteed. The properties displayed may not be all of the properties available through the IDX Program. Any use of this site other than by potential buyers or sellers is strictly prohibited.
North Texas Real Estate Information Systems, Inc. data last updated on November 19, 2026 07:49 PM - CT
Property Last Updated: November 19, 2026 07:49 PM - CT