1110 Shumard Street
Allen, TX 75002
$3,200
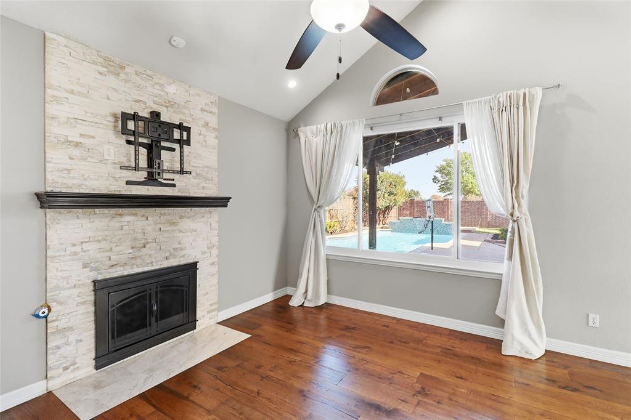
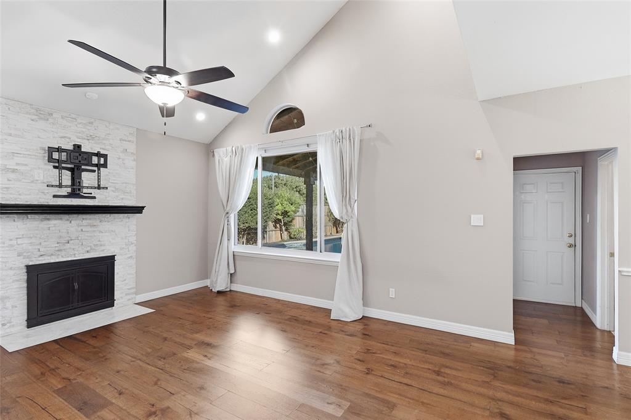
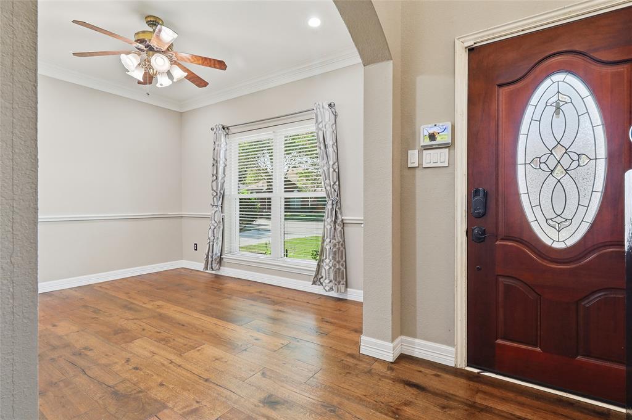
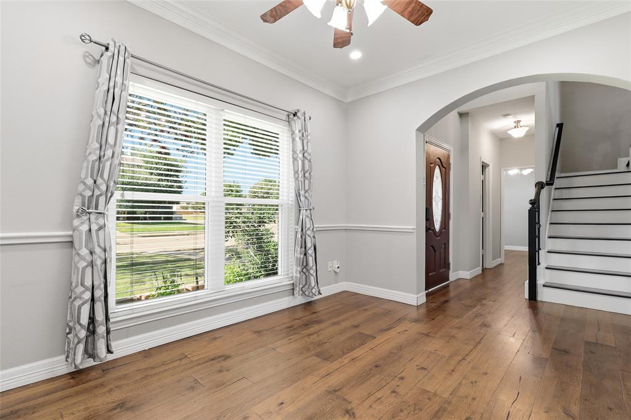
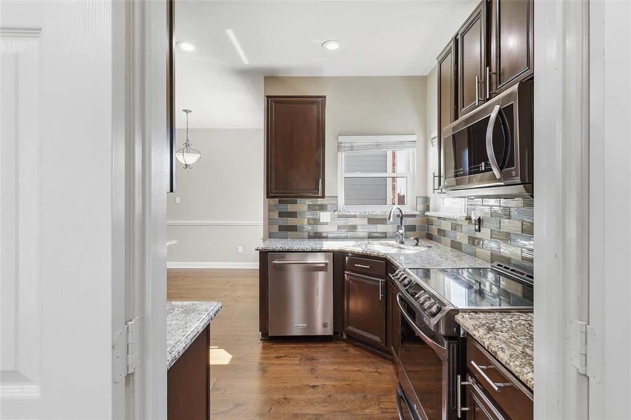
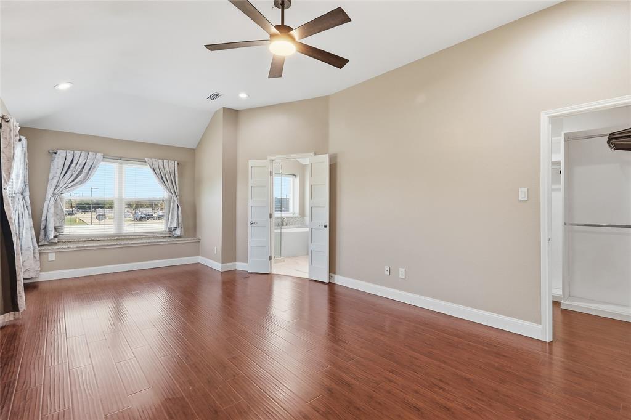
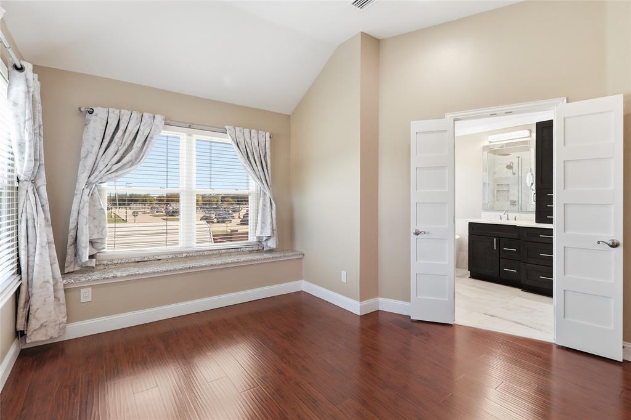
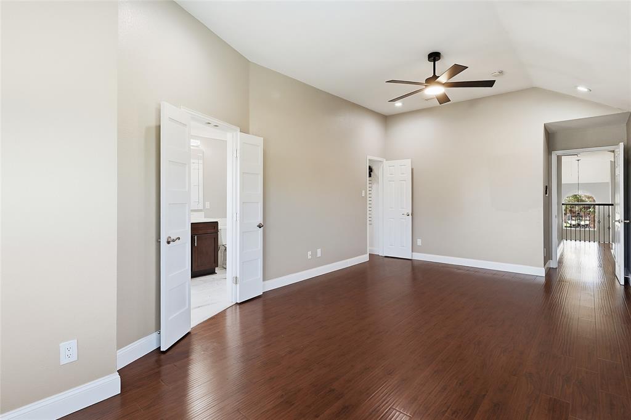
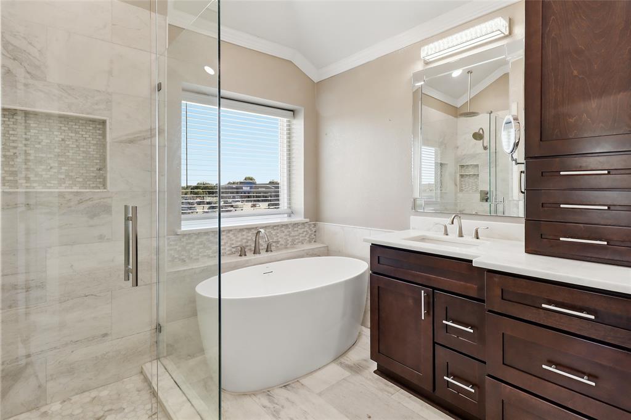
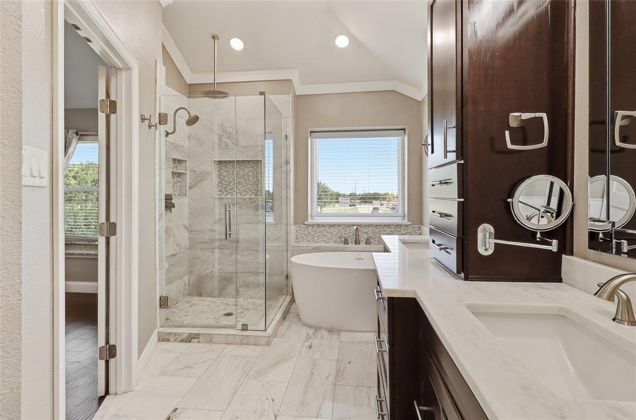
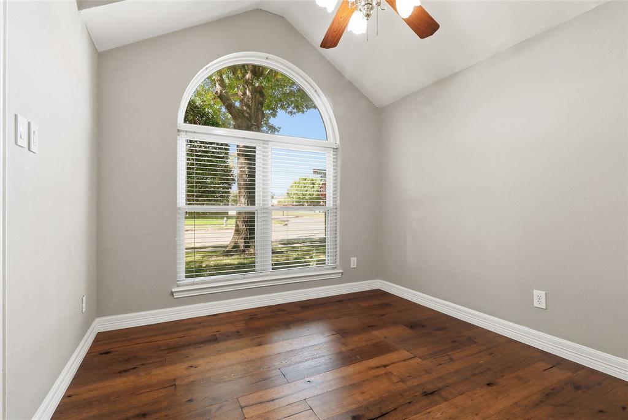
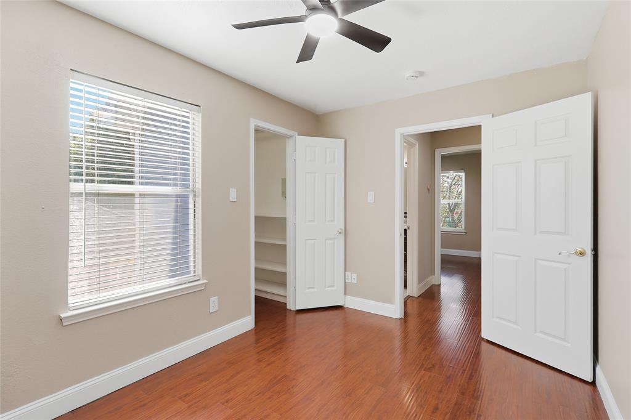
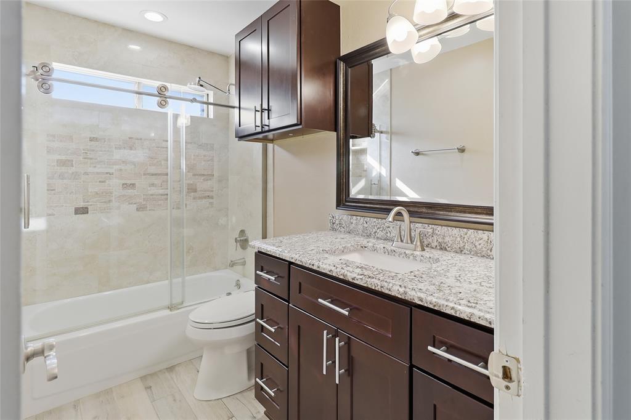
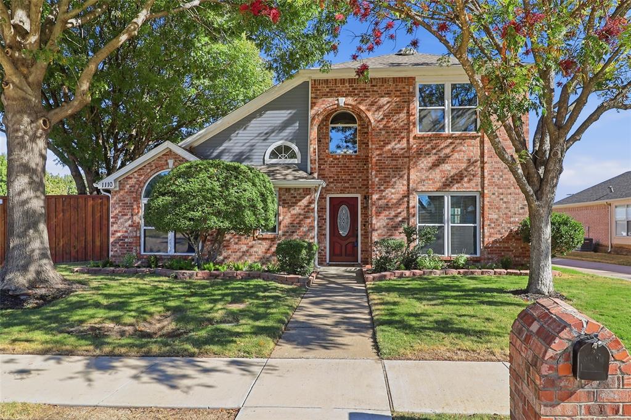
Beautiful Two-Story Home with a spacious 4-bedroom,3 bath, Private Pool, covered parking, and optional storage in the desirable Allen community.
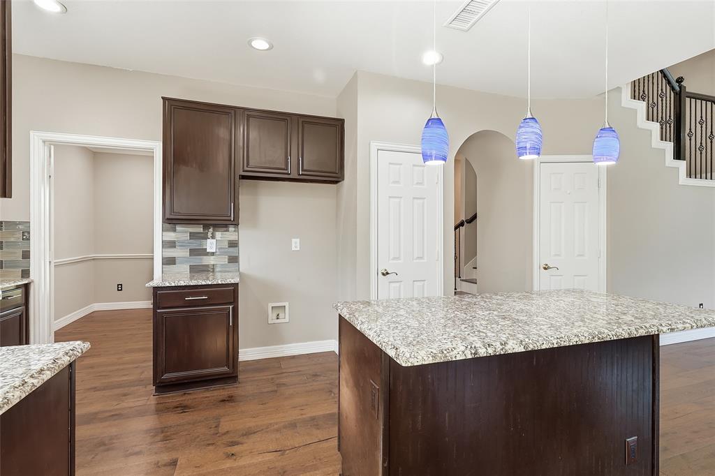
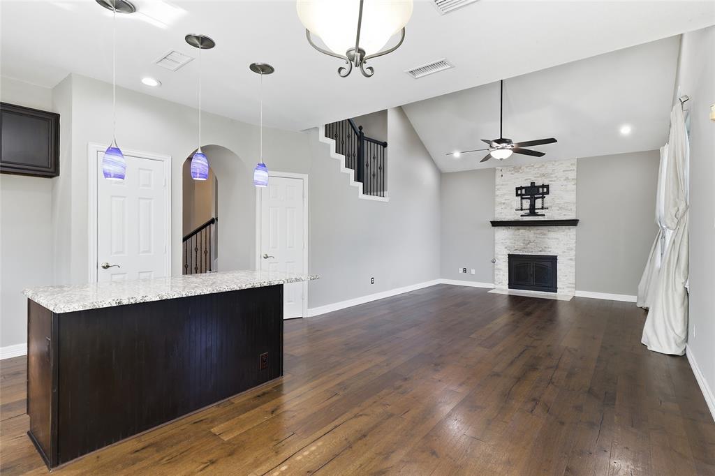
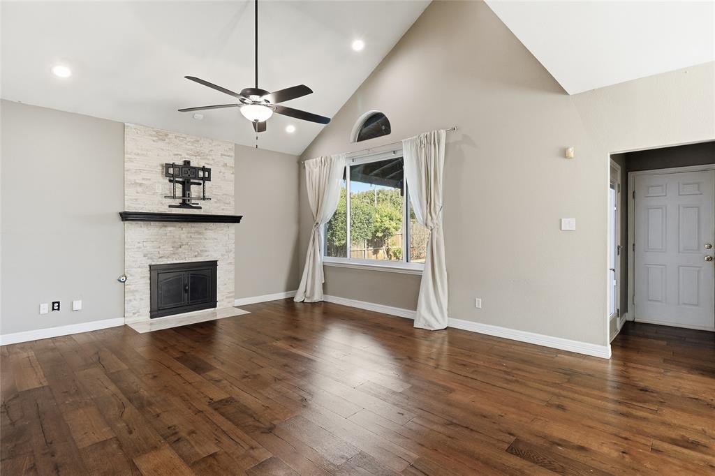
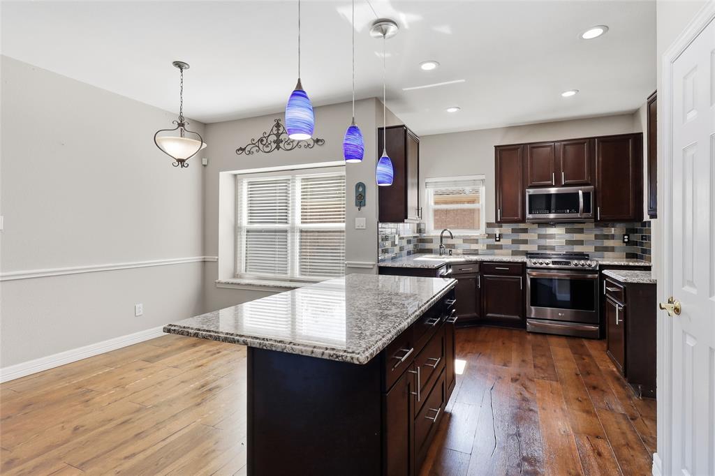
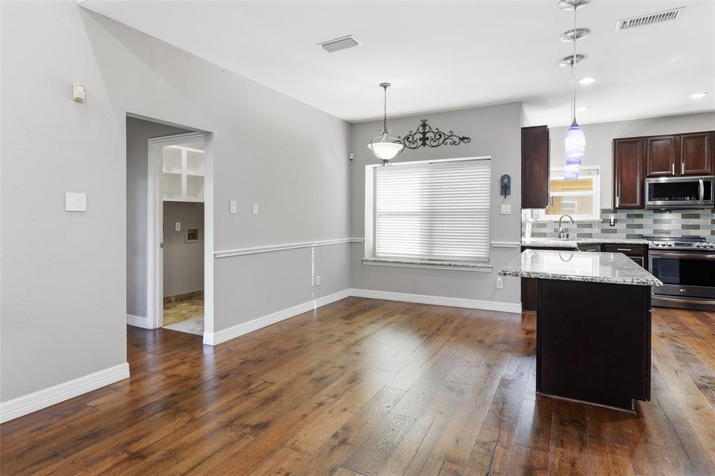
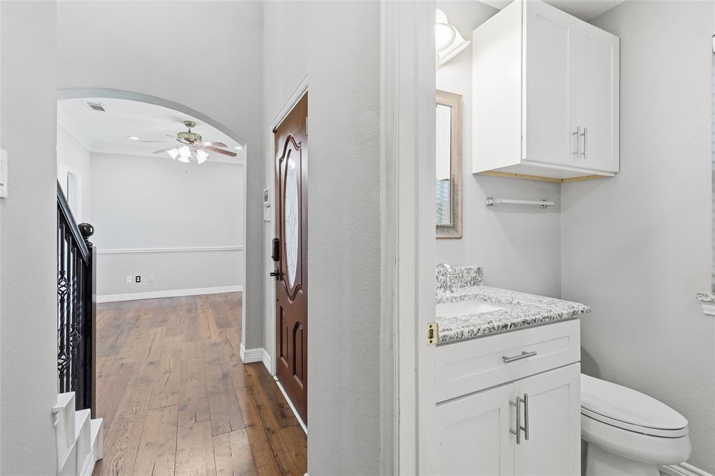
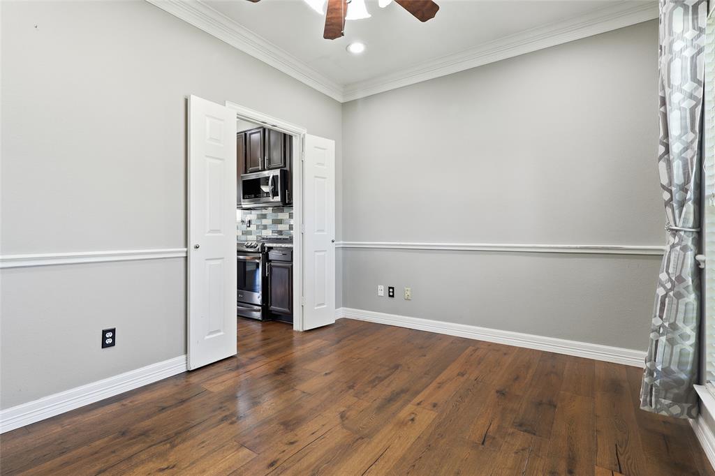
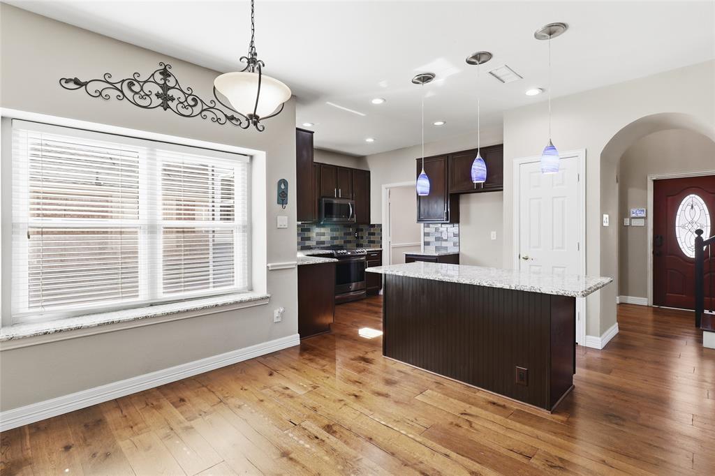
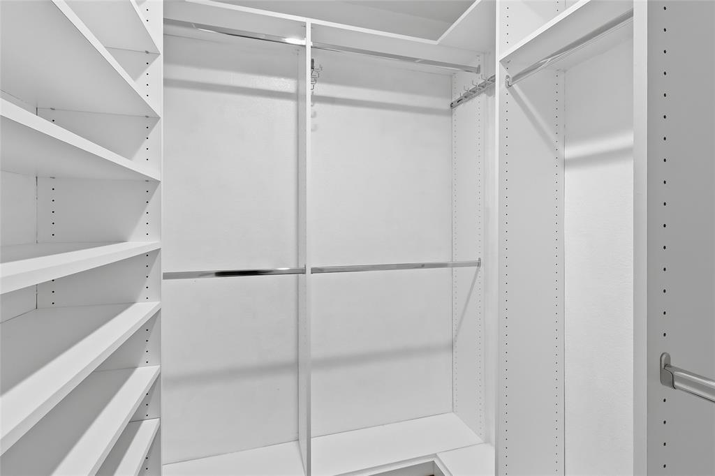
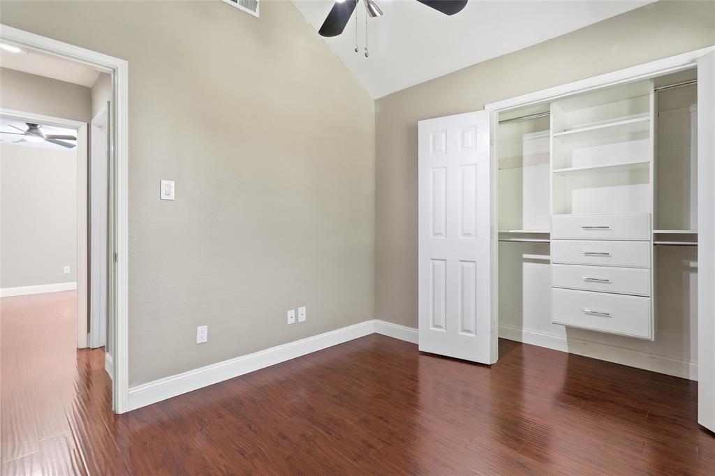
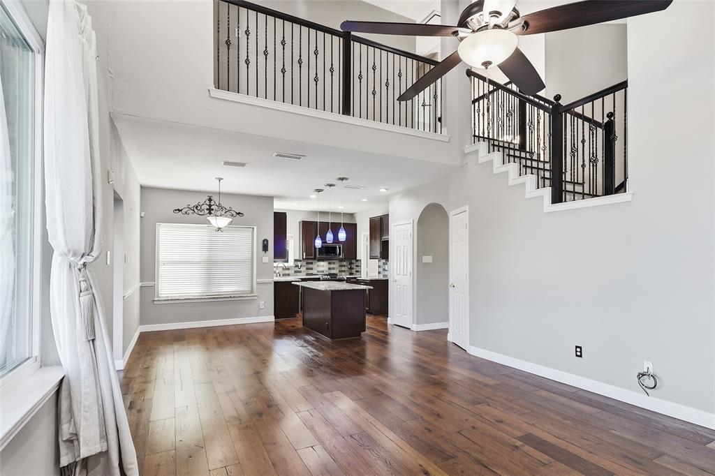
With a comfortable, functional floor plan, this home offers generous living areas, a spacious kitchen, and comfortable bedrooms, making it ideal for everyday living and entertaining. All closets throughout the home have been thoughtfully redesigned to maximize storage space and improve organization, providing additional room for clothing, shoes, and personal belongings.
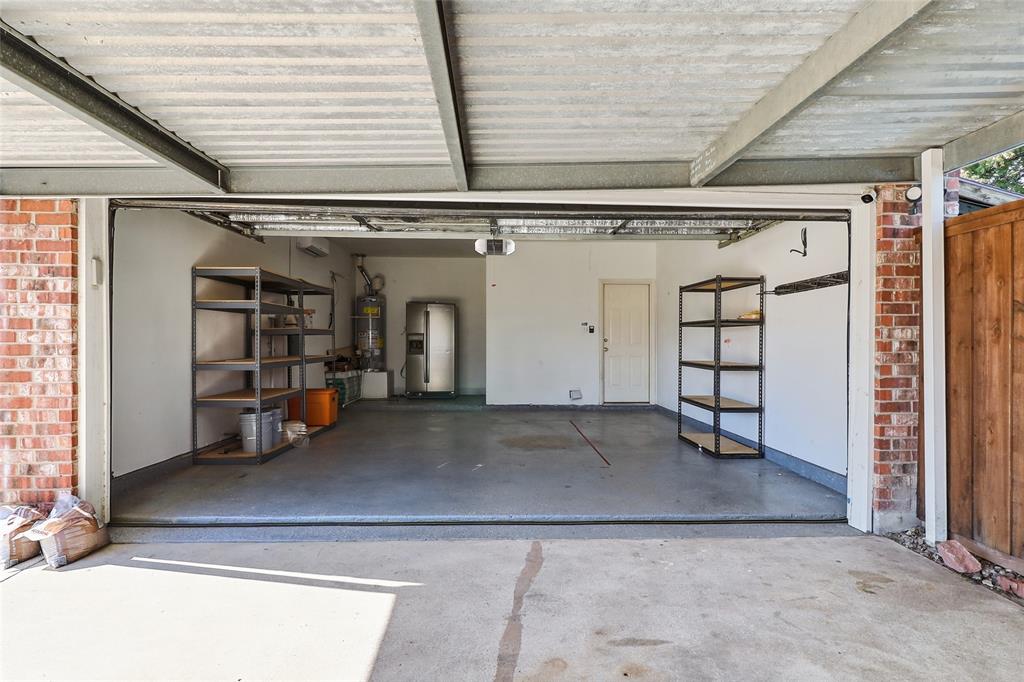
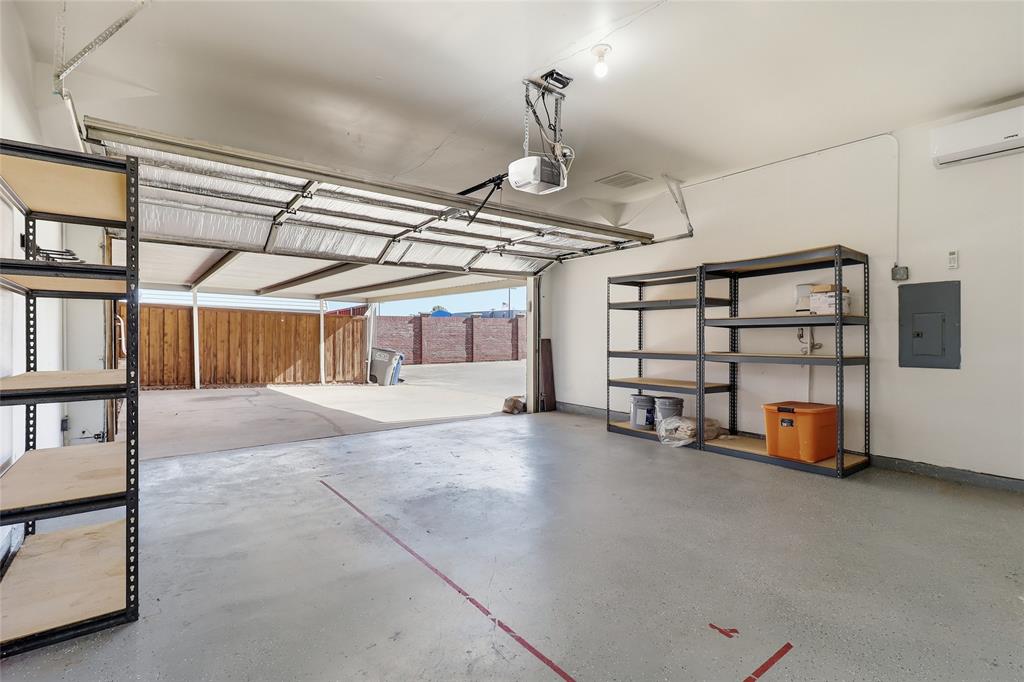
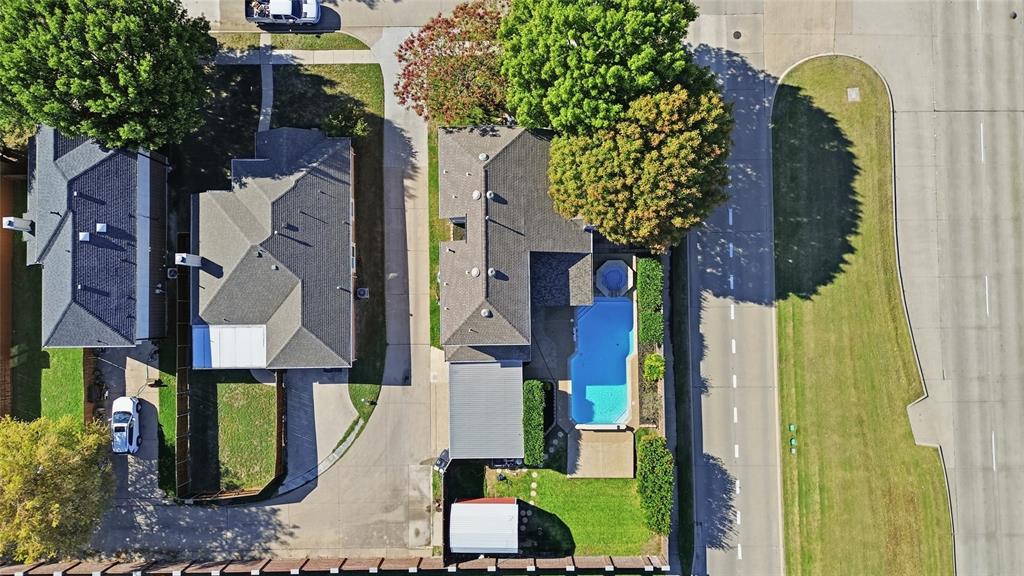
One of the home's standout features is the versatile, climate-controlled garage, which can be used as a family gathering area, game room, play area, or recreational space. Equipped with a mini-split air conditioning and heating system, this bonus area provides year-round comfort. The garage space is not included in the home's living square footage.
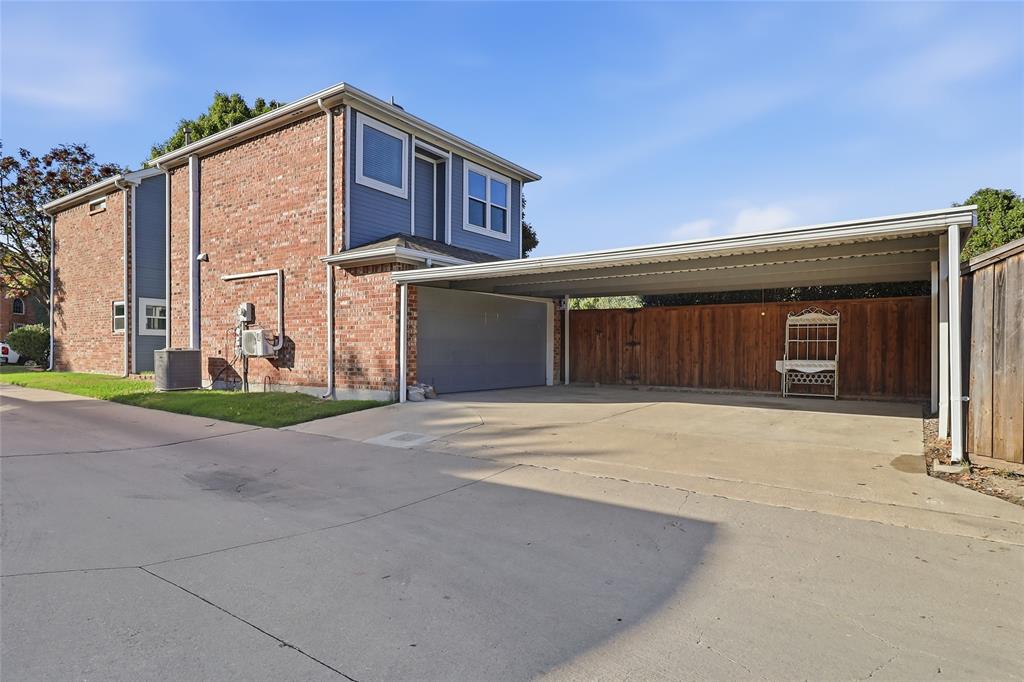
A covered driveway provides convenient, sheltered parking, allowing residents to park their vehicles under cover while enjoying the flexibility of using the garage as additional recreational space.
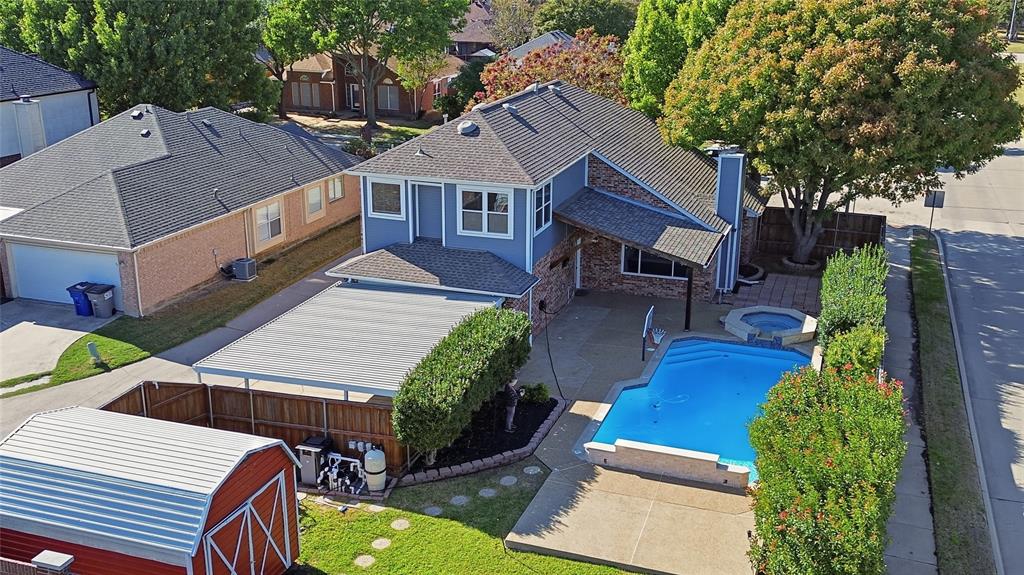
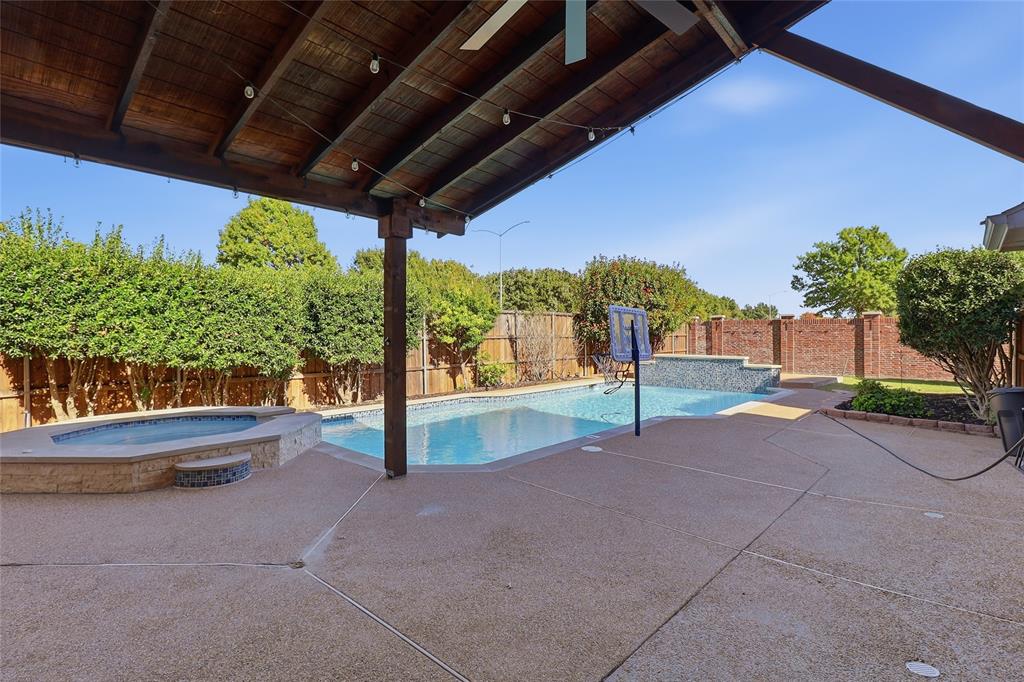
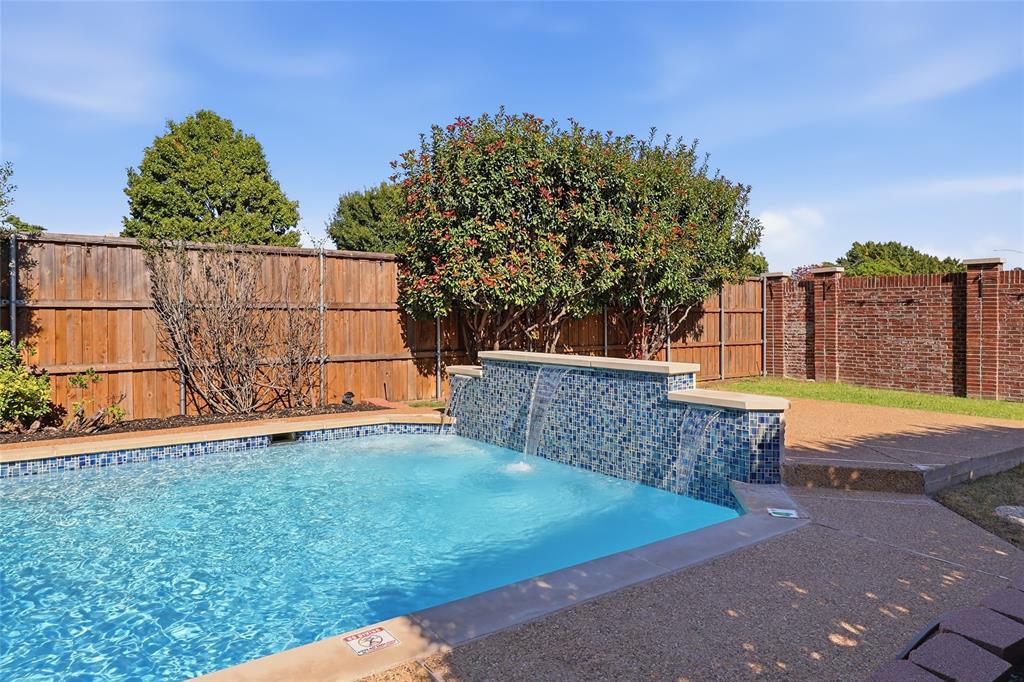
Step outside and enjoy the private backyard swimming pool, perfect for relaxing, entertaining guests, or enjoying warm Texas days.
Additional storage is also available! The property includes a separate barn that can be rented for extra storage space for an additional monthly cost. Barn rental is optional and subject to a separate agreement.
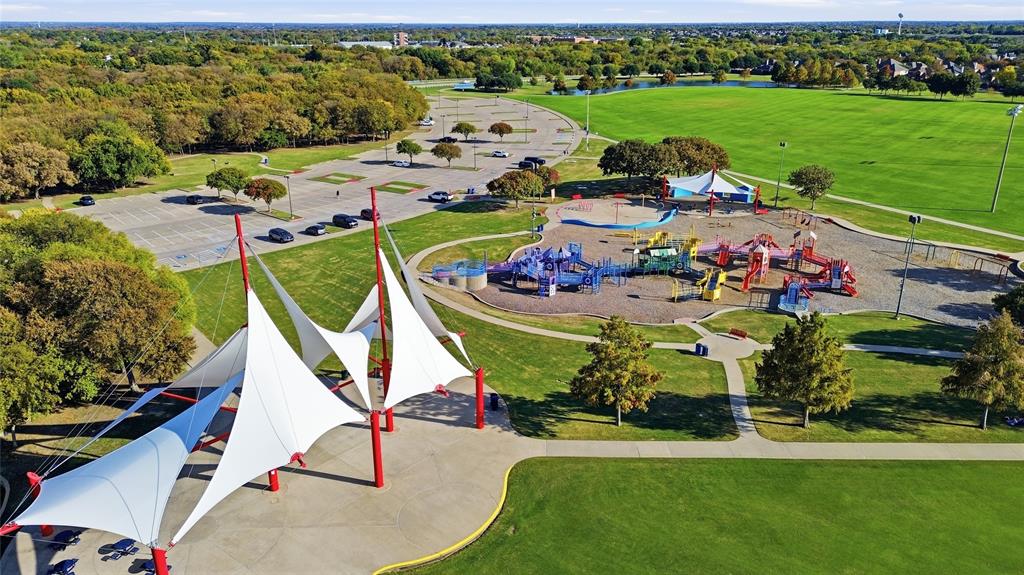
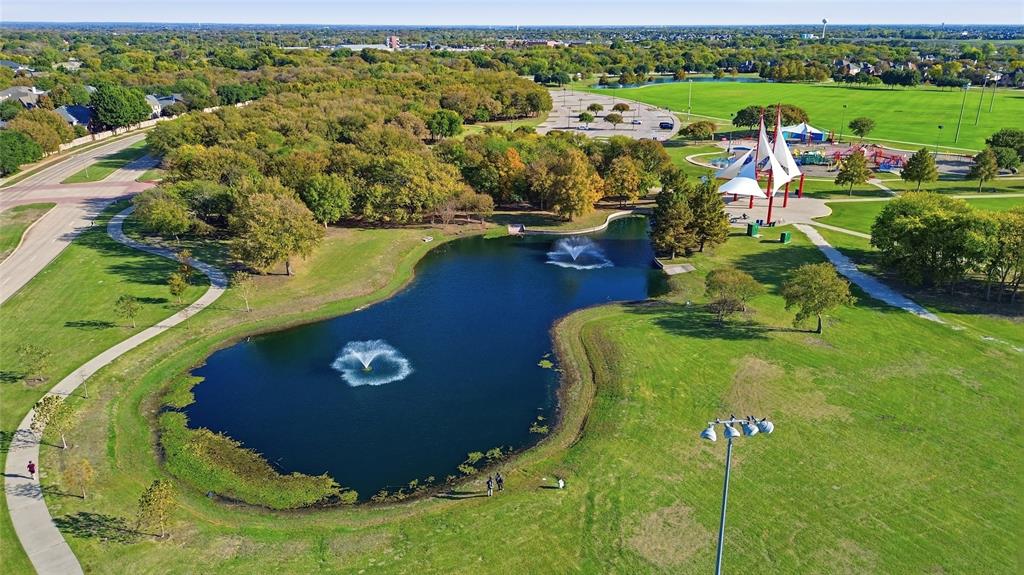
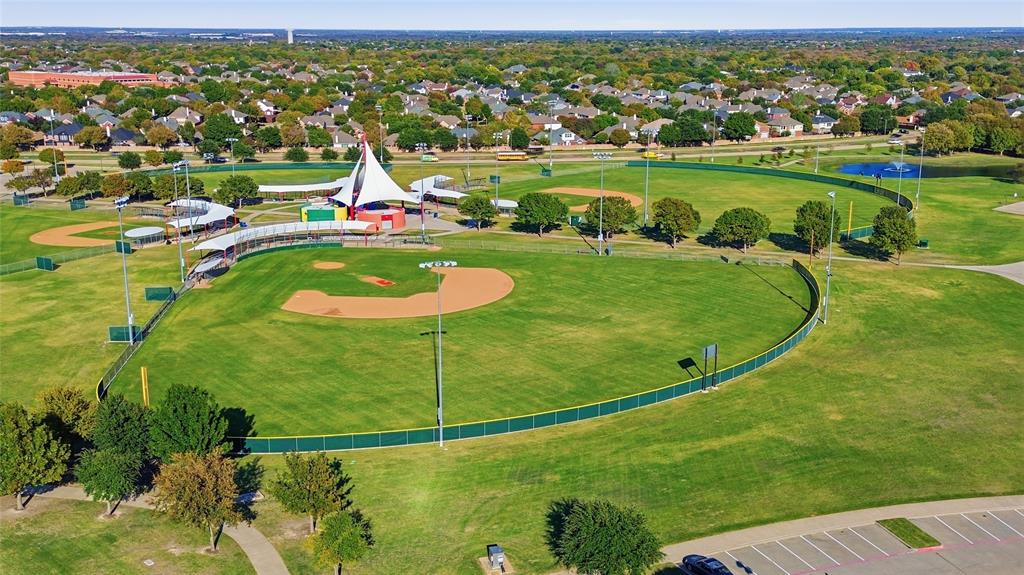
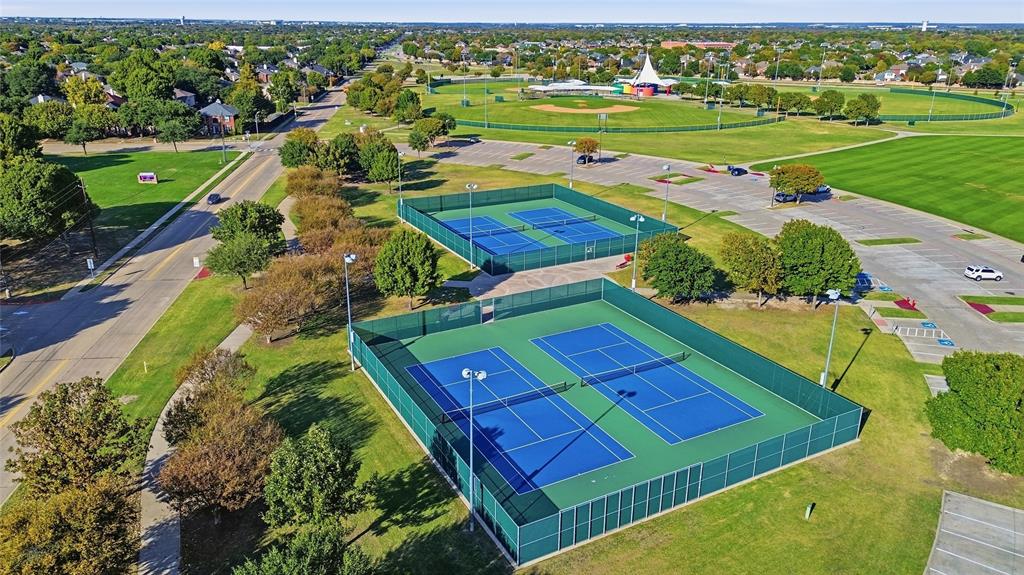
Conveniently located near shopping and dining, within walking distance of Celebration Park and major roadways, this home offers easy access to everything Allen and the surrounding communities have to offer.
| Listing Id: | 21396260 |
|---|---|
| List Price: | $3,200 |
| Property Type: | Residential Lease |
| Property Sub Type: | Single Family Residence |
| Status: | Active |
| Bedrooms Total: | 4 |
| Bathrooms Full: | 3 |
| Living Area: | 2,026 |
| Lot Size Square Feet: | 8,276.4000 |
| Lot Size Acres: | 0.19 |
| Architectural Style: | Traditional |
| Waterfront?: | No |
| City: | Allen |
| County Or Parish: | Collin |
| Subdivision Name: | Oak Ridge II |
| Postal Code: | 75002 |
| Year Built: | 1995 |
| Accessibility Features: | Smart Technology |
| Accessibility Features Yn: | No |
| Appliances: | Dishwasher,Electric Range,Gas Water Heater,Microwave,Convection Oven,Refrigerator |
| Application Fee Amount: | $50 |
| Association Type: | None |
| Attached Garage?: | Yes |
| Availability Date: | 2026-11-16 |
| Basement Yn: | No |
| Bathrooms Total Decimal: | 3.00 |
| Bathrooms Total Integer: | 3 |
| Carport Spaces: | 2 |
| Community Features: | Fishing, Park, Playground, Sidewalks, Tennis Court(s) |
| Consent for Visitors to Record: | Audio, Video |
| Construction Materials: | Brick, Siding |
| Cooling: | Attic Fan, Ceiling Fan(s), Central Air |
| Covered Spaces: | 4 |
| Deposit Amount: | $3,200 |
| Deposit Pet: | $500 |
| Directions: | GPS - Exchange Pkwy and Angle Pkwy |
| Easements: | Electric |
| Elementary School: | Chandler |
| Elementary School Name: | Chandler |
| Fencing: | Back Yard, Wood |
| Fireplace Features: | Decorative, Family Room, Gas Logs, Glass Doors |
| Fireplaces Total: | 1 |
| Flooring: | Ceramic Tile, Hardwood, Tile |
| Foundation Details: | Slab |
| Garage Spaces: | 2 |
| Garage?: | Yes |
| Heating: | Central, ENERGY STAR Qualified Equipment, Natural Gas |
| High School Name: | Allen |
| Interior Features: | Cable TV Available, Decorative Lighting, Double Vanity, Eat-in Kitchen, Flat Screen Wiring, Granite Counters, High Speed Internet Available, Kitchen Island, Open Floorplan, Pantry, Smart Home System, Walk-In Closet(s) |
| Junior High School Name: | Lowery Freshman Center |
| Laundry Features: | Electric Dryer Hookup, Utility Room, Full Size W/D Area |
| Lease Conditions: | Application Fee, Credit Report, Prior Residence Info., References Required, Written Application Only |
| Lease Term: | 12 Months |
| Lease Type: | Yearly |
| Levels: | Two |
| Room Count: | 8 |
| Lot Features: | Corner Lot, Sprinkler System, Subdivision |
| Lot Size Area: | 0.1900 |
| Lot Size Units: | Acres |
| Middle School Name: | Curtis |
| Monies Required: | First Months Rent, Pet Deposit, Security Deposit |
| Monthly Pet Fee: | $35 |
| Multi Parcel ID: | No |
| Municipal Utility District?: | No |
| Non Refundable Pet Fee?: | Yes |
| Number Of Days Guests Allowed: | 5 |
| Number Of Dining Areas: | 2 |
| Number Of Living Areas: | 1 |
| Number Of Parking Spaces: | 2 |
| Number Of Pets Allowed: | 2 |
| Number Of Vehicles: | 3 |
| Parking Features: | Additional Parking, Alley Access, Attached Carport, Carport, Concrete, Covered, Driveway, Epoxy Flooring, Garage Door Opener, Heated Garage, Lighted, Private, Tandem |
| Patio And Porch Features: | Awning(s), Covered |
| Pets Allowed: | Yes Pets Allowed, Breed Restrictions, Cats OK, Dogs OK, Number Limit, Size Limit |
| Pool Features: | Fenced, Gunite, Heated, In Ground, Outdoor Pool, Pool/Spa Combo, Private, Waterfall |
| Pool?: | Yes |
| Postal Code Plus 4: | 4924 |
| Property Attached?: | No |
| Restrictions: | No Smoking |
| Roof: | Composition, Shingle |
| School District: | Allen ISD |
| Security Features: | Carbon Monoxide Detector(s), Security System Leased, Smoke Detector(s) |
| Smart Home Features Appor Pass Y: | 1 |
| Soil Type: | Unknown |
| Stories Total: | 2 |
| Structural Style: | Single Detached |
| Tenant Pays: | All Utilities, Electricity, Gas, Water |
| Transaction Type: | For Lease |
| Utilities: | All Weather Road, Alley, City Sewer, City Water, Sidewalk |
| Will Subdivide: | No |
| Window Features: | Window Coverings |
| Year Built Details: | Preowned |
Listing Courtesy of: Silver Star, REALTORS
Listing Agent: Ray Zadeh
972-588-8502
All listings featuring the  icon are provided courtesy of North Texas Real Estate Information Systems, Inc. (NTREIS), Copyright 2026. All rights reserved.
All information is believed accurate but not guaranteed. The properties displayed may not be all of the properties available through the IDX Program. Any use of this site other than by potential buyers or sellers is strictly prohibited.
North Texas Real Estate Information Systems, Inc. data last updated on November 16, 2026 11:58 PM - CT
Property Last Updated: November 16, 2026 11:58 PM - CT