111 WATERCREST Lane
Glenn Heights, TX 75154
$395,900
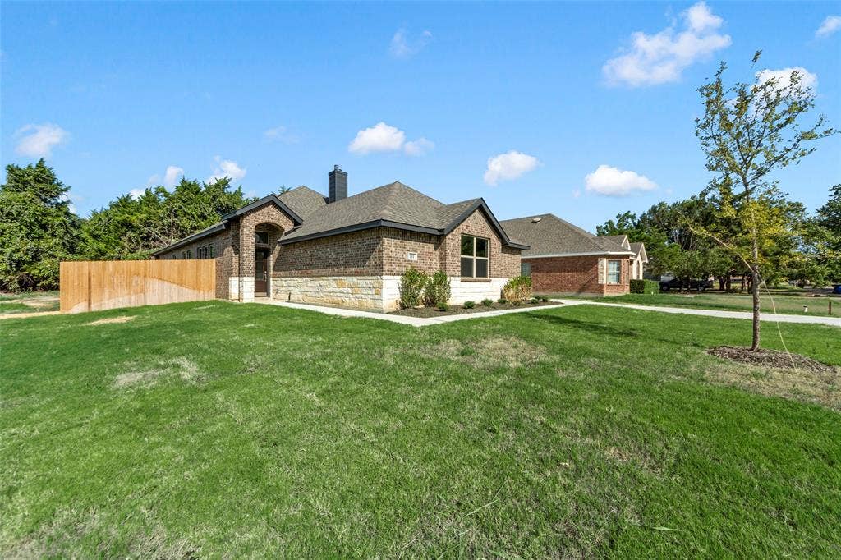
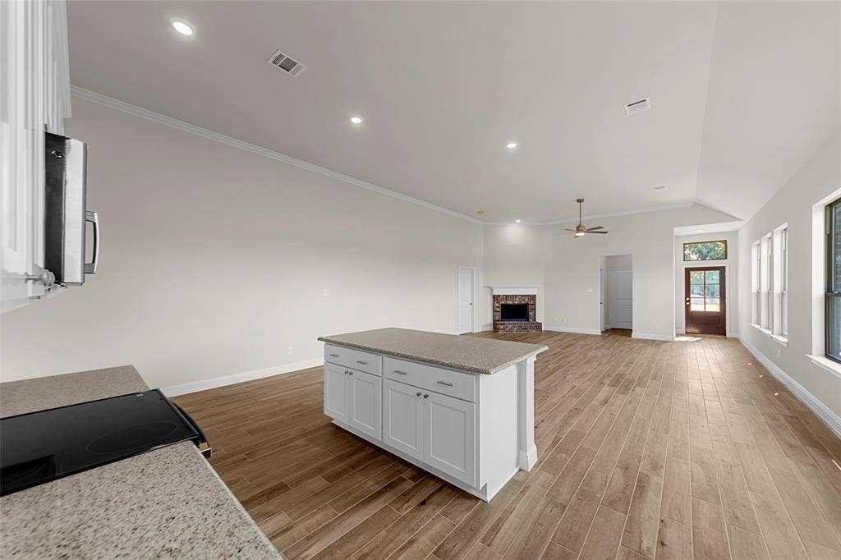
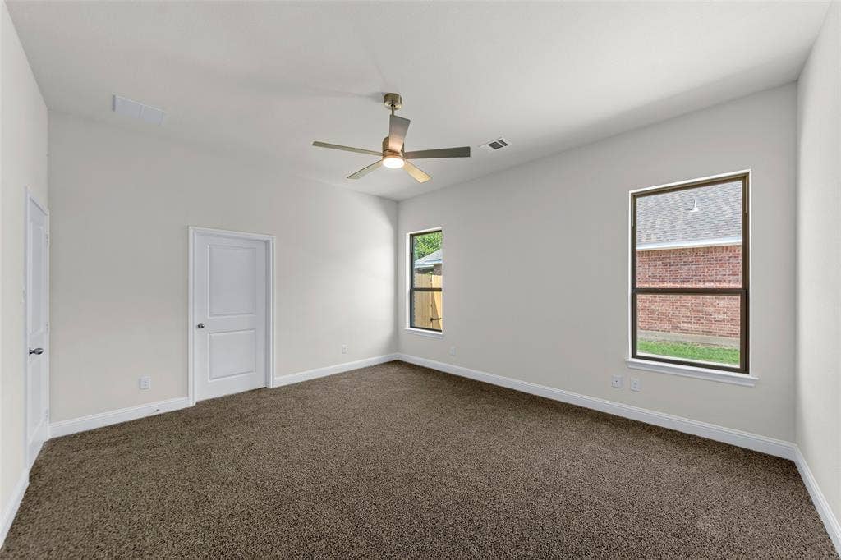
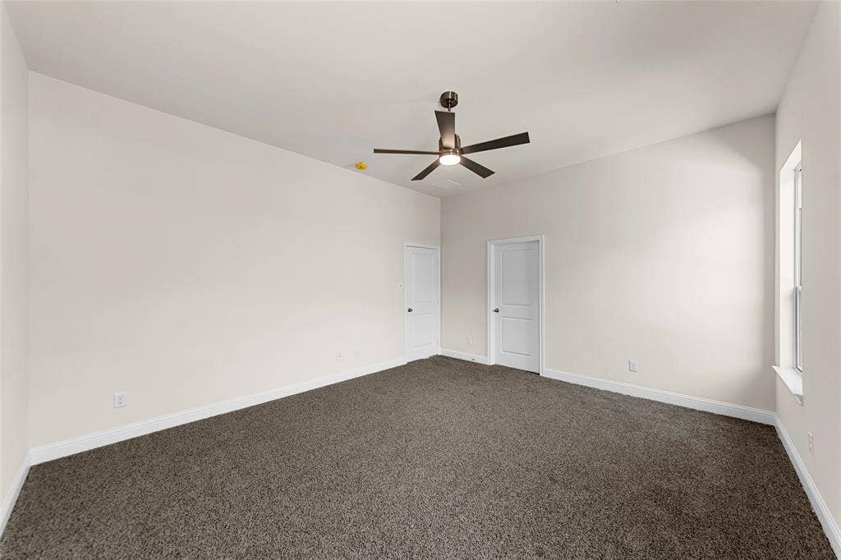
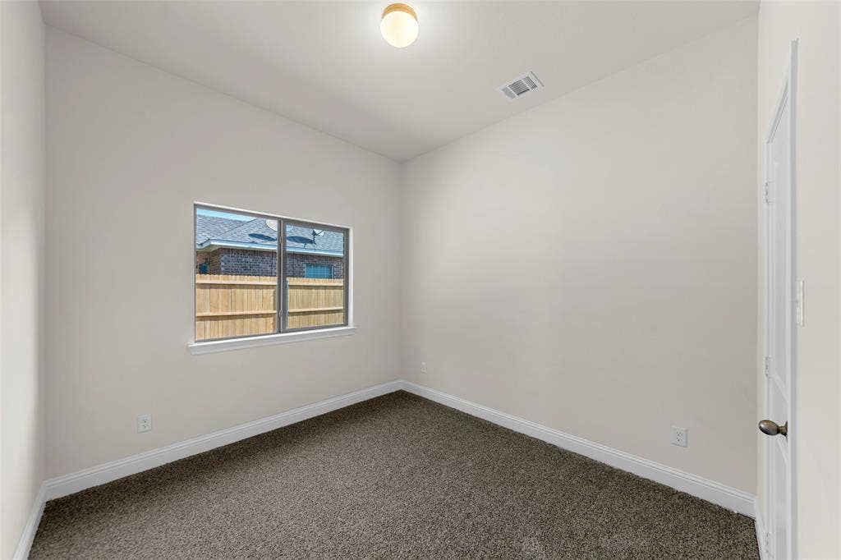
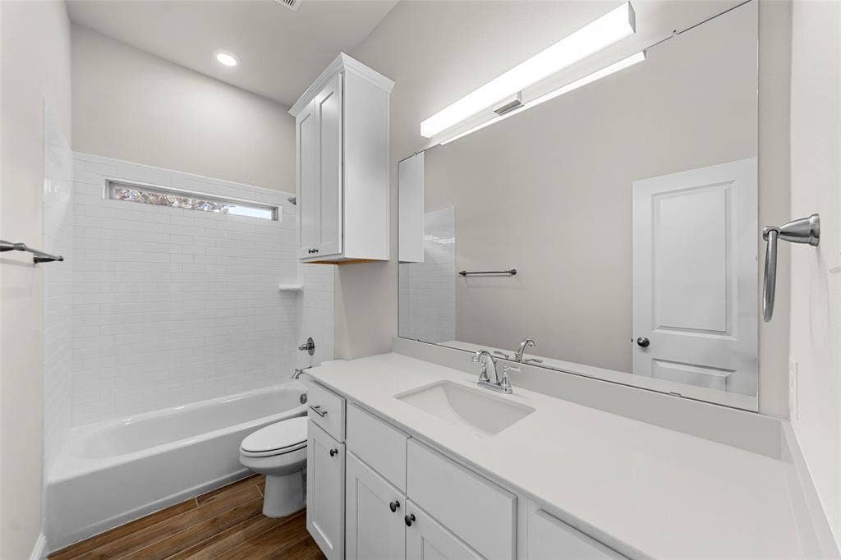
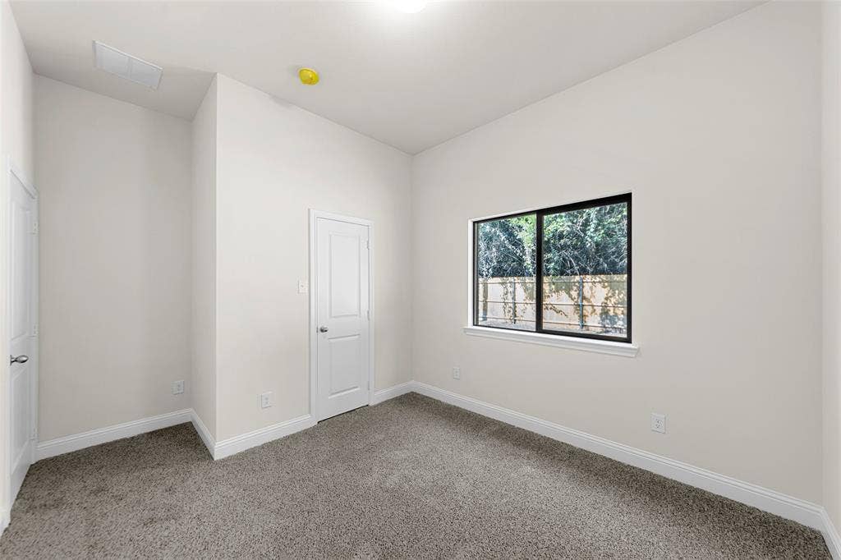
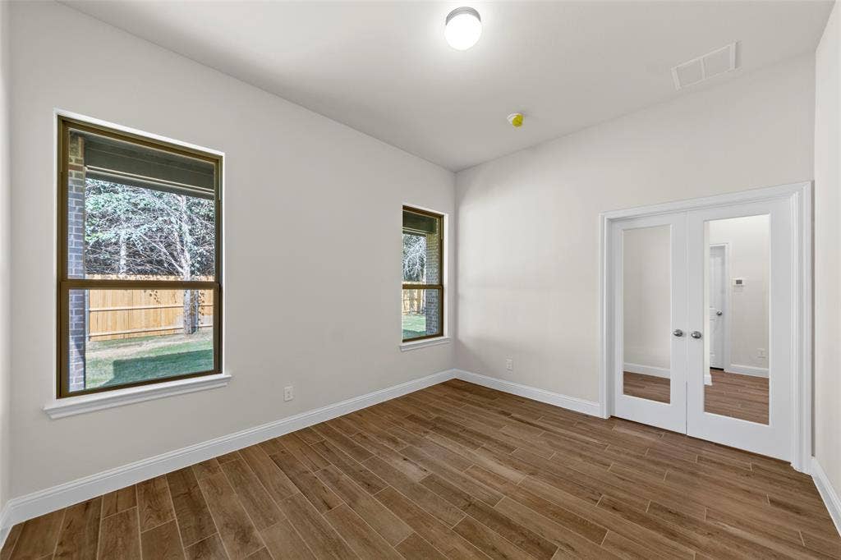
Uncover exceptional craftsmanship in a serene setting with this beautifully designed home by longtime Dallas builder, Robbie Hale Homes. 111 Watercrest Lane offers 3 bedrooms, 2 bathrooms, and a versatile extra room that can be used as a study or optional bedroom.
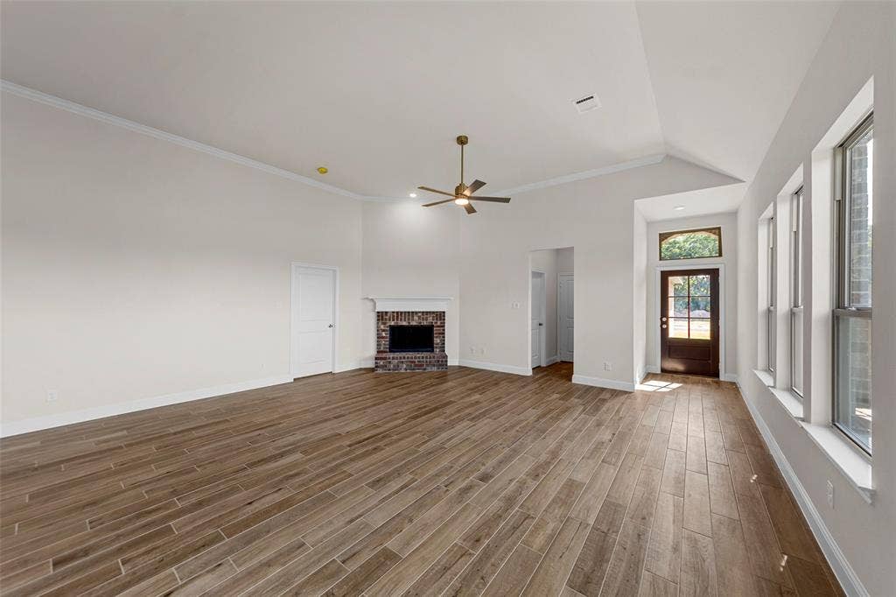
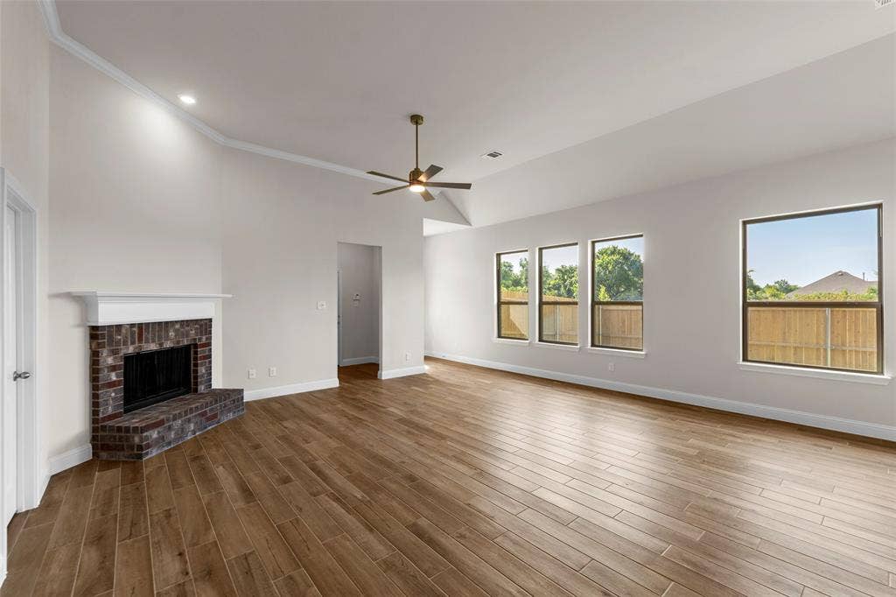
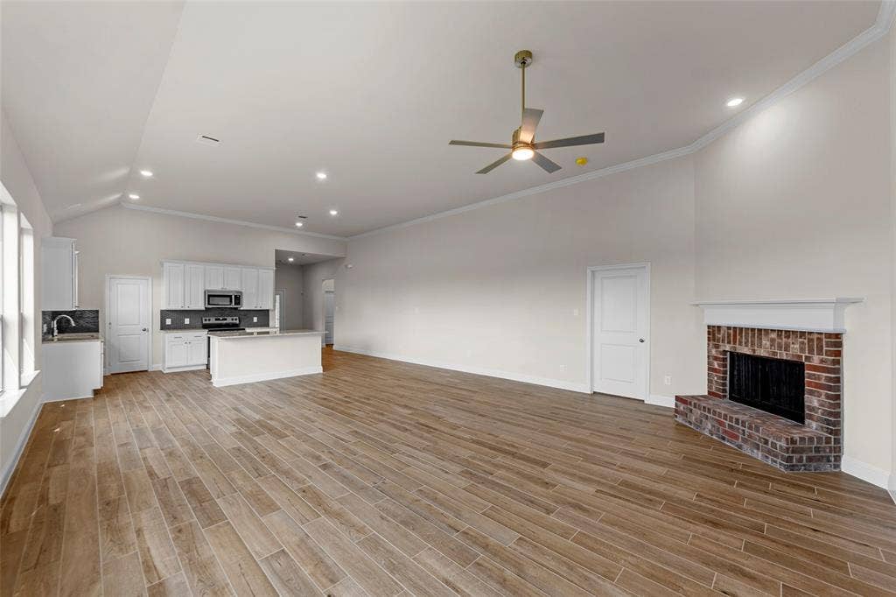
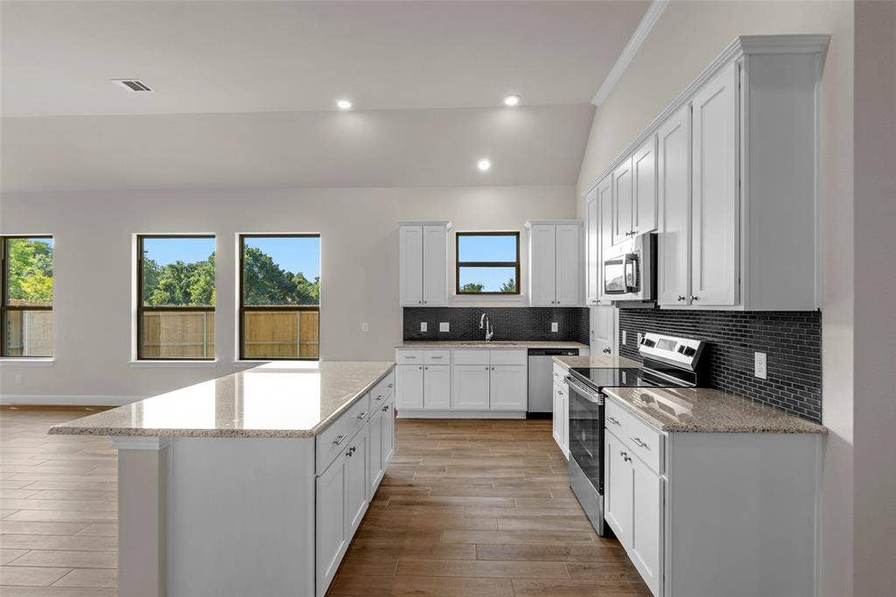
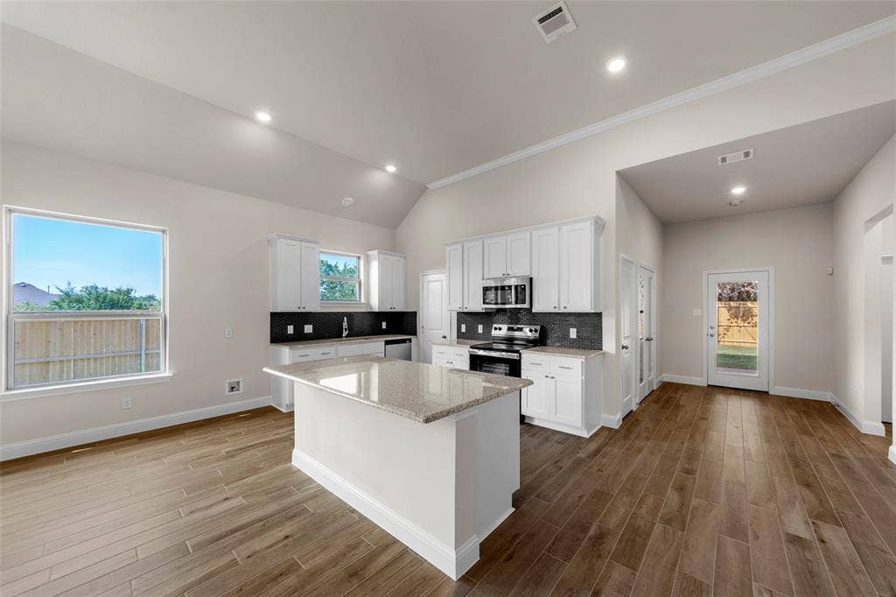
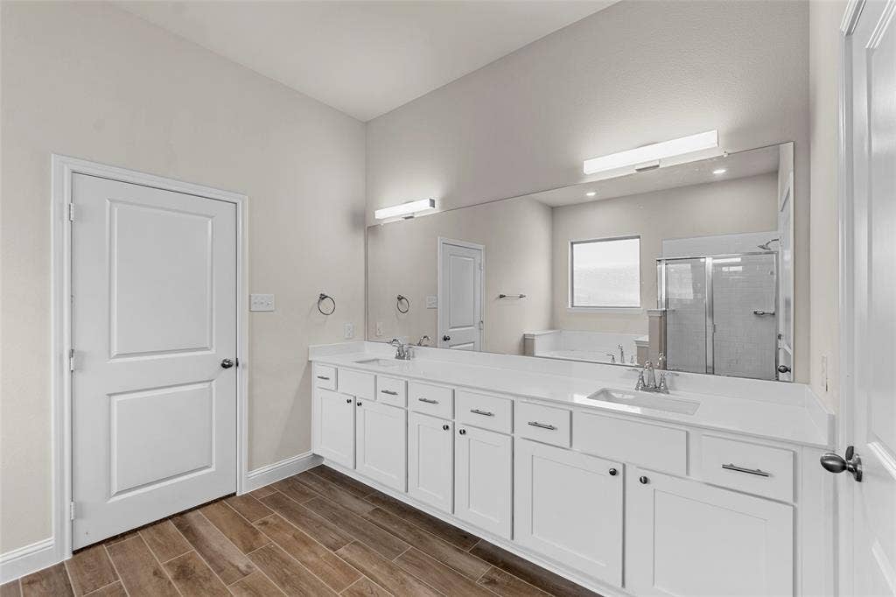
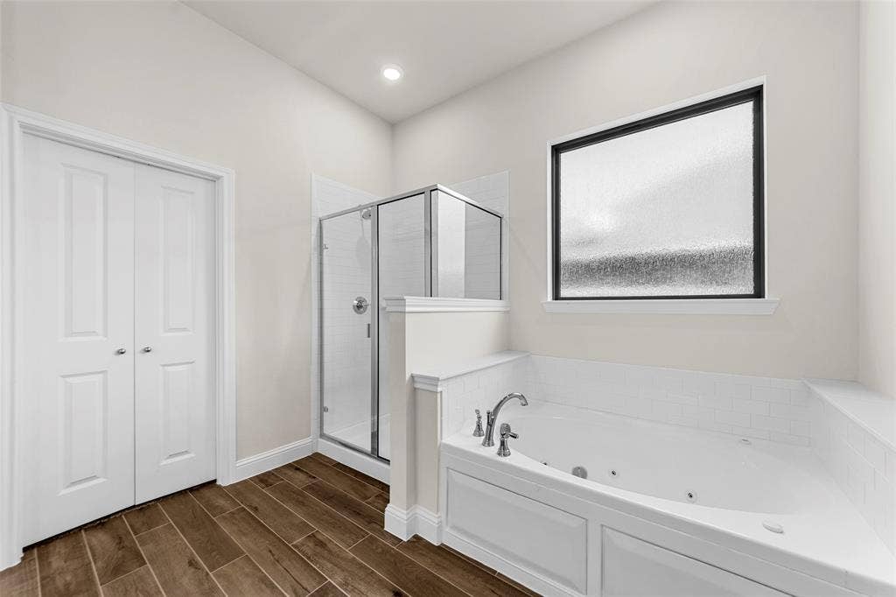
The open concept layout is designed to accommodate any homeowner. The kitchen and living area are a collective space perfect for entertaining and everyday life. The private primary suite features a jetted soaking tub, separate showers, and dual vanities.
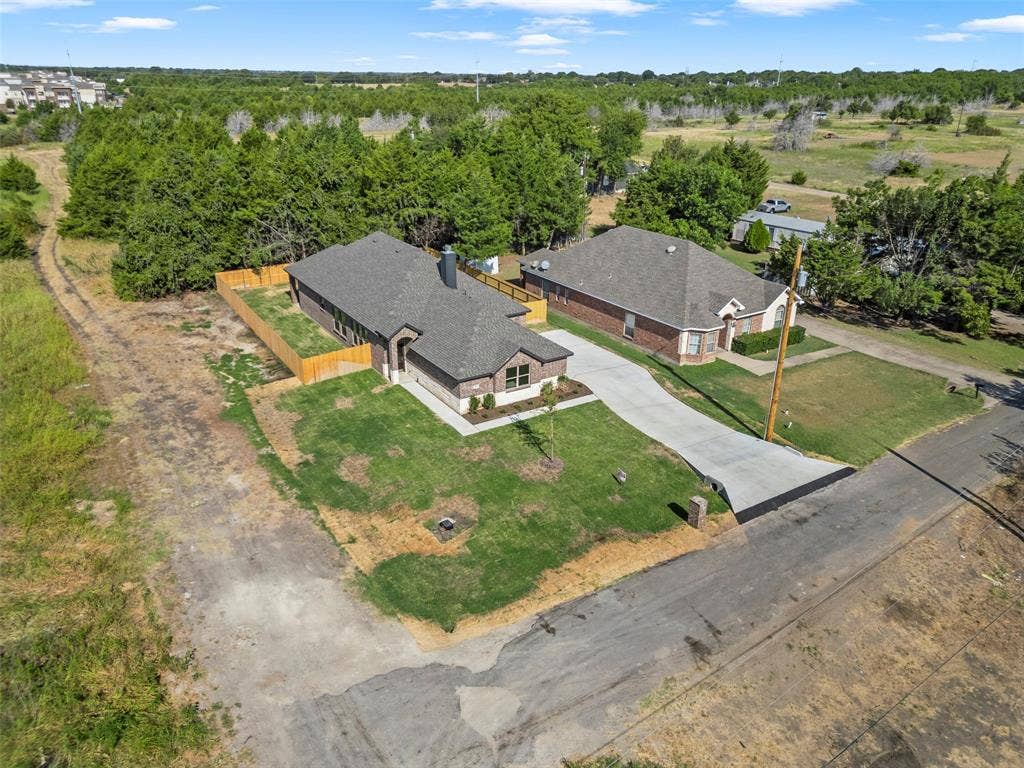
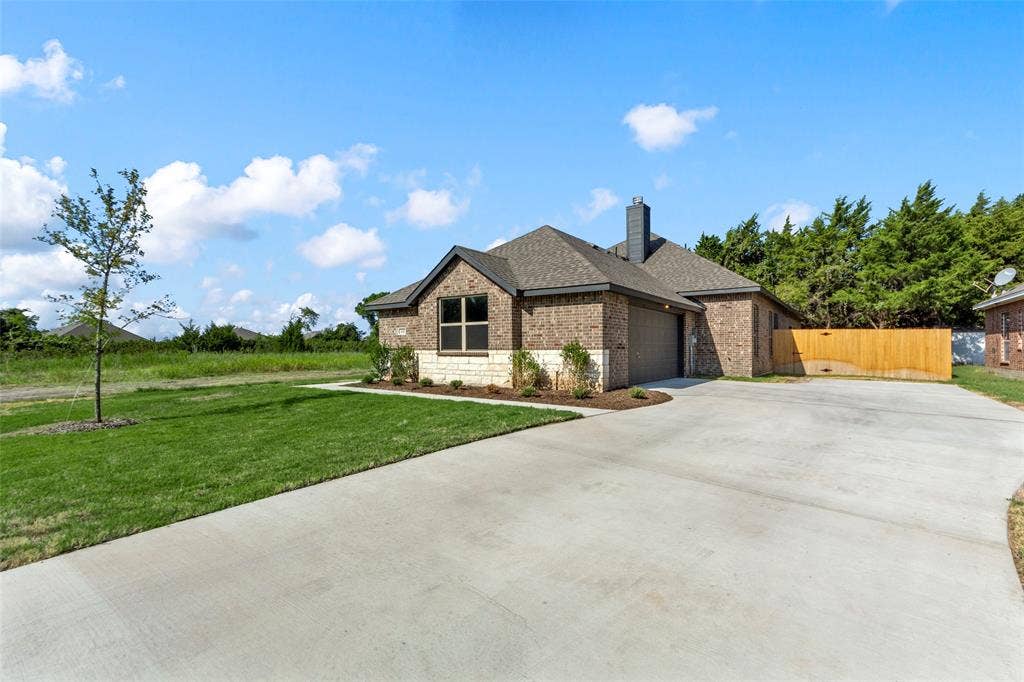
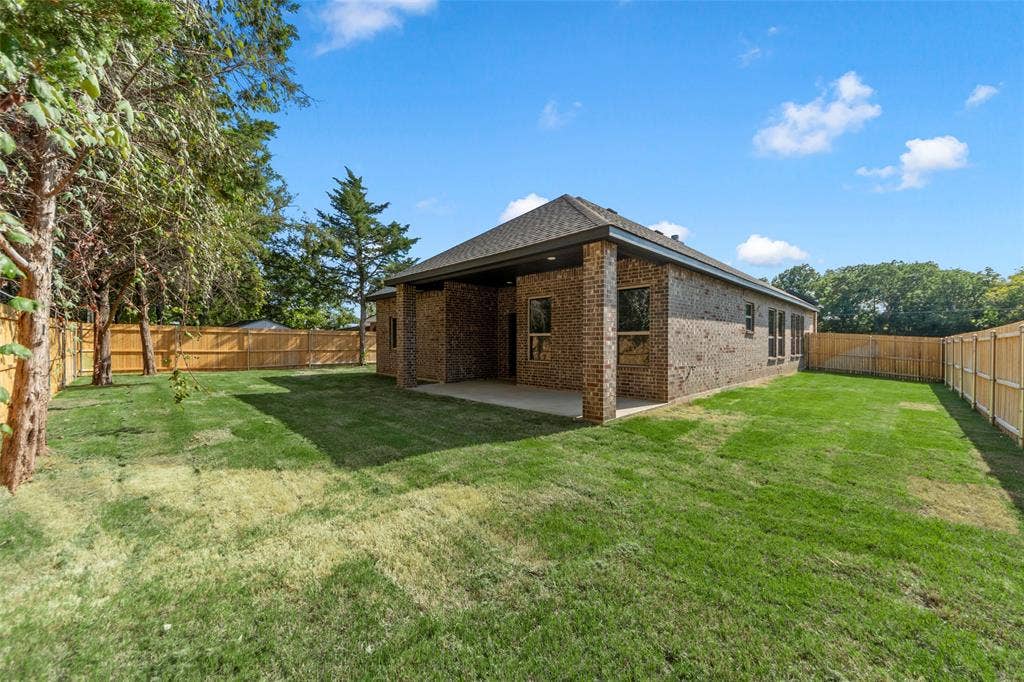
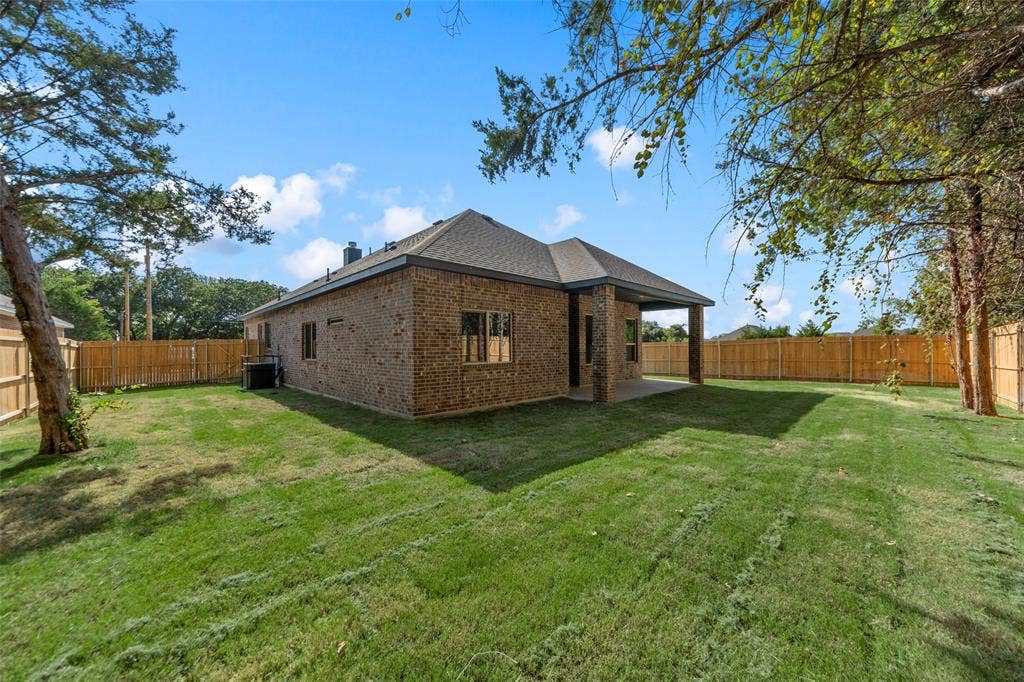
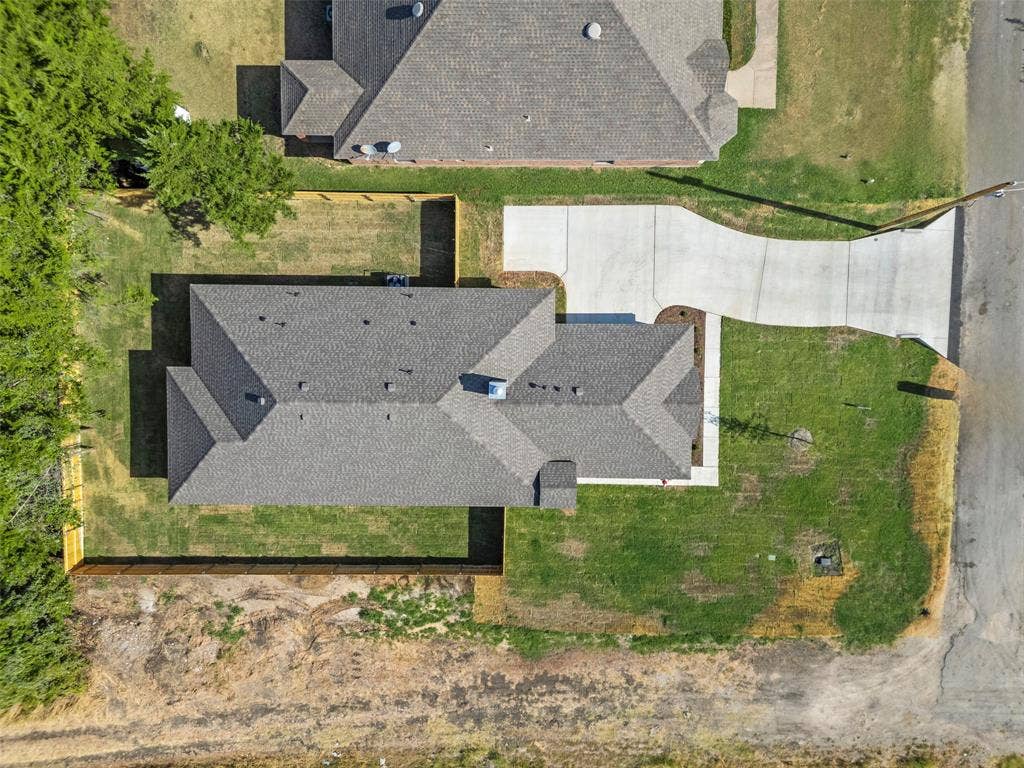
The placement of this home is the true gem; the long driveway provides additional off-street parking for any event you may host. 111 Watercrest Lane is in Lindell Estates which is zoned for the highly regarded Red Oak ISD. The property benefits from NO HOA so experience peaceful small-town living with convenient access to the city and its amenities.
The builder is offering up to 20k in seller concessions, along with title policy and survey. Don’t miss your opportunity to make this home your own and enjoy the comfort, quality, and value Robbie Hale Homes has to offer.
| Listing Id: | 21373706 |
|---|---|
| List Price: | $395,900 |
| Property Type: | Residential |
| Property Sub Type: | Single Family Residence |
| Status: | Closed |
| Bedrooms Total: | 3 |
| Bathrooms Full: | 2 |
| Living Area: | 2,201 |
| Lot Size Square Feet: | 9,888.1200 |
| Lot Size Acres: | 0.227 |
| Waterfront?: | No |
| City: | Glenn Heights |
| County Or Parish: | Ellis |
| Subdivision Name: | Lindell Estates |
| Postal Code: | 75154 |
| Year Built: | 2026 |
| Accessibility Features Yn: | No |
| Appliances: | Dishwasher,Disposal,Electric Oven,Electric Range,Microwave |
| Association Type: | None |
| Attached Garage?: | Yes |
| Basement Yn: | No |
| Bathrooms Total Decimal: | 2.00 |
| Bathrooms Total Integer: | 2 |
| Buyer Financing: | Conventional |
| Consent for Visitors to Record: | None |
| Construction Materials: | Brick, Rock/Stone |
| Cooling: | Ceiling Fan(s), Central Air, Electric |
| Covered Spaces: | 2 |
| Directions: | Take the I-35E Southbound. Take exit 410B onto N Industrial Blvd toward Ovilla Rd. Turn right onto Uhl Rd. Turn left onto Green Mound Dr. Turn left onto Watercrest Ln. |
| Elementary School: | Russell Schupmann |
| Elementary School Name: | Russell Schupmann |
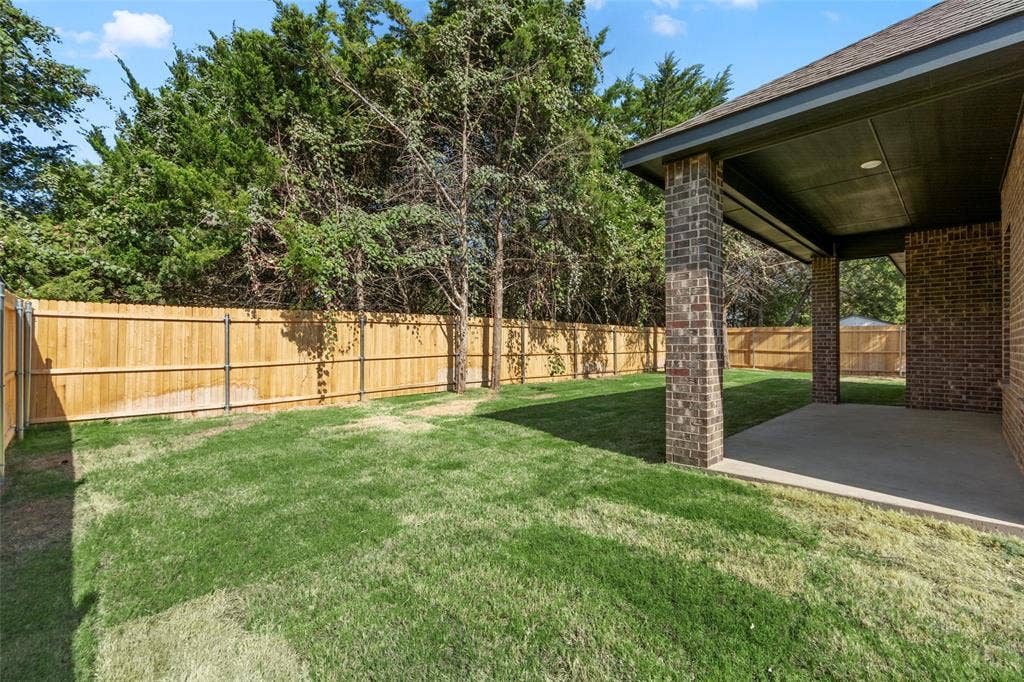
| Exterior Features: | Covered Patio/Porch, Lighting |
| Fencing: | Wood |
| Fireplace Features: | Brick, Metal, Wood Burning |
| Fireplaces Total: | 1 |
| Flooring: | Carpet, Ceramic Tile |
| Foundation Details: | Slab |
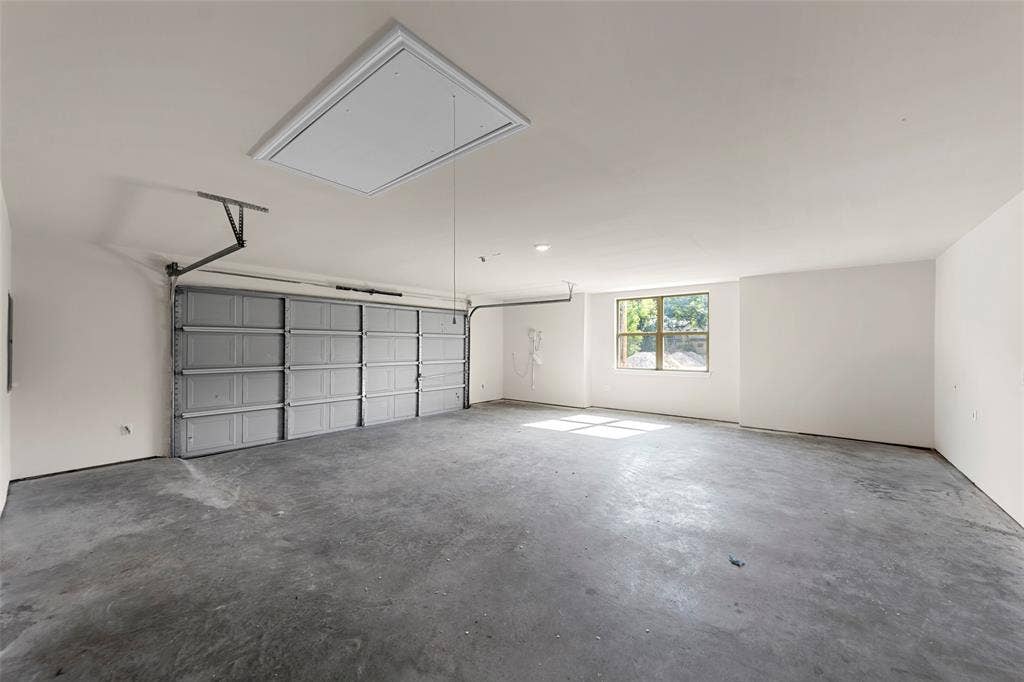
| Garage Length: | 24 |
| Garage Spaces: | 2 |
| Garage Width: | 24 |
| Garage?: | Yes |
| Heating: | Central, Electric, Fireplace(s) |
| High School Name: | Red Oak |
| Interior Features: | Decorative Lighting, High Speed Internet Available, Vaulted Ceiling(s) |
| Laundry Features: | Electric Dryer Hookup, Utility Room, Washer Hookup |
| Levels: | One |
| Listing Terms: | Cash, Conventional |
| Room Count: | 8 |
| Lot Features: | Few Trees, Interior Lot, Sprinkler System |
| Lot Size: | Less Than .5 Acre (not Zero) |
| Lot Size Area: | 0.2270 |
| Lot Size Dimensions: | 144 X 70 |
| Lot Size Source: | Builder |
| Lot Size Units: | Acres |
| Middle School Name: | Red Oak |
| Multi Parcel ID: | No |
| Municipal Utility District?: | No |
| Number Of Dining Areas: | 1 |
| Number Of Living Areas: | 1 |
| Number Of Parking Spaces: | 2 |
| Parking Features: | Garage Faces Side |
| Pool?: | No |
| Possession: | Closing/Funding |
| Postal Code Plus 4: | 2161 |
| Property Attached?: | No |
| Roof: | Composition |
| School District: | Red Oak ISD |
| Security Features: | Burglar, Carbon Monoxide Detector(s), Security Lights, Smoke Detector(s) |
| Smart Home Features Appor Pass Y: | 0 |
| Structural Style: | Single Detached |
| Transaction Type: | For Sale |
| Utilities: | Cable Available, City Sewer, City Water |
| Will Subdivide: | No |
Listing Courtesy of: Builders Realty
Listing Agent: John E Wood
972-404-9000
Mortgage Calculator
All listings featuring the  icon are provided courtesy of North Texas Real Estate Information Systems, Inc. (NTREIS), Copyright 2026. All rights reserved.
All information is believed accurate but not guaranteed. The properties displayed may not be all of the properties available through the IDX Program. Any use of this site other than by potential buyers or sellers is strictly prohibited.
North Texas Real Estate Information Systems, Inc. data last updated on October 20, 2026 03:59 AM - CT
Property Last Updated: October 20, 2026 03:59 AM - CT
