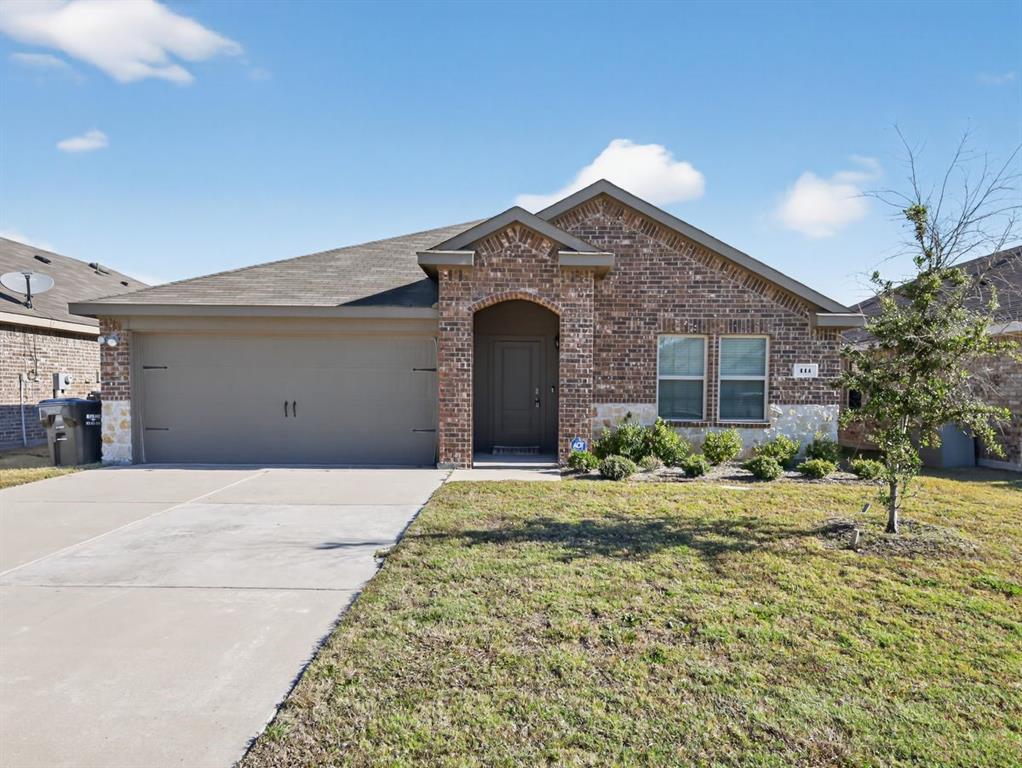
111 Smarty Jones Street
Caddo Mills, TX 75135
$212,000
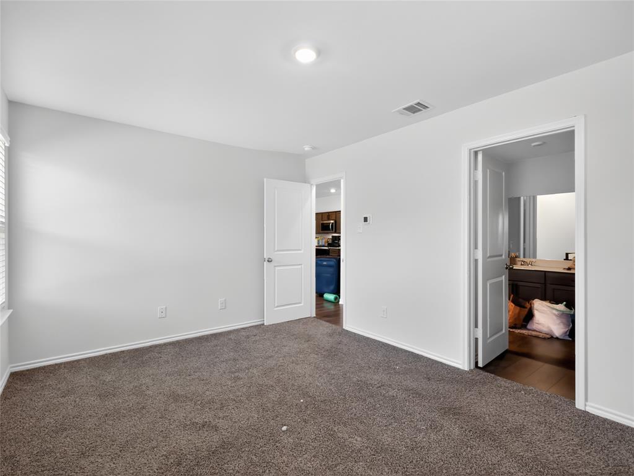
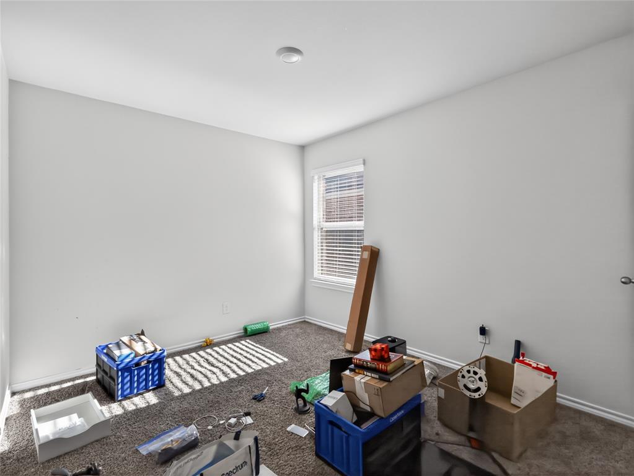
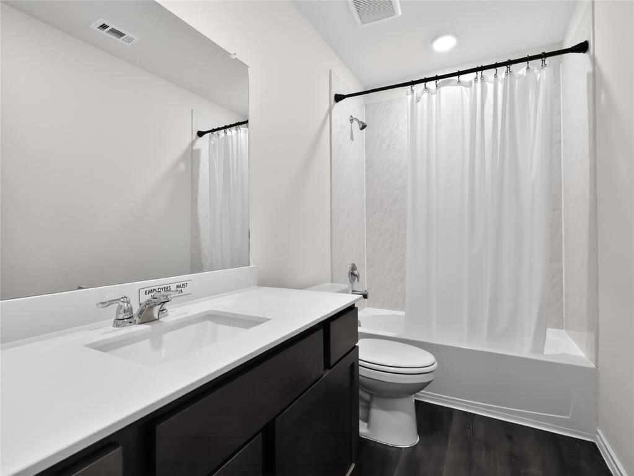
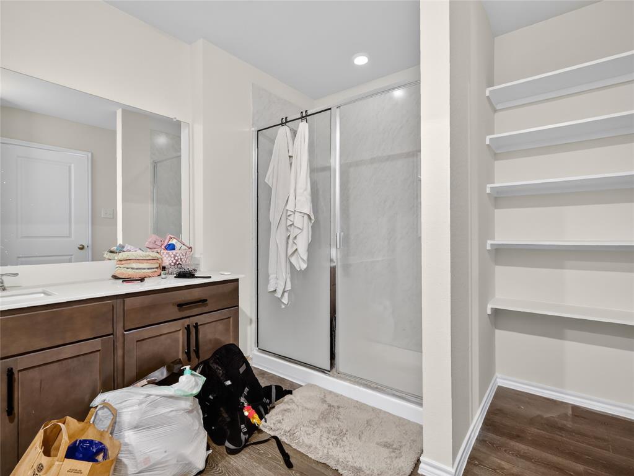
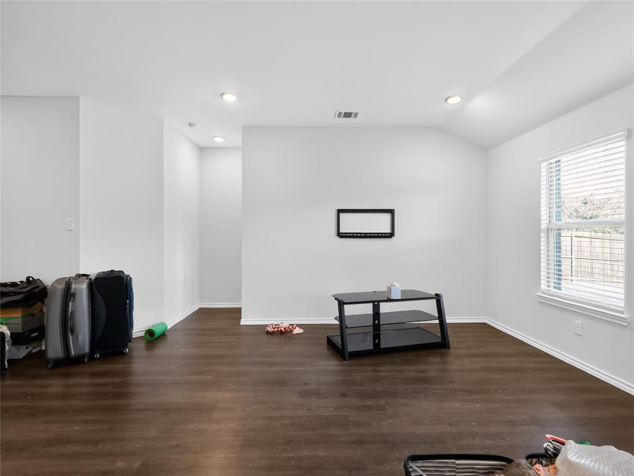
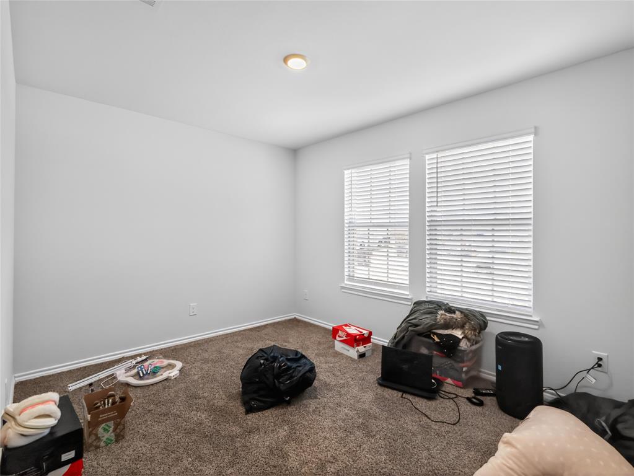
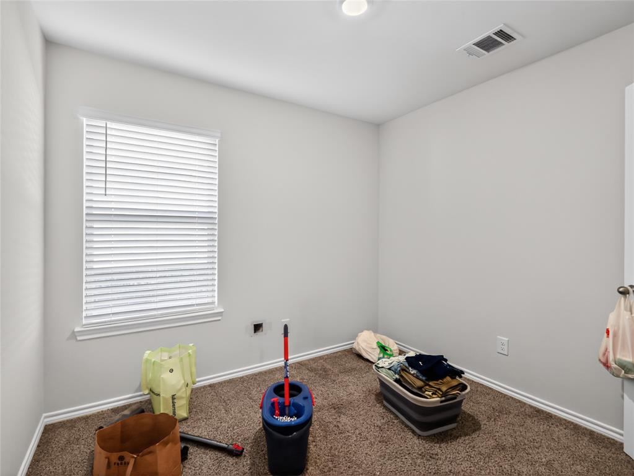
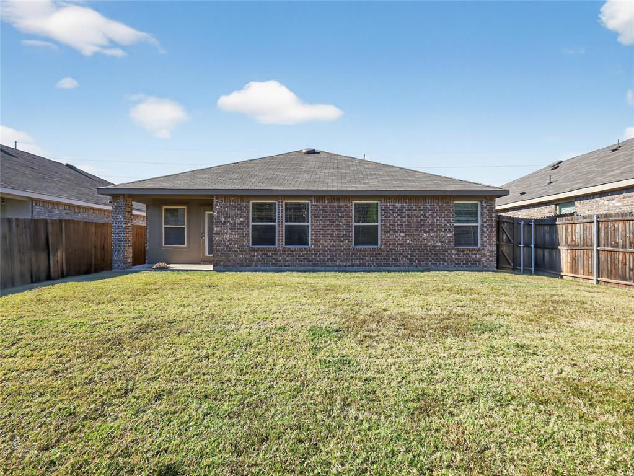
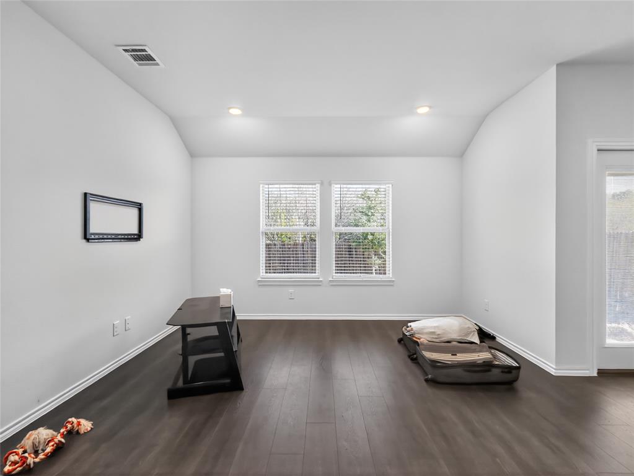
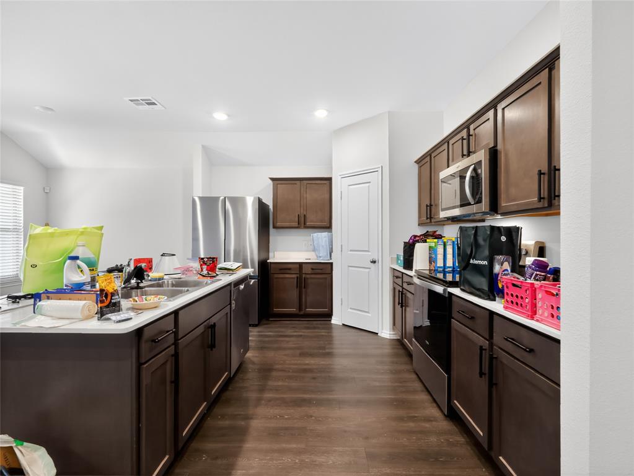
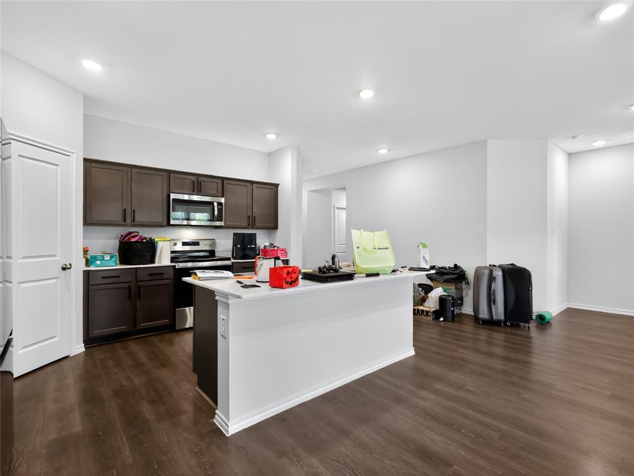
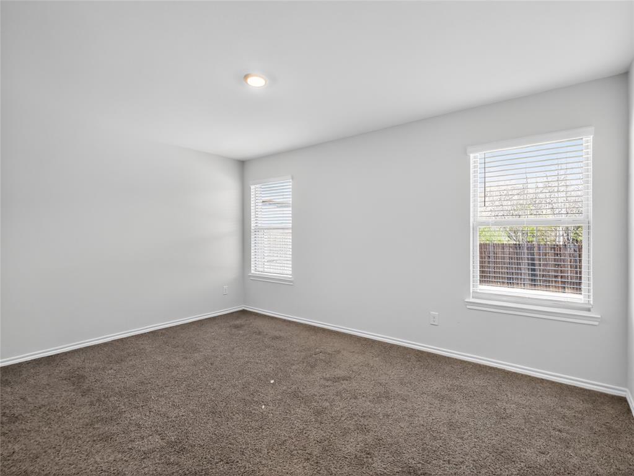
*BANK APPROVED PRICE* Welcome to your new haven—this sun-filled home invites you into a life of comfort, style, and ease. With four generous bedrooms and two full baths, it unfolds across a thoughtful floor plan designed for both lively gatherings and quiet moments of repose. Enter through the spacious living area, where natural light floods in and contemporary touches meet everyday practicality. The heart of the home is an open-concept kitchen with an elegant island and gleaming quartz countertops—for morning coffees, evening meals, or entertaining a few guests. Underfoot, clean lines and LED lighting complement the modern aesthetic, while thoughtful systems like a full sprinkler lawn setup and a professionally engineered post-tension foundation speak to lasting value and care. Venture outside to the covered patio, where an al-fresco dinner or quiet glass of wine awaits under the Texas sky. The yard offers enough room to play, relax or imagine your creative landscaping ideas coming to life. Inside and out, this home balances refined finishes with warm, welcoming spaces.
| Listing Id: | 21101575 |
|---|---|
| List Price: | $212,000 |
| Property Type: | Residential |
| Property Sub Type: | Single Family Residence |
| Status: | Closed |
| Bedrooms Total: | 4 |
| Bathrooms Full: | 2 |
| Living Area: | 1,525 |
| Association Fee: | $244 |
| Unexempt Taxes: | $6,569 |
| Lot Size Square Feet: | 6,011.2800 |
| Lot Size Acres: | 0.138 |
| Waterfront?: | No |
| City: | Caddo Mills |
| County Or Parish: | Hunt |
| Subdivision Name: | Caddo Down Ph 2 |
| Postal Code: | 75135 |
| Year Built: | 2021 |
| Accessibility Features Yn: | No |
| Appliances: | Disposal,Electric Range,Microwave |
| Association Fee Frequency: | Semi-Annual |
| Association Fee Includes: | Full Use of Facilities |
| Association Type: | Mandatory |
| Attached Garage?: | Yes |
| Basement Yn: | No |
| Bathrooms Total Decimal: | 2.00 |
| Bathrooms Total Integer: | 2 |
| Buyer Financing: | Cash |
| Cooling: | Central Air, Electric |
| Covered Spaces: | 2 |
| Directions: | Take I-30 (Interstate?30) to Exit?83, turn left onto FM?1565, drive approximately 3.5?miles north then turn right onto Seabiscuit?Drive, proceed into the subdivision and follow signs to Smarty?Jones?Street and #111. |
| Elementary School: | Kathryn Griffis |
| Elementary School Name: | Kathryn Griffis |
| Flooring: | Carpet, Laminate |
| Foundation Details: | Slab |
| Garage Spaces: | 2 |
| Garage?: | Yes |
| Heating: | Central, Electric |
| High School Name: | Caddomills |
| Hoa Management Company: | Neighborhood Management Inc |
| Hoa Management Company Phone: | 972-359-1548 |
| Interior Features: | Eat-in Kitchen, Kitchen Island, Open Floorplan, Pantry |
| Levels: | One |
| Room Count: | 7 |
| Lot Size: | Less Than .5 Acre (not Zero) |
| Lot Size Area: | 0.1380 |
| Lot Size Units: | Acres |
| Middle School Name: | Caddomills |
| Multi Parcel ID: | No |
| Municipal Utility District?: | Yes |
| Number Of Dining Areas: | 1 |
| Number Of Living Areas: | 1 |
| Number Of Parking Spaces: | 2 |
| Parking Features: | Garage Single Door |
| Pool?: | No |
| Possession: | Closing/Funding |
| Property Attached?: | No |
| Roof: | Composition |
| School District: | Caddo Mills ISD |
| Smart Home Features Appor Pass Y: | 0 |
| Structural Style: | Single Detached |
| Transaction Type: | For Sale |
| Utilities: | MUD Sewer, MUD Water |
| Will Subdivide: | No |
Listing Courtesy of: Metrolina Estates Realty LLC
Listing Agent: Anthony Giglio
(855) 755-4265
Mortgage Calculator
All listings featuring the  icon are provided courtesy of North Texas Real Estate Information Systems, Inc. (NTREIS), Copyright 2026. All rights reserved.
All information is believed accurate but not guaranteed. The properties displayed may not be all of the properties available through the IDX Program. Any use of this site other than by potential buyers or sellers is strictly prohibited.
North Texas Real Estate Information Systems, Inc. data last updated on November 07, 2026 11:25 AM - CT
Property Last Updated: November 07, 2026 11:25 AM - CT