1108 Emerald Gate Drive
Princeton, TX 75407
$2,100
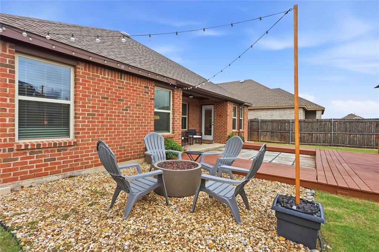
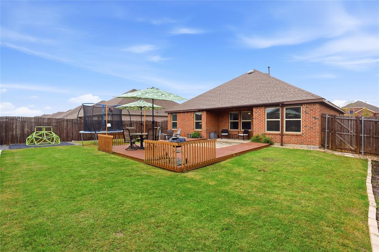
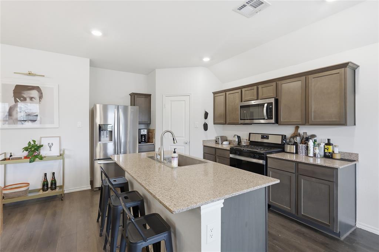
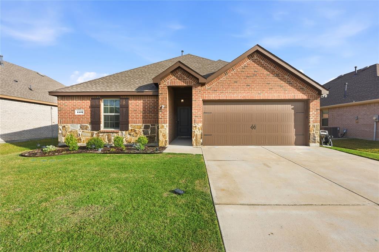
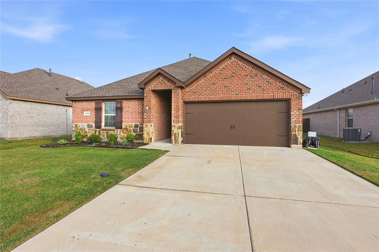
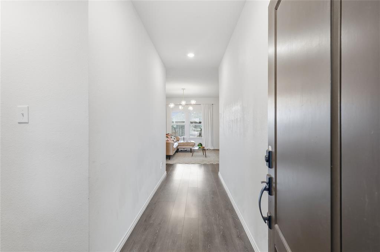
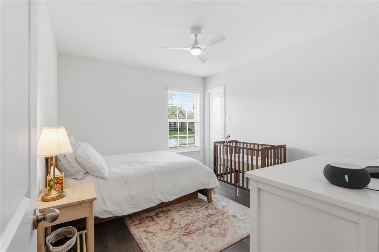
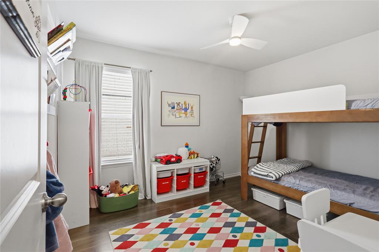
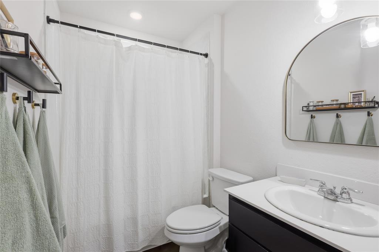
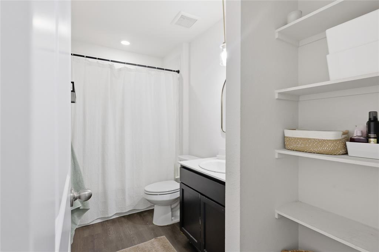
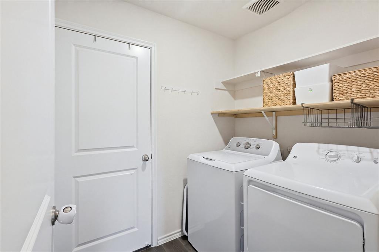
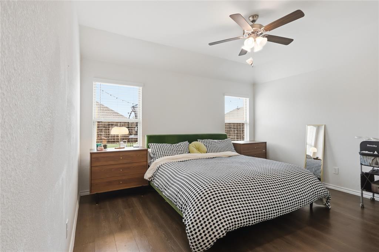
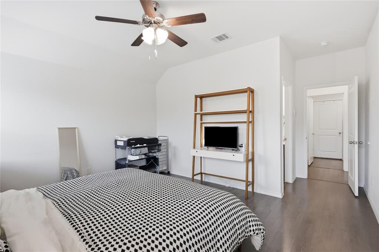
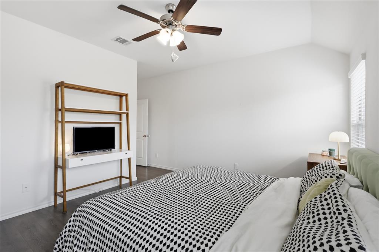
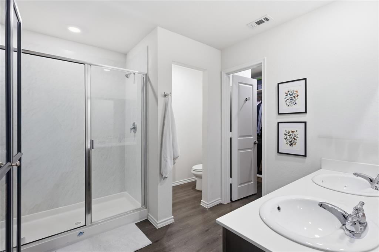
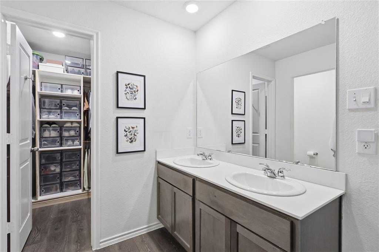
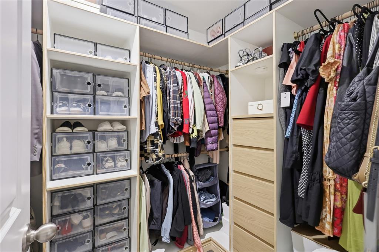
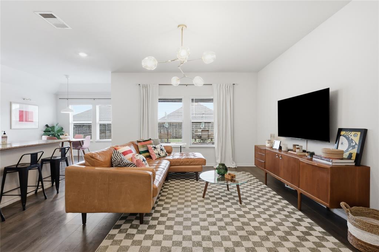
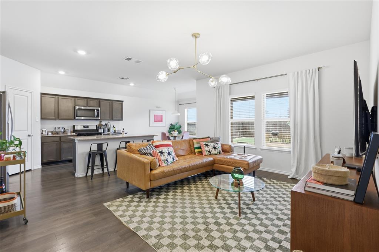
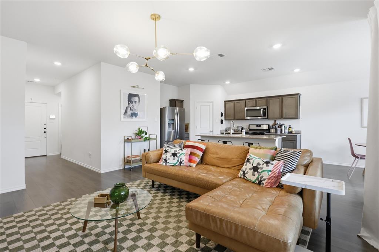
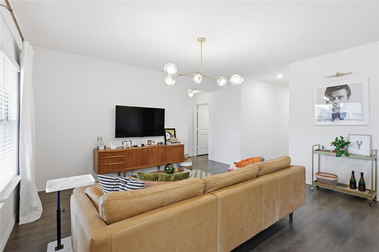
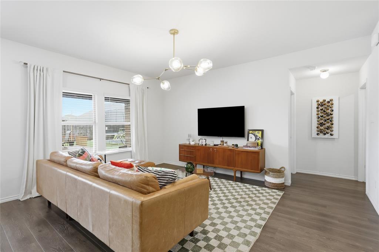
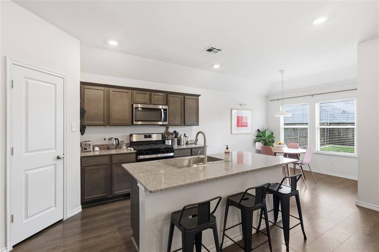
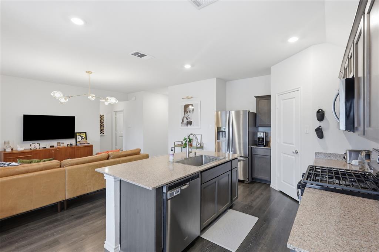
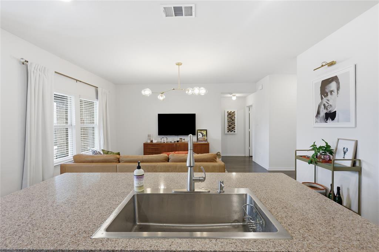
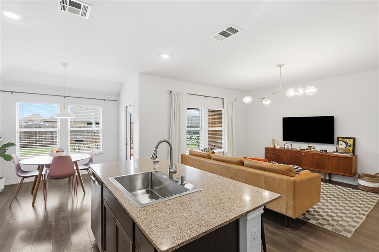
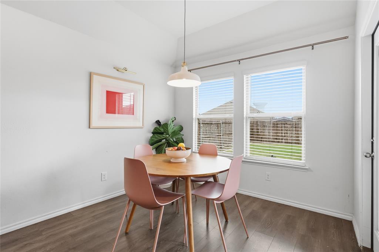
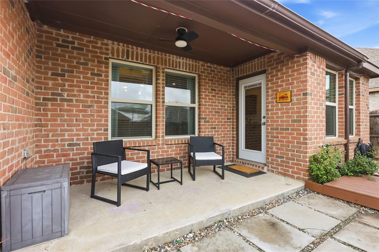
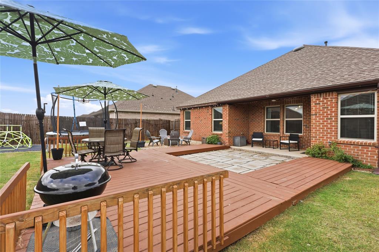
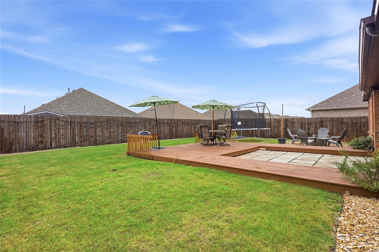
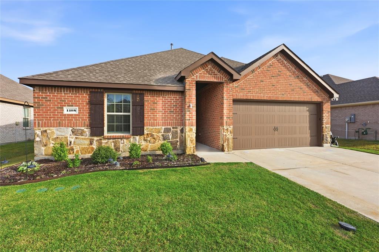
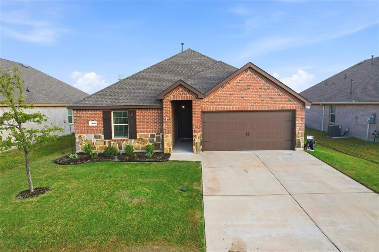
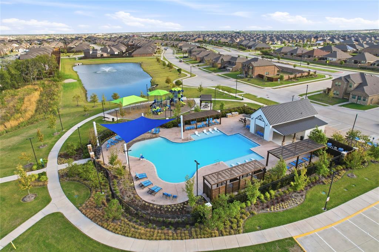
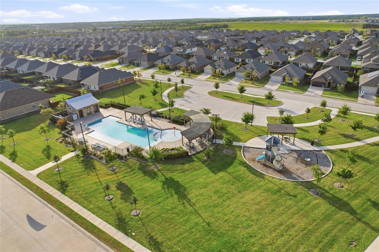
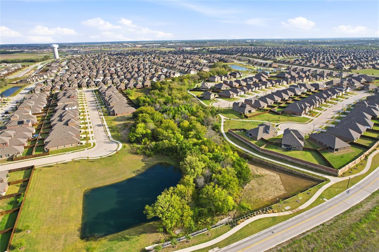
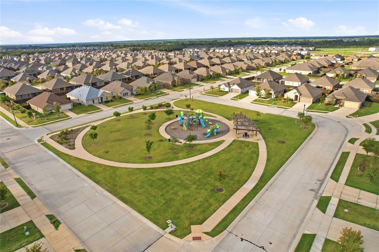
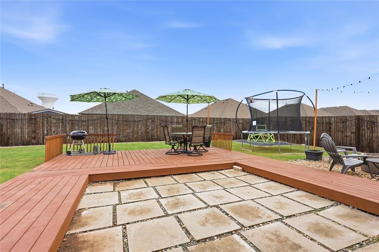
Outdoor living takes center stage in this 3-bedroom, 2-bathroom home in Princeton's Winchester Crossing community! Designed for relaxing and entertaining, the backyard offers multiple spaces to enjoy, including a covered patio, a separate deck perfect for lounging, and a dedicated fire pit area for gathering with friends and family. Whether hosting a weekend cookout, enjoying a quiet evening outdoors, or simply unwinding after a long day, this backyard has something for everyone. Inside, this D.R. Horton home offers a functional floor plan with a comfortable living area that flows into the kitchen, complete with a gas range and refrigerator. The primary bedroom features an ensuite bathroom and walk-in closet, while two additional bedrooms each offer walk-in closets and convenient access to a nearby guest bathroom. The laundry room is located just off the garage and includes full-size washer and dryer connections. For added convenience, the refrigerator, washer, and dryer are included with the lease. Beyond the home, Winchester Crossing residents enjoy access to community amenities including a swimming pool, playground, and walking, jogging, and biking trails. With comfortable indoor living, a backyard designed for year-round enjoyment, and neighborhood amenities just beyond your doorstep, this home offers a wonderful combination of convenience and outdoor living! Applications available in the home and from the listing agent or in the supplements section of the MLS
| Listing Id: | 21415320 |
|---|---|
| List Price: | $2,100 |
| Property Type: | Residential Lease |
| Property Sub Type: | Single Family Residence |
| Status: | Active |
| Bedrooms Total: | 3 |
| Bathrooms Full: | 2 |
| Living Area: | 1,454 |
| Lot Size Square Feet: | 6,577.5600 |
| Lot Size Acres: | 0.151 |
| Architectural Style: | Traditional |
| Waterfront?: | No |
| City: | Princeton |
| County Or Parish: | Collin |
| Subdivision Name: | Winchester Crossing Ph 8 |
| Postal Code: | 75407 |
| Year Built: | 2022 |
| Accessibility Features Yn: | No |
| Accessory Unit?: | No |
| Appliances: | Dishwasher,Disposal,Dryer,Gas Range,Microwave,Refrigerator,Washer |
| Application Fee Amount: | $50 |
| Association Fee Frequency: | Semi-Annual |
| Association Type: | Mandatory |
| Attached Garage?: | Yes |
| Availability Date: | 2026-11-15 |
| Basement Yn: | No |
| Bathrooms Total Decimal: | 2.00 |
| Bathrooms Total Integer: | 2 |
| Community Features: | Community Pool, Jogging Path/Bike Path |
| Consent for Visitors to Record: | None |
| Construction Materials: | Brick |
| Covered Spaces: | 2 |
| Deposit Amount: | $2,100 |
| Deposit Pet: | $250 |
| Directions: | From HWY 380 Turn Right (going south) on Beauchamp, then turn Right on Spur Ridge, Right on Colonial Bluff, Left on Emerald Gate. |
| Elementary School: | Carrell |
| Elementary School Name: | Carrell |
| Exterior Features: | Fire Pit |
| Fencing: | Wood |
| Flooring: | Laminate |
| Foundation Details: | Slab |
| Furnished?: | No |
| Garage Length: | 19 |
| Garage Spaces: | 2 |
| Garage Width: | 17 |
| Garage?: | Yes |
| Hoa Management Company: | Neighborhood Management Inc |
| Hoa Management Company Phone: | 972-359-1548 |
| Interior Features: | Granite Counters, High Speed Internet Available, Kitchen Island, Open Floorplan, Walk-In Closet(s) |
| Laundry Features: | Electric Dryer Hookup, Utility Room, Full Size W/D Area, Dryer Hookup, Washer Hookup |
| Lease Conditions: | Application Fee, Credit Report, Written Application (+) |
| Lease Term: | 12 Months |
| Lease Type: | Yearly |
| Levels: | One |
| Room Count: | 9 |
| Lot Features: | Interior Lot |
| Lot Size Area: | 0.1510 |
| Lot Size Units: | Acres |
| Middle School Name: | Banschbach |
| Monies Required: | First Months Rent, Pet Deposit, Security Deposit |
| Multi Parcel ID: | No |
| Municipal Utility District?: | No |
| Non Refundable Pet Fee?: | Yes |
| Notice Surveillance Devices Pres: | None |
| Number Of Days Guests Allowed: | 5 |
| Number Of Dining Areas: | 1 |
| Number Of Living Areas: | 1 |
| Number Of Parking Spaces: | 2 |
| Number Of Pets Allowed: | 1 |
| Number Of Vehicles: | 3 |
| Parking Features: | Driveway |
| Patio And Porch Features: | Covered |
| Pets Allowed: | Yes Pets Allowed, Breed Restrictions, Cats OK, Dogs OK |
| Pool?: | No |
| Postal Code Plus 4: | 1448 |
| Property Attached?: | No |
| Restrictions: | Deed |
| Roof: | Composition |
| School District: | Princeton ISD |
| Security Features: | Security System |
| Senior High School Name: | Princeton |
| Smart Home Features Appor Pass Y: | 0 |
| Soil Type: | Unknown |
| Stories Total: | 1 |
| Structural Style: | Single Detached |
| Tenant Pays: | All Utilities, Other |
| Transaction Type: | For Lease |
| Utilities: | City Sewer, City Water |
| Will Subdivide: | No |
| Year Built Details: | Preowned |
Listing Courtesy of: eXp Realty LLC
Listing Agent: Megan Oh
469-656-8150
All listings featuring the  icon are provided courtesy of North Texas Real Estate Information Systems, Inc. (NTREIS), Copyright 2026. All rights reserved.
All information is believed accurate but not guaranteed. The properties displayed may not be all of the properties available through the IDX Program. Any use of this site other than by potential buyers or sellers is strictly prohibited.
North Texas Real Estate Information Systems, Inc. data last updated on October 22, 2026 03:33 AM - CT
Property Last Updated: October 22, 2026 03:33 AM - CT