1105 Safrano Street
Midlothian, TX 76065
$429,999
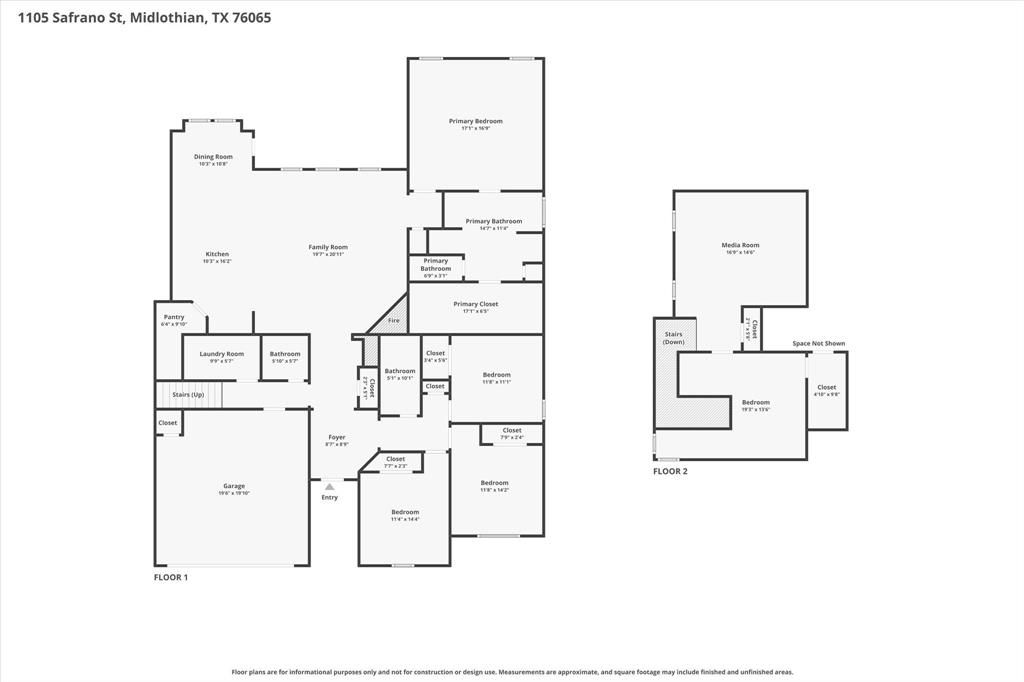
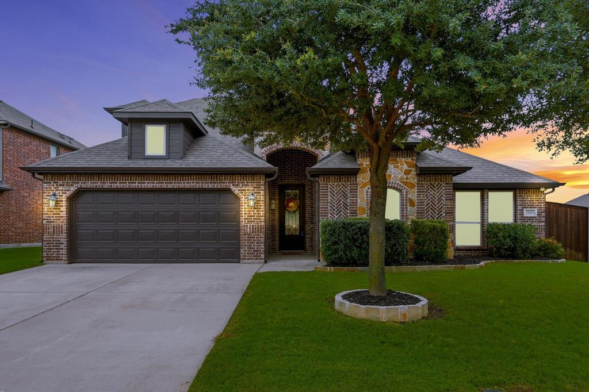
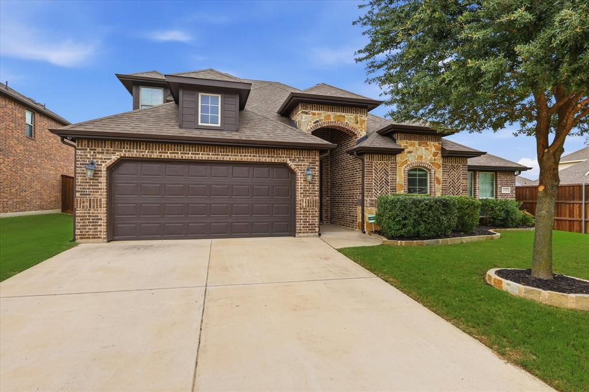
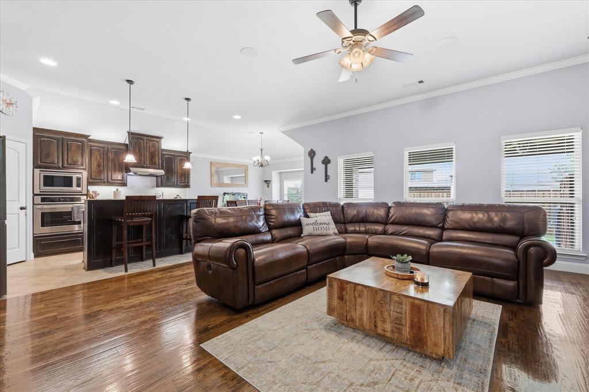
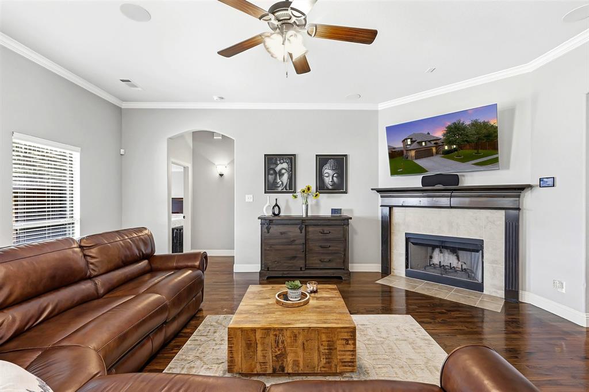
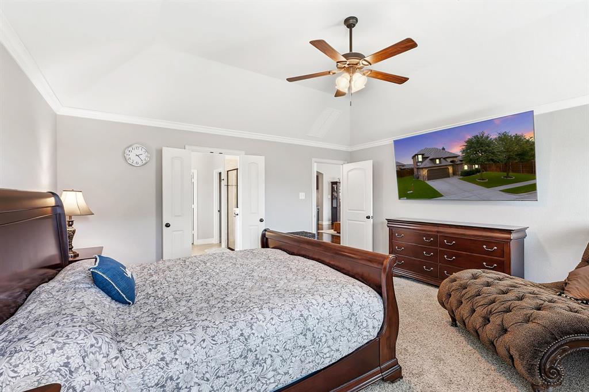
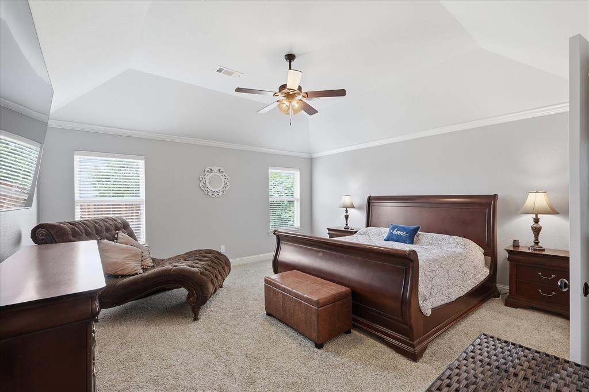
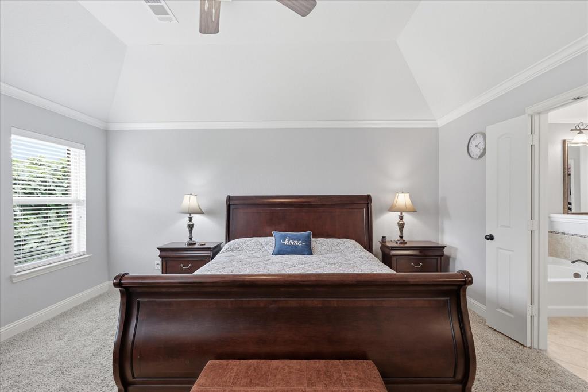
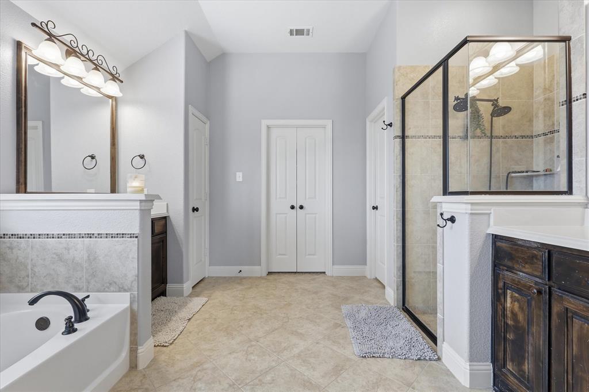
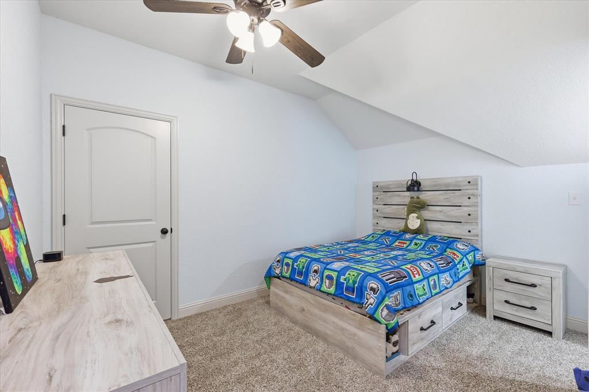
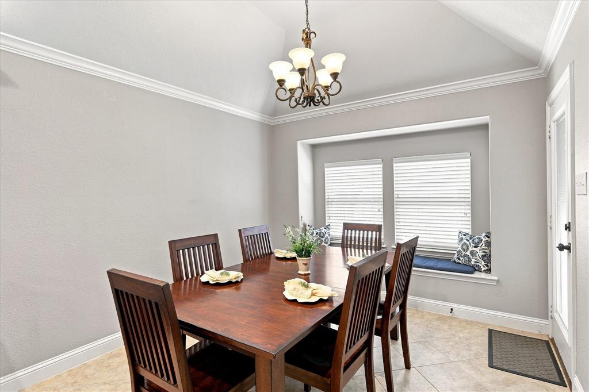
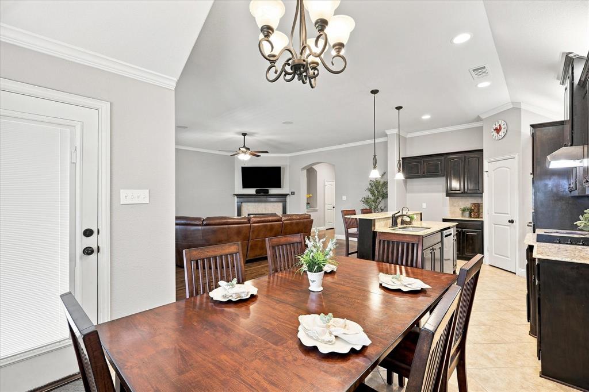
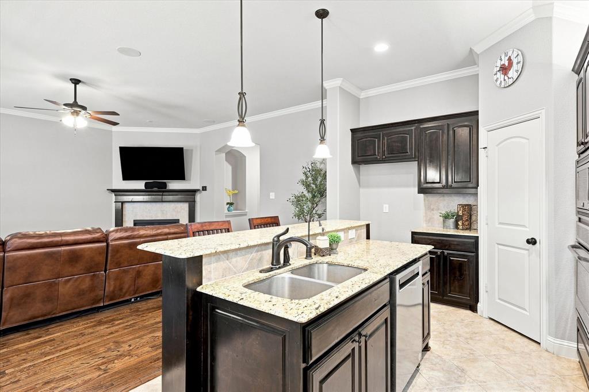
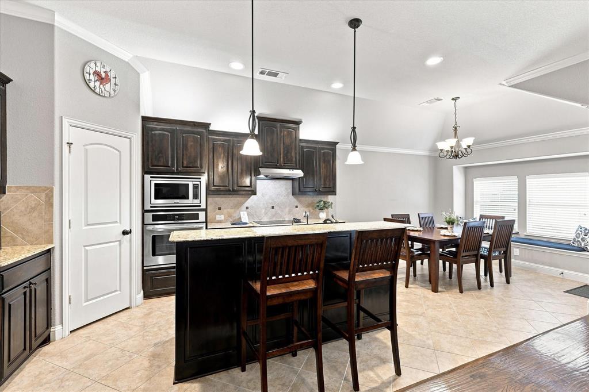
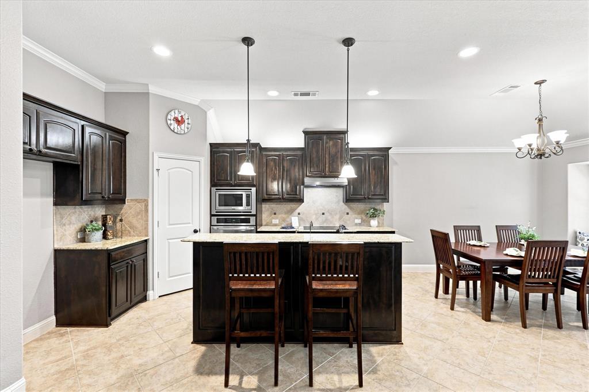
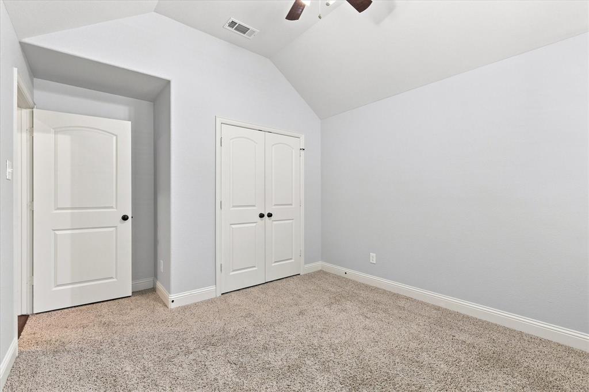
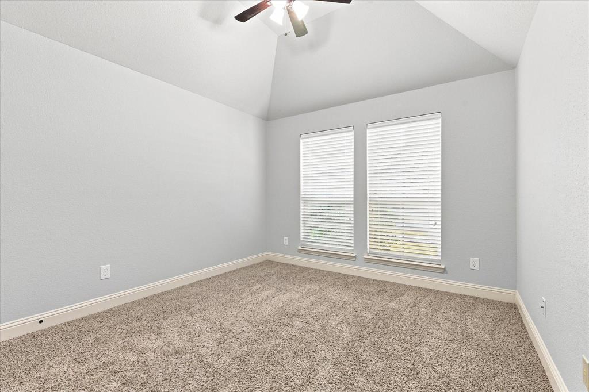
Welcome to a beautifully maintained 4-bedroom home with flexible spaces that make everyday living a little easier. The thoughtfully designed layout offers room to spread out, work from home, entertain, exercise, or create spaces that fit your life today and change with you over time.
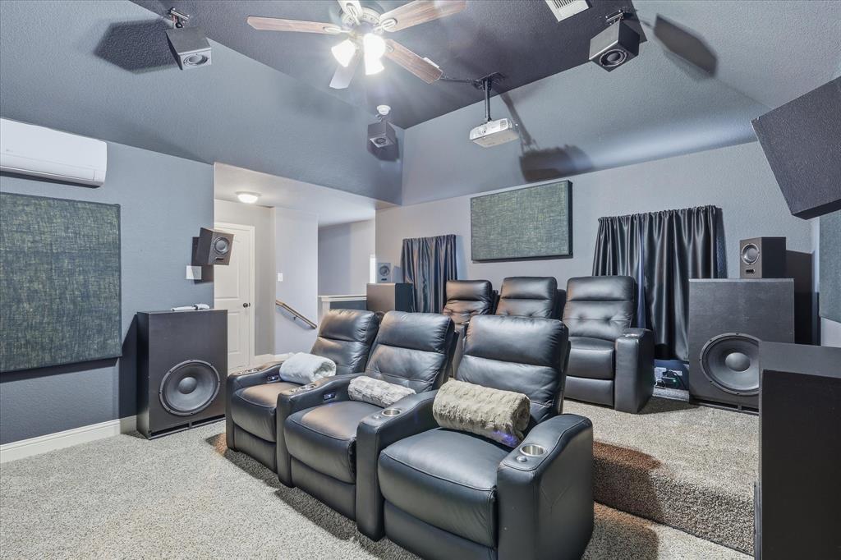
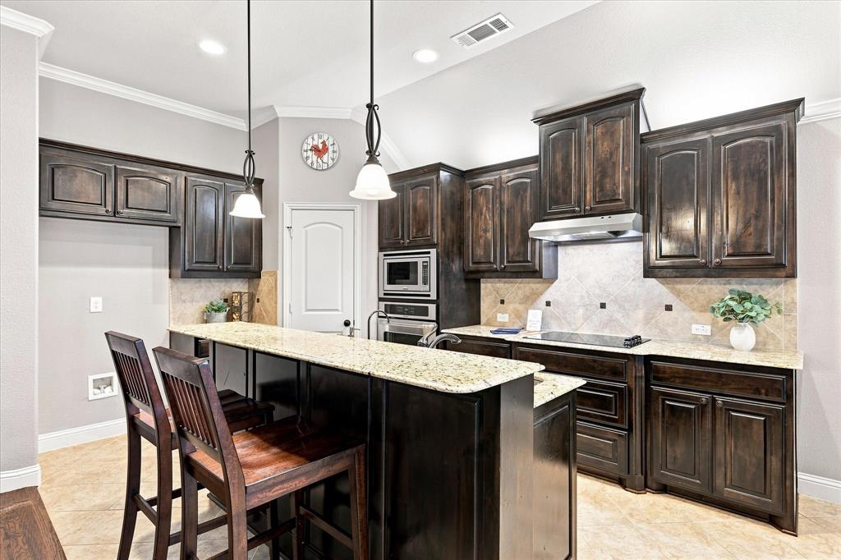
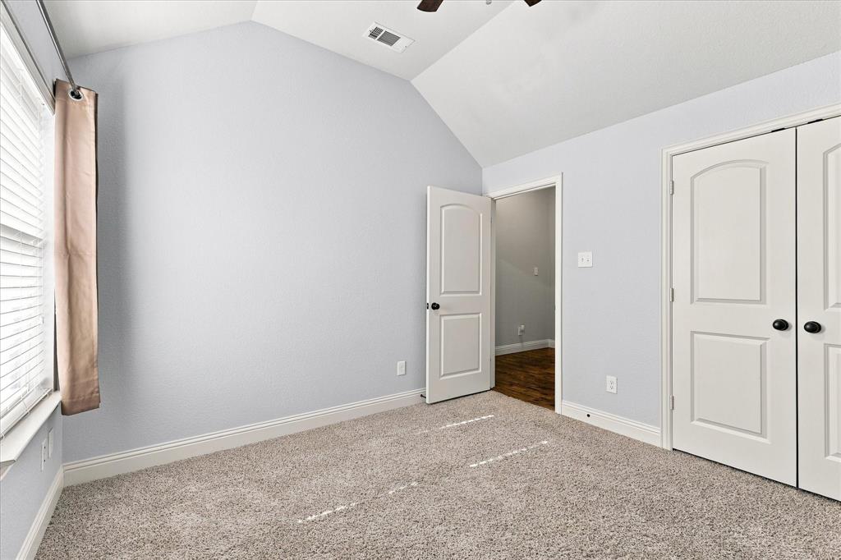
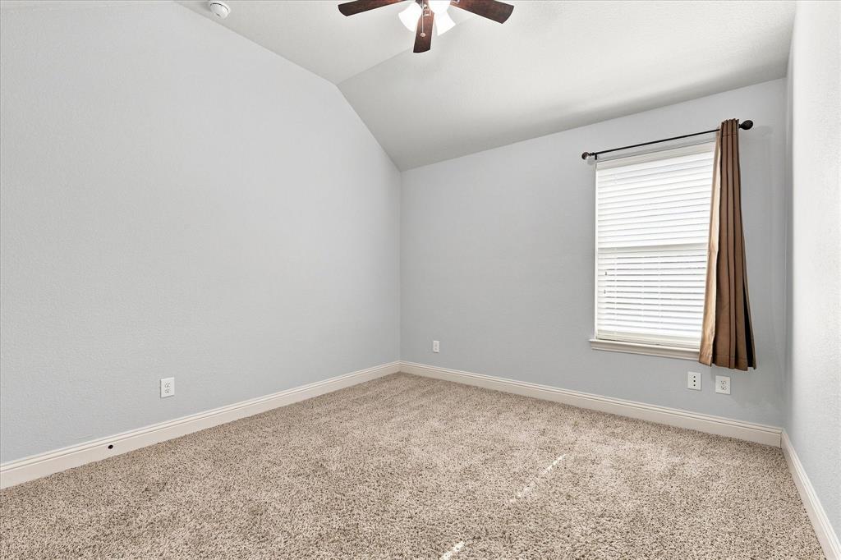
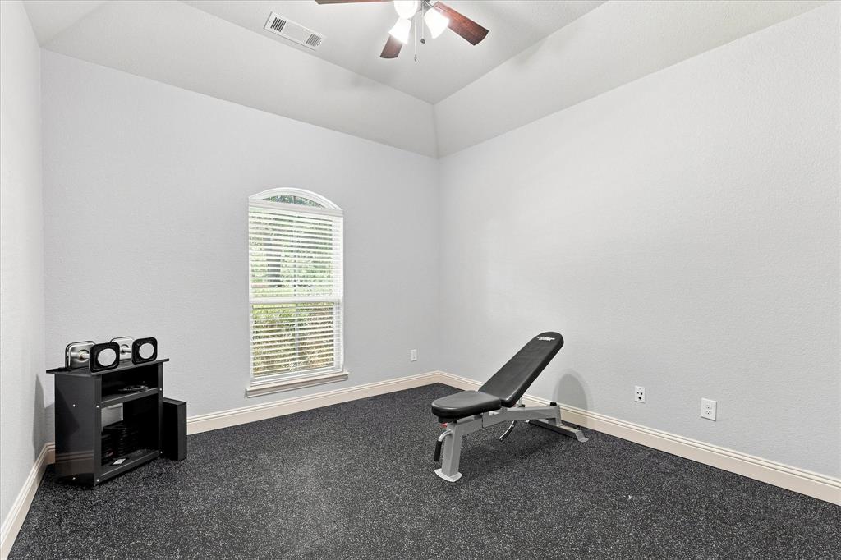
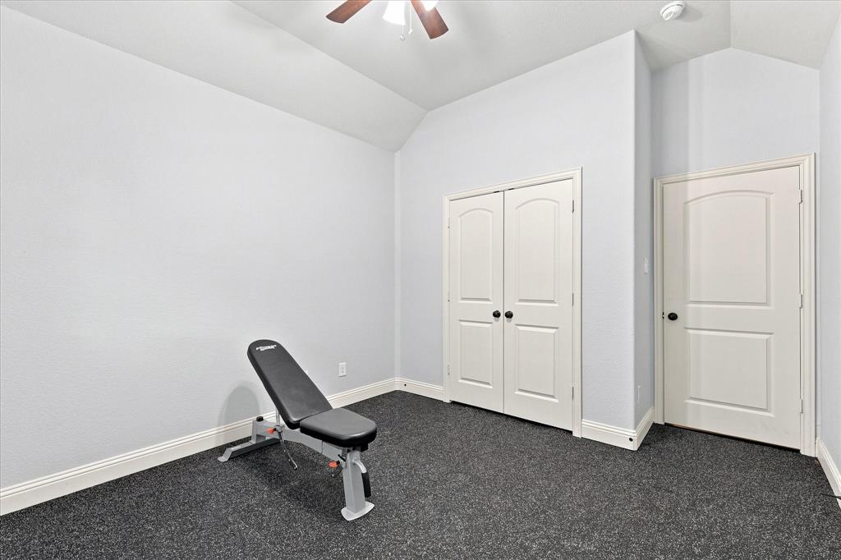
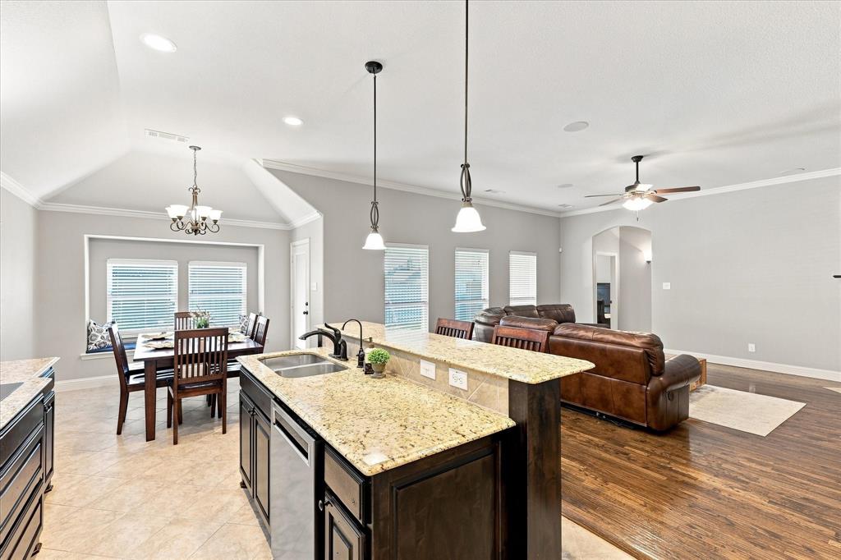
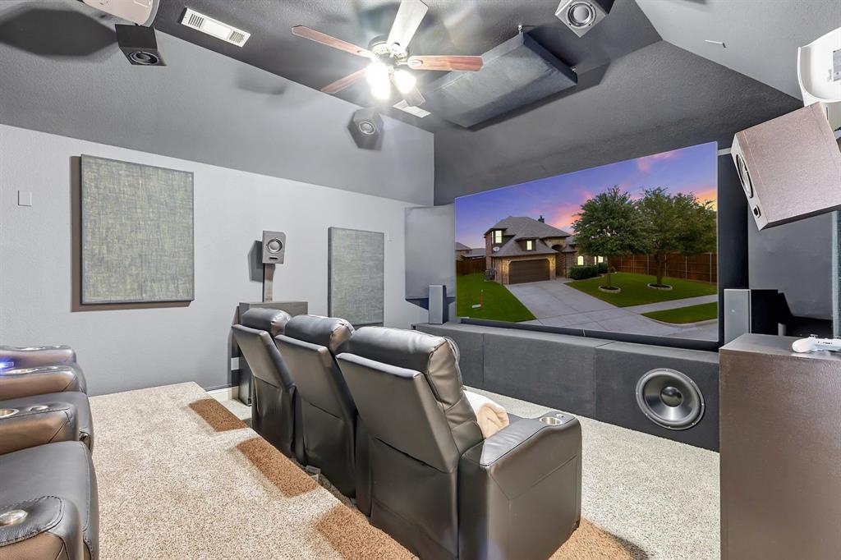
The main level features four true bedrooms, spacious living areas, and a kitchen that opens comfortably to the heart of the home. Upstairs, you'll find a spacious flex space with its own HVAC zone, plus a separate media room, creating an entire additional area for movie nights, a game room, a home gym, a hobby space, a playroom, or whatever your household needs. One of the downstairs bedrooms features workout-friendly flooring.
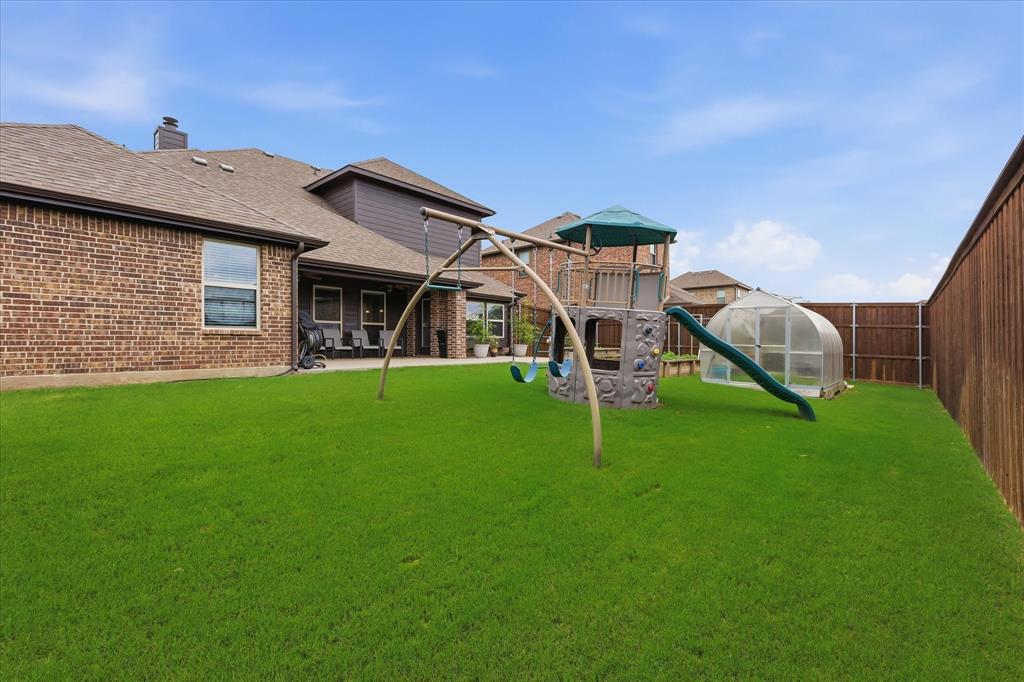
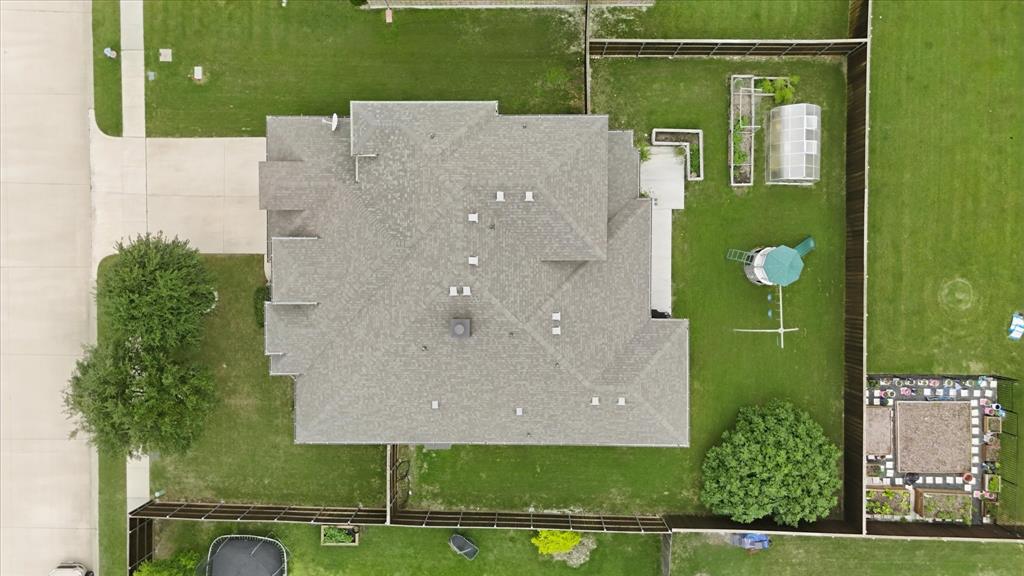
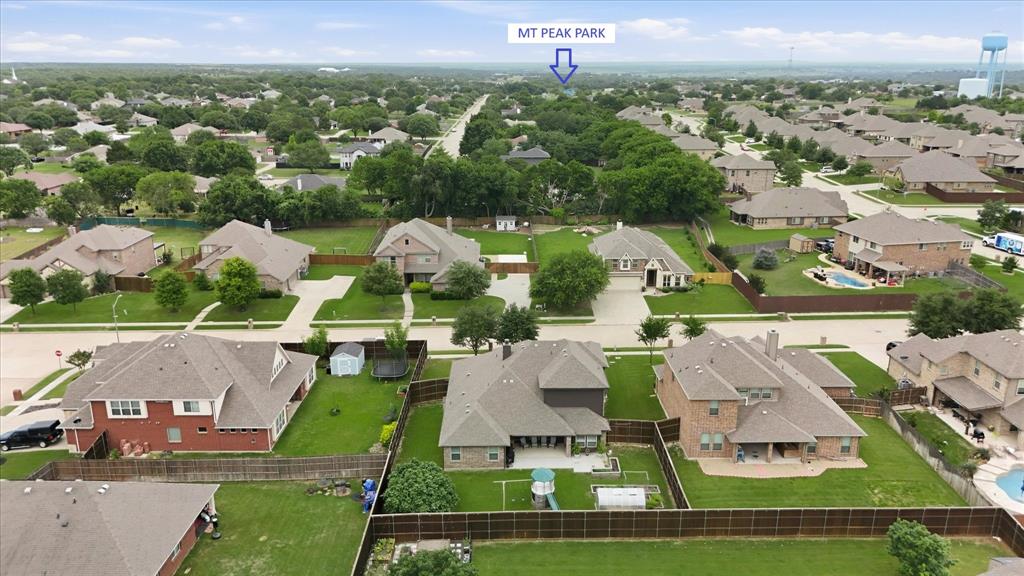
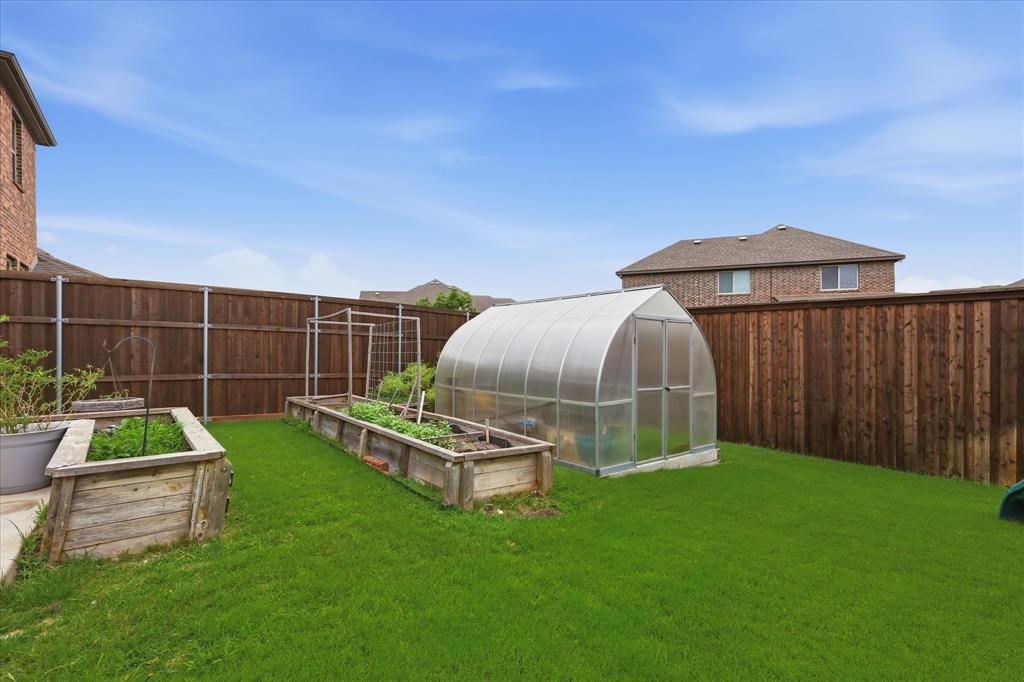
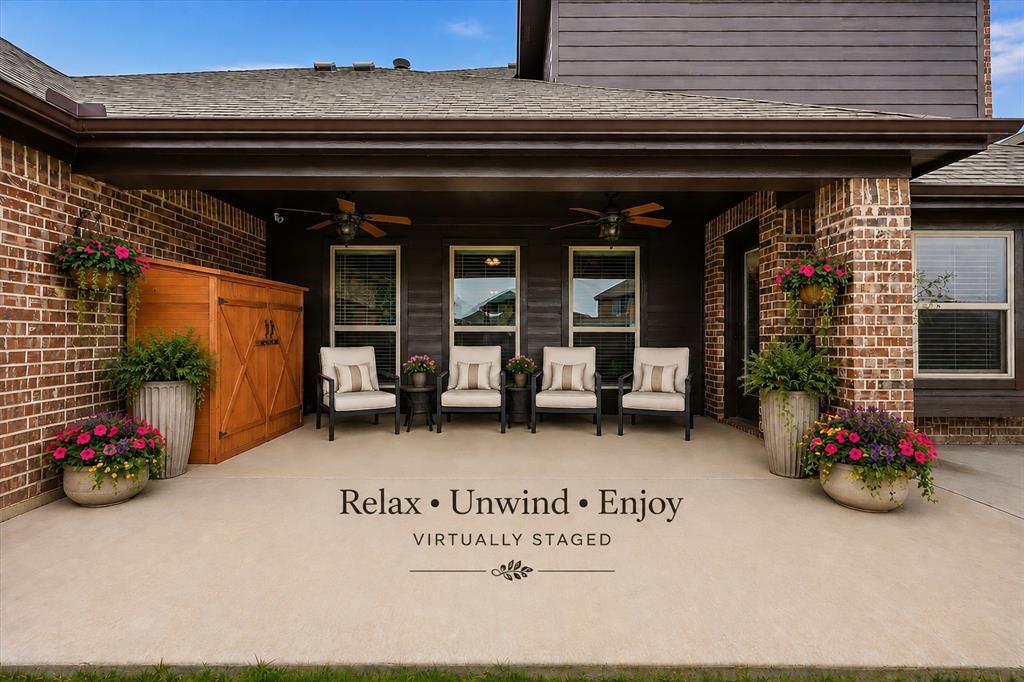
Outside, enjoy a private backyard with a newer board-on-board cedar privacy fence. The raised beds and greenhouse are ready for growing your own herbs and plants. The cluster of fig trees produced a bountiful harvest this year. The best part is the extended patio where you can relax and unwind.
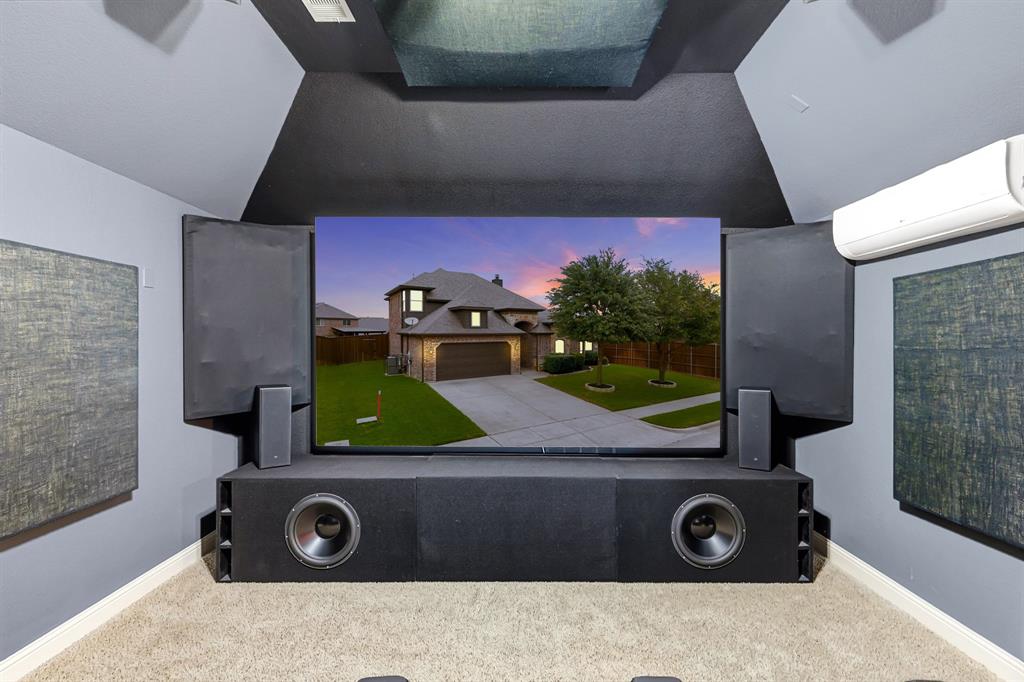
With four bedrooms plus substantial flexible living space upstairs, this home offers the functionality of having designated rooms without requiring every need to have its own four walls. Need a home office? The flex space has you covered. Want a dedicated workout area? There's room for that, too. Need a media or game room? Already there and fully furnished! That's right... the screen, projector, reclining chairs... all yours!
Conveniently located in Midlothian ...
+ Read More| Listing Id: | 21275053 |
|---|---|
| List Price: | $429,999 |
| Property Type: | Residential |
| Property Sub Type: | Single Family Residence |
| Status: | Closed |
| Bedrooms Total: | 4 |
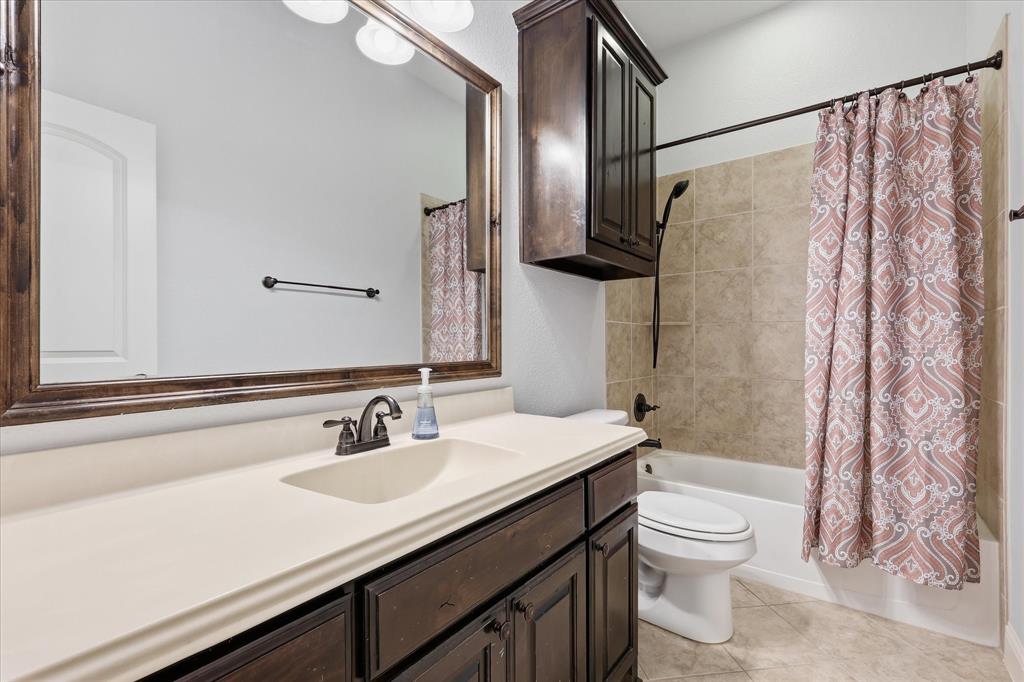
| Bathrooms Full: | 2 |
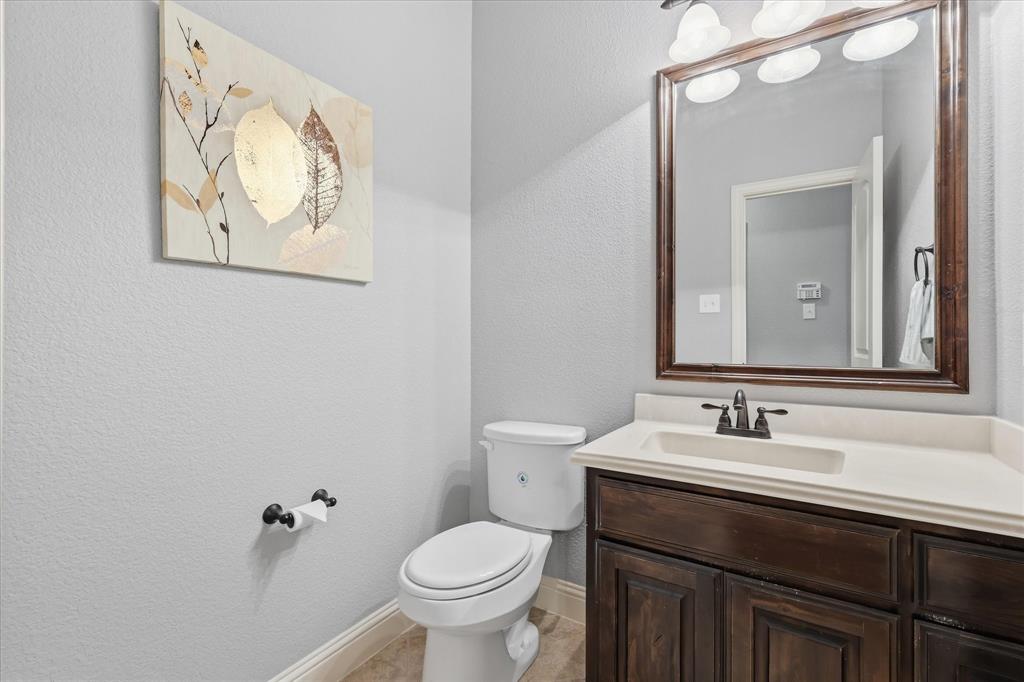
| Bathrooms Half: | 1 |
| Living Area: | 2,908 |
| Association Fee: | $385 |
| Unexempt Taxes: | $8,163 |
| Lot Size Square Feet: | 9,365.4000 |
| Lot Size Acres: | 0.215 |
| Architectural Style: | Traditional |
| Waterfront?: | No |
| City: | Midlothian |
| County Or Parish: | Ellis |
| Subdivision Name: | The Rosebud Sec 4 |
| Postal Code: | 76065 |
| Year Built: | 2014 |
| Accessibility Features Yn: | No |
| Appliances: | Dishwasher,Disposal,Electric Cooktop,Electric Oven,Electric Water Heater,Microwave |
| Association Fee Frequency: | Annually |
| Association Fee Includes: | Full Use of Facilities, Maintenance Grounds, Management Fees |
| Association Type: | Mandatory |
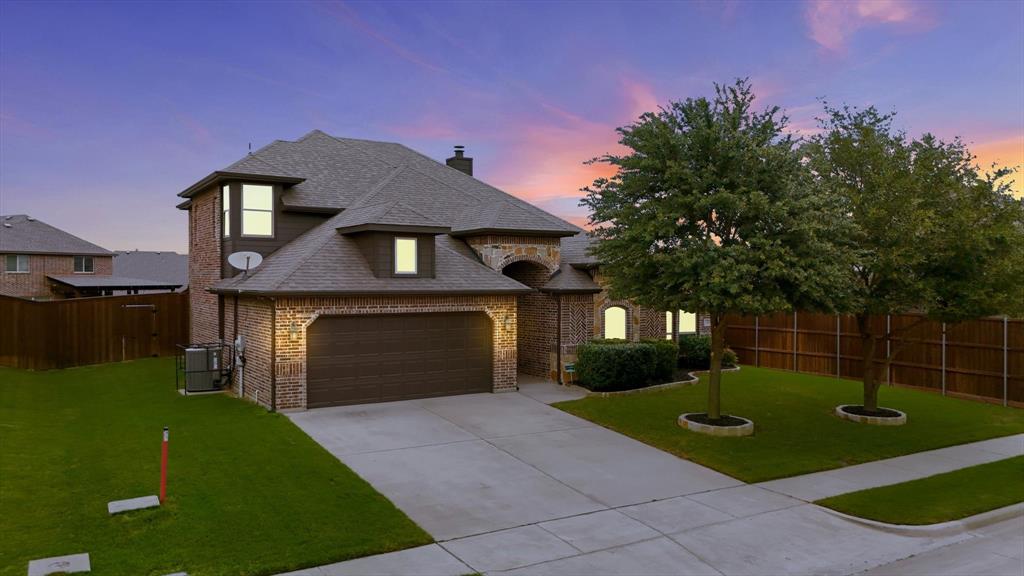
| Attached Garage?: | Yes |
| Basement Yn: | No |
| Bathrooms Total Decimal: | 2.10 |
| Bathrooms Total Integer: | 3 |
| Buyer Financing: | Conventional |
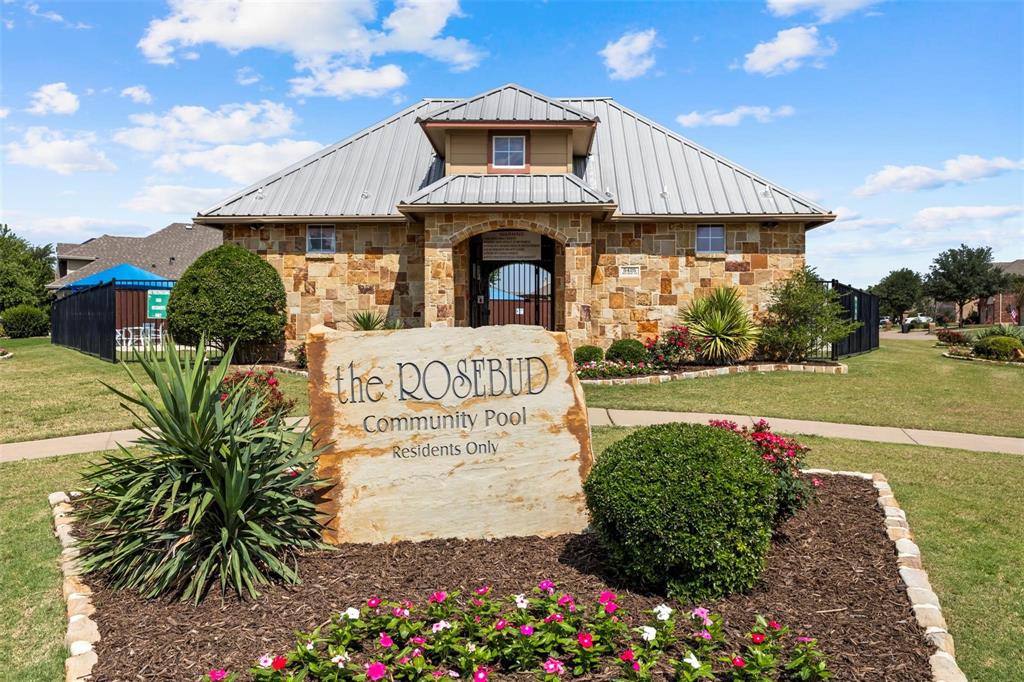
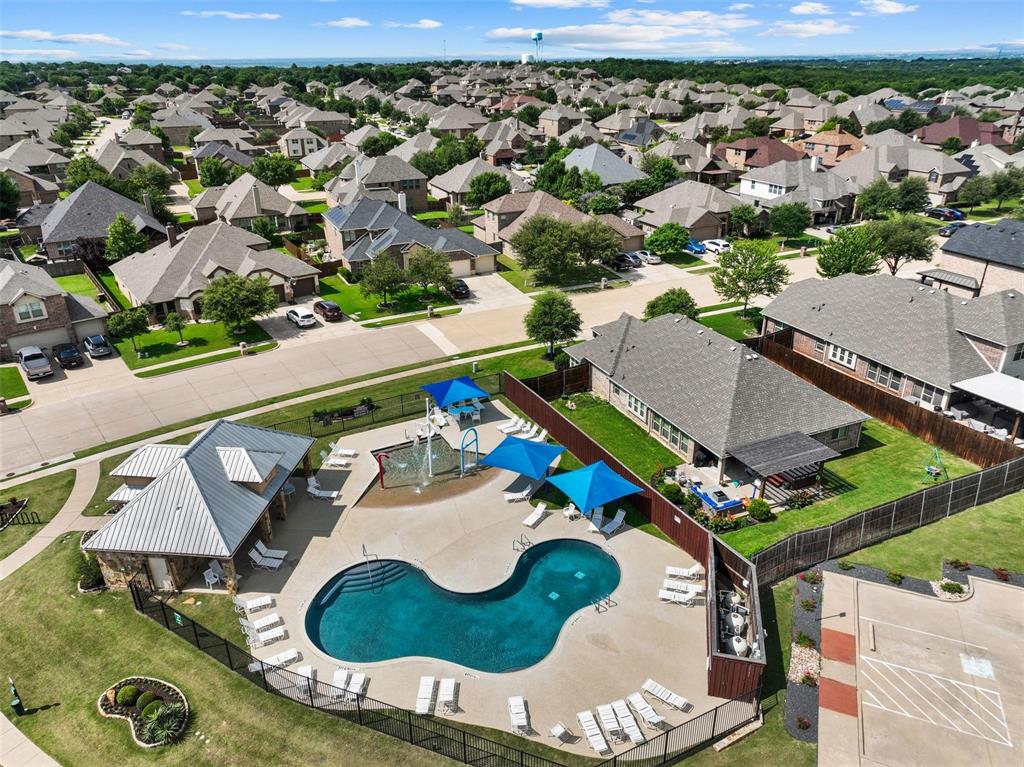
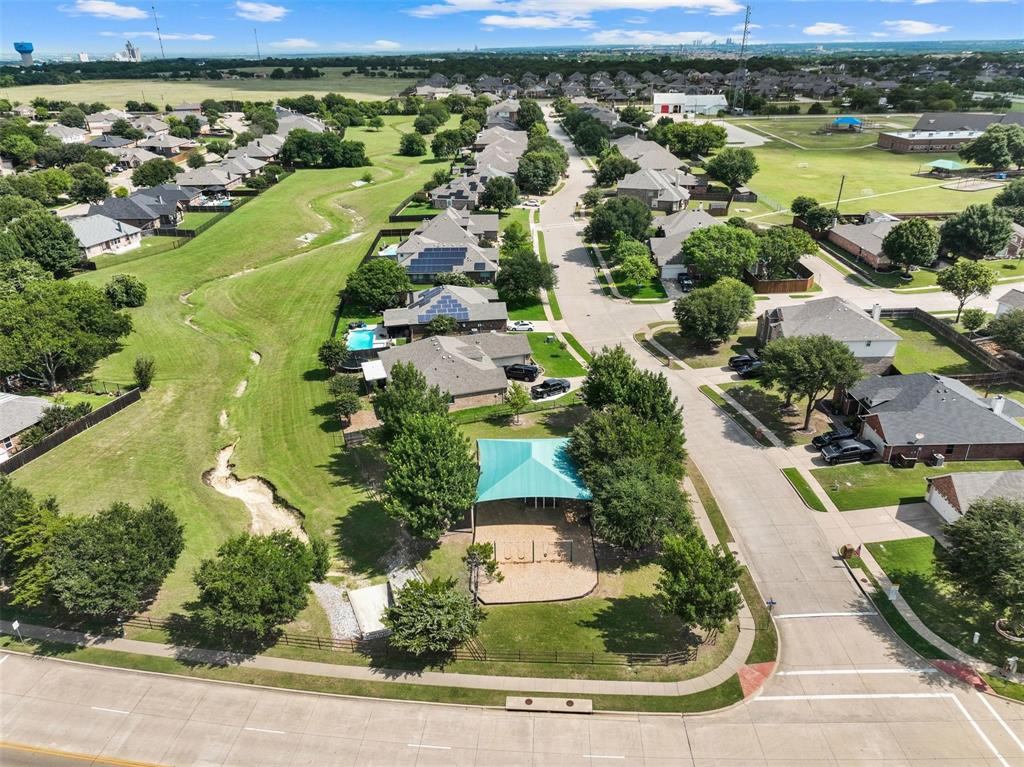
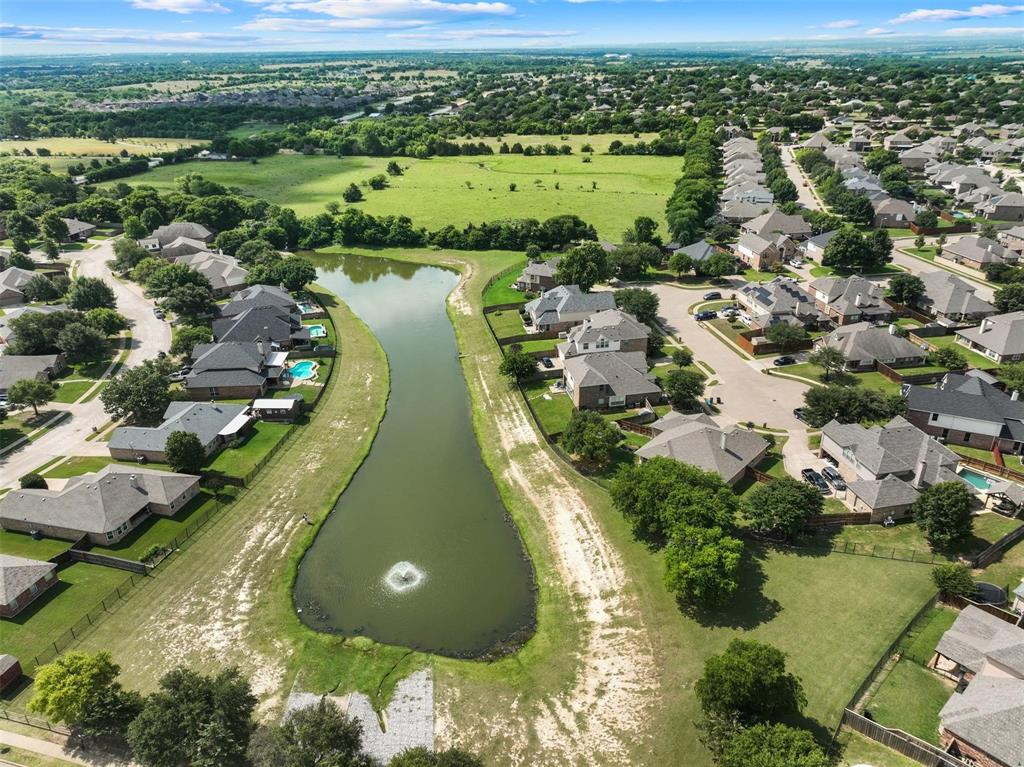
| Community Features: | Community Pool, Fishing, Greenbelt, Playground, Sidewalks |
| Construction Materials: | Brick, Rock/Stone |
| Cooling: | Ceiling Fan(s), Central Air, Electric |
| Covered Spaces: | 2 |
| Directions: | gps will get you to this fantastic listing, when not connected - take FM 663 to McAlpin, go west to Red Rose Trail, turn left on Leander, turn right on Safrano- home is on the northside of street. |
| Elementary School: | Mtpeak |
| Elementary School Name: | Mtpeak |
| Exterior Features: | Covered Patio/Porch, Garden(s), Rain Gutters, Private Yard |
| Fencing: | Back Yard, Fenced, High Fence, Privacy, Wood |
| Fireplace Features: | Living Room, Wood Burning |
| Fireplaces Total: | 1 |
| Flooring: | Carpet, Ceramic Tile, Hardwood |
| Foundation Details: | Slab |
| Garage Length: | 20 |
| Garage Spaces: | 2 |
| Garage Width: | 20 |
| Garage?: | Yes |
| Green Energy Efficient: | 12 inch+ Attic Insulation, HVAC, Insulation, Thermostat, Windows |
| Green Water Conservation: | Low-Flow Fixtures |
| Heating: | Central, Electric, Fireplace(s) |
| High School Name: | Midlothian |
| Hoa Management Company: | Goddard LLC |
| Hoa Management Company Phone: | 972-920-5474 |
| Horse Permitted Yn: | No |
| Interior Features: | Cable TV Available, Eat-in Kitchen, Granite Counters, High Speed Internet Available, Pantry |
| Laundry Features: | Electric Dryer Hookup, Utility Room, Full Size W/D Area, Dryer Hookup, Washer Hookup |
| Levels: | Two |
| Listing Terms: | 1031 Exchange, Cash, Conventional, FHA, VA Loan, Other |
| Room Count: | 7 |
| Lot Features: | Few Trees, Interior Lot, Landscaped, Lrg. Backyard Grass, Sprinkler System, Subdivision |
| Lot Size: | Less Than .5 Acre (not Zero) |
| Lot Size Area: | 0.2150 |
| Lot Size Source: | Public Records |
| Lot Size Units: | Acres |
| Middle School Name: | Dieterich |
| Multi Parcel ID: | No |
| Municipal Utility District?: | No |
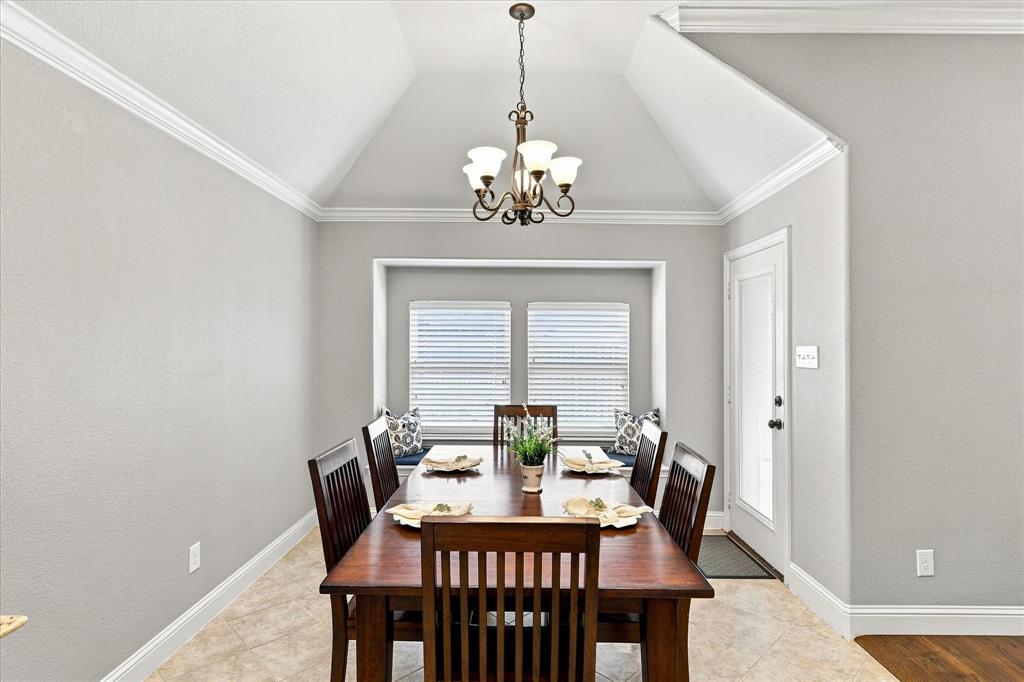
| Number Of Dining Areas: | 1 |
| Number Of Living Areas: | 2 |
| Number Of Parking Spaces: | 2 |
| Other Equipment: | Home Theater, Irrigation Equipment |
| Other Structures: | Greenhouse |
| Parking Features: | Driveway, Epoxy Flooring, Garage, Garage Door Opener, Garage Faces Front, Garage Single Door, Side By Side |
| Patio And Porch Features: | Covered, Front Porch, Patio |
| Pool?: | No |
| Possession: | Closing/Funding |
| Postal Code Plus 4: | 8938 |
| Property Attached?: | Yes |
| Restrictions: | Deed, Development |
| Roof: | Composition, Shingle |
| School District: | Midlothian ISD |
| Security Features: | Carbon Monoxide Detector(s), Security System, Smoke Detector(s), Other |
| Smart Home Features Appor Pass Y: | 0 |
| Special Taxing Entities: | 0 |
| Structural Style: | Single Detached |
| Transaction Type: | For Sale |
| Utilities: | All Weather Road, City Sewer, Concrete, Curbs, Electricity Connected, Sidewalk, Underground Utilities |
| Will Subdivide: | No |
| Window Features: | Window Coverings |
| Year Built Details: | Preowned |
Listing Courtesy of: OnDemand Realty
Listing Agent: Jackie McDonald
214-202-4074
Mortgage Calculator
All listings featuring the  icon are provided courtesy of North Texas Real Estate Information Systems, Inc. (NTREIS), Copyright 2026. All rights reserved.
All information is believed accurate but not guaranteed. The properties displayed may not be all of the properties available through the IDX Program. Any use of this site other than by potential buyers or sellers is strictly prohibited.
North Texas Real Estate Information Systems, Inc. data last updated on October 20, 2026 04:05 AM - CT
Property Last Updated: October 20, 2026 04:05 AM - CT