1105 Mahogany Drive
Melissa, TX 75454
$2,450
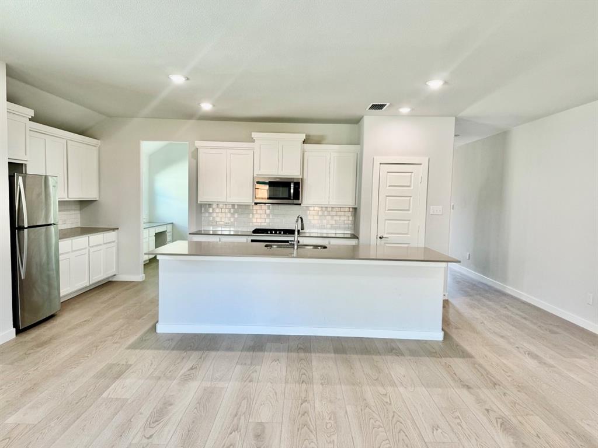
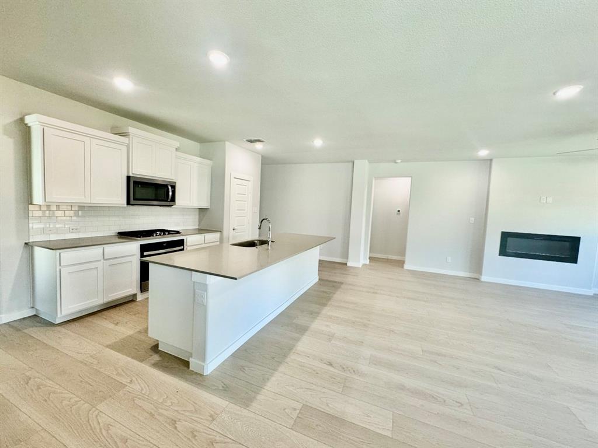
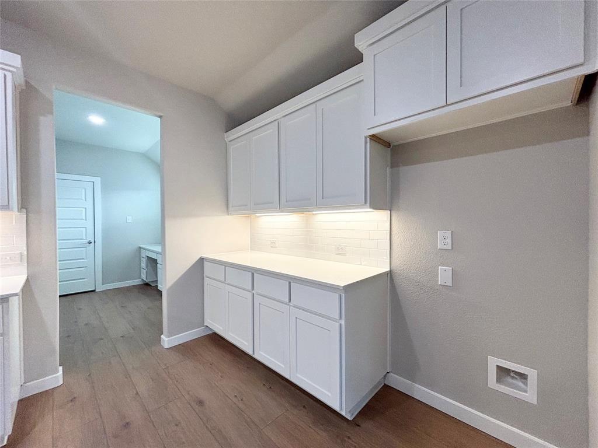
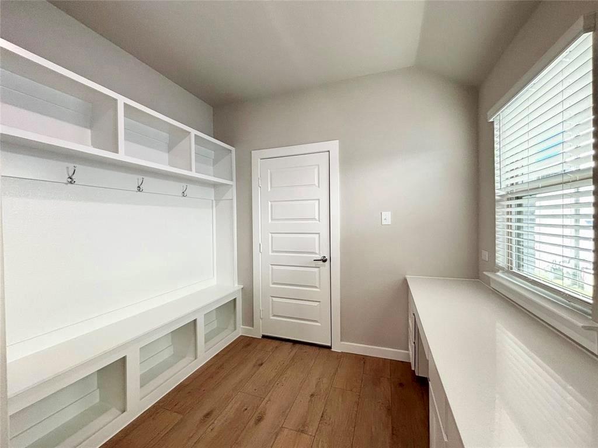
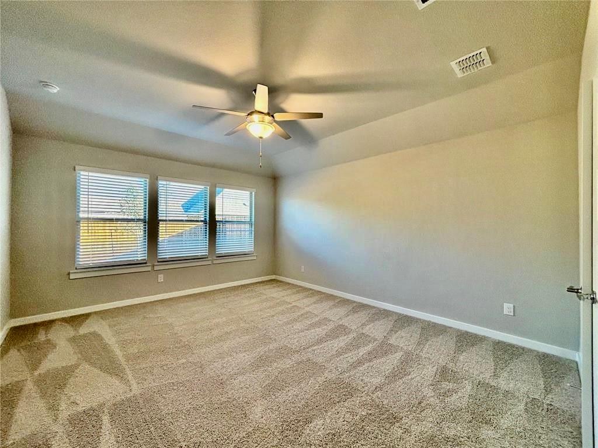
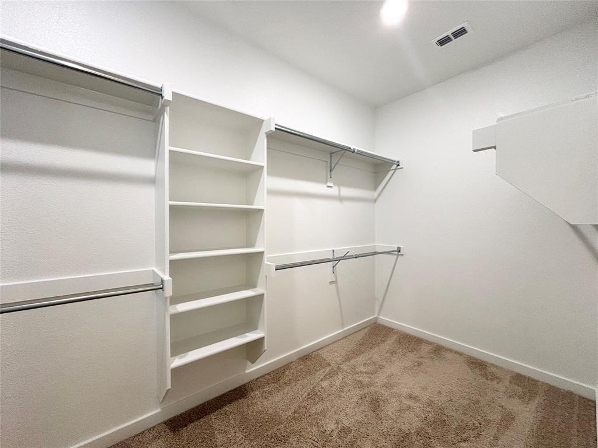
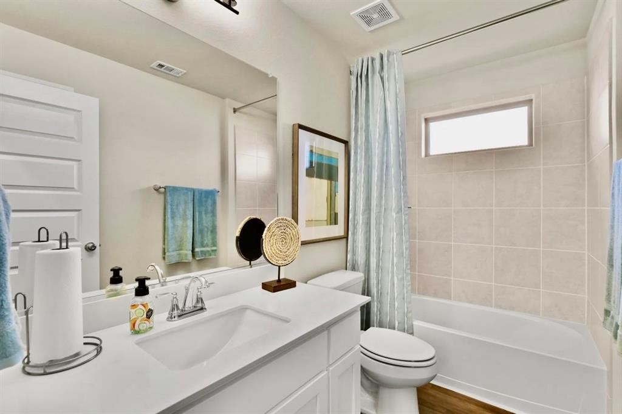
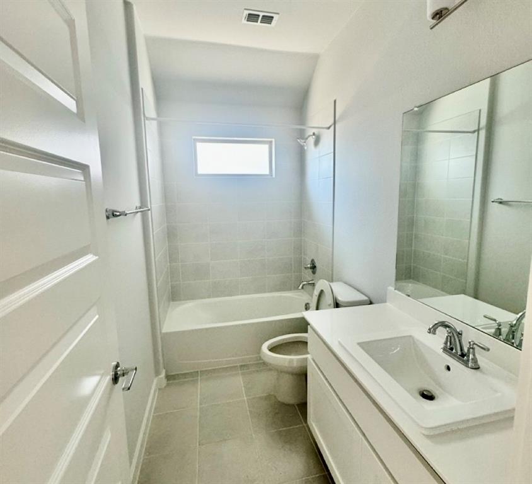
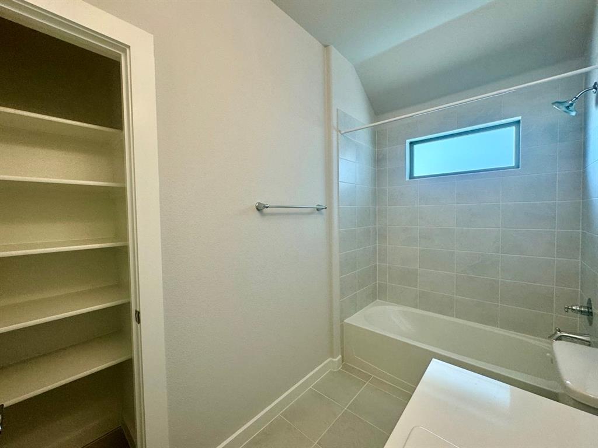
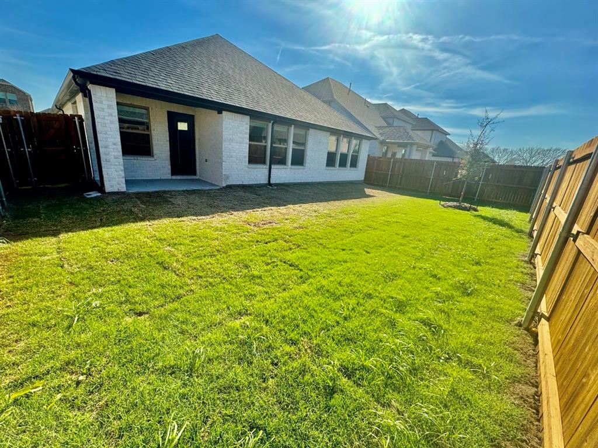
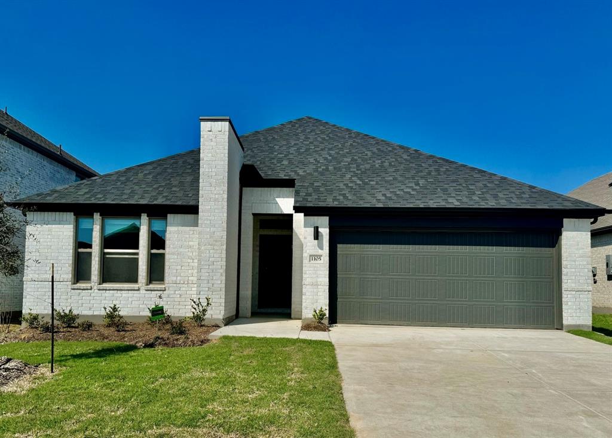
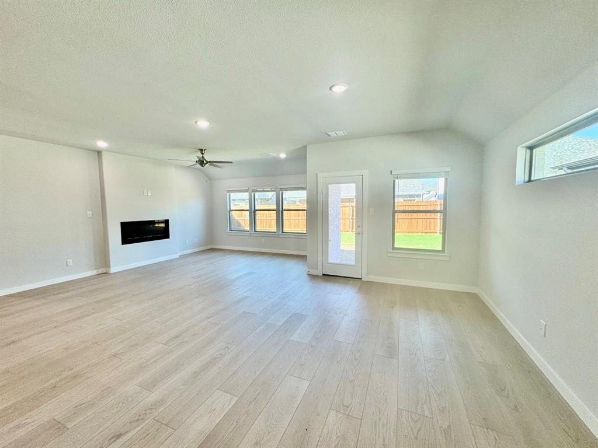
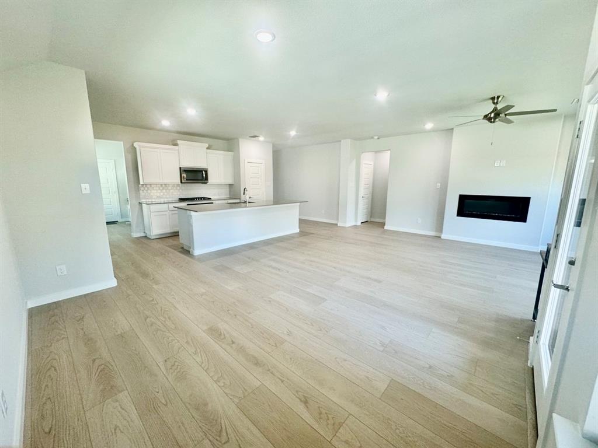
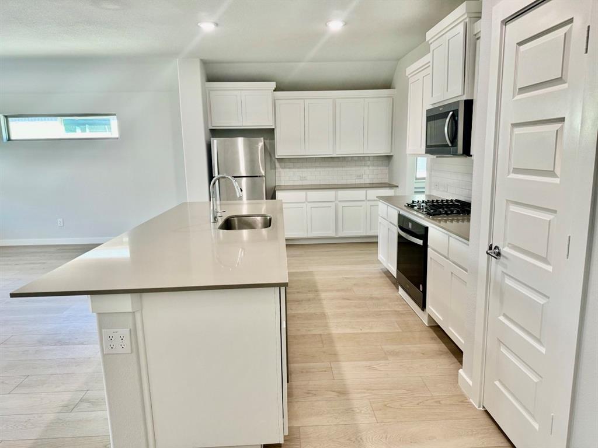
Creatively designed to accommodate the needs of modern families, this is a unique floorplan. The main living area is expansive, encompassing the island kitchen, dining area and family room. Invite the pee wee football team for an after-party or snuggle up in front of the fire — the room easily adapts to your needs. Outstanding storage capacity is another feature, with a walk-in pantry, large utility room, walk-in closet in the primary suite and extra space in the garage.
| Listing Id: | 21414213 |
|---|---|
| List Price: | $2,450 |
| Property Type: | Residential Lease |
| Property Sub Type: | Single Family Residence |
| Status: | Active |
| Bedrooms Total: | 3 |
| Bathrooms Full: | 2 |
| Living Area: | 1,977 |
| Lot Size Square Feet: | 5,575.6800 |
| Lot Size Acres: | 0.128 |
| Waterfront?: | No |
| City: | Melissa |
| County Or Parish: | Collin |
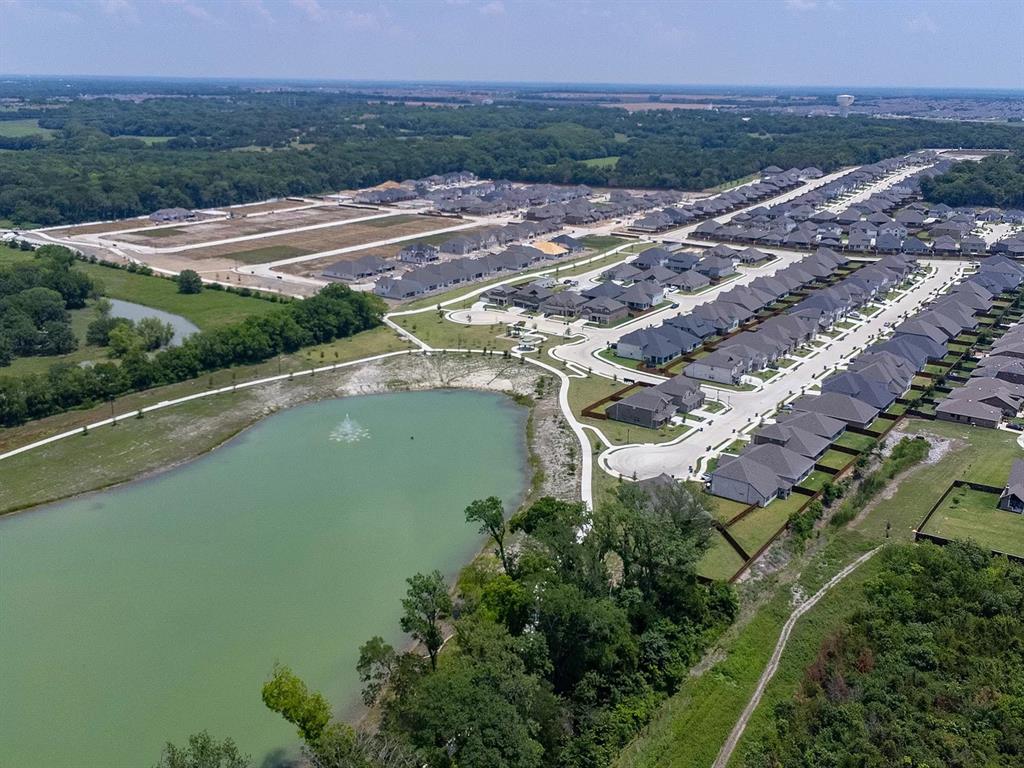
| Subdivision Name: | Wolf Creek Farms Ph Three |
| Postal Code: | 75454 |
| Year Built: | 2023 |
| Appliances: | Dishwasher,Disposal,Gas Cooktop,Gas Oven,Microwave |
| Application Fee Amount: | $70 |
| Association Type: | Mandatory |
| Attached Garage?: | Yes |
| Availability Date: | 2026-11-01 |
| Basement Yn: | No |
| Bathrooms Total Decimal: | 2.00 |
| Bathrooms Total Integer: | 2 |
| Construction Materials: | Brick |
| Cooling: | Central Air, Electric |
| Covered Spaces: | 2 |
| Deposit Amount: | $2,450 |
| Directions: | Going East on Sam Rayburn Tollway take the exit onto US-75 North. Take exit 44 for TX-121 North and turn left at McKinney Street. Take a left on Country Road 365 and then take another left on Avery Avenue. Take a left on Ironwood Way |
| Elementary School: | North Creek |
| Elementary School Name: | North Creek |
| Fireplace Features: | Electric |
| Fireplaces Total: | 1 |
| Foundation Details: | Brick/Mortar, Slab |
| Garage Length: | 20 |
| Garage Spaces: | 2 |
| Garage Width: | 19 |
| Garage?: | Yes |
| Heating: | Central, Natural Gas |
| High School Name: | Melissa |
| Hoa Management Company: | Neighborhood Management |
| Hoa Management Company Phone: | 972-359-1548 |
| Lease Conditions: | Written Application (+) |
| Lease Type: | 1 Year Plus |
| Levels: | One |
| Room Count: | 4 |
| Lot Size Area: | 0.1280 |
| Lot Size Units: | Acres |
| Middle School Name: | Melissa |
| Monies Required: | First Months Rent, Pet Deposit, Security Deposit |
| Multi Parcel ID: | No |
| Municipal Utility District?: | No |
| Number Of Dining Areas: | 1 |
| Number Of Living Areas: | 1 |
| Number Of Parking Spaces: | 2 |
| Parking Features: | Garage |
| Pets Allowed: | Yes Pets Allowed, Breed Restrictions, Cats OK, Dogs OK |
| Pool?: | No |
| Postal Code Plus 4: | 2299 |
| Property Attached?: | No |
| Restrictions: | No Smoking, No Sublease, No Waterbeds, Pet Restrictions |
| School District: | Melissa ISD |
| Smart Home Features Appor Pass Y: | 0 |
| Structural Style: | Single Detached |
| Tenant Pays: | All Utilities |
| Transaction Type: | For Lease |
| Utilities: | City Sewer, City Water |
| Will Subdivide: | No |
Listing Courtesy of: The Mardia Group
Listing Agent: Mark Hindman
972-727-0006
All listings featuring the  icon are provided courtesy of North Texas Real Estate Information Systems, Inc. (NTREIS), Copyright 2026. All rights reserved.
All information is believed accurate but not guaranteed. The properties displayed may not be all of the properties available through the IDX Program. Any use of this site other than by potential buyers or sellers is strictly prohibited.
North Texas Real Estate Information Systems, Inc. data last updated on October 17, 2026 04:06 AM - CT
Property Last Updated: October 17, 2026 04:06 AM - CT