11043 Fernald Avenue
Dallas, TX 75218
$649,900
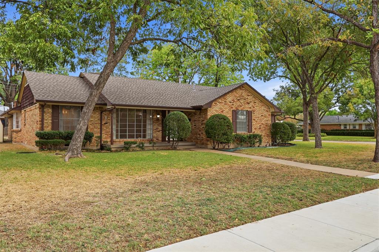
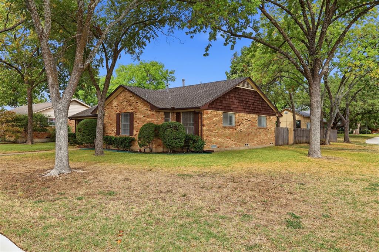
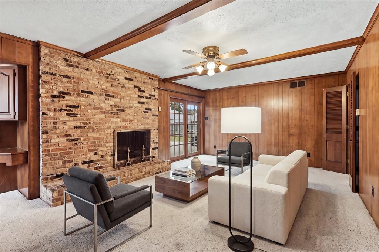
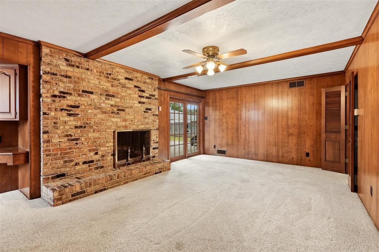
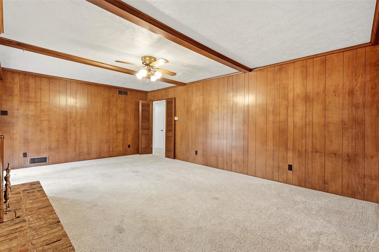
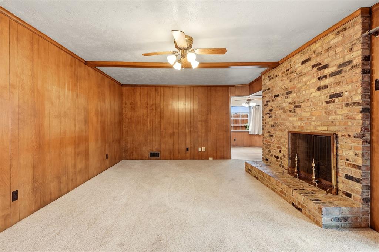
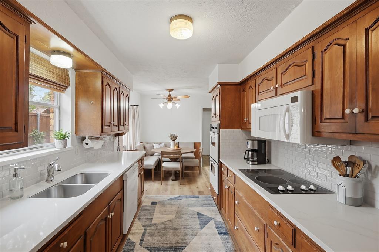
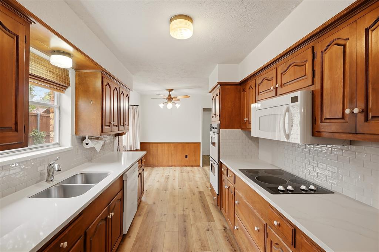
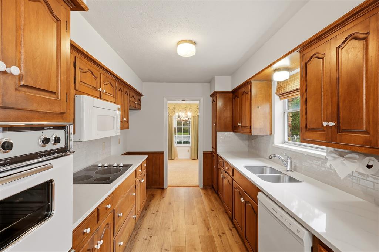
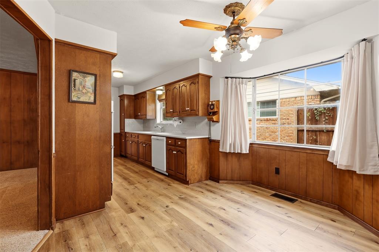
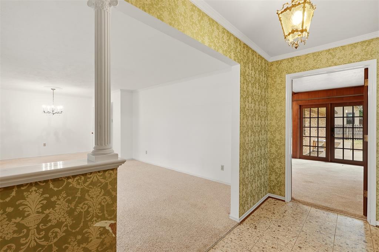
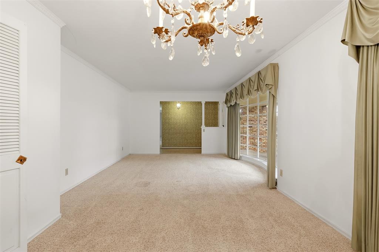
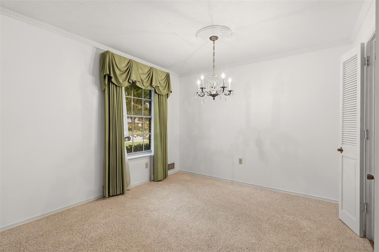
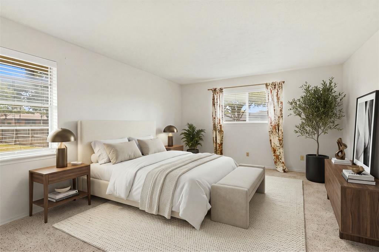
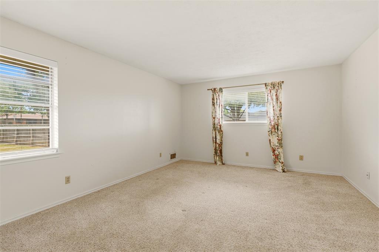
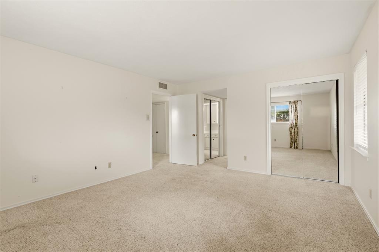
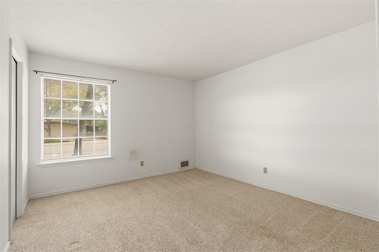
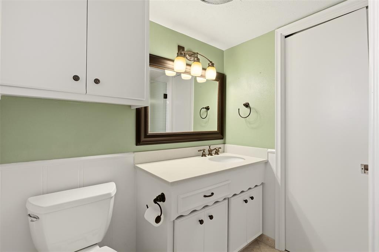
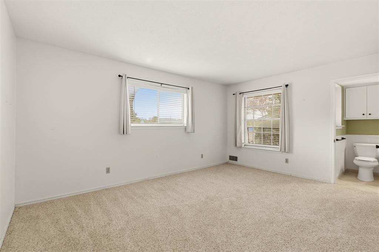
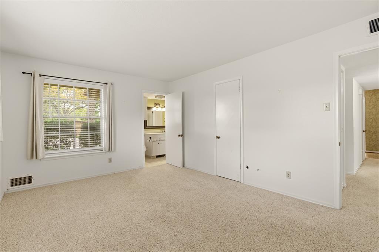
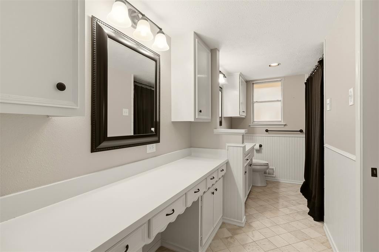
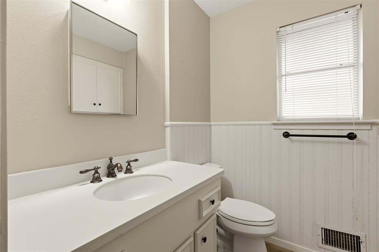
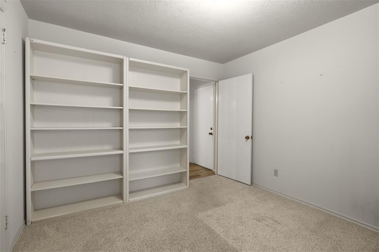
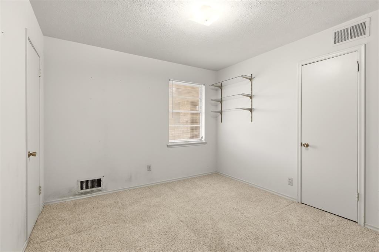
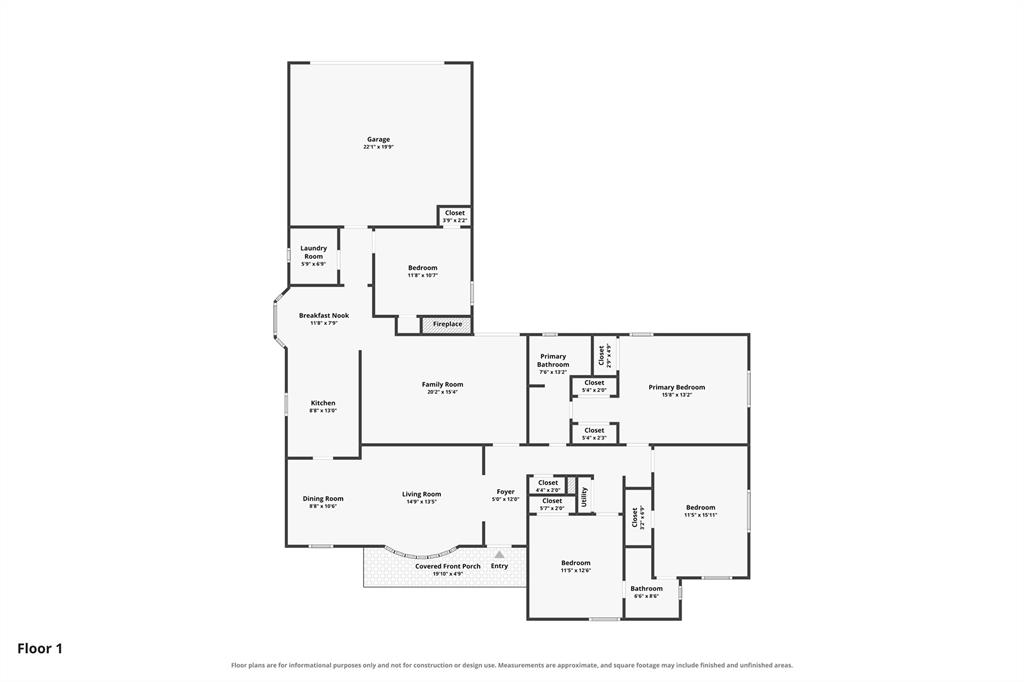
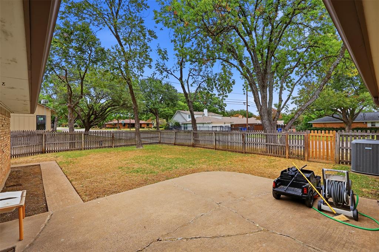
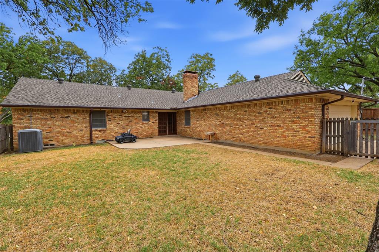
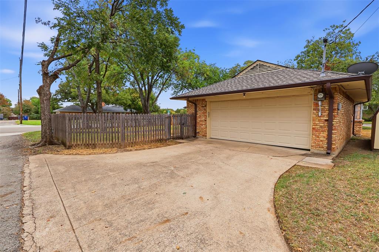
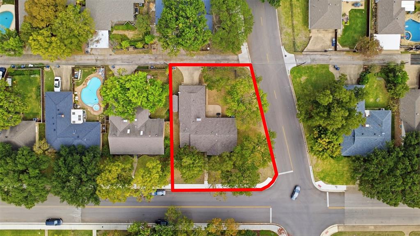
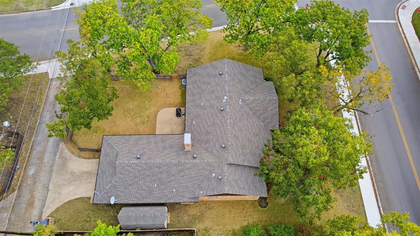
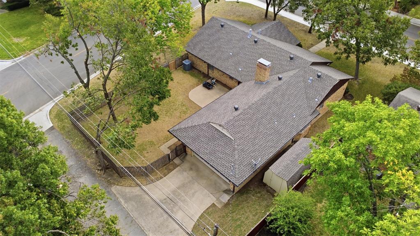
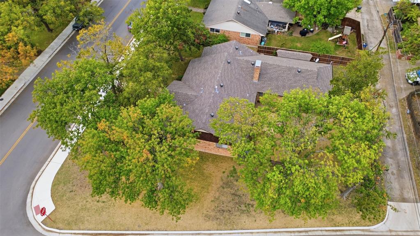
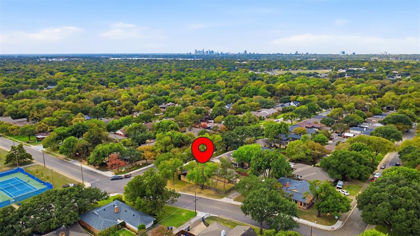
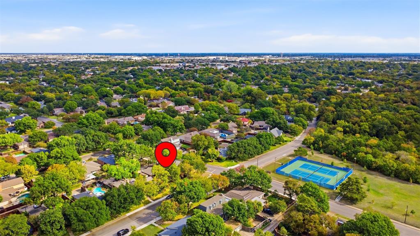
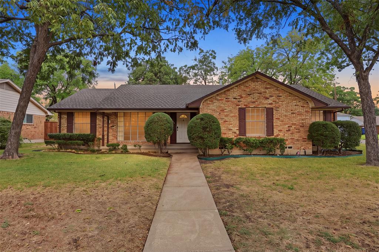
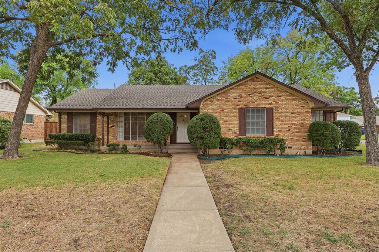
Welcome to 11043 Fernald Avenue in the desirable Lochwood area of Dallas! This single-story home offers 3 bedrooms, 2 full bathrooms, 1 half bathroom, and approximately 1,868 square feet of living space on a spacious 0.26-acre corner lot. Built in 1965, the property features a brick exterior, attached rear 2-car garage, and fireplace. Walk to nearby Lochwood Park, plus the home is conveniently located near The Dallas Arboretum & Botanical Gardens, shopping, dining, and major roadways. Buyer and buyer's agent to independently verify all information, measurements, schools, and property details. Some photos have been virtually staged.
| Listing Id: | 21408336 |
|---|---|
| List Price: | $649,900 |
| Property Type: | Residential |
| Property Sub Type: | Single Family Residence |
| Status: | Active |
| Bedrooms Total: | 4 |
| Bathrooms Full: | 2 |
| Bathrooms Half: | 1 |
| Living Area: | 1,868 |
| Unexempt Taxes: | $11,026 |
| Lot Size Square Feet: | 11,412.7200 |
| Lot Size Acres: | 0.262 |
| Architectural Style: | Traditional |
| Waterfront?: | No |
| City: | Dallas |
| County Or Parish: | Dallas |
| Subdivision Name: | Lochwood Meadows Rev |
| Postal Code: | 75218 |
| Year Built: | 1965 |
| Accessibility Features Yn: | No |
| Appliances: | Dishwasher,Electric Cooktop,Microwave,Double Oven |
| Association Type: | None |
| Attached Garage?: | Yes |
| Basement Yn: | No |
| Bathrooms Total Decimal: | 2.10 |
| Bathrooms Total Integer: | 3 |
| Construction Materials: | Brick |
| Covered Spaces: | 2 |
| Directions: | From I-635, take the exit for Garland Road and head south. Turn onto Peavy Road, then continue toward Lochwood Boulevard. Follow Lochwood Boulevard to Fernald Avenue and continue to 11043 Fernald Avenue. |
| Elementary School: | Reilly |
| Elementary School Name: | Reilly |
| Fencing: | Wood |
| Fireplace Features: | Brick, Living Room |
| Fireplaces Total: | 1 |
| Foundation Details: | Slab |
| Garage Spaces: | 2 |
| Garage?: | Yes |
| High School Name: | Adams |
| Interior Features: | Other, Paneling |
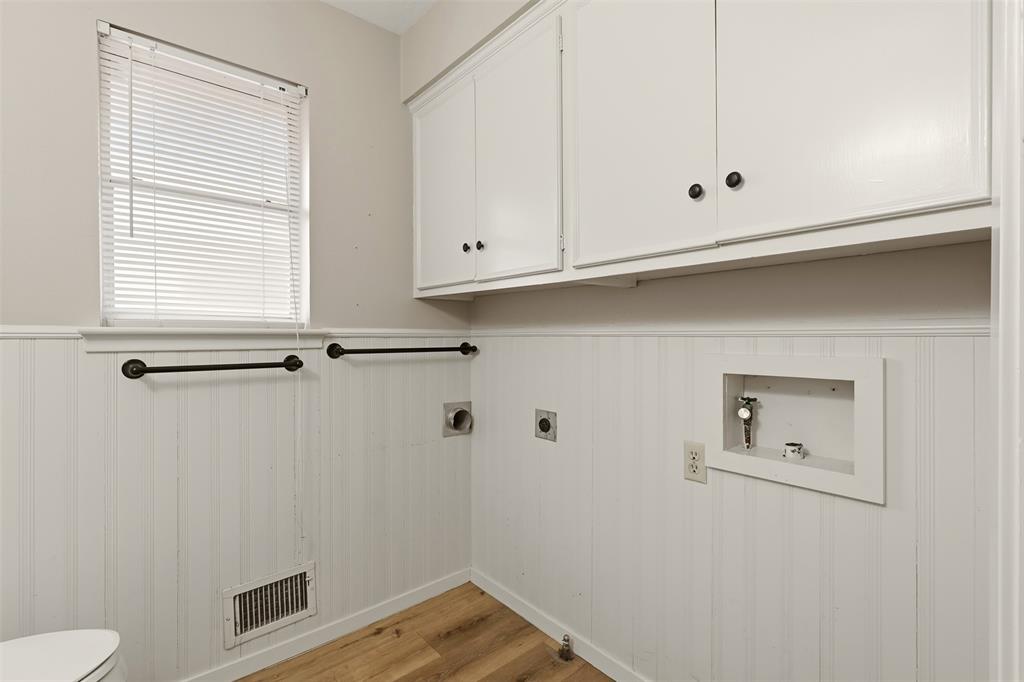
| Laundry Features: | Utility Room |
| Levels: | One |
| Listing Terms: | Cash, Conventional, FHA, VA Loan |
| Room Count: | 2 |
| Lot Features: | Corner Lot, Few Trees |
| Lot Size: | Less Than .5 Acre (not Zero) |
| Lot Size Area: | 0.2620 |
| Lot Size Units: | Acres |
| Middle School Name: | Robert Hill |
| Multi Parcel ID: | No |
| Municipal Utility District?: | No |
| Number Of Dining Areas: | 1 |
| Number Of Living Areas: | 1 |
| Number Of Parking Spaces: | 2 |
| Parking Features: | Garage Faces Rear |
| Patio And Porch Features: | Patio |
| Pool?: | No |
| Possession: | Closing/Funding |
| Postal Code Plus 4: | 1207 |
| Property Attached?: | No |
| Roof: | Composition |
| School District: | Dallas ISD |
| Smart Home Features Appor Pass Y: | 0 |
| Structural Style: | Single Detached |
| Transaction Type: | For Sale |
| Utilities: | City Sewer, City Water |
| Will Subdivide: | No |
Listing Courtesy of: RE/MAX Four Corners
Listing Agent: Kim Johnson
972-396-9100
Mortgage Calculator
All listings featuring the  icon are provided courtesy of North Texas Real Estate Information Systems, Inc. (NTREIS), Copyright 2026. All rights reserved.
All information is believed accurate but not guaranteed. The properties displayed may not be all of the properties available through the IDX Program. Any use of this site other than by potential buyers or sellers is strictly prohibited.
North Texas Real Estate Information Systems, Inc. data last updated on November 13, 2026 11:07 AM - CT
Property Last Updated: November 13, 2026 11:07 AM - CT