 1 / 15
1104 Keats Drive
DeSoto, TX 75115
$339,900
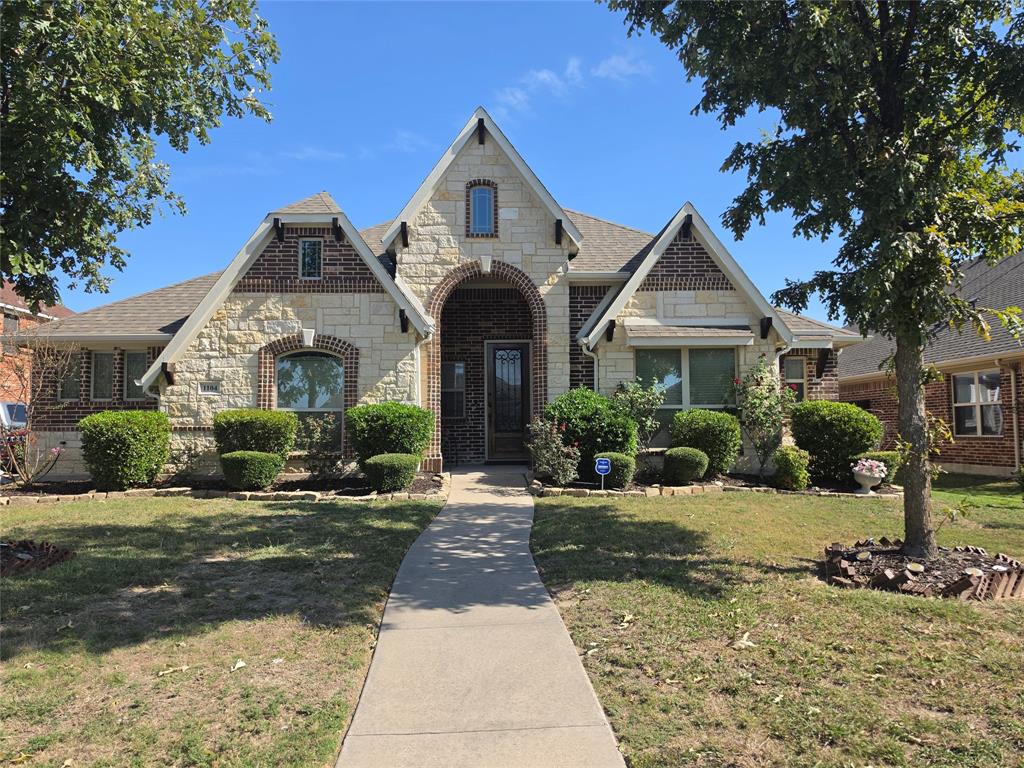
Located in Desoto minutes from parks, restaurants and shopping this home has a floor versatile floorplan ready to welcome a new owner. The home is 2,317sqft with 3 bedrooms an office that can also serve as a bedroom and two bathrooms. The bedrooms are large and can fit large furniture leaving you room to change your mind about the layout of your furniture. The kitchen features gorgeous and tons of cabinetry, granite countertops and a large island that can serve as a breakfast bar.
The home has a VA assumable loan with a 3.75%, if you qualify for a VA loan you can use your VA benefit to assume the current loan and rate.
| Listing Id: | 21424792 |
|---|---|
| List Price: | $339,900 |
| Property Type: | Residential |
| Property Sub Type: | Single Family Residence |
| Status: | Active |
| Bedrooms Total: | 3 |
| Bathrooms Full: | 2 |
| Living Area: | 2,317 |
| Association Fee: | $390 |
| Unexempt Taxes: | $9,879 |
| Lot Size Square Feet: | 10,367.2800 |
| Lot Size Acres: | 0.238 |
| Waterfront?: | No |
| City: | DeSoto |
| County Or Parish: | Dallas |
| Subdivision Name: | Kentsdale Farm |
| Postal Code: | 75115 |
| Year Built: | 2016 |
| Accessibility Features: | Accessible Approach with Ramp |
| Accessibility Features Yn: | Yes |
| Appliances: | Dishwasher,Disposal,Electric Oven,Gas Cooktop,Microwave |
| Association Fee Frequency: | Annually |
| Association Fee Includes: | Full Use of Facilities |
| Association Type: | Mandatory |
| Attached Garage?: | Yes |
| Basement Yn: | No |
| Bathrooms Total Decimal: | 2.00 |
| Bathrooms Total Integer: | 2 |
| Community Features: | Sidewalks |
| Consent for Visitors to Record: | Audio, Video |
| Cooling: | Ceiling Fan(s), Central Air |
| Covered Spaces: | 2 |
| Directions: | Take Pleasant Run to Kensale Pl and right on Keats Dr. |
| Dock Permitted?: | No |
| Easements: | Utilities |
| Elementary School: | Cockrell Hill |
| Elementary School Name: | Cockrell Hill |
| Exclusions: | Fridge, Freezers, TV, Washer/Dryer, |
| Fencing: | Wood |
| Fireplace Features: | Stone, Wood Burning |
| Fireplaces Total: | 1 |
| Flooring: | Carpet, Ceramic Tile, Wood |
| Foundation Details: | Slab |
| Garage Spaces: | 2 |
| Garage?: | Yes |
| Heating: | Central |
| High School Name: | Desoto |
| Hoa Management Company: | Goddard Management |
| Hoa Management Company Phone: | 9725765055 |
| Horse Permitted Yn: | No |
| Interior Features: | Granite Counters, Kitchen Island, Pantry, Walk-In Closet(s) |
| Lake Pump Yn: | No |
| Laundry Features: | Full Size W/D Area |
| Levels: | One |
| Listing Terms: | Assumable, Cash, Conventional, FHA, VA Loan |
| Room Count: | 5 |
| Lot Features: | Few Trees, Interior Lot |
| Lot Size: | Less Than .5 Acre (not Zero) |
| Lot Size Area: | 0.2380 |
| Lot Size Units: | Acres |
| Middle School Name: | Curtistene S Mccowan |
| Multi Parcel ID: | No |
| Municipal Utility District?: | No |
| Notice Surveillance Devices Pres: | None |
| Number Of Dining Areas: | 1 |
| Number Of Living Areas: | 1 |
| Number Of Parking Spaces: | 2 |
| Other Structures: | Storage |
| Parking Features: | Driveway, Garage, Garage Door Opener |
| Patio And Porch Features: | Enclosed, Patio |
| Pool?: | No |
| Possession: | Closing/Funding |
| Postal Code Plus 4: | 8123 |
| Property Attached?: | Yes |
| Roof: | Composition |
| School District: | Desoto ISD |
| Security Features: | Carbon Monoxide Detector(s), Security System |
| Smart Home Features Appor Pass Y: | 0 |
| Special Taxing Entities: | 0 |
| Structural Style: | Single Detached |
| Transaction Type: | For Sale |
| Utilities: | City Sewer |
| Will Subdivide: | No |
| Window Features: | Bay Window(s), Window Coverings |
| Year Built Details: | Preowned |
Listing Courtesy of: RE/MAX Arbors
Listing Agent: Desiree Buckingham-Ramirez
972-515-8111
Mortgage Calculator
All listings featuring the  icon are provided courtesy of North Texas Real Estate Information Systems, Inc. (NTREIS), Copyright 2026. All rights reserved.
All information is believed accurate but not guaranteed. The properties displayed may not be all of the properties available through the IDX Program. Any use of this site other than by potential buyers or sellers is strictly prohibited.
North Texas Real Estate Information Systems, Inc. data last updated on November 06, 2026 11:21 AM - CT
Property Last Updated: November 06, 2026 11:21 AM - CT
