1103 S Tyler Street
Dallas, TX 75208
$710,000
Open Houses
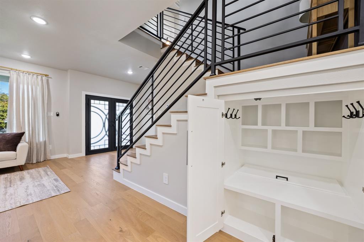
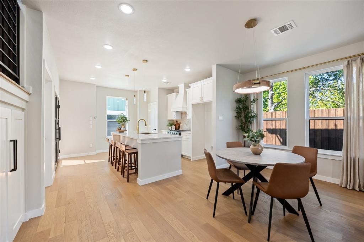
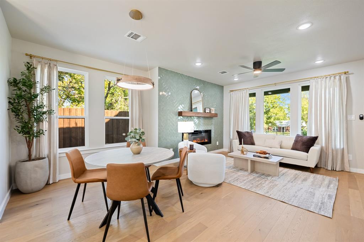
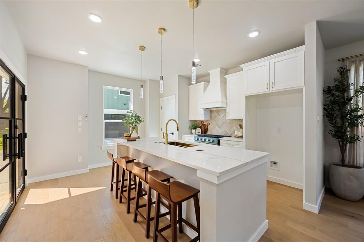
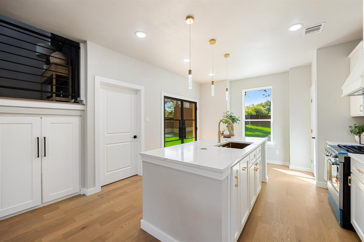
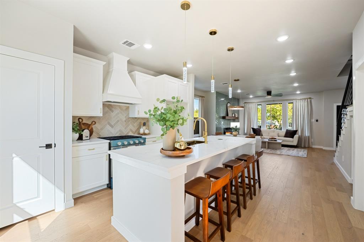
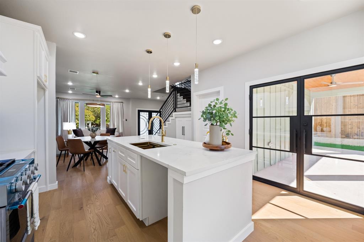
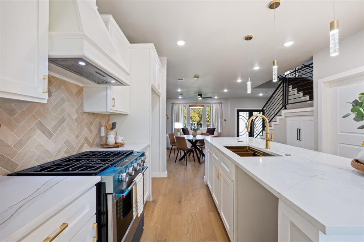
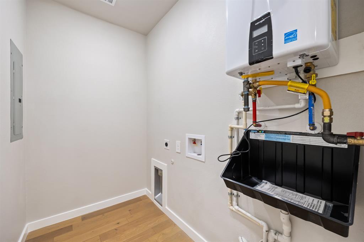
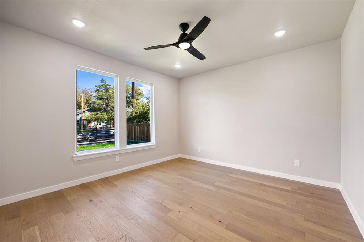
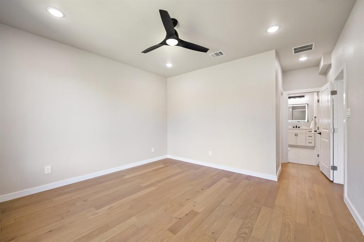
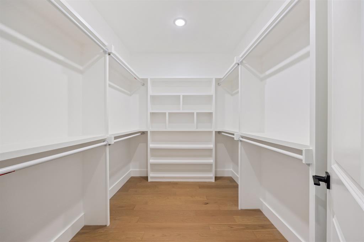
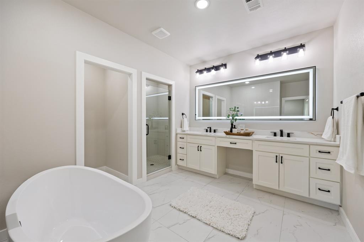
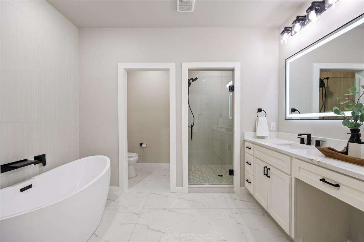
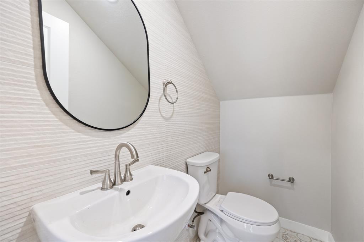
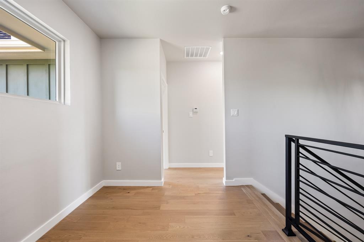
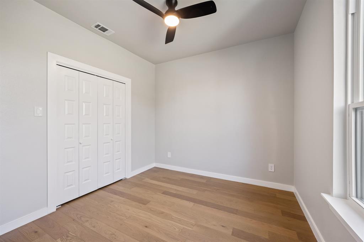
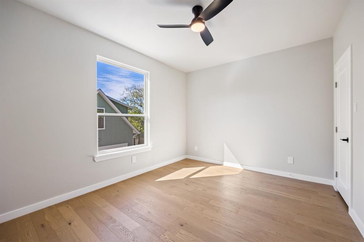
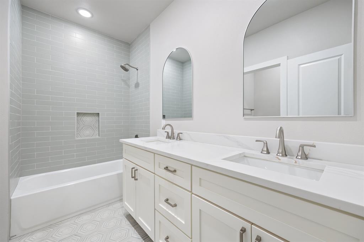
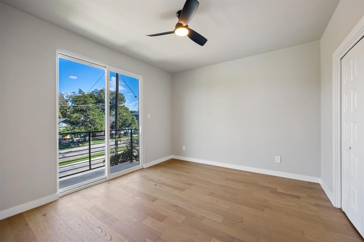
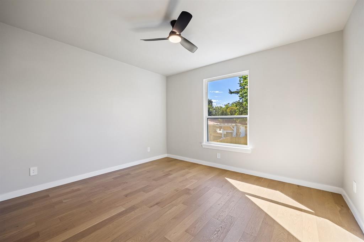
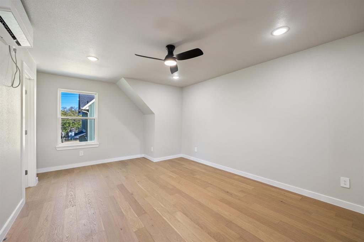
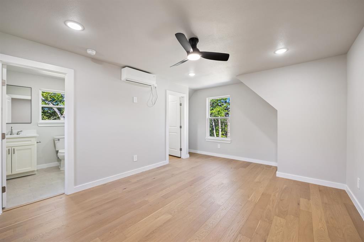
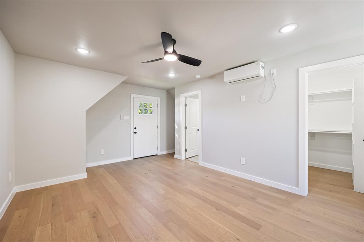
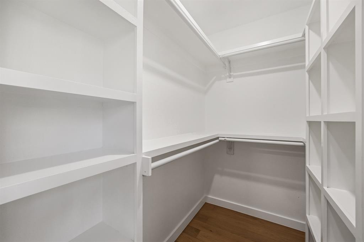
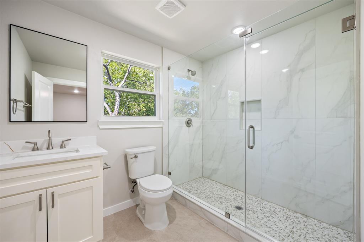
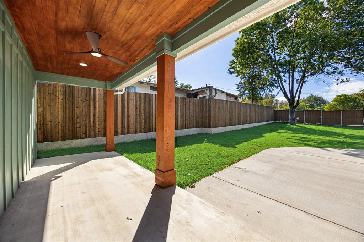
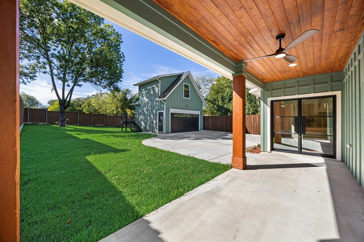
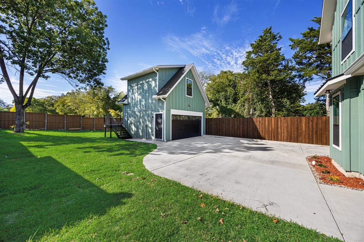
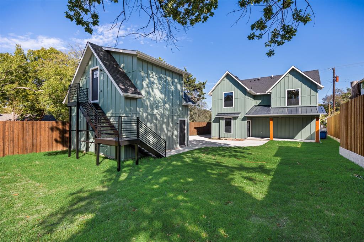
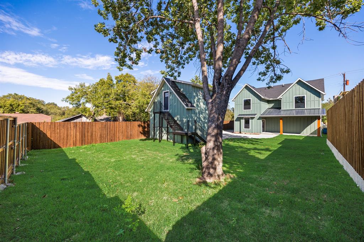
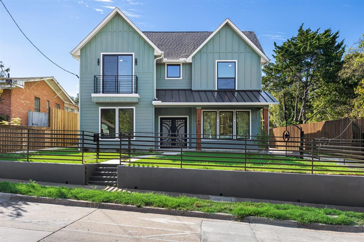
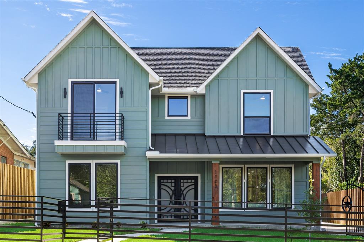
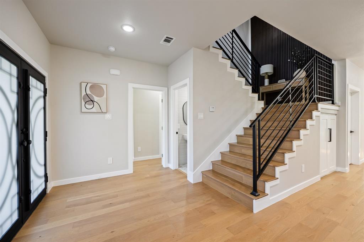
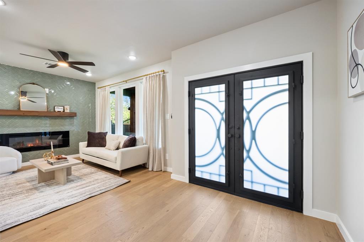
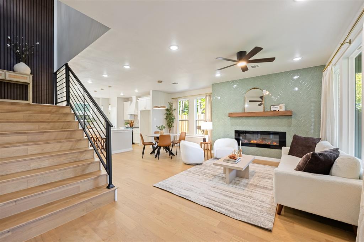
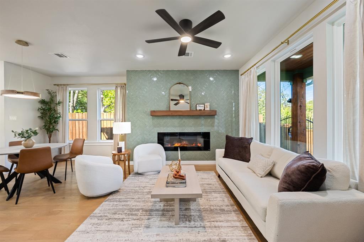
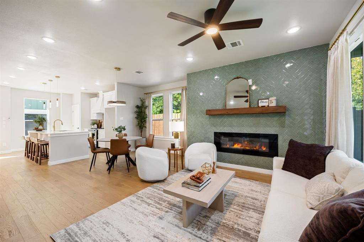
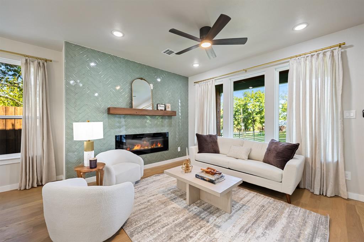
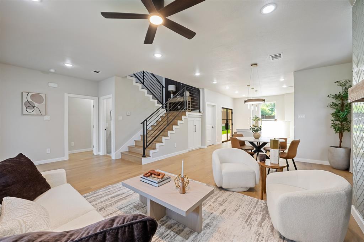
New construction in Oak Cliff, minutes from the Bishop Arts District. A covered front porch and double iron and glass doors open to white oak floors and an open staircase with black metal railing set against a slat accent wall. A built in bench with hooks and cubbies sits just inside, and a powder bath serves guests. Living, dining and kitchen flow together with windows on every side. A floor to ceiling sage herringbone tile fireplace with a cedar mantel anchors the living room. The kitchen is built for real cooking: an oversized quartz island with seating for four, brass fixtures, gold undermount sink, gas range, custom vent hood, herringbone backsplash and white shaker cabinetry. The primary suite is down, with a freestanding tub, separate shower and dual vanity. Four more bedrooms and a study nook are up, and one opens to a private balcony. Laundry down with a tankless water heater. A separate 383 square foot guest quarters with its own bath and closet sits at the back, ideal for a guest suite, home office or studio. Two car detached garage, covered patio, full wood privacy fence and new landscaping front and back. Quick access to Jefferson Blvd, I-30 and downtown Dallas.
| Listing Id: | 21417383 |
|---|---|
| List Price: | $710,000 |
| Property Type: | Residential |
| Property Sub Type: | Single Family Residence |
| Status: | Active |
| Bedrooms Total: | 5 |
| Bathrooms Full: | 2 |
| Bathrooms Half: | 1 |
| Living Area: | 2,354 |
| Unexempt Taxes: | $2,694 |
| Lot Size Square Feet: | 8,712.0000 |
| Lot Size Acres: | 0.2 |
| Architectural Style: | Modern Farmhouse |
| Waterfront?: | No |
| City: | Dallas |
| County Or Parish: | Dallas |
| Subdivision Name: | Stricklands Acre |
| Postal Code: | 75208 |
| Year Built: | 2026 |
| Accessibility Features Yn: | No |
| Accessory Unit Sf: | 383 |
| Accessory Unit Type: | Guest Quarters |
| Accessory Unit?: | Yes |
| Appliances: | Dishwasher,Disposal,Gas Range,Plumbed For Gas in Kitchen,Tankless Water Heater,Vented Exhaust Fan |
| Association Type: | None |
| Attached Garage?: | No |
| Basement Yn: | No |
| Bathrooms Total Decimal: | 2.10 |
| Bathrooms Total Integer: | 3 |
| Consent for Visitors to Record: | None |
| Construction Materials: | Board & Batten Siding |
| Covered Spaces: | 2 |
| Directions: | From I-30, exit Hampton Rd and go S. L on W Jefferson Blvd. R on S Polk St, which continues onto S Polk Street Cutoff and then S Tyler St. Home is on the R. |
| Elementary School: | Peeler |
| Elementary School Name: | Peeler |
| Fireplace Features: | Electric |
| Fireplaces Total: | 1 |
| Garage Length: | 20 |
| Garage Spaces: | 2 |
| Garage Width: | 20 |
| Garage?: | Yes |
| High School Name: | Adamson |
| Horse Permitted Yn: | No |
| Interior Features: | Built-in Features, Cable TV Available, Decorative Lighting, Double Vanity, Eat-in Kitchen, High Speed Internet Available, Kitchen Island, Natural Woodwork, Open Floorplan, Pantry, Walk-In Closet(s) |
| Levels: | Two |
| Listing Terms: | Cash, Conventional, FHA, VA Loan |
| Room Count: | 2 |
| Lot Size: | Less Than .5 Acre (not Zero) |
| Lot Size Area: | 0.2000 |
| Lot Size Source: | Assessor |
| Lot Size Units: | Acres |
| Middle School Name: | Garcia |
| Multi Parcel ID: | No |
| Municipal Utility District?: | No |
| Notice Surveillance Devices Pres: | None |
| Number Of Dining Areas: | 1 |
| Number Of Living Areas: | 1 |
| Number Of Parking Spaces: | 2 |
| Parking Features: | Driveway, Garage, Garage Faces Rear |
| Pool?: | No |
| Possession: | Closing/Funding |
| Postal Code Plus 4: | 6258 |
| Property Attached?: | No |
| School District: | Dallas ISD |
| Senior Community Yn: | No |
| Smart Home Features Appor Pass Y: | 0 |
| Special Taxing Entities: | 0 |
| Structural Style: | Single Detached |
| Transaction Type: | For Sale |
| Utilities: | City Sewer, City Water, Concrete, Curbs, Electricity Connected, Individual Gas Meter, Individual Water Meter, Sidewalk |
| Will Subdivide: | No |
| Year Built Details: | New Construction - Complete |
Listing Courtesy of: eXp Realty, LLC
Listing Agent: Vivian Tejeda
888-519-7431
Mortgage Calculator
All listings featuring the  icon are provided courtesy of North Texas Real Estate Information Systems, Inc. (NTREIS), Copyright 2026. All rights reserved.
All information is believed accurate but not guaranteed. The properties displayed may not be all of the properties available through the IDX Program. Any use of this site other than by potential buyers or sellers is strictly prohibited.
North Texas Real Estate Information Systems, Inc. data last updated on October 24, 2026 02:58 AM - CT
Property Last Updated: October 24, 2026 02:58 AM - CT