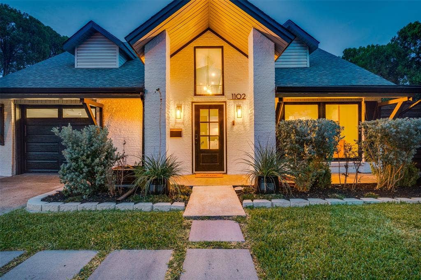
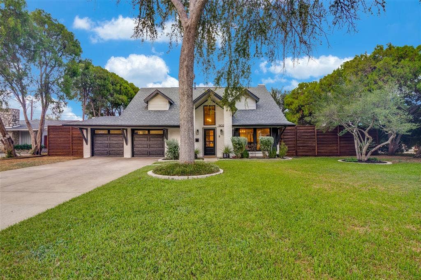
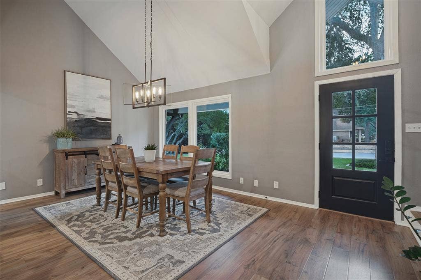
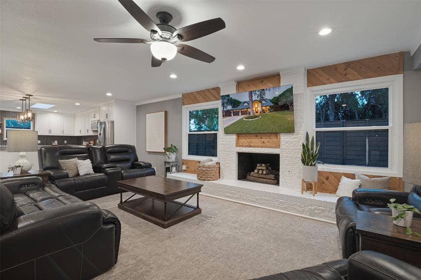
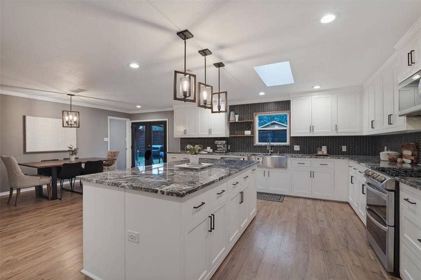
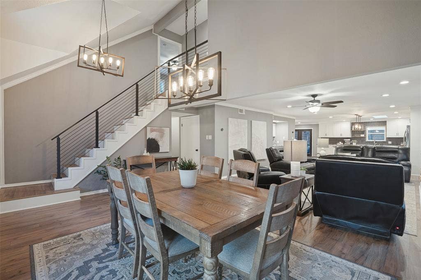
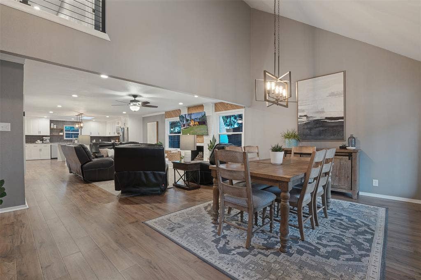
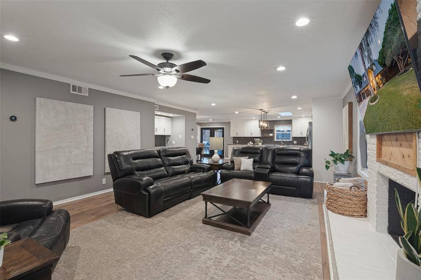
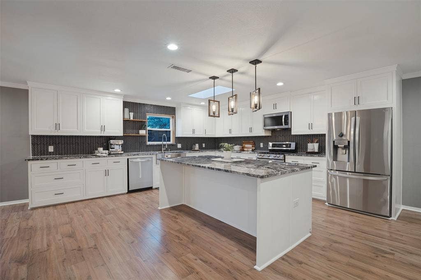
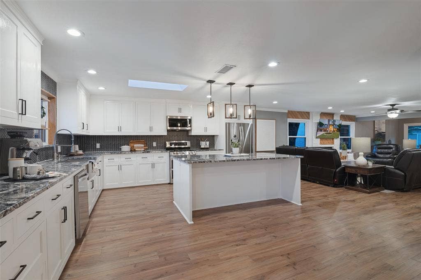
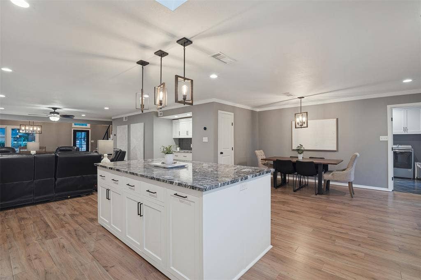
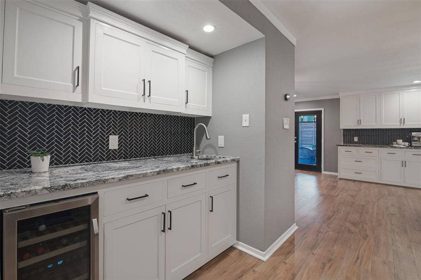
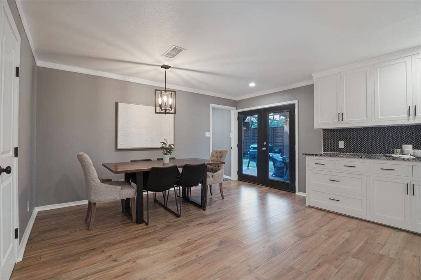
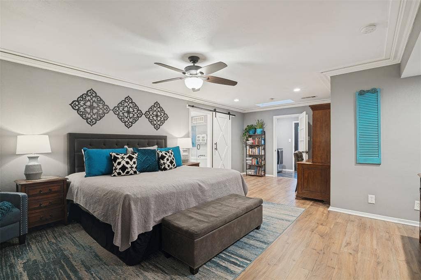
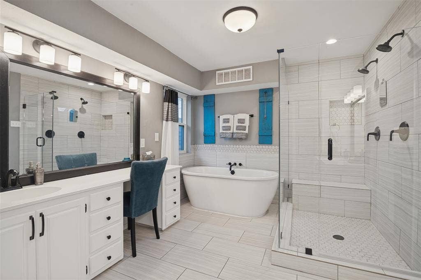
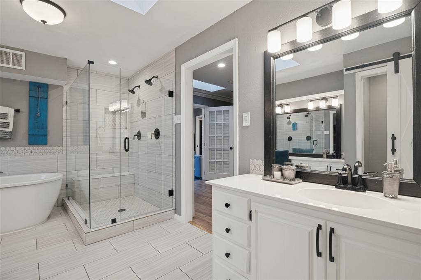
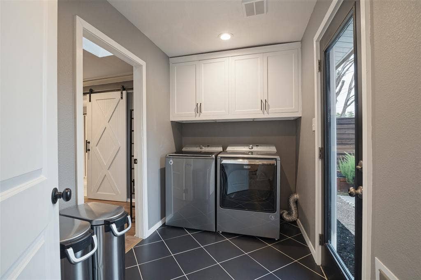
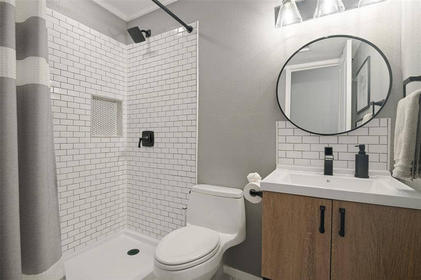
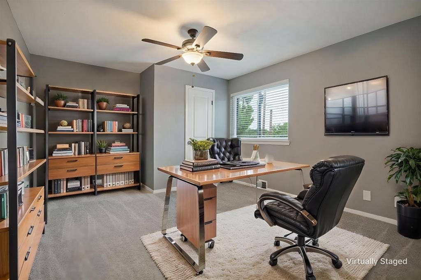
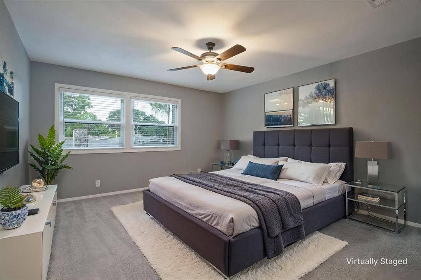
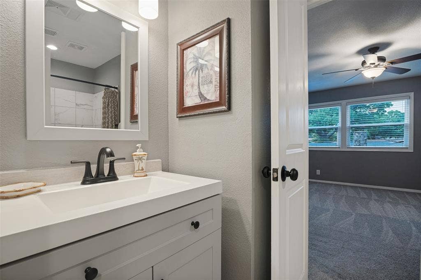
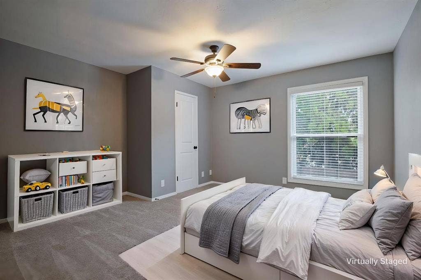
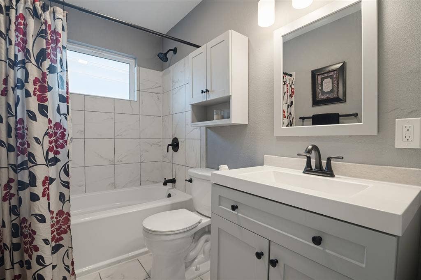
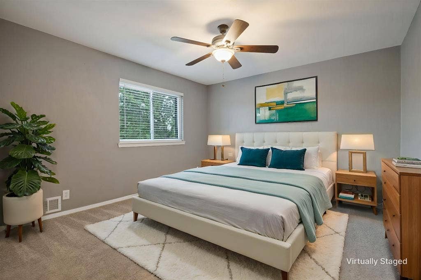
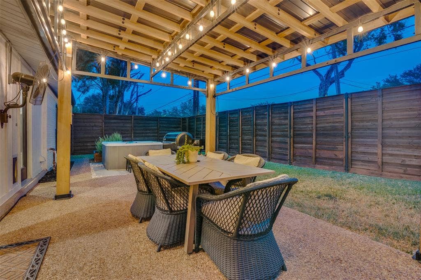
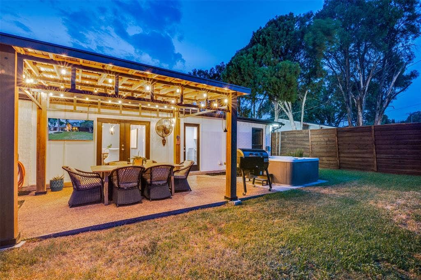
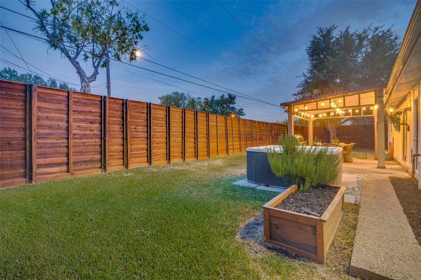
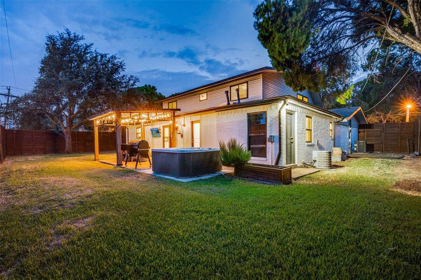
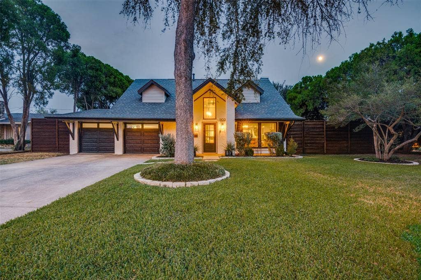
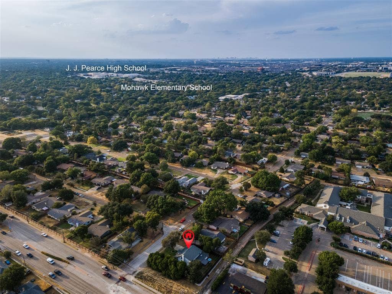
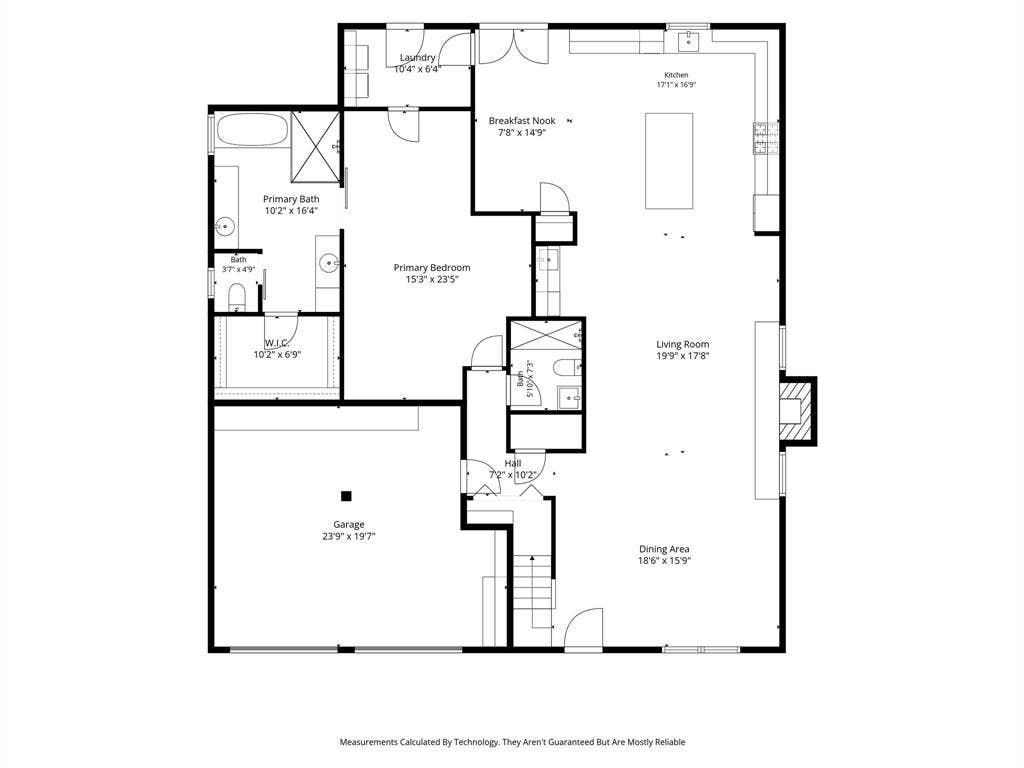
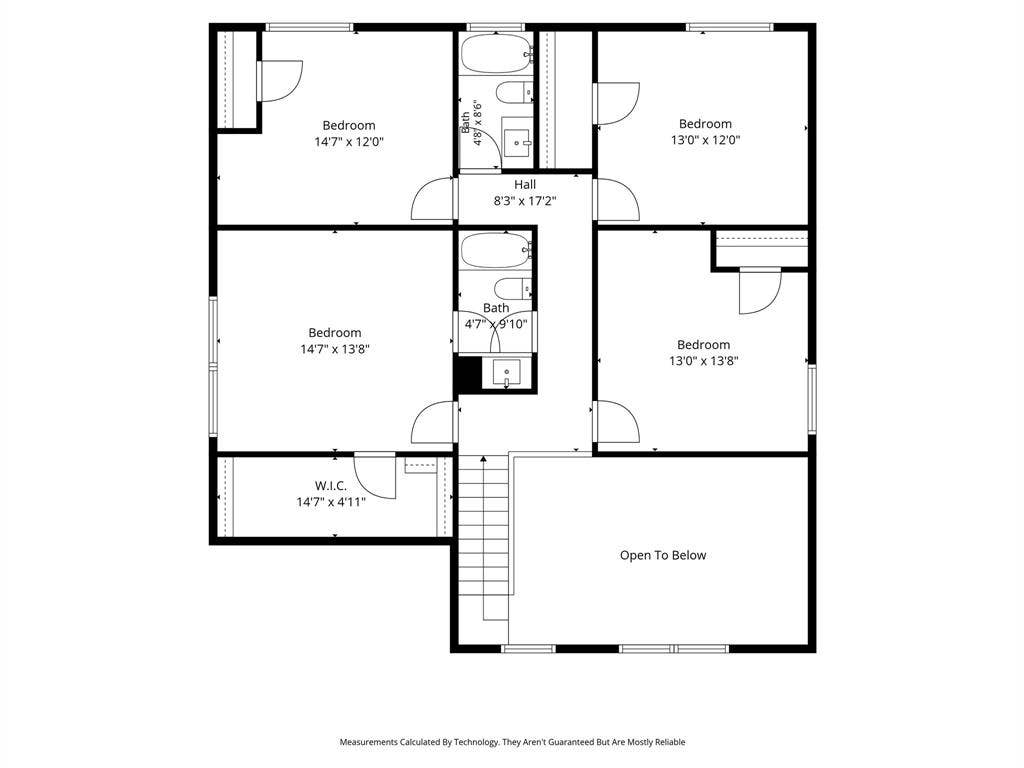
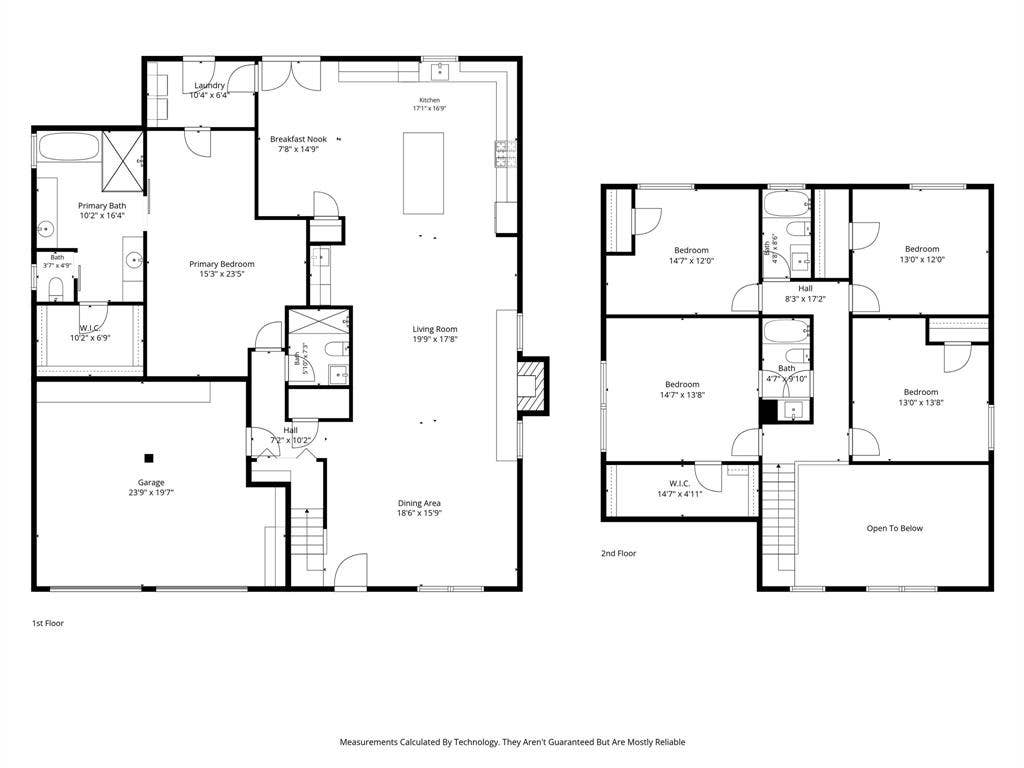
Discover the perfect blend of modern elegance and comfortable living in this stunning 5-bedroom, 4-bath home nestled in the heart of Richardson and zoned for highly acclaimed Mohawk Elementary and JJ Pearce High School. Spanning a generous .24-acre lot, this property promises an unparalleled lifestyle with its impeccable upgrades and sophisticated design. Step inside to an inviting open floor plan that seamlessly merges living spaces while offering defined areas for entertainment and relaxation. The home gleams with updated laminate flooring that flows throughout the living, dining, kitchen, high traffic areas, stairs, and primary bedroom, creating a cohesive and stylish aesthetic. The heart of the home is the thoughtfully updated kitchen, featuring granite countertops, an abundance of cabinetry, stainless steel appliances, and a functional farm sink that adds a nod to timeless design. The oversized island offers tons of prep space and counter-height seating for four while the adjacent wet bar provides extra storage and convenience for entertaining. The first level primary suite is a private oasis with a well-appointed en-suite bath that promises a serene escape including a soaking tub, double shower, separate vanities, framed mirrors, and updated lighting, fixtures, and hardware. A second primary bedroom upstairs with walk-in closet and ensuite bath could be the perfect solution for multi-generational families. The additional bedrooms offer ample space and flexibility, ideal for guests, an office, or a hobby room. Transition effortlessly to the outdoors where the covered patio beckons for alfresco ...
+ Read More| Listing Id: | 21396091 |
|---|---|
| List Price: | $699,000 |
| Property Type: | Residential |
| Property Sub Type: | Single Family Residence |
| Status: | Closed |
| Bedrooms Total: | 5 |
| Bathrooms Full: | 4 |
| Living Area: | 3,129 |
| Unexempt Taxes: | $10,803 |
| Lot Size Square Feet: | 10,454.4000 |
| Lot Size Acres: | 0.24 |
| Architectural Style: | Traditional |
| Waterfront?: | No |
| City: | Richardson |
| County Or Parish: | Dallas |
| Subdivision Name: | Richardson Heights 12 |
| Postal Code: | 75080 |
| Year Built: | 1963 |
| Accessibility Features Yn: | No |
| Appliances: | Dishwasher,Disposal,Gas Range,Gas Water Heater,Microwave,Convection Oven,Double Oven,Plumbed For Gas in Kitchen,Vented Exhaust Fan |
| Association Type: | None |
| Attached Garage?: | Yes |
| Basement Yn: | No |
| Bathrooms Total Decimal: | 4.00 |
| Bathrooms Total Integer: | 4 |
| Buyer Financing: | Cash |
| Community Features: | Curbs, Park, Sidewalks |
| Construction Materials: | Brick |
| Cooling: | Ceiling Fan(s), Central Air, Electric |
| Covered Spaces: | 2 |
| Directions: | From US 75 take exit for Arapaho and go West. Right onto Woodland Way, house on the right, sign in yard. |
| Elementary School: | Mohawk |
| Elementary School Name: | Mohawk |
| Exclusions: | NA |
| Exterior Features: | Covered Patio/Porch, Rain Gutters, Private Yard |
| Fencing: | Back Yard, Wood |
| Fireplace Features: | Brick, Gas Starter, Living Room, Wood Burning |
| Fireplaces Total: | 1 |
| Flooring: | Carpet, Ceramic Tile, Laminate |
| Foundation Details: | Slab |
| Garage Dimensions: | 24x19 |
| Garage Spaces: | 2 |
| Garage?: | Yes |
| Heating: | Central, Natural Gas |
| High School Name: | Pearce |
| Interior Features: | Built-in Features, Cable TV Available, Decorative Lighting, Eat-in Kitchen, Granite Counters, High Speed Internet Available, In-Law Suite Floorplan, Kitchen Island, Open Floorplan, Pantry, Walk-In Closet(s), Second Primary Bedroom |
| Junior High School Name: | Richardson North |
| Laundry Features: | Electric Dryer Hookup, Utility Room, Full Size W/D Area, Dryer Hookup, Washer Hookup |
| Levels: | Two |
| Listing Terms: | Assumable, Cash, Conventional, FHA, VA Assumable, VA Loan |
| Room Count: | 13 |
| Lot Features: | Cleared, Few Trees, Landscaped, Level, Lrg. Backyard Grass, Subdivision |
| Lot Size: | Less Than .5 Acre (not Zero) |
| Lot Size Area: | 0.2400 |
| Lot Size Units: | Acres |
| Multi Parcel ID: | No |
| Municipal Utility District?: | No |
| Number Of Dining Areas: | 2 |
| Number Of Living Areas: | 1 |
| Number Of Parking Spaces: | 2 |
| Parking Features: | Concrete, Direct Access, Driveway, Epoxy Flooring, Garage, Garage Door Opener, Garage Faces Front, Garage Single Door, Inside Entrance, Kitchen Level |
| Patio And Porch Features: | Covered, Front Porch, Patio |
| Pool Features: | Separate Spa/Hot Tub |
| Pool?: | No |
| Possession: | Negotiable |
| Postal Code Plus 4: | 4031 |
| Property Attached?: | No |
| Roof: | Shingle |
| School District: | Richardson ISD |
| Security Features: | Smoke Detector(s) |
| Senior Community Yn: | No |
| Smart Home Features Appor Pass Y: | 1 |
| Soil Type: | Unknown |
| Special Taxing Entities: | 0 |
| Structural Style: | Single Detached |
| Transaction Type: | For Sale |
| Utilities: | Alley, Cable Available, City Sewer, City Water, Concrete, Curbs, Electricity Connected, Individual Gas Meter, Individual Water Meter, Natural Gas Available, Sewer Available, Sidewalk |
| Will Subdivide: | No |
| Window Features: | Skylights(s), Window Coverings |
| Year Built Details: | Preowned |
Listing Courtesy of: Coldwell Banker Apex, REALTORS
Listing Agent: Beverly Wingard
214-608-6352
Mortgage Calculator
All listings featuring the  icon are provided courtesy of North Texas Real Estate Information Systems, Inc. (NTREIS), Copyright 2026. All rights reserved.
All information is believed accurate but not guaranteed. The properties displayed may not be all of the properties available through the IDX Program. Any use of this site other than by potential buyers or sellers is strictly prohibited.
North Texas Real Estate Information Systems, Inc. data last updated on November 03, 2026 08:59 AM - CT
Property Last Updated: November 03, 2026 08:59 AM - CT
