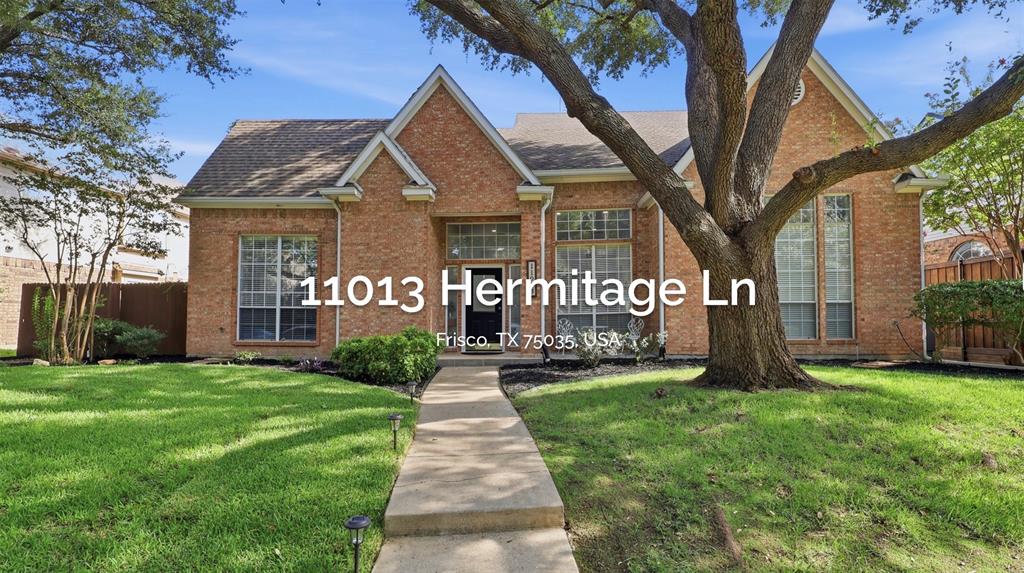
11013 Hermitage Lane
Frisco, TX 75035
$499,750
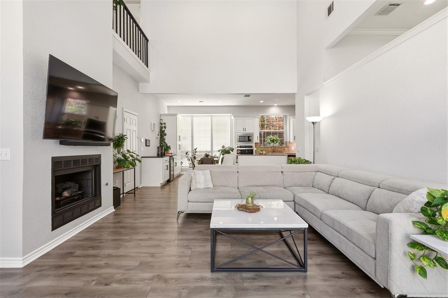
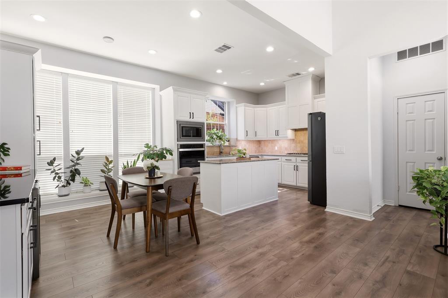
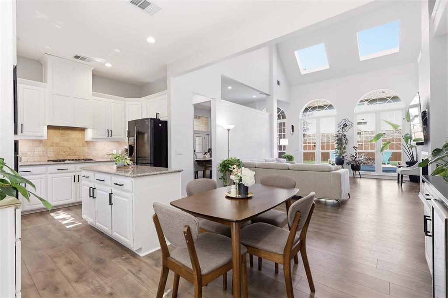
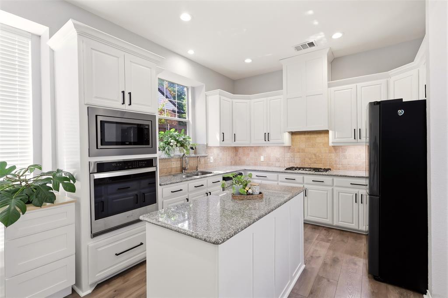
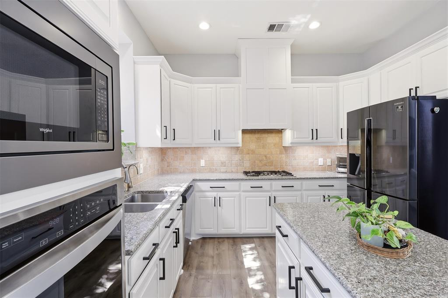
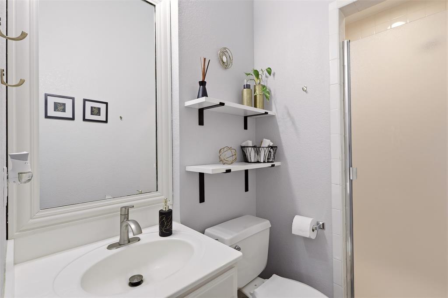
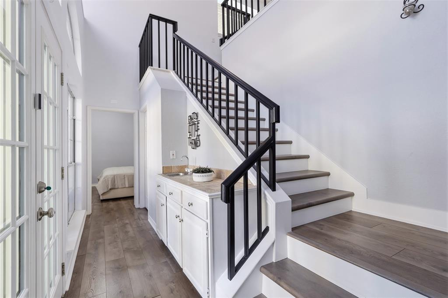
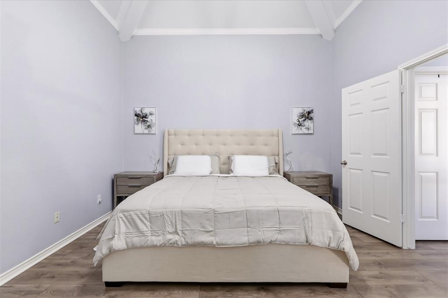
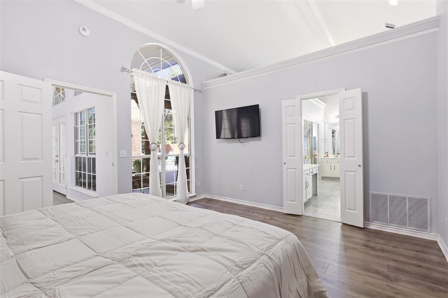
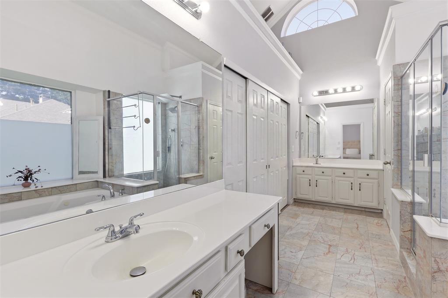
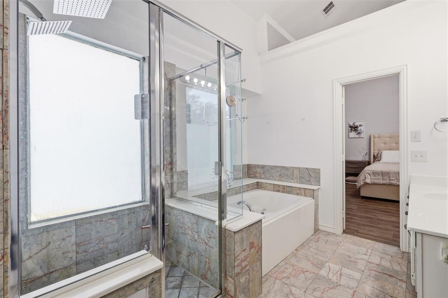
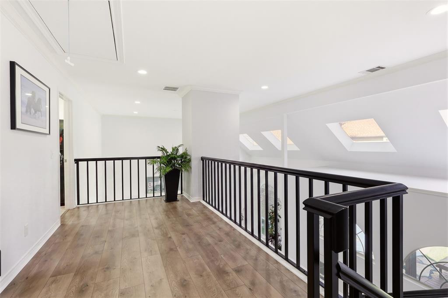
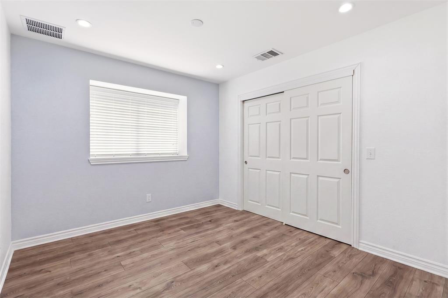
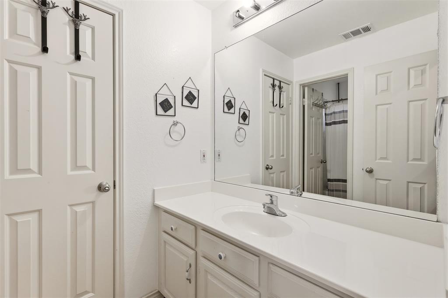
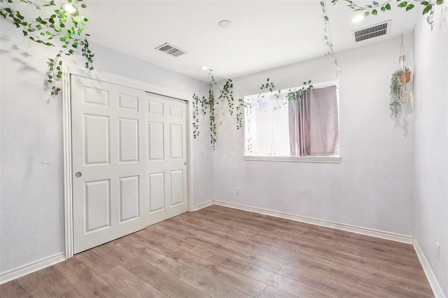
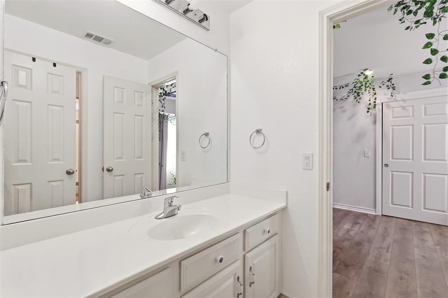
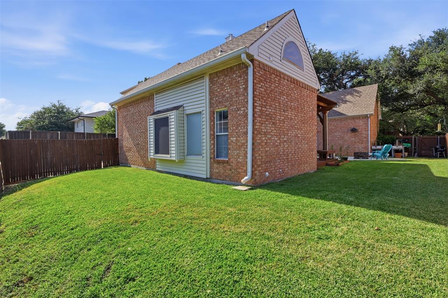
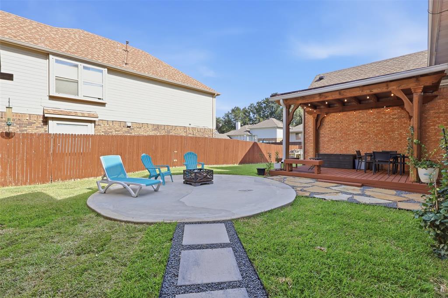
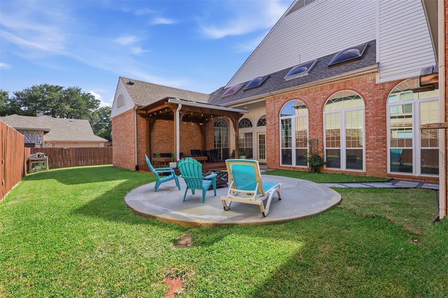
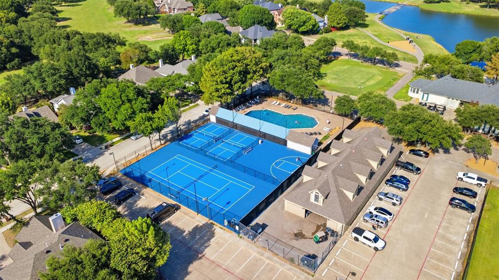
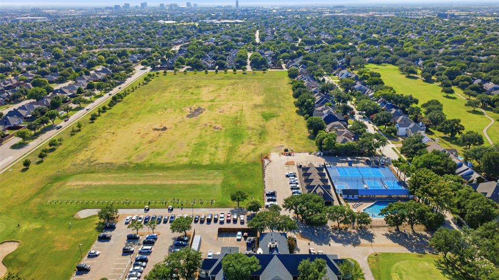
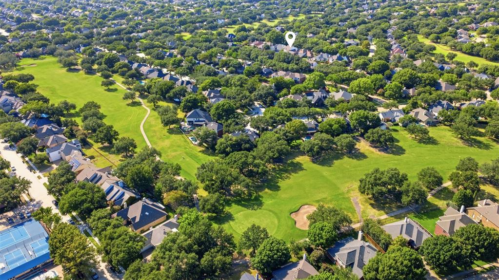
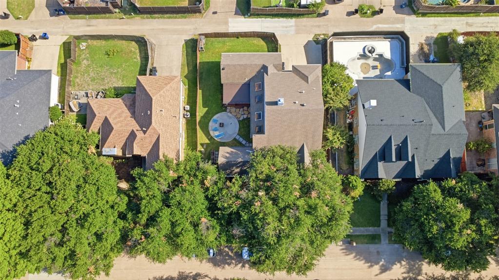
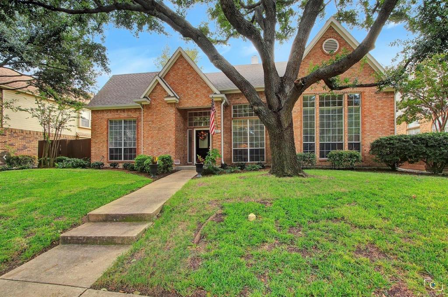
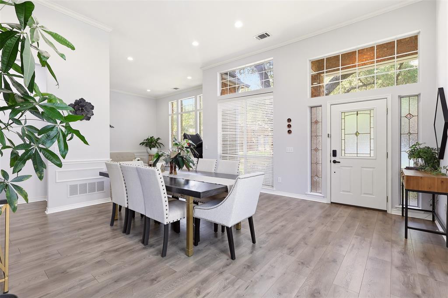
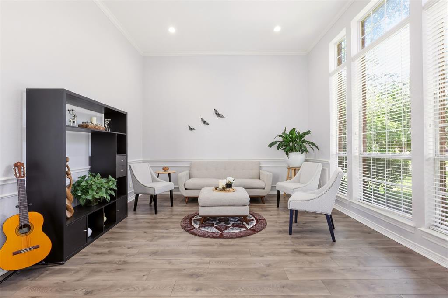
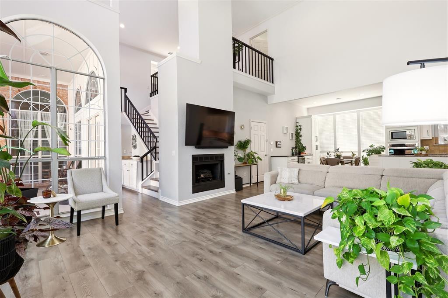
Welcome to your next home in the heart of Frisco! This beautifully maintained 4 bedrooms, 3 full bath home offers over 2500 sqft of bright, inviting living space designed for both everyone comfort and effortless entertaining. From the moment you step inside, you will notice the soaring windows that fill the home with natural light and create a warm, welcome atmosphere. The updated kitchen features granite countertops, a large island, stainless steel appliances, and plenty of space to gather with family and friends. The specious primary suite is your private retreat, complete with spa inspired bathroom, separate vanities, a garden tub, and a walk in closet. Step outside to a beautifully landscaped backyard with a covered deck - the perfect place to enjoy your morning coffee, host weekend barbecues, or simply relax after a long day. Located in the highly desirable Plantation Resort community, you will enjoy access to community pools, parks, playgrounds, and beautiful walking trails, all within award winning Frisco ISD. If you have searching for a home that combines comfort, style, and an unbeatable location, this one is definitely worth seeing.
| Listing Id: | 21343045 |
|---|---|
| List Price: | $499,750 |
| Property Type: | Residential |
| Property Sub Type: | Single Family Residence |
| Status: | Closed |
| Bedrooms Total: | 4 |
| Bathrooms Full: | 3 |
| Living Area: | 2,555 |
| Association Fee: | $395 |
| Unexempt Taxes: | $8,971 |
| Lot Size Square Feet: | 8,276.4000 |
| Lot Size Acres: | 0.19 |
| Waterfront?: | No |
| City: | Frisco |
| County Or Parish: | Collin |
| Subdivision Name: | Plantation Resort Augusta Farm |
| Postal Code: | 75035 |
| Year Built: | 1988 |
| Accessibility Features Yn: | No |
| Appliances: | Dishwasher,Disposal |
| Association Fee Frequency: | Annually |
| Association Fee Includes: | Full Use of Facilities |
| Association Type: | Mandatory |
| Attached Garage?: | Yes |
| Basement Yn: | No |
| Bathrooms Total Decimal: | 3.00 |
| Bathrooms Total Integer: | 3 |
| Buyer Financing: | Cash |
| Covered Spaces: | 2 |
| Directions: | Google map |
| Elementary School: | Curtsinger |
| Elementary School Name: | Curtsinger |
| Fireplace Features: | Gas Starter |
| Fireplaces Total: | 1 |
| Garage Dimensions: | 21x21 |
| Garage Spaces: | 2 |
| Garage?: | Yes |
| High School Name: | Centennial |
| Hoa Management Company: | Real Manage |
| Hoa Management Company Phone: | 866-473-2573 |
| Interior Features: | Open Floorplan, Pantry, Walk-In Closet(s), Wet Bar |
| Levels: | Two |
| Room Count: | 10 |
| Lot Size: | Less Than .5 Acre (not Zero) |
| Lot Size Area: | 0.1900 |
| Lot Size Units: | Acres |
| Middle School Name: | Wester |
| Multi Parcel ID: | No |
| Municipal Utility District?: | No |
| Number Of Dining Areas: | 2 |
| Number Of Living Areas: | 2 |
| Number Of Parking Spaces: | 2 |
| Parking Features: | Garage, Garage Faces Rear |
| Pool?: | No |
| Possession: | 30-60 Days, Negotiable |
| Postal Code Plus 4: | 5105 |
| Property Attached?: | No |
| School District: | Frisco ISD |
| Senior Community Yn: | No |
| Smart Home Features Appor Pass Y: | 0 |
| Structural Style: | Single Detached |
| Transaction Type: | For Sale |
| Utilities: | City Sewer, City Water |
| Will Subdivide: | Subdivided |
| Year Built Details: | Preowned |
Listing Courtesy of: WILLIAM DAVIS REALTY
Listing Agent: Parisa Bahmani
(214) 477-2221
Mortgage Calculator
All listings featuring the  icon are provided courtesy of North Texas Real Estate Information Systems, Inc. (NTREIS), Copyright 2026. All rights reserved.
All information is believed accurate but not guaranteed. The properties displayed may not be all of the properties available through the IDX Program. Any use of this site other than by potential buyers or sellers is strictly prohibited.
North Texas Real Estate Information Systems, Inc. data last updated on November 16, 2026 11:58 PM - CT
Property Last Updated: November 16, 2026 11:58 PM - CT