110 Red Oak Creek Drive
Oak Leaf, TX 75154
$370,000
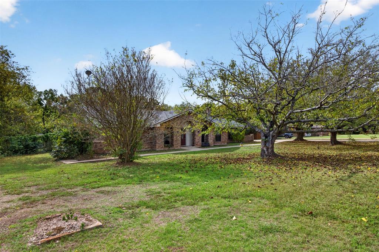
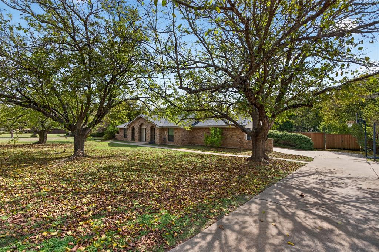
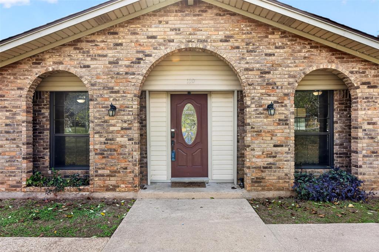
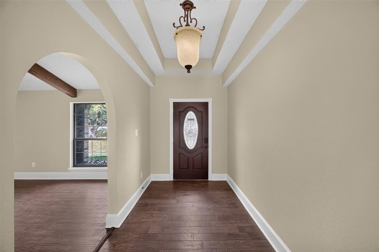
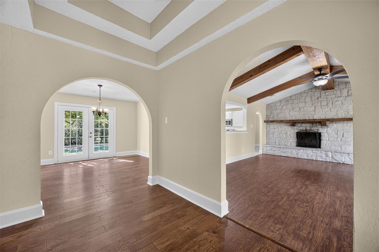
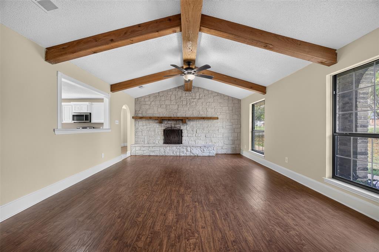
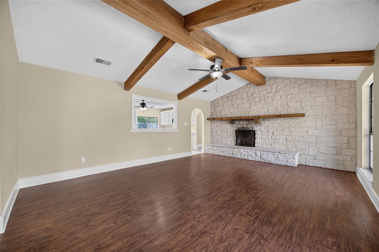
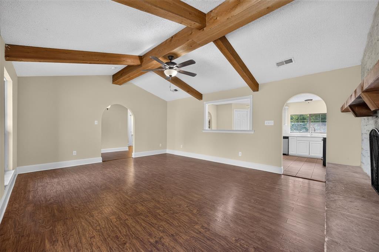
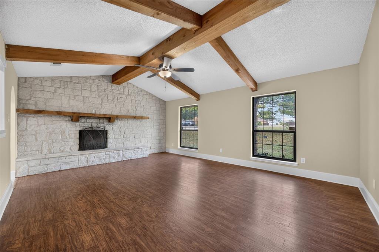
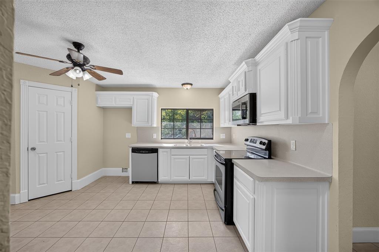
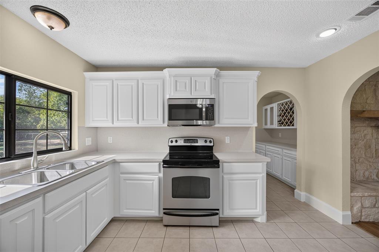
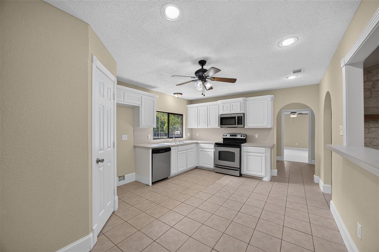
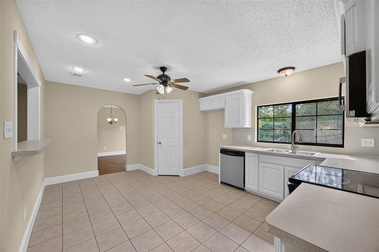
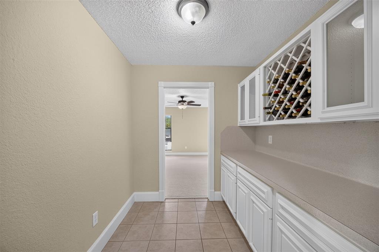
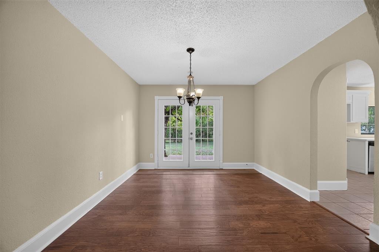
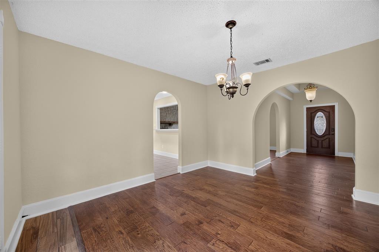
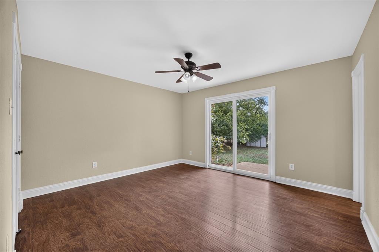
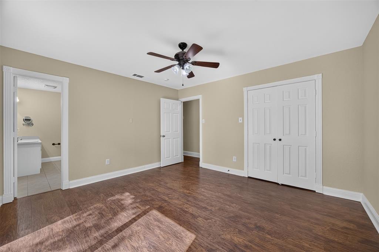
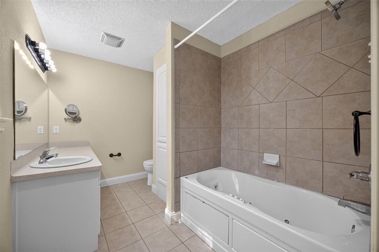
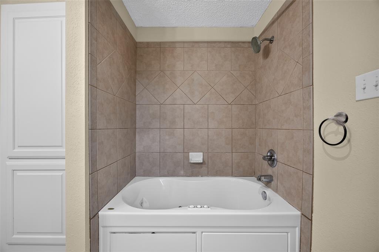
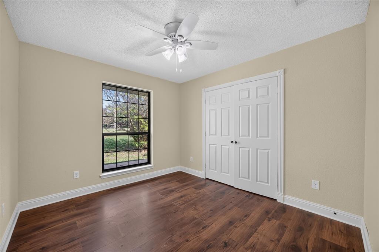
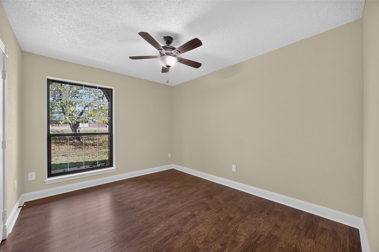
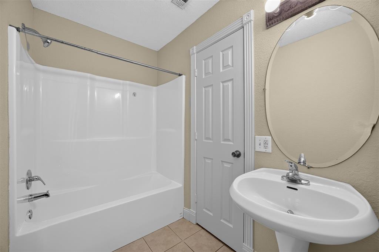
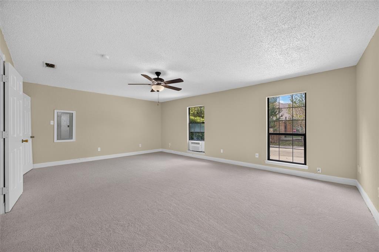
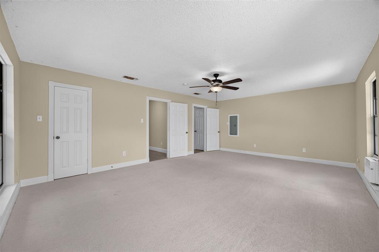
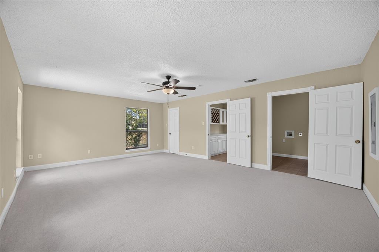
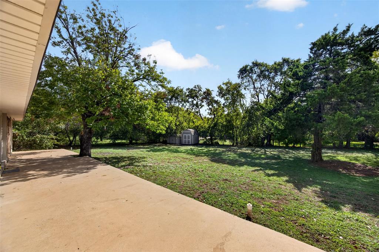
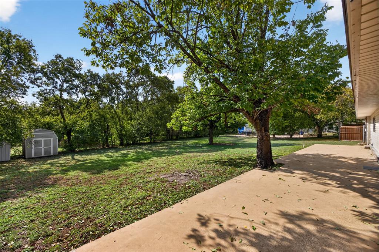
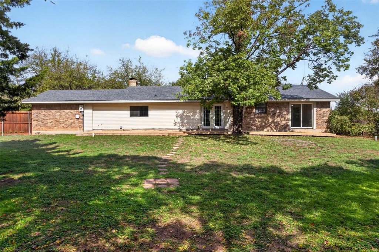
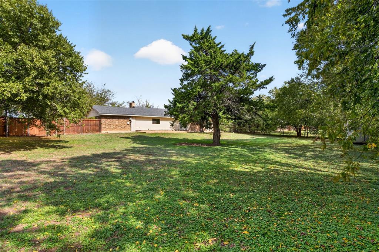
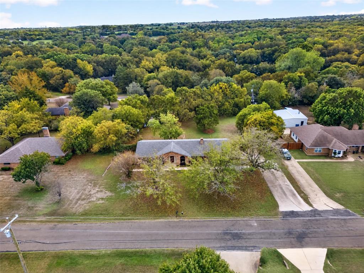
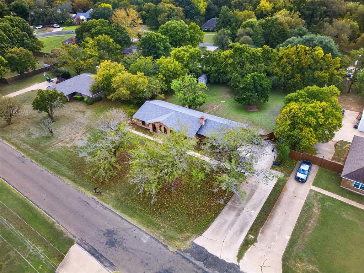
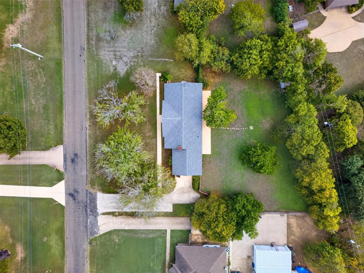
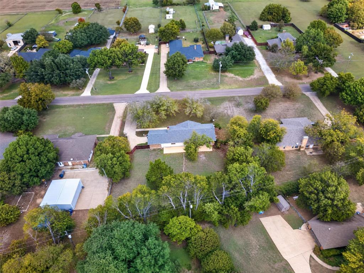
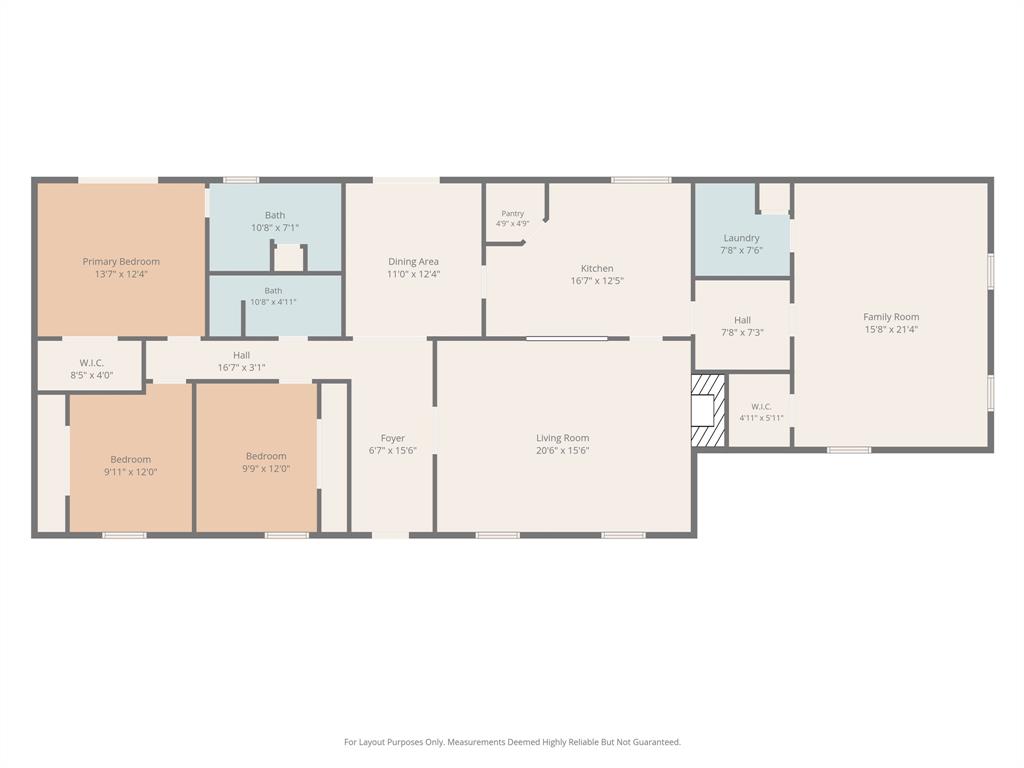
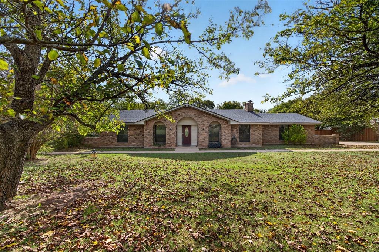
Discover the space, character, and freedom of owning more than half an acre in the established community of Oak Leaf, Texas! Surrounded by mature trees and set in a peaceful residential setting, this ranch-style home offers an inviting combination of generous outdoor space, comfortable living, and recent interior updates. Step inside to discover an open floor plan designed for both everyday living and entertaining. With two separate living areas, there is plenty of flexibility to create spaces that fit your needs, whether you envision a media room, home office, game room, or additional gathering area. A wood-burning fireplace adds warmth and character, creating an inviting focal point for relaxing evenings at home. Recent improvements, including updated paint, flooring, and fixtures, give the interior a refreshed appearance while preserving the charm of this established property. Offering 2,195 square feet, three bedrooms, and two bathrooms, the home provides a practical layout with room to spread out. Outside, the expansive lot is where this property truly distinguishes itself. Mature trees create a beautiful natural backdrop, while the generous yard offers possibilities for outdoor entertaining, gardening, recreation, or simply enjoying the extra breathing room that is increasingly difficult to find. The property's established setting and substantial lot size provide a welcome alternative to newer neighborhoods where homes often sit much closer together. Located in Oak Leaf, this home offers the appeal of a smaller community with convenient access to the shopping, dining, and everyday ...
+ Read More| Listing Id: | 21419744 |
|---|---|
| List Price: | $370,000 |
| Property Type: | Residential |
| Property Sub Type: | Single Family Residence |
| Status: | Active |
| Bedrooms Total: | 3 |
| Bathrooms Full: | 2 |
| Living Area: | 2,195 |
| Unexempt Taxes: | $5,114 |
| Lot Size Square Feet: | 25,700.4000 |
| Lot Size Acres: | 0.59 |
| Architectural Style: | Ranch |
| Waterfront?: | No |
| City: | Oak Leaf |
| County Or Parish: | Ellis |
| Subdivision Name: | Southaven Estate I - Rev |
| Postal Code: | 75154 |
| Year Built: | 1976 |
| Accessibility Features Yn: | No |
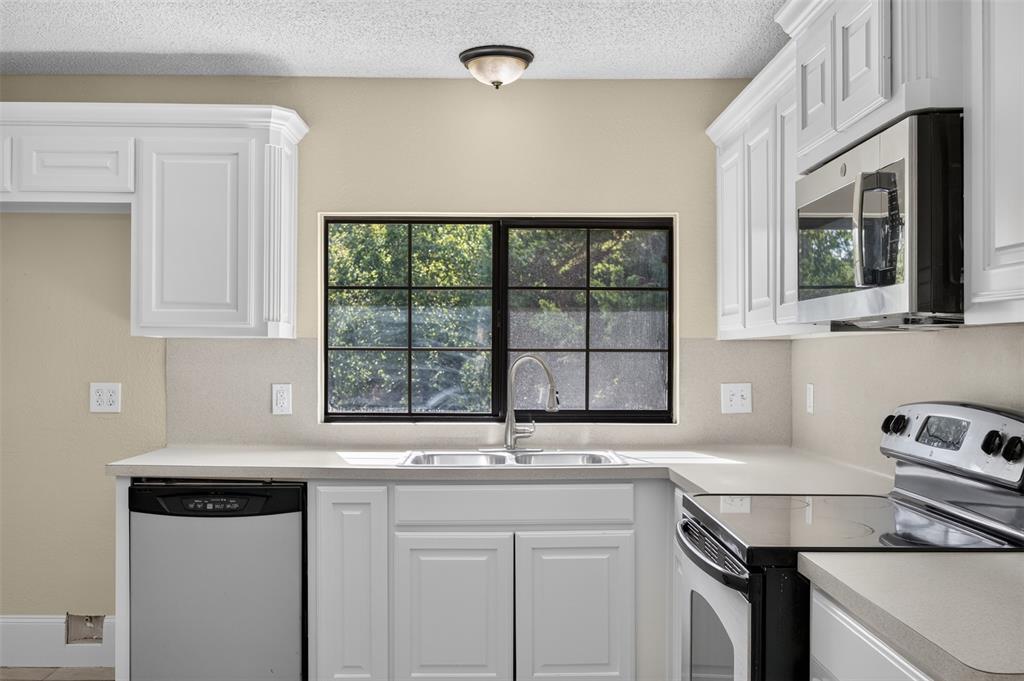
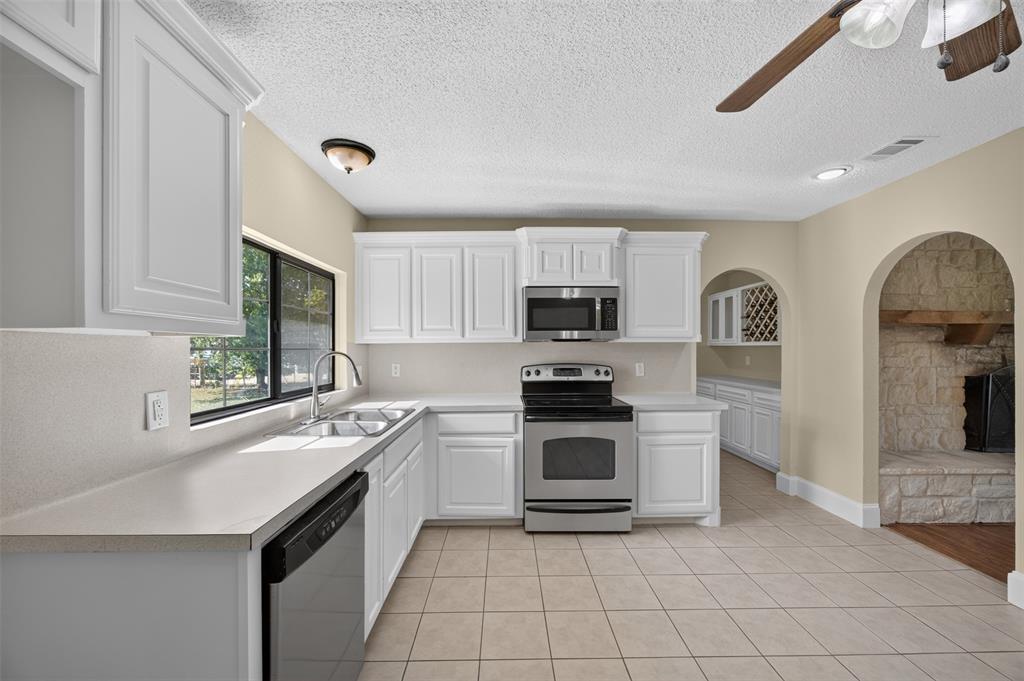
| Appliances: | Dishwasher,Disposal,Electric Range,Microwave |
| Association Type: | None |
| Basement Yn: | No |
| Bathrooms Total Decimal: | 2.00 |
| Bathrooms Total Integer: | 2 |
| Consent for Visitors to Record: | Audio, Video |
| Construction Materials: | Brick |
| Cooling: | Central Air, Electric |
| Directions: | See GPS |
| Elementary School: | Shields |
| Elementary School Name: | Shields |
| Fencing: | Wood |
| Fireplace Features: | Stone, Wood Burning |
| Fireplaces Total: | 1 |
| Flooring: | Carpet, Ceramic Tile, Engineered Wood |
| Foundation Details: | Slab |
| Garage Spaces: | 0 |
| Garage?: | No |
| Heating: | Central, Electric |
| High School Name: | Red Oak |
| Interior Features: | Open Floorplan, Pantry, Vaulted Ceiling(s) |
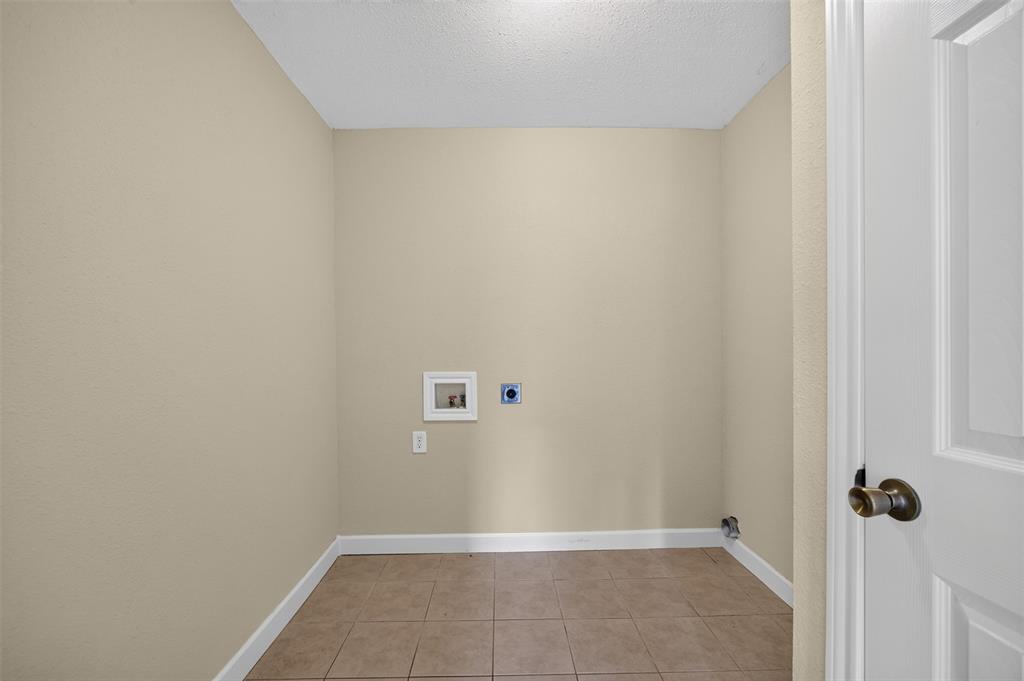
| Laundry Features: | Full Size W/D Area |
| Levels: | One |
| Listing Terms: | Cash, Conventional, FHA, VA Loan |
| Room Count: | 9 |
| Lot Features: | Interior Lot, Lrg. Backyard Grass |
| Lot Size: | .5 to < 1 Acre |
| Lot Size Area: | 0.5900 |
| Lot Size Units: | Acres |
| Middle School Name: | Dr. Joy Shaw |
| Multi Parcel ID: | No |
| Municipal Utility District?: | No |
| Notice Surveillance Devices Pres: | Audio, Video |
| Number Of Dining Areas: | 1 |
| Number Of Living Areas: | 2 |
| Parking Features: | Concrete, No Garage |
| Pool?: | No |
| Possession: | Closing/Funding |
| Postal Code Plus 4: | 3618 |
| Property Attached?: | No |
| Roof: | Composition |
| School District: | Red Oak ISD |
| Senior Community Yn: | No |
| Smart Home Features Appor Pass Y: | 0 |
| Special Taxing Entities: | 0 |
| Structural Style: | Single Detached |
| Transaction Type: | For Sale |
| Utilities: | City Water, Co-op Electric, Septic |
| Will Subdivide: | No |
| Year Built Details: | Preowned |
Listing Courtesy of: Fritz Realty Group LLC
Listing Agent: Paul Fritz
469-789-6769
Mortgage Calculator
All listings featuring the  icon are provided courtesy of North Texas Real Estate Information Systems, Inc. (NTREIS), Copyright 2026. All rights reserved.
All information is believed accurate but not guaranteed. The properties displayed may not be all of the properties available through the IDX Program. Any use of this site other than by potential buyers or sellers is strictly prohibited.
North Texas Real Estate Information Systems, Inc. data last updated on November 03, 2026 08:44 PM - CT
Property Last Updated: November 03, 2026 08:44 PM - CT