11 Country Ridge Road
Melissa, TX 75454
$799,000
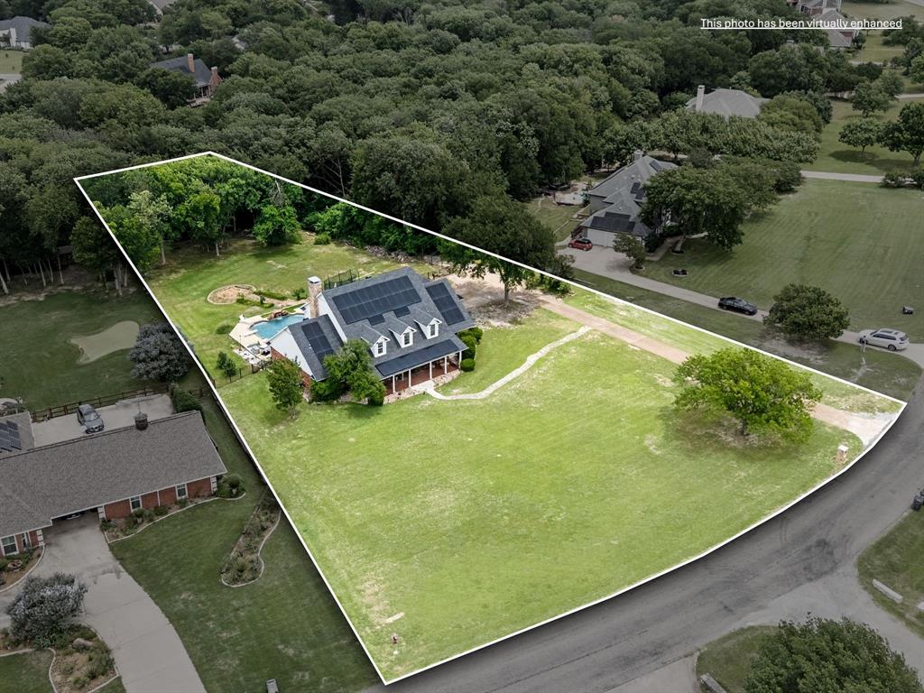
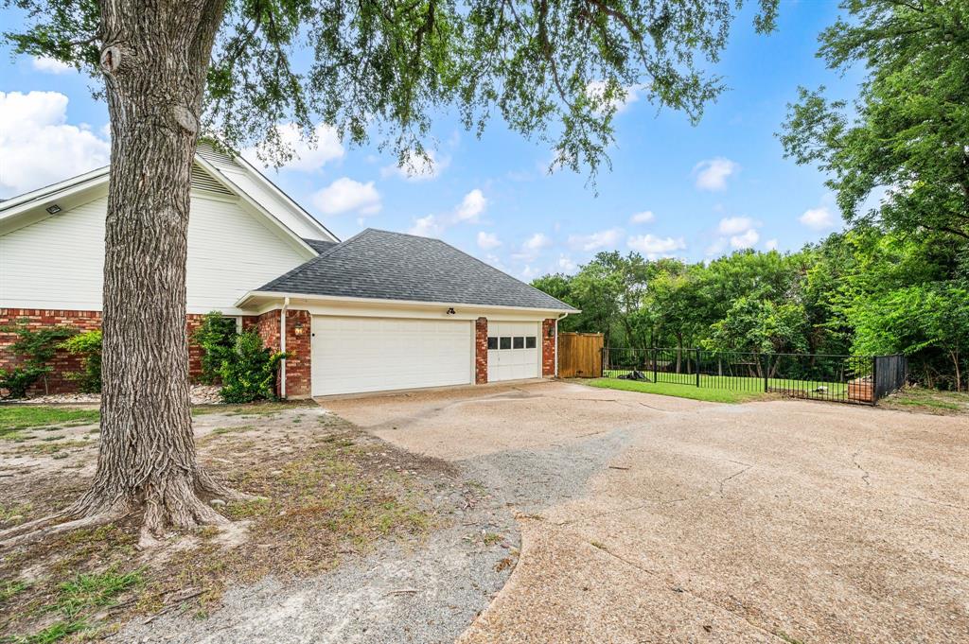
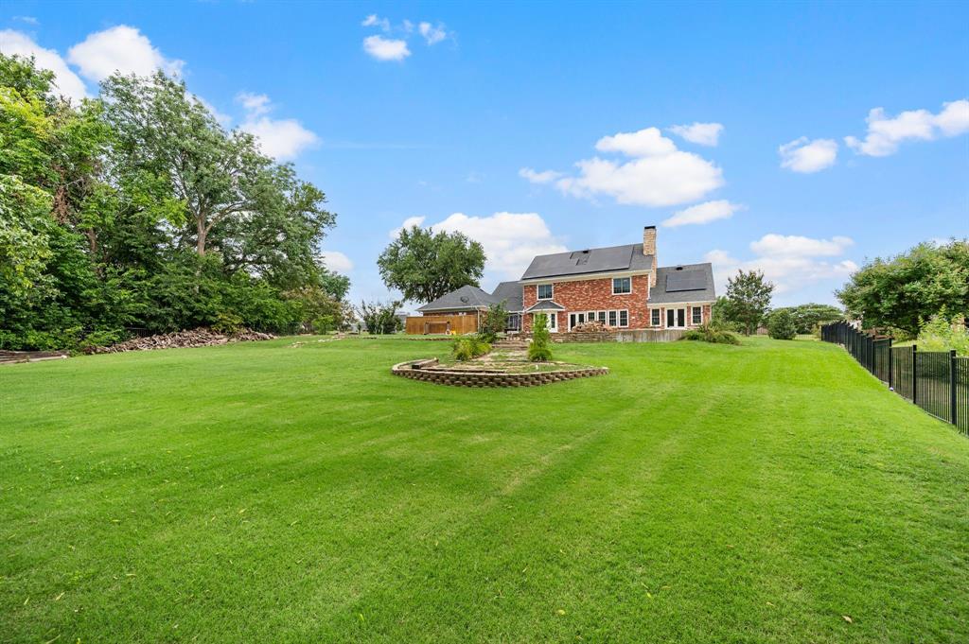
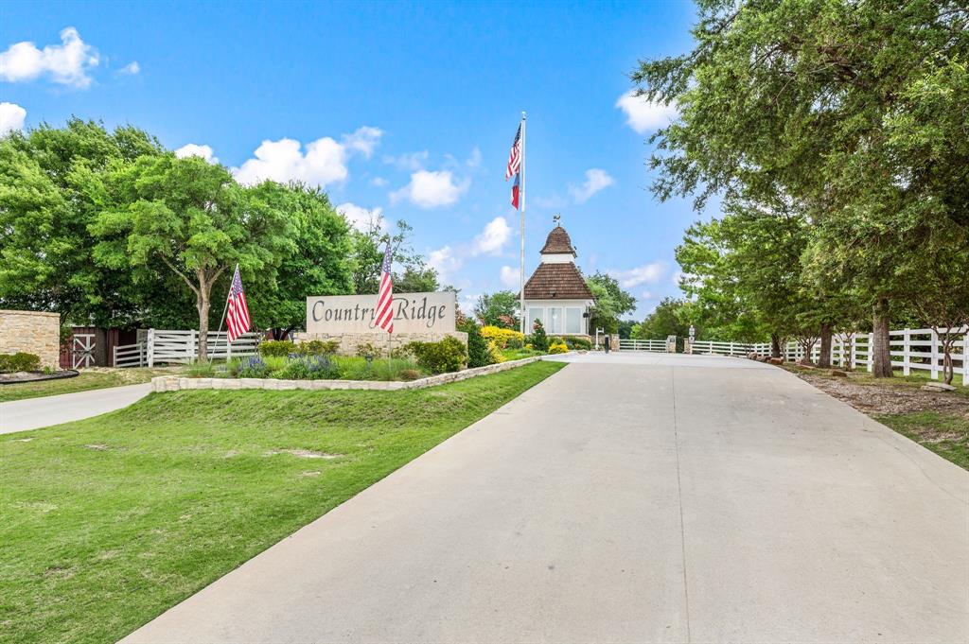
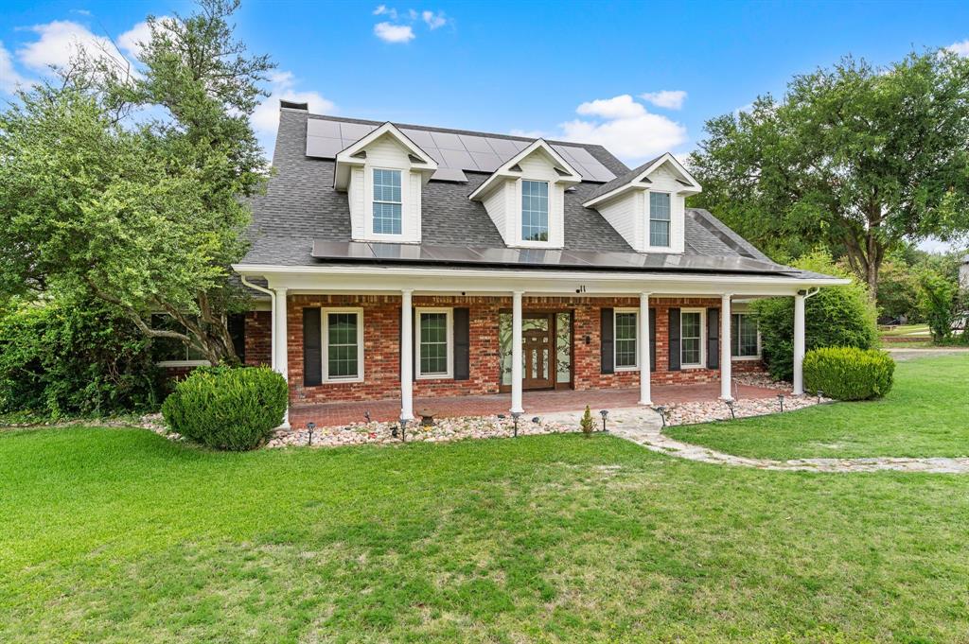
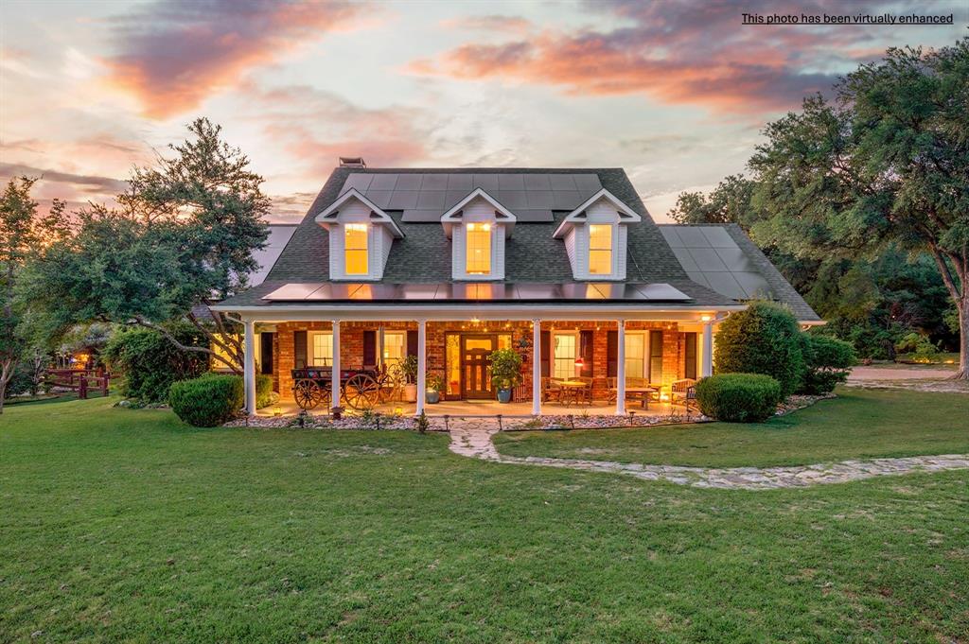
Nestled within the prestigious, gated enclave of Country Ridge Estates, this home offers a refined blend of classic Colonial charm and peaceful country living. Set on a serene 1.5-acre hilltop lot just minutes from North Dallas, this well maintained home welcomes you with mature trees, lush landscaping.
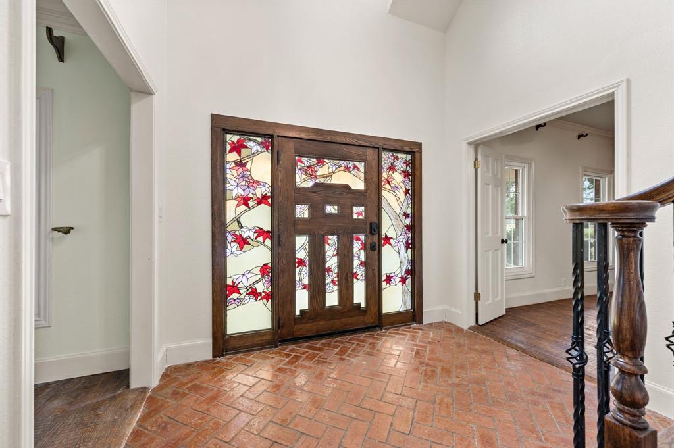
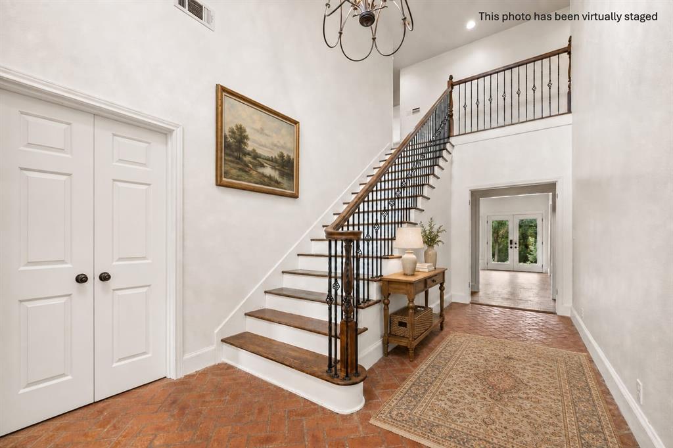
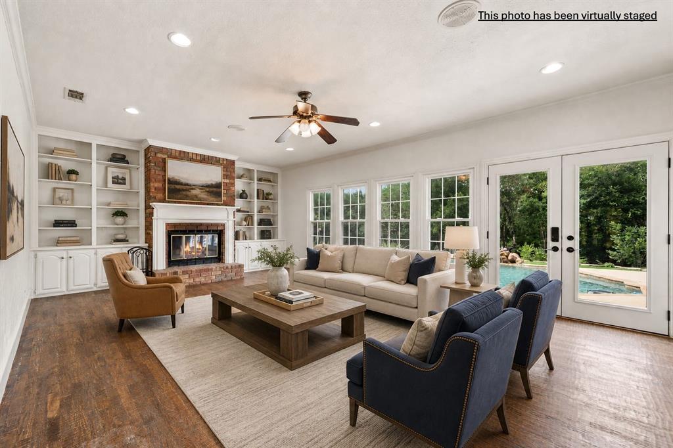
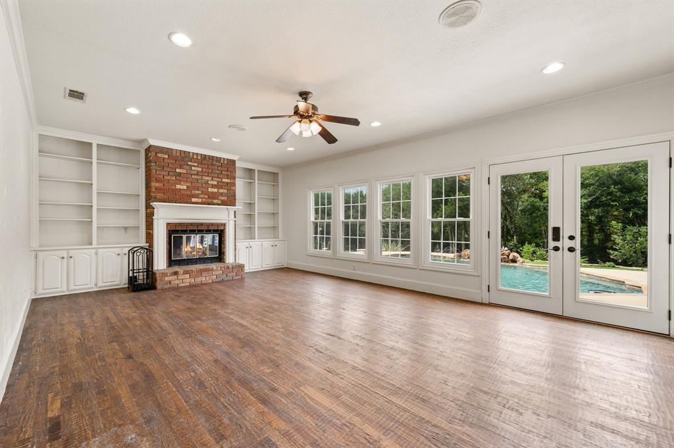
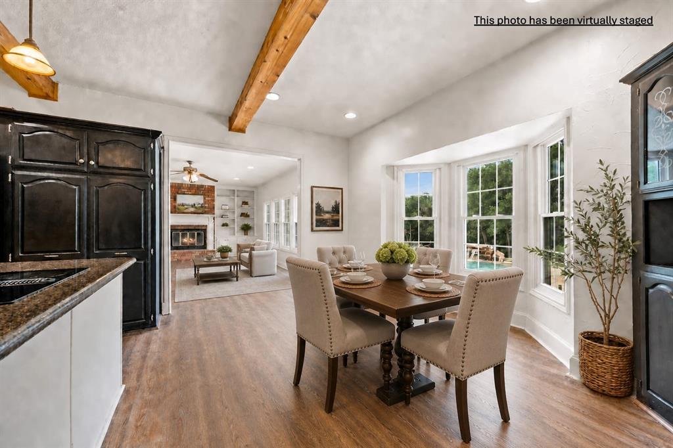
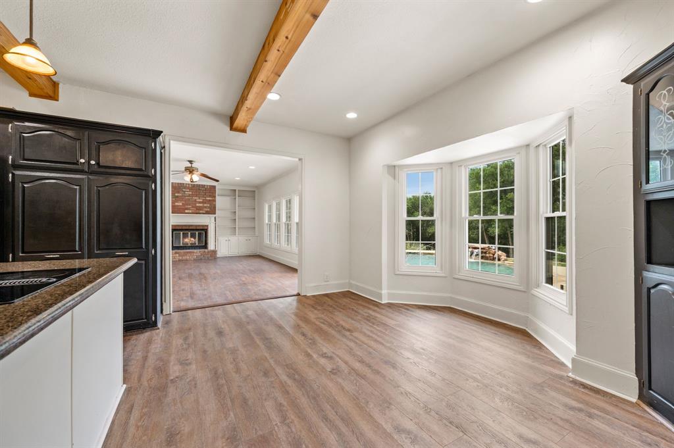
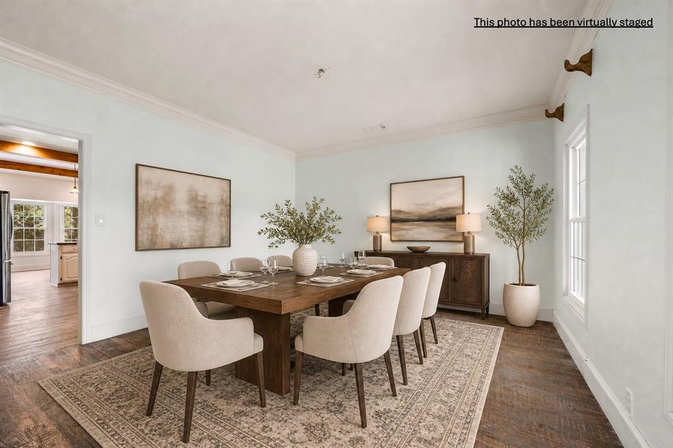
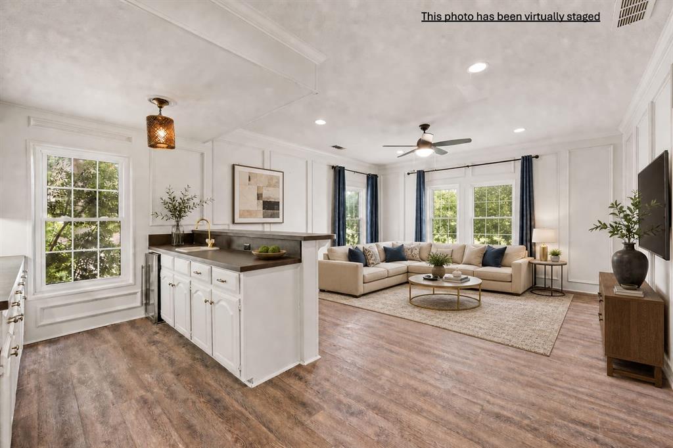
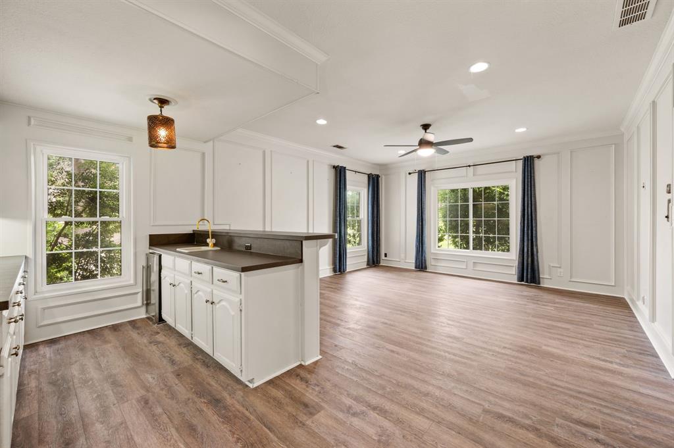
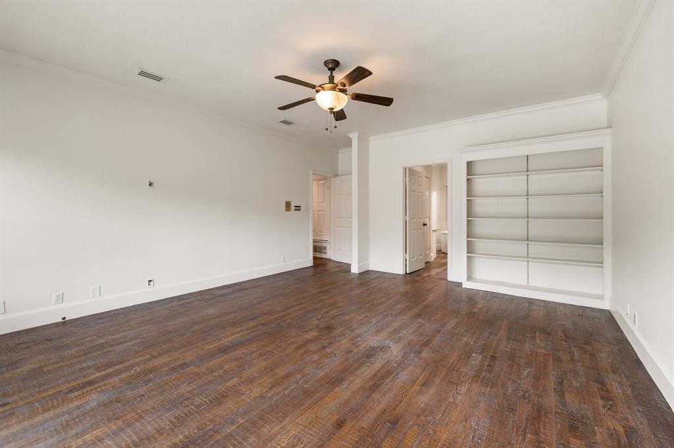
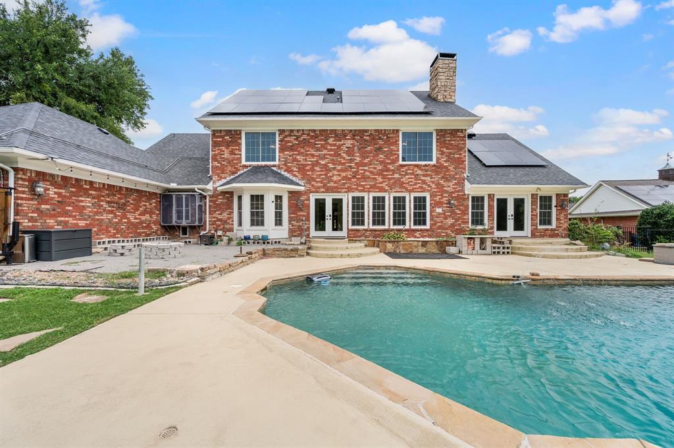
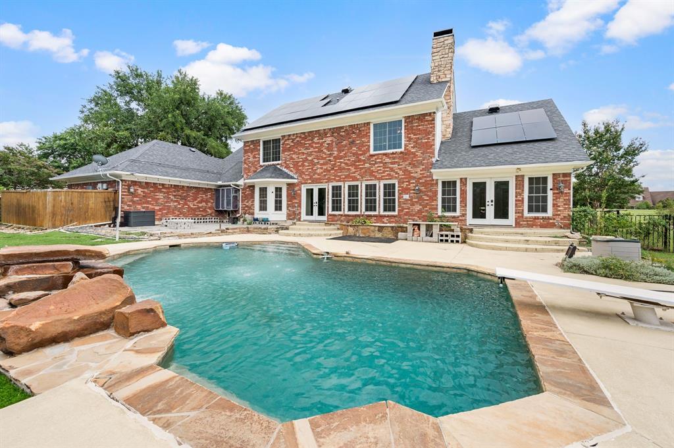
A sparkling diving pool with cascading waterfall anchors the backyard, creating an inviting centerpiece for summer gatherings, quiet mornings, or effortless entertaining. Inside, the 4,019sq residence unfolds with warmth and flexibility. Hand-scraped hardwood floors guide you through a vaulted entry into sun-filled living spaces that flow naturally for both everyday comfort and memorable occasions. Separate living areas, dual dining spaces, and a wet bar provide ample room for family connection or hosting friends with ease.
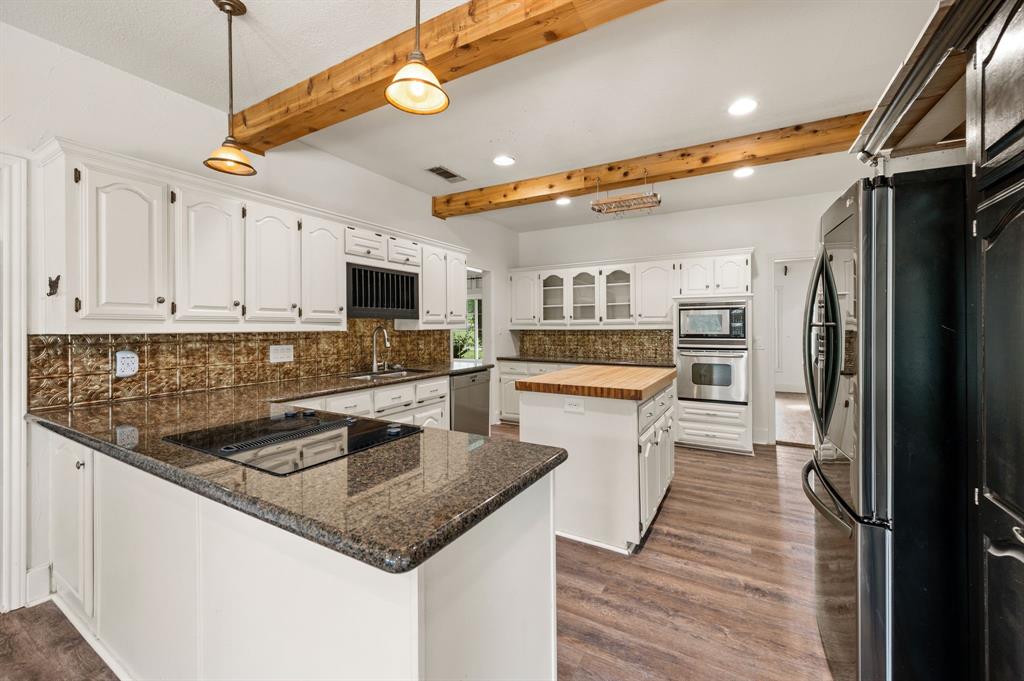
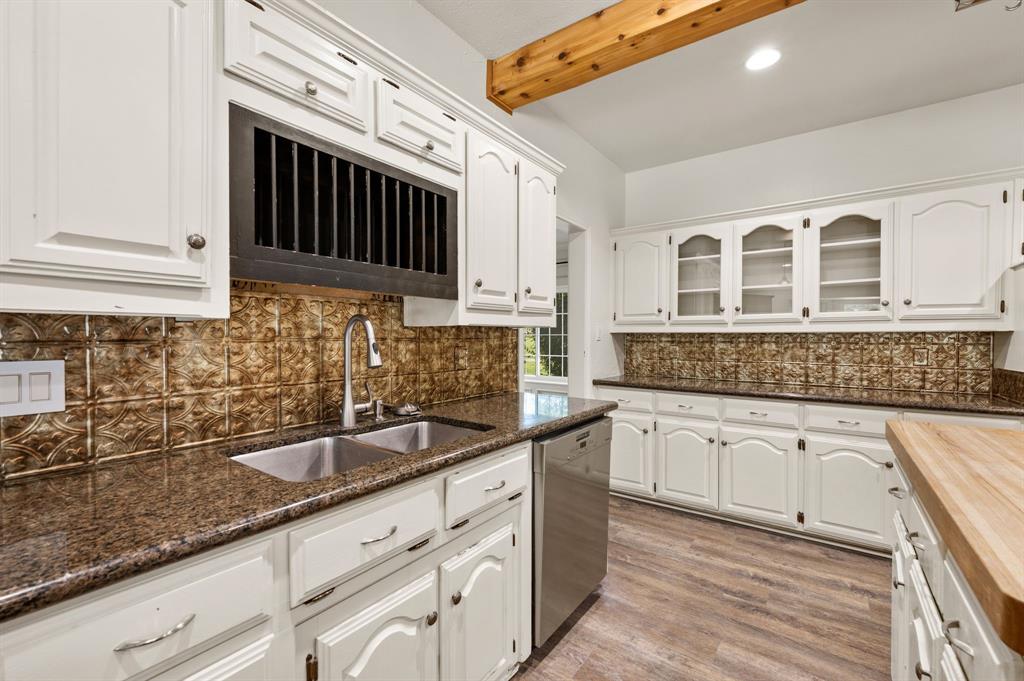
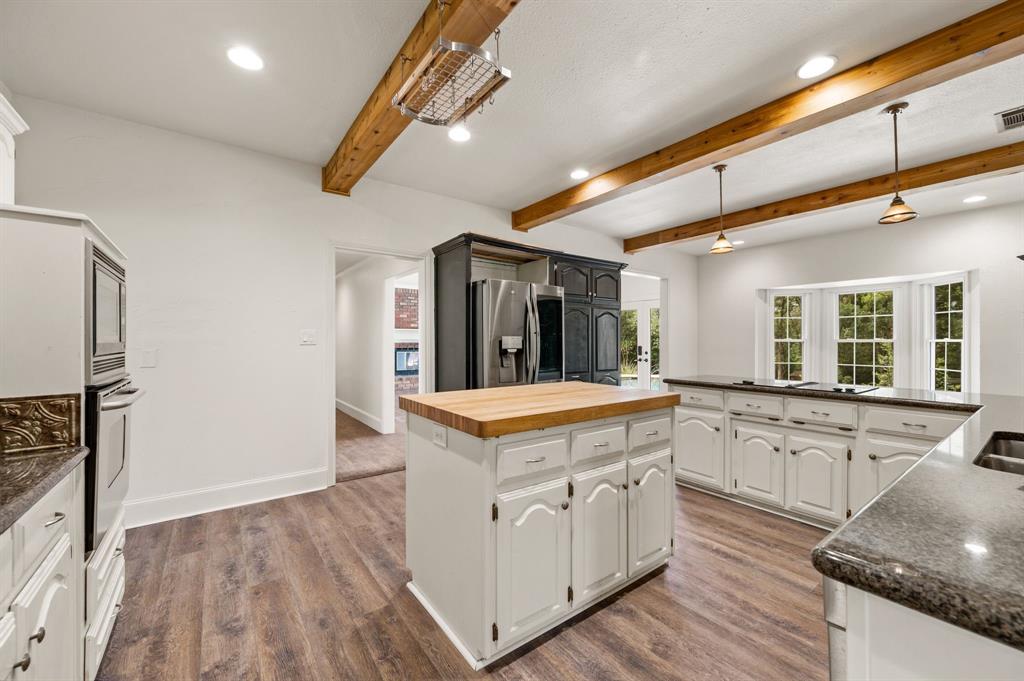
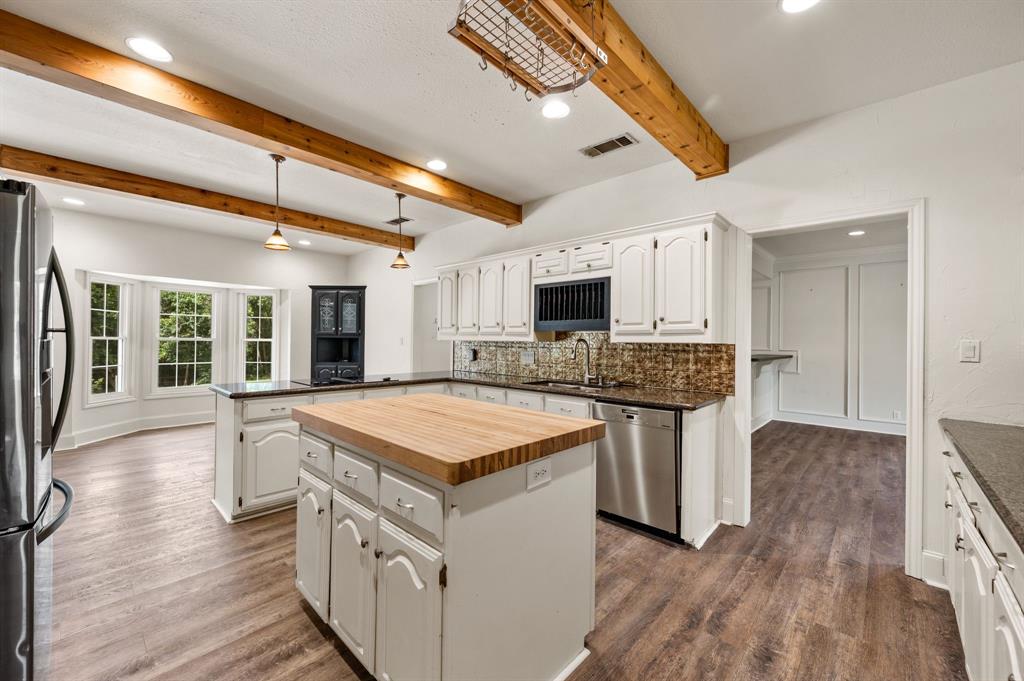
The heart of the home is a bright, expansive kitchen featuring beamed ceilings, crisp white custom cabinetry, and substantial bullnose granite countertops. Designed with the cook in mind and generous workspace while remaining perfectly connected to the surrounding rooms.
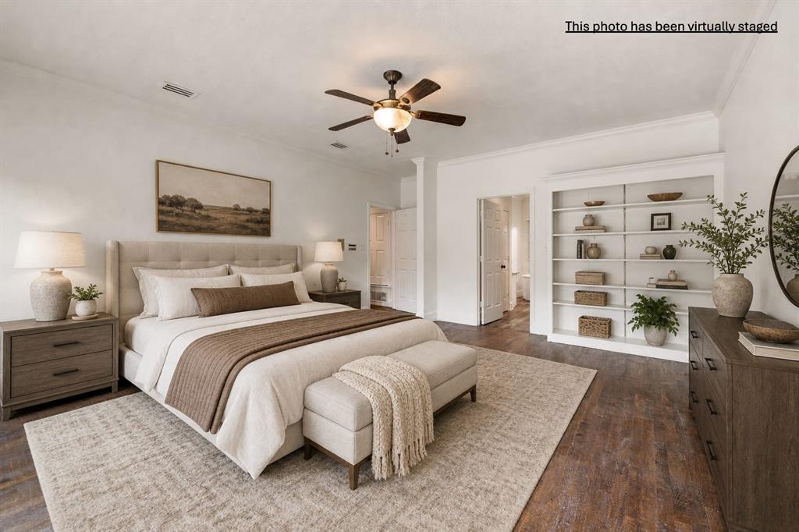
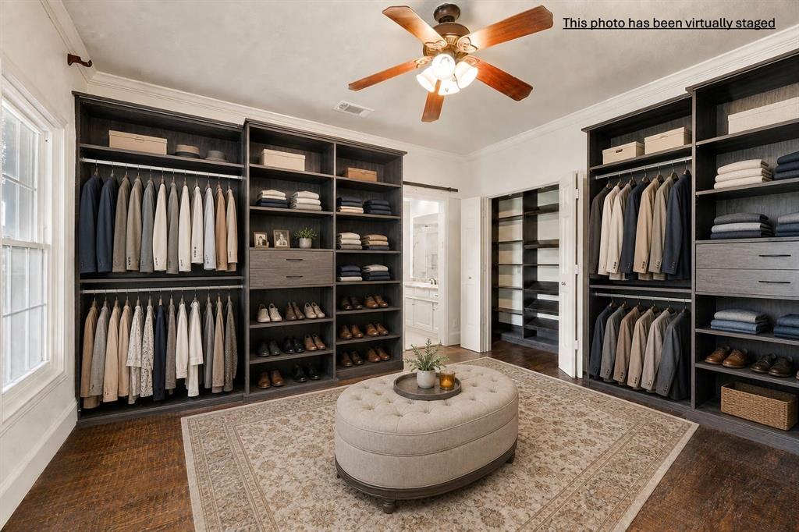
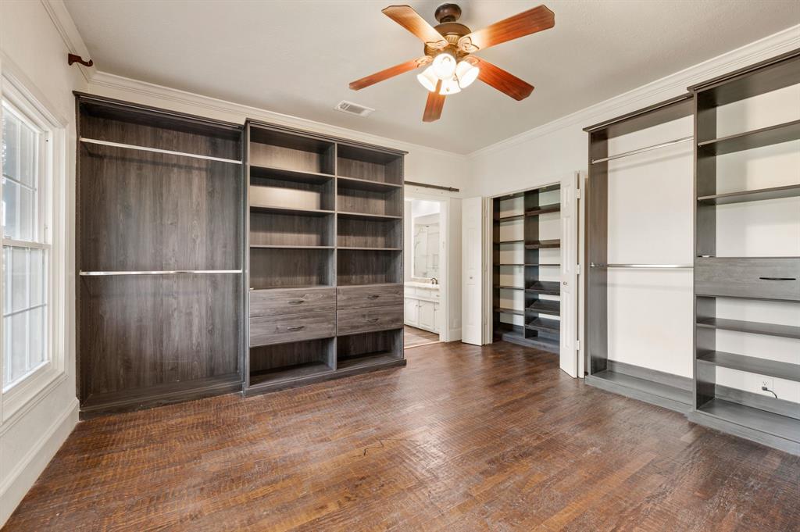
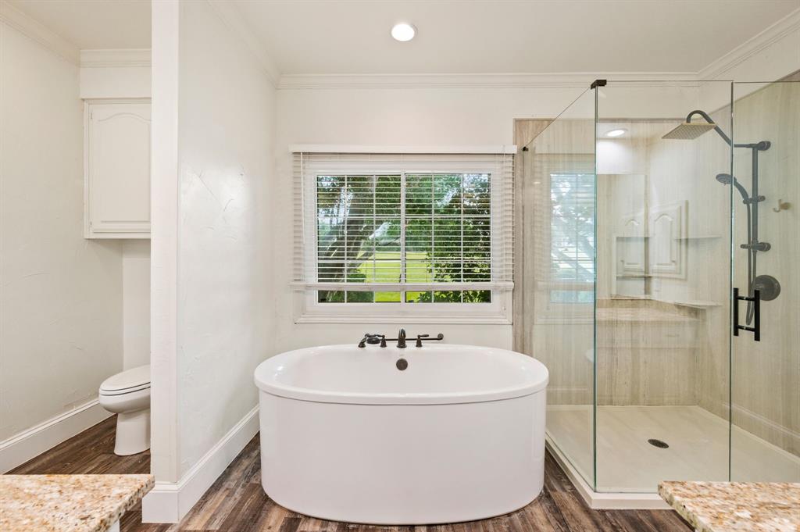
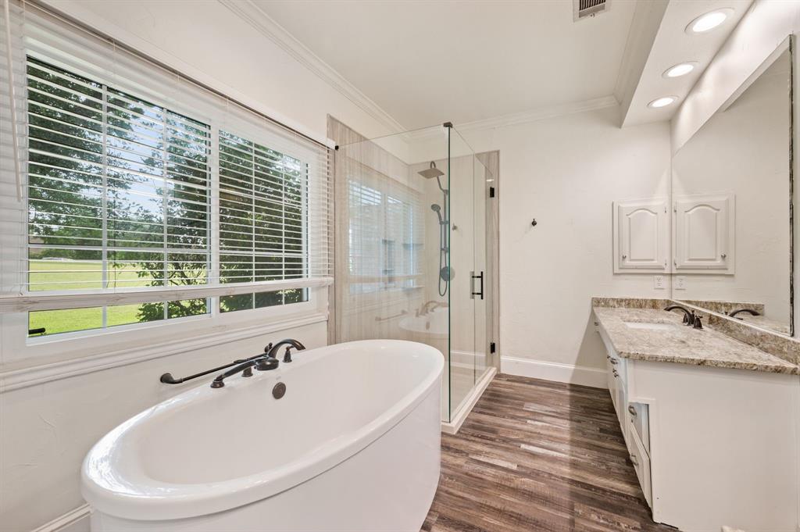
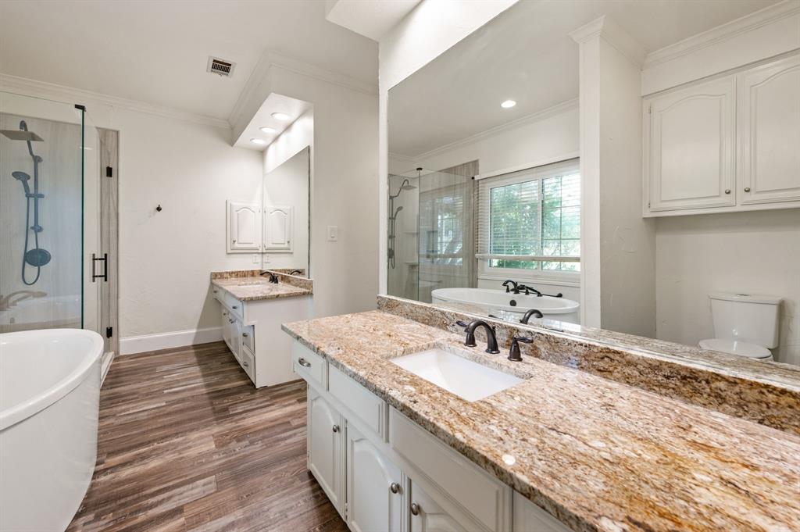
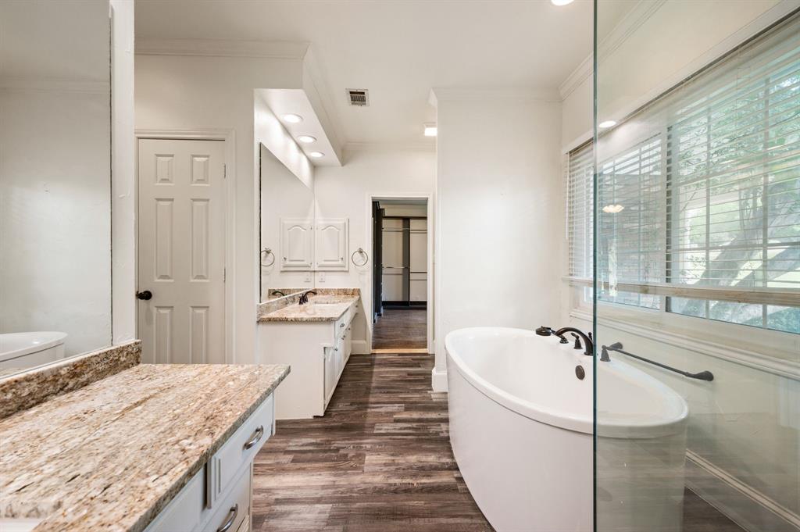
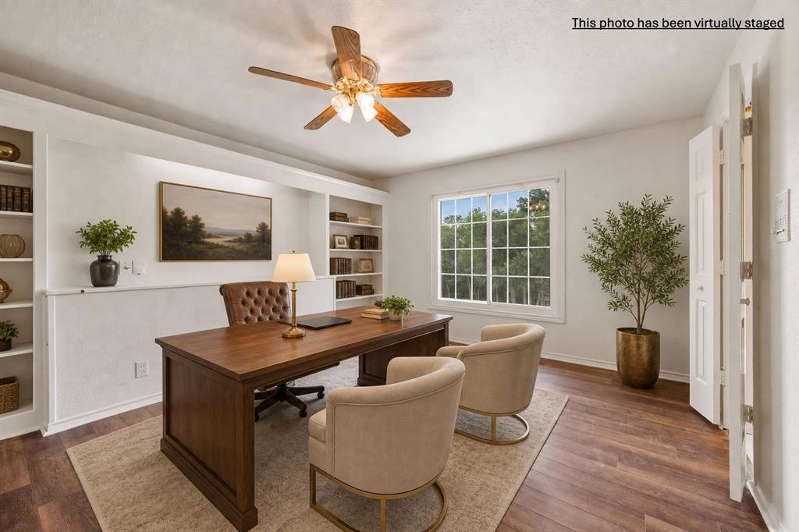
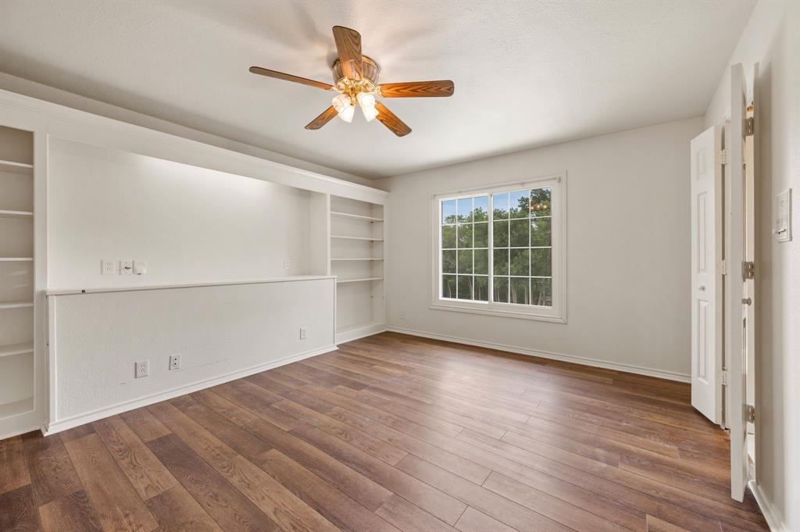
The primary suite is a haven, spacious enough for oversized furnishings and offering peaceful views of the pool and wooded rear yard. The luxurious ensuite bath boasts dual closets, dual vanities, a freestanding tub installed recently, and a beautifully updated shower. A flexible main-level office, currently configured as a large custom closet, provides additional versatility for work, hobbies, or storage.
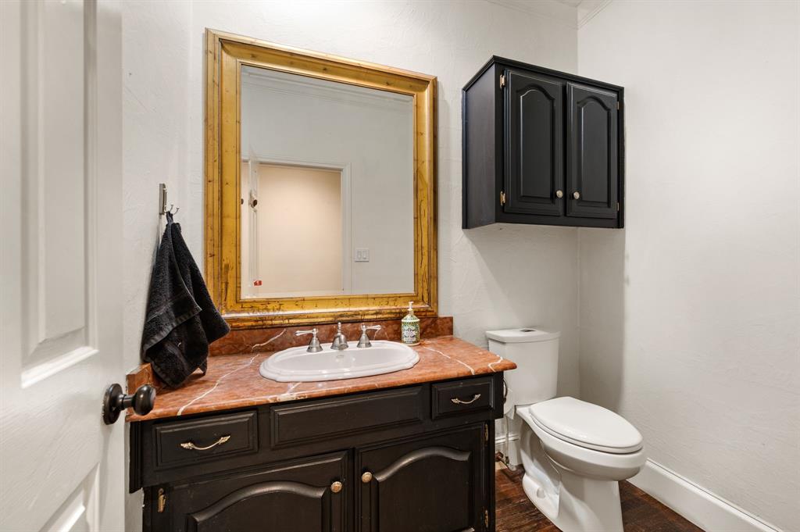
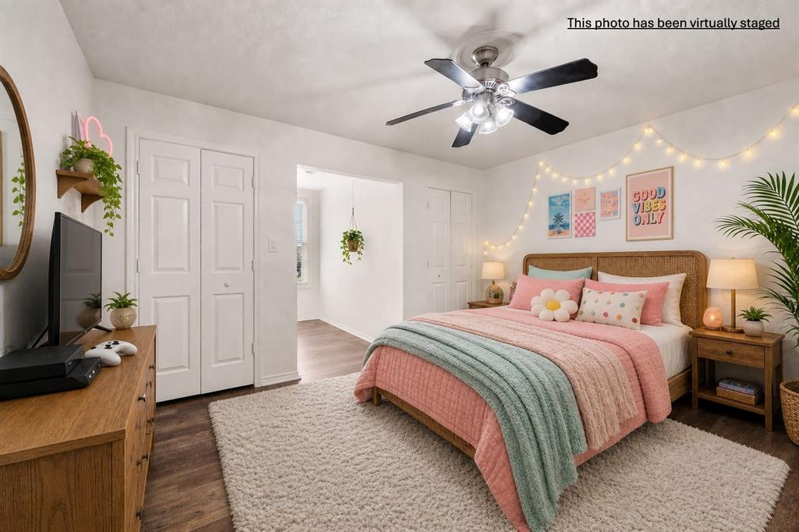
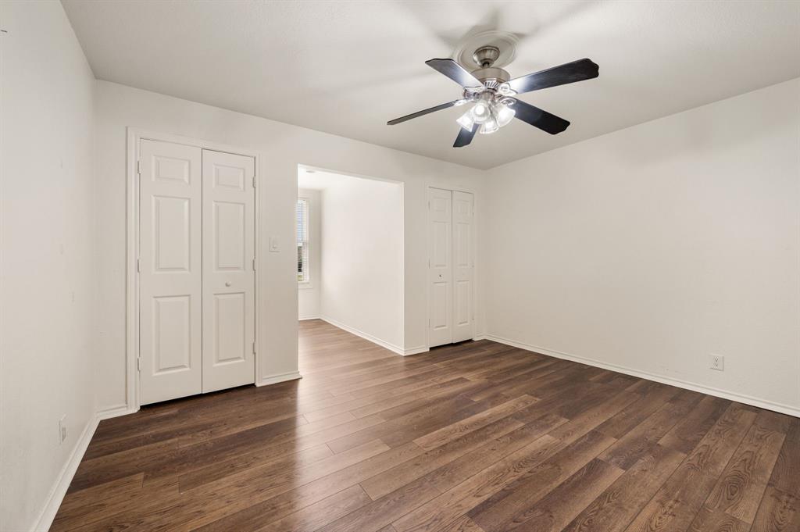
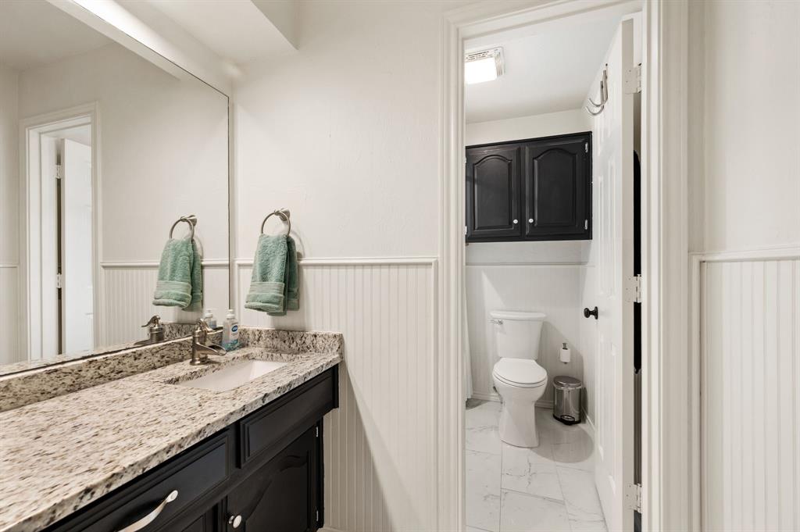
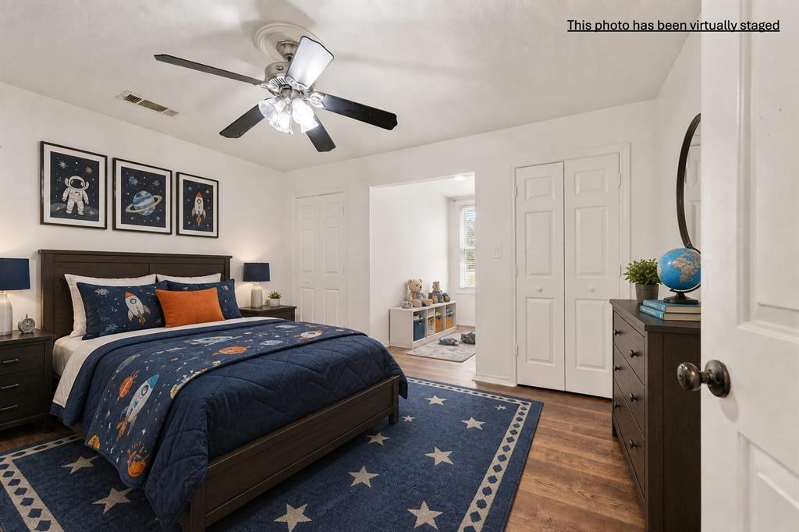
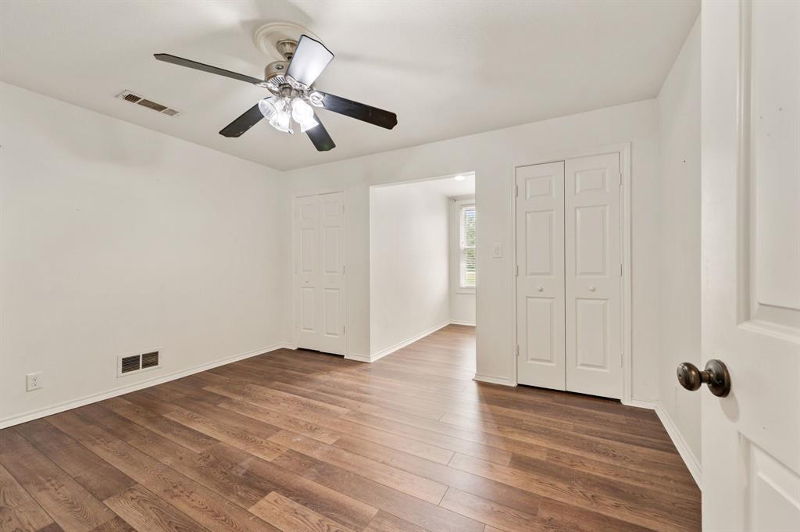
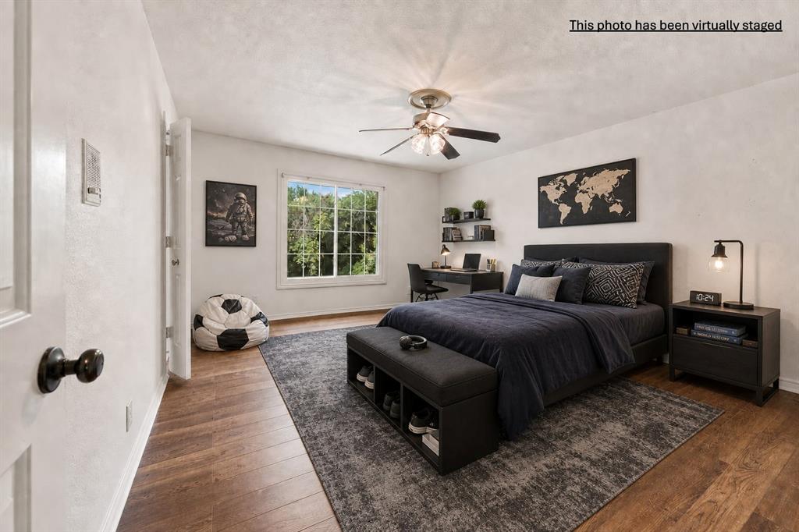
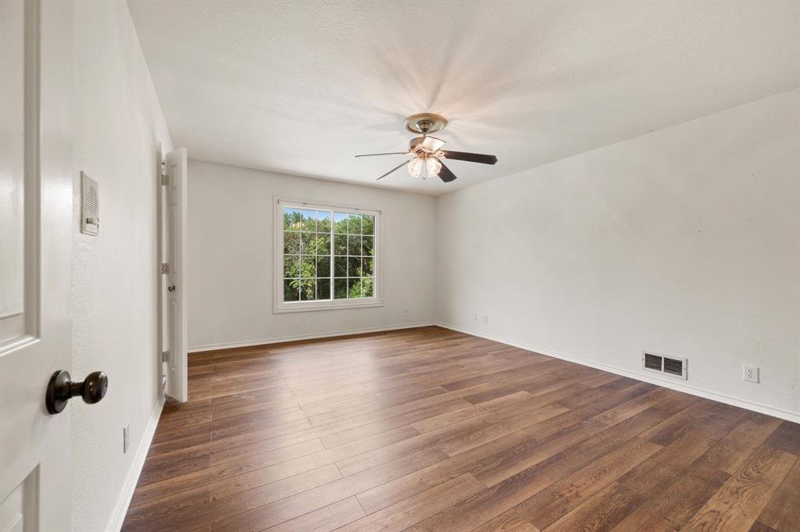
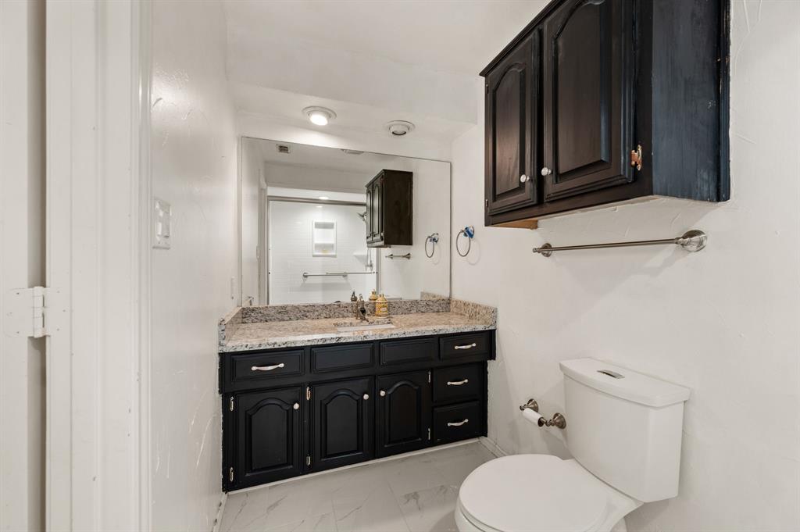
The grand staircase leads to four generously sized guest bedrooms and three updated bathrooms, two of which are ensuite. Throughout the home, thoughtful ...
| Listing Id: | 21439572 |
|---|---|
| List Price: | $799,000 |
| Property Type: | Residential |
| Property Sub Type: | Single Family Residence |
| Status: | Active |
| Bedrooms Total: | 5 |
| Bathrooms Full: | 4 |
| Bathrooms Half: | 1 |
| Living Area: | 4,019 |
| Association Fee: | $1,018 |
| Unexempt Taxes: | $15,310 |
| Lot Size Square Feet: | 66,385.4400 |
| Lot Size Acres: | 1.524 |
| Architectural Style: | Colonial,Traditional |
| Waterfront?: | No |
| City: | Melissa |
| County Or Parish: | Collin |
| Subdivision Name: | Country Ridge Ph II |
| Postal Code: | 75454 |
| Year Built: | 1986 |
| Accessibility Features Yn: | No |
| Accessory Unit?: | No |
| Appliances: | Dishwasher,Disposal,Electric Cooktop,Electric Oven,Electric Water Heater,Microwave,Double Oven |
| Association Fee Frequency: | Annually |
| Association Fee Includes: | Maintenance Grounds, Management Fees |
| Association Type: | Mandatory |
| Attached Garage?: | Yes |
| Basement Yn: | No |
| Bathrooms Total Decimal: | 4.10 |
| Bathrooms Total Integer: | 5 |
| Community Features: | Gated, Perimeter Fencing, Other |
| Construction Materials: | Brick, Siding, Wood |
| Cooling: | Ceiling Fan(s), Central Air, Electric |
| Covered Spaces: | 3 |
| Directions: | Travel North on I-75, Exit Melissa Rd and follow the frontage road, turn right on Country Ridge Rd. Through gate and the house is on Country Ridge road on the left side. |
| Elementary School: | Cardinal Renaissance Academy |
| Elementary School Name: | Cardinal Renaissance Academy |
| Exclusions: | None |
| Exterior Features: | Awning(s), Covered Patio/Porch, Fire Pit, Rain Gutters |
| Fencing: | Back Yard, Metal |
| Fireplace Features: | Brick, Living Room, Masonry, Raised Hearth, Ventless, Wood Burning |
| Fireplaces Total: | 1 |
| Flooring: | Brick, Engineered Wood, Hardwood |
| Foundation Details: | Slab |
| Garage Height: | 9 |
| Garage Dimensions: | 20x29 |
| Garage Spaces: | 3 |
| Garage?: | Yes |
| Green Energy Efficient: | 12 inch+ Attic Insulation, Insulation, Solar Electric System - Leased, Thermostat, Windows |
| Green Energy Generation: | Solar, Assumable, Leased |
| Heating: | Central, Electric, Fireplace(s) |
| High School Name: | Melissa |
| Hoa Management Company: | Country Ridge Property Owners Assoc. Inc. |
| Hoa Management Company Phone: | 888-705-0600 |
| Interior Features: | Built-in Features, Cable TV Available, Chandelier, Decorative Lighting, Double Vanity, Eat-in Kitchen, Granite Counters, High Speed Internet Available, Kitchen Island, Paneling, Pantry, Wainscoting, Walk-In Closet(s), Wet Bar |
| Laundry Features: | Electric Dryer Hookup, Utility Room, Full Size W/D Area, Dryer Hookup, Washer Hookup |
| Levels: | Two |
| Listing Terms: | Assumable, Cash, Conventional, VA Assumable, VA Loan |
| Room Count: | 16 |
| Lot Features: | Acreage, Interior Lot, Landscaped, Lrg. Backyard Grass, Many Trees, Sloped, Sprinkler System, Subdivision, Undivided |
| Lot Size: | 1 to < 3 Acres |
| Lot Size Area: | 1.5240 |
| Lot Size Units: | Acres |
| Middle School Name: | East Cardinal |
| Multi Parcel ID: | Yes |
| Municipal Utility District?: | No |
| Number Of Dining Areas: | 1 |
| Number Of Living Areas: | 2 |
| Number Of Parking Spaces: | 3 |
| Parking Features: | Additional Parking, Aggregate, Asphalt, Driveway, Garage, Garage Door Opener, Garage Double Door, Garage Faces Side, Garage Single Door, Inside Entrance, Kitchen Level, Oversized, Side By Side |
| Patio And Porch Features: | Covered |
| Pool Features: | Diving Board, Gunite, In Ground, Outdoor Pool, Pool Sweep, Water Feature, Waterfall |
| Pool?: | Yes |
| Possession: | 30-60 Days, Closing/Funding, Negotiable, Upon Completion |
| Postal Code Plus 4: | 8900 |
| Property Attached?: | Yes |
| Roof: | Asphalt, Composition, Shingle |
| School District: | Melissa ISD |
| Security Features: | Gated Community, Security Gate, Smoke Detector(s) |
| Senior Community Yn: | No |
| Smart Home Features Appor Pass Y: | 0 |
| Soil Type: | Unknown |
| Special Taxing Entities: | 0 |
| Structural Style: | Single Detached |
| Transaction Type: | For Sale/Lease |
| Utilities: | Aerobic Septic, Asphalt, Cable Available, City Water, Electricity Available, Electricity Connected, Individual Water Meter, Phone Available, Private Road, Private Sewer, Septic, Underground Utilities |
| Will Subdivide: | No |
| Window Features: | Bay Window(s), Window Coverings |
| Year Built Details: | Preowned |
Listing Courtesy of: C21 Fine Homes Judge Fite
Listing Agent: Tony Spratt
817-605-3355
Mortgage Calculator
All listings featuring the  icon are provided courtesy of North Texas Real Estate Information Systems, Inc. (NTREIS), Copyright 2026. All rights reserved.
All information is believed accurate but not guaranteed. The properties displayed may not be all of the properties available through the IDX Program. Any use of this site other than by potential buyers or sellers is strictly prohibited.
North Texas Real Estate Information Systems, Inc. data last updated on November 22, 2026 04:47 PM - CT
Property Last Updated: November 22, 2026 04:47 PM - CT