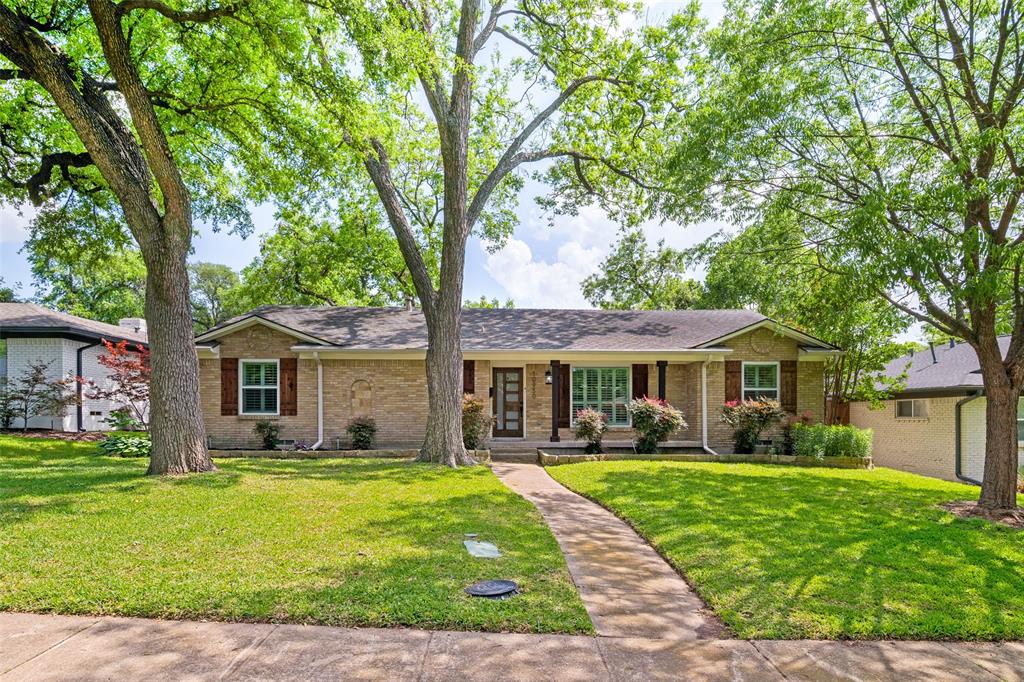
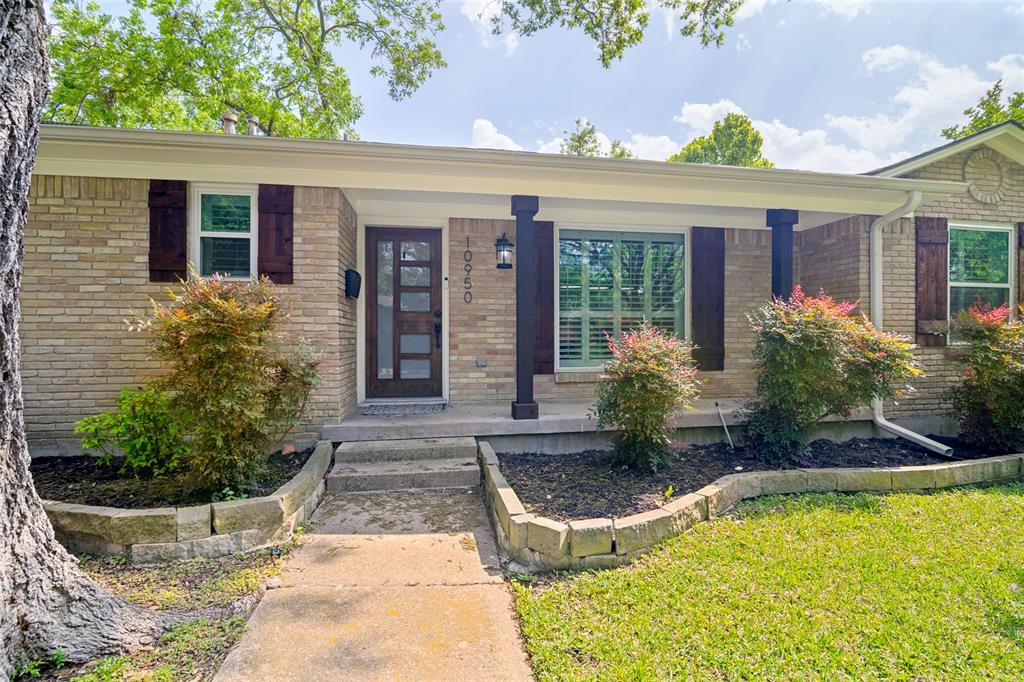
10950 Scotsmeadow Drive
Dallas, TX 75218
$730,000
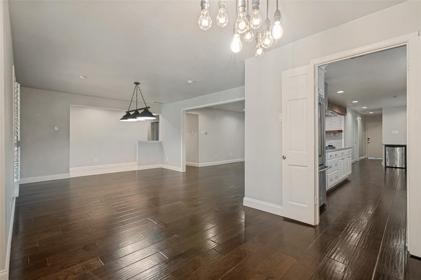
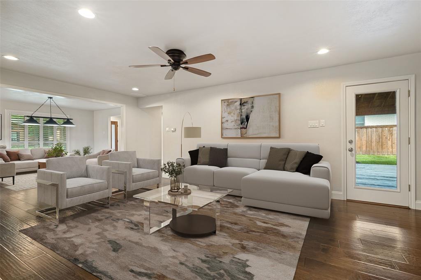
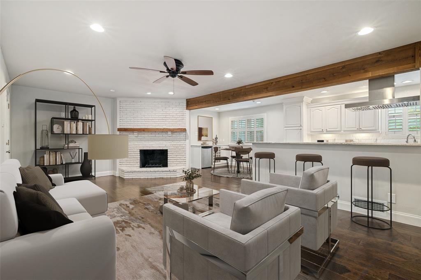
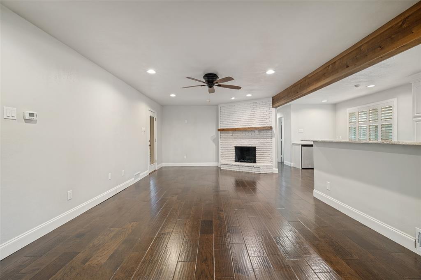
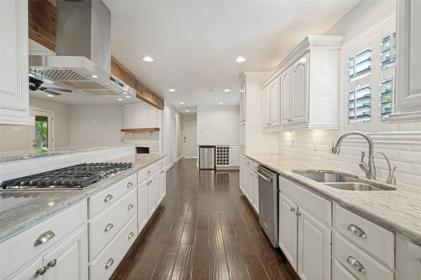
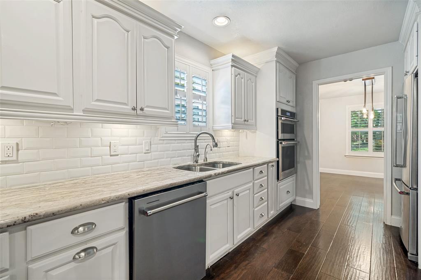
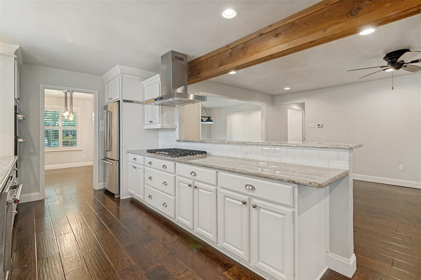
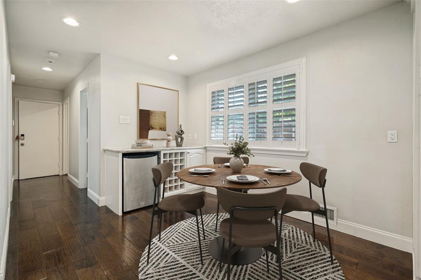
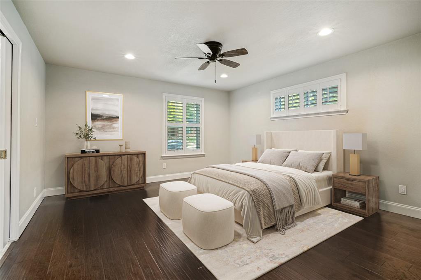
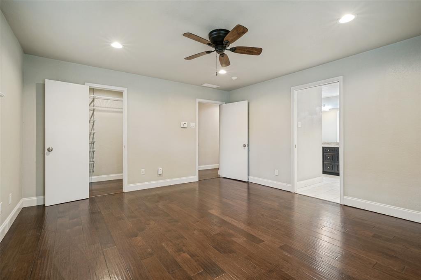
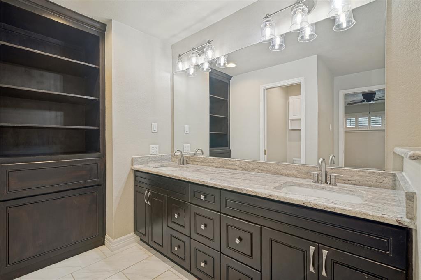
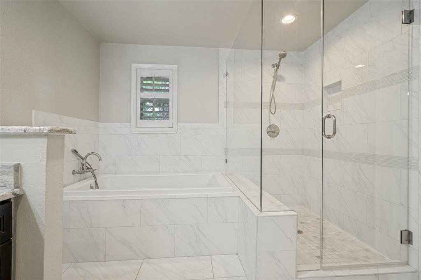
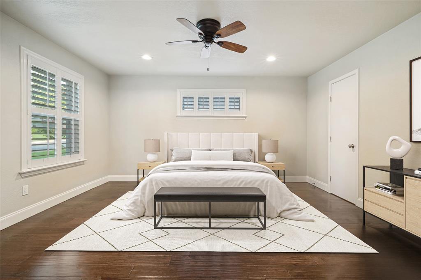
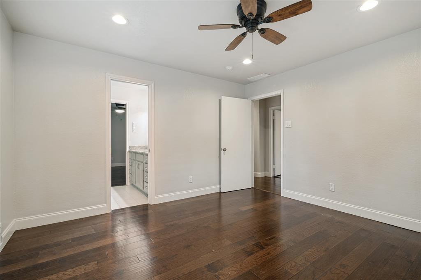
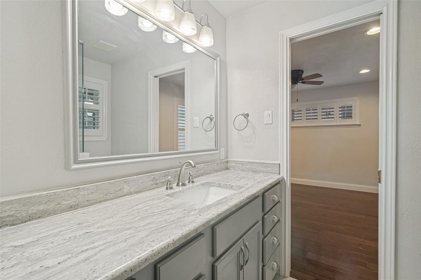
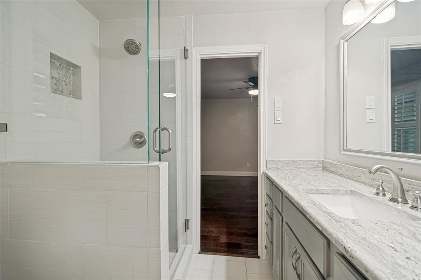
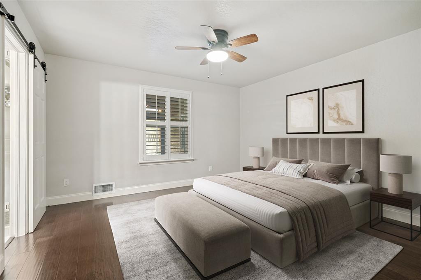
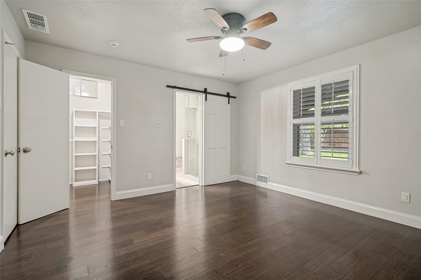
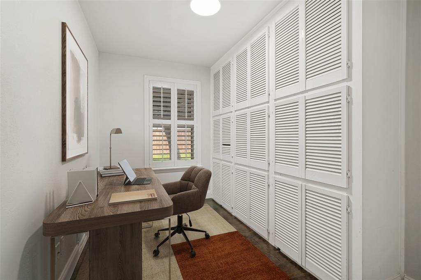
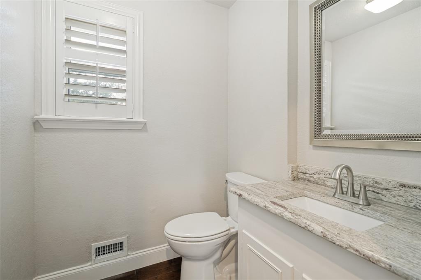
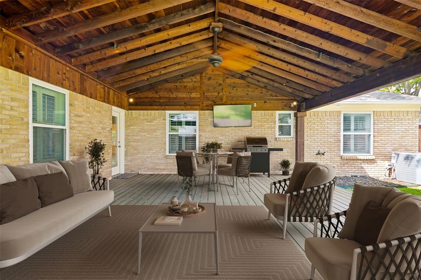
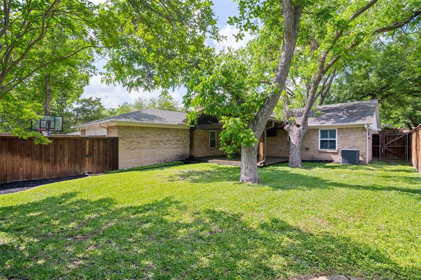
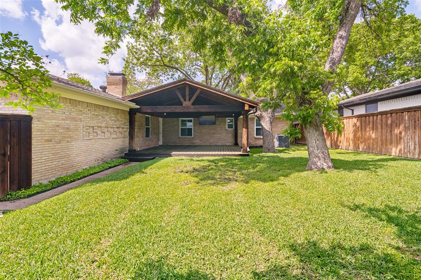
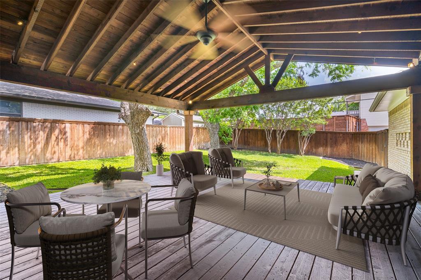
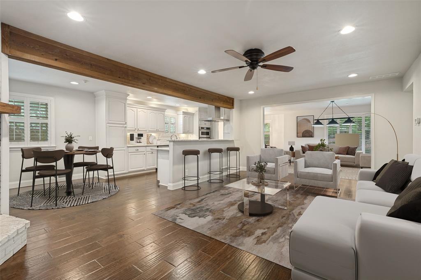
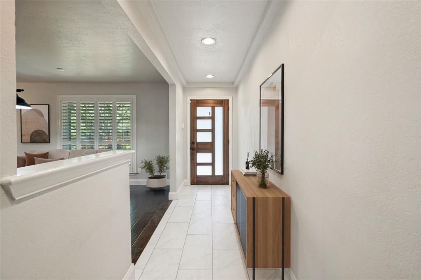
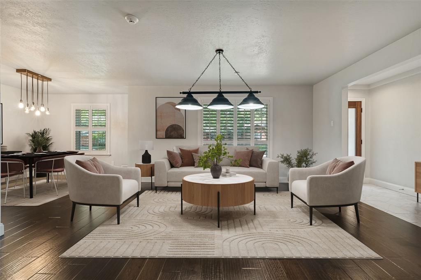
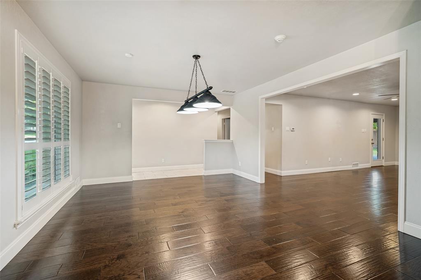
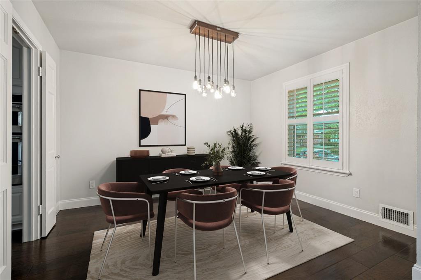
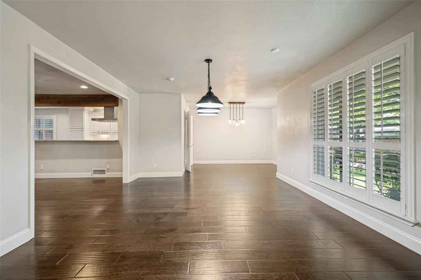
NEW HVAC AND WATER HEATER! This stunning Lochwood home offers a modern, open-concept floor plan enhanced by thoughtful designer finishes throughout. Packed full of updates, the layout includes both formal living and dining areas, perfect for entertaining or everyday living. Rich hardwood floors run throughout the home, adding warmth and elegance. The fully remodeled kitchen opens seamlessly to the main living area and is equipped with stainless steel appliances, granite countertops, and a built-in wine cooler and bar area—ideal for hosting friends and family. Step outside to a beautifully designed backyard retreat, complete with a 400-sq ft pavilion and cedar deck, creating the perfect outdoor living space. Conveniently located in the heart of Lochwood, this home also offers flexibility with an optional fourth bedroom that could easily be used as a home office. Located just minutes from White Rock Lake, the Dallas Arboretum, and the vibrant dining and culture of East Dallas. This is truly a must-see!
| Listing Id: | 21256125 |
|---|---|
| List Price: | $730,000 |
| Property Type: | Residential |
| Property Sub Type: | Single Family Residence |
| Status: | Closed |
| Bedrooms Total: | 3 |
| Bathrooms Full: | 2 |
| Bathrooms Half: | 1 |
| Living Area: | 2,140 |
| Unexempt Taxes: | $14,451 |
| Lot Size Square Feet: | 8,624.8800 |
| Lot Size Acres: | 0.198 |
| Waterfront?: | No |
| City: | Dallas |
| County Or Parish: | Dallas |
| Subdivision Name: | Lochwood Meadows |
| Postal Code: | 75218 |
| Year Built: | 1960 |
| Accessibility Features Yn: | No |
| Appliances: | Dishwasher,Disposal,Gas Cooktop,Double Oven,Plumbed For Gas in Kitchen,Vented Exhaust Fan |
| Association Type: | None |
| Attached Garage?: | Yes |
| Basement Yn: | No |
| Bathrooms Total Decimal: | 2.10 |
| Bathrooms Total Integer: | 3 |
| Buyer Financing: | Conventional |
| Consent for Visitors to Record: | Audio, Video |
| Cooling: | Ceiling Fan(s), Central Air |
| Covered Spaces: | 2 |
| Directions: | Please refer to GPS. |
| Elementary School: | Reilly |
| Elementary School Name: | Reilly |
| Fireplace Features: | Gas, Gas Logs, Wood Burning |
| Fireplaces Total: | 1 |
| Flooring: | Ceramic Tile, Wood |
| Foundation Details: | Pillar/Post/Pier |
| Garage Dimensions: | 20x20 |
| Garage Spaces: | 2 |
| Garage?: | Yes |
| Heating: | Central |
| High School Name: | Adams |
| Interior Features: | Built-in Features, Cable TV Available, Chandelier, Decorative Lighting |
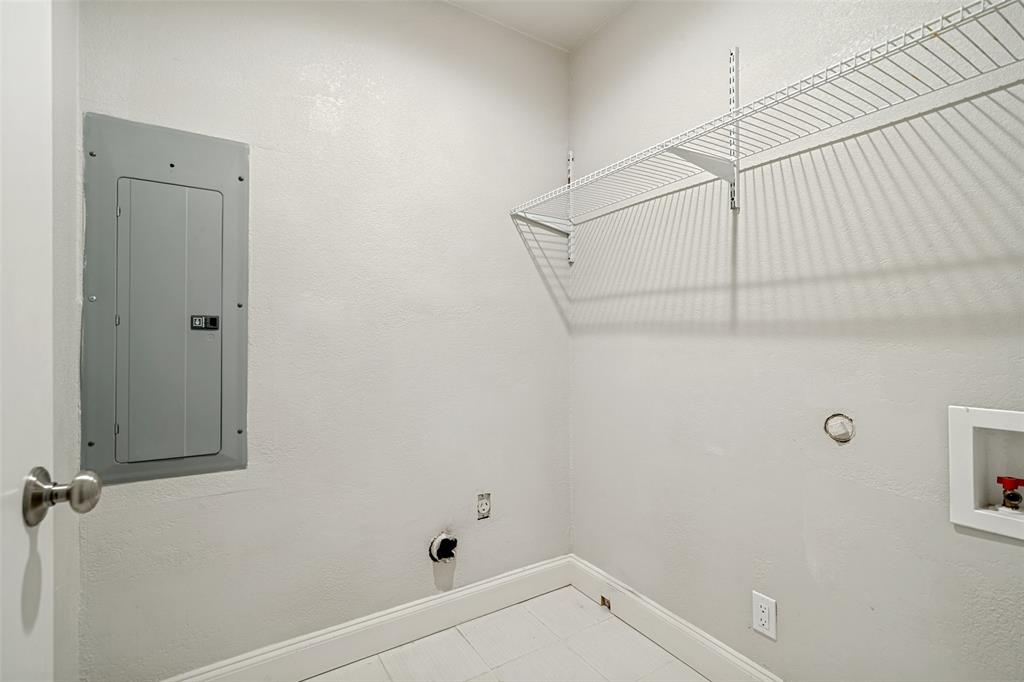
| Laundry Features: | Electric Dryer Hookup, Utility Room, Full Size W/D Area, Washer Hookup |
| Levels: | One |
| Listing Terms: | Cash, Conventional, FHA, VA Loan |
| Room Count: | 10 |
| Lot Size: | Less Than .5 Acre (not Zero) |
| Lot Size Area: | 0.1980 |
| Lot Size Units: | Acres |
| Middle School Name: | Robert Hill |
| Multi Parcel ID: | No |
| Municipal Utility District?: | No |
| Number Of Dining Areas: | 2 |
| Number Of Living Areas: | 2 |
| Number Of Parking Spaces: | 2 |
| Parking Features: | Alley Access, Driveway, Garage Faces Rear |
| Pool?: | No |
| Possession: | Closing/Funding |
| Postal Code Plus 4: | 1231 |
| Property Attached?: | No |
| Roof: | Shingle |
| School District: | Dallas ISD |
| Security Features: | Fire Alarm |
| Smart Home Features Appor Pass Y: | 0 |
| Structural Style: | Single Detached |
| Transaction Type: | For Sale |
| Utilities: | City Sewer, City Water |
| Will Subdivide: | No |
| Window Features: | Shutters, Window Coverings |
| Year Built Details: | Preowned |
Listing Courtesy of: Home & Fifth Realty
Listing Agent: Reza Ghanbarpour
214-704-5714
Mortgage Calculator
All listings featuring the  icon are provided courtesy of North Texas Real Estate Information Systems, Inc. (NTREIS), Copyright 2026. All rights reserved.
All information is believed accurate but not guaranteed. The properties displayed may not be all of the properties available through the IDX Program. Any use of this site other than by potential buyers or sellers is strictly prohibited.
North Texas Real Estate Information Systems, Inc. data last updated on November 19, 2026 07:56 PM - CT
Property Last Updated: November 19, 2026 07:56 PM - CT