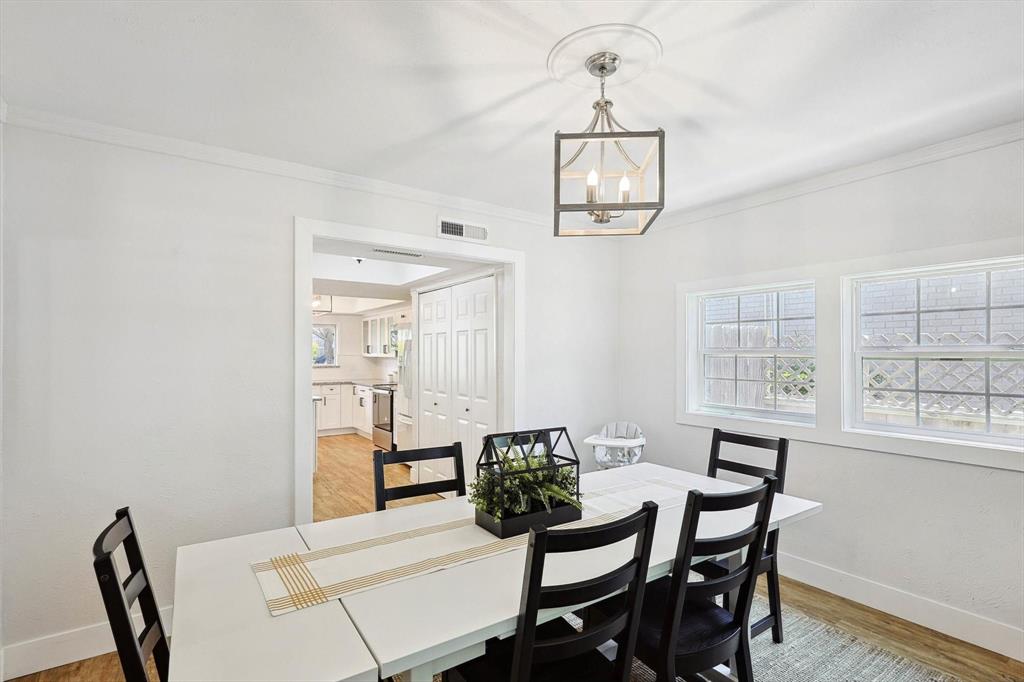
10911 Middle Knoll Drive
Dallas, TX 75238
$499,900
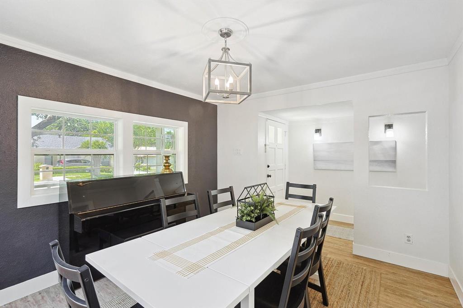
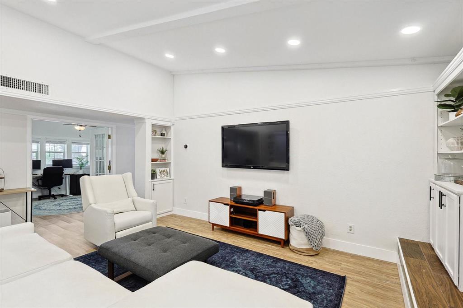
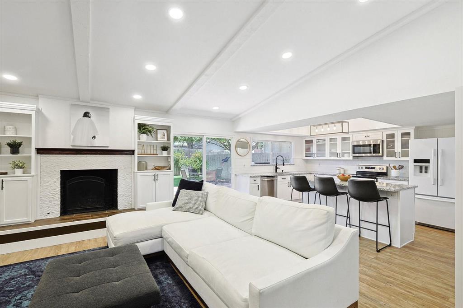
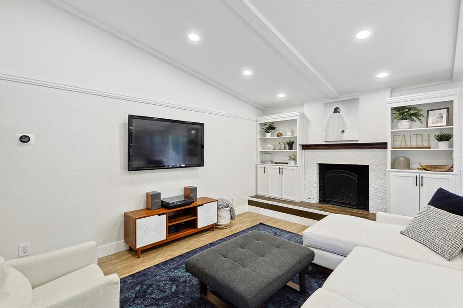
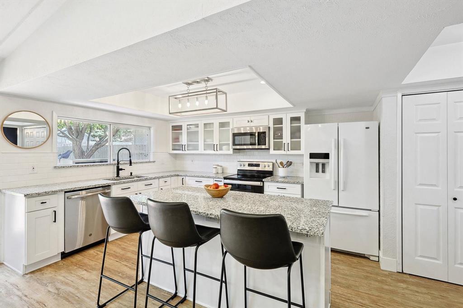
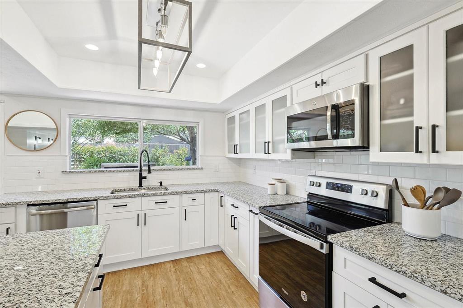
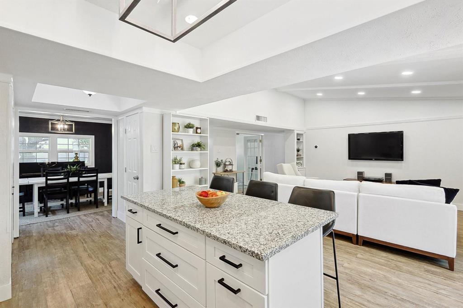
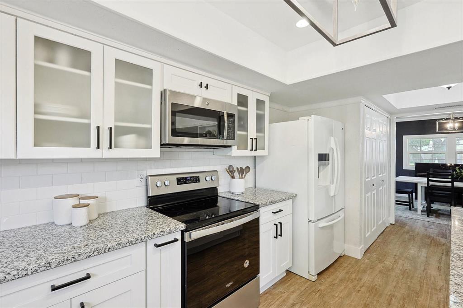
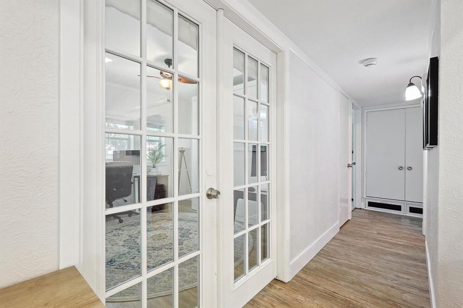
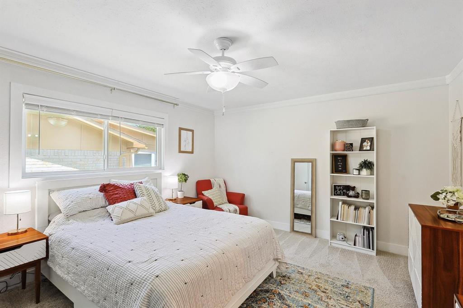
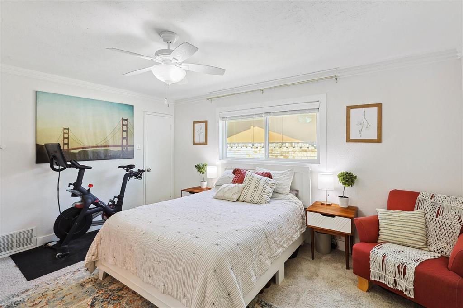
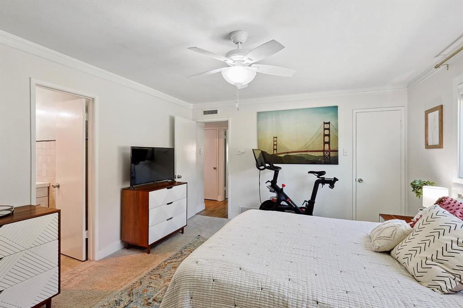
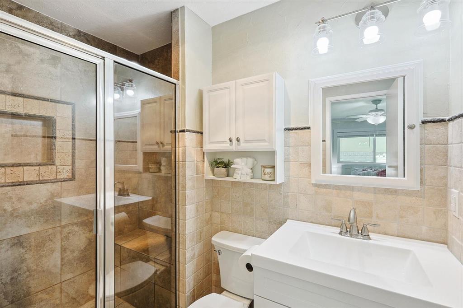
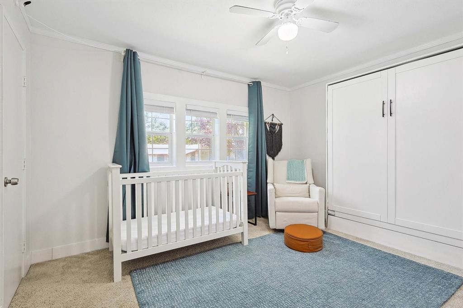
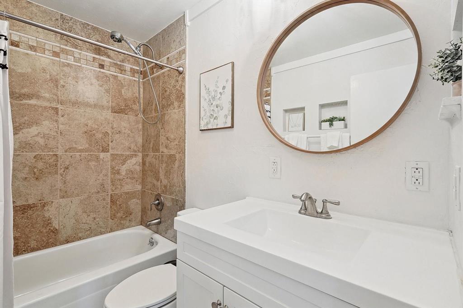
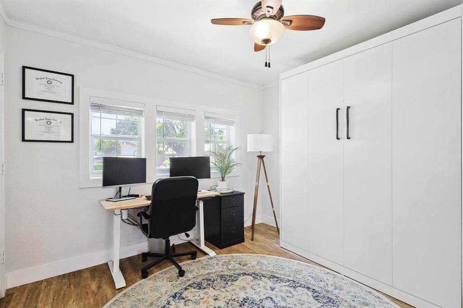
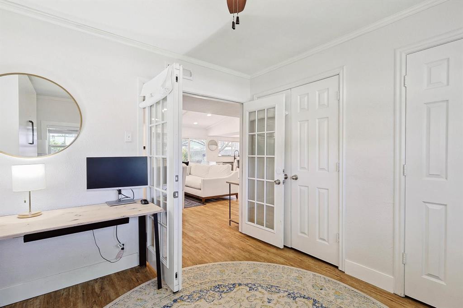
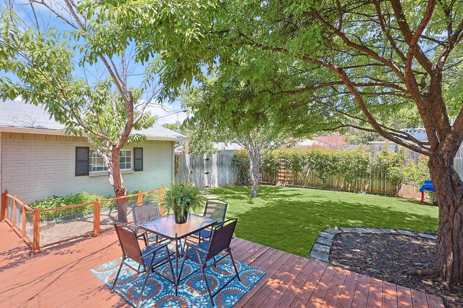
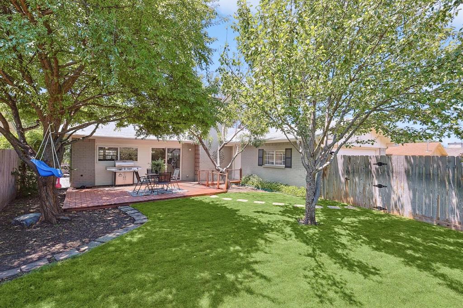
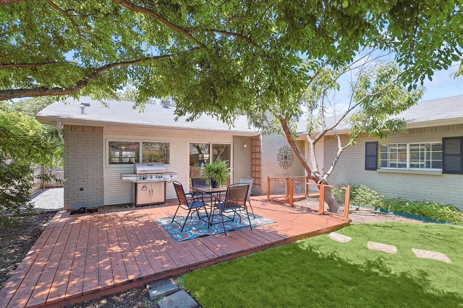
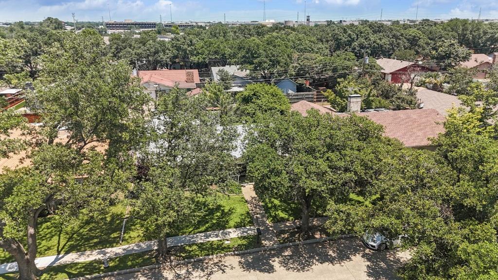
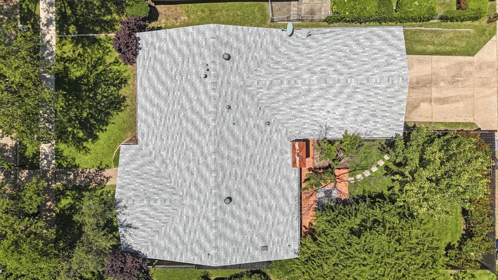
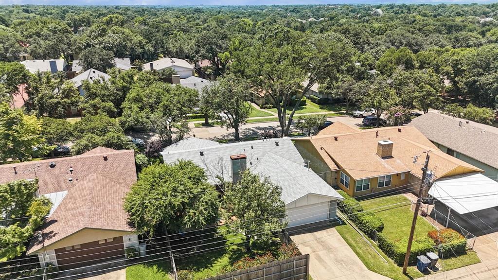
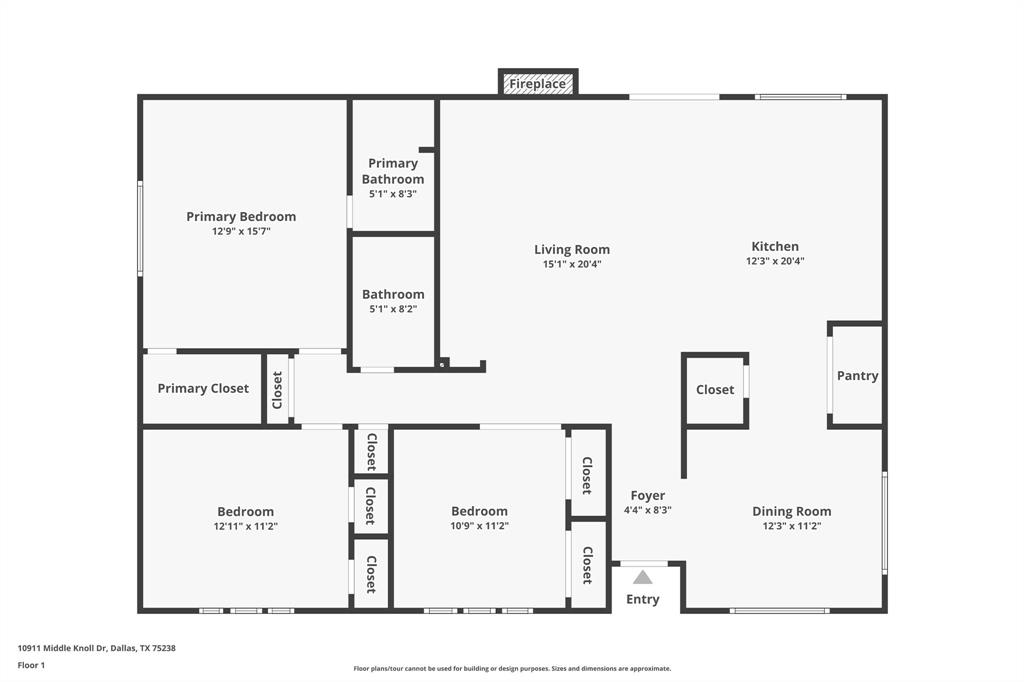
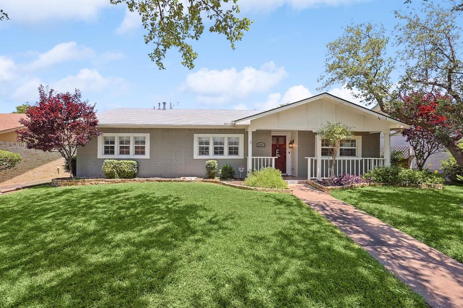
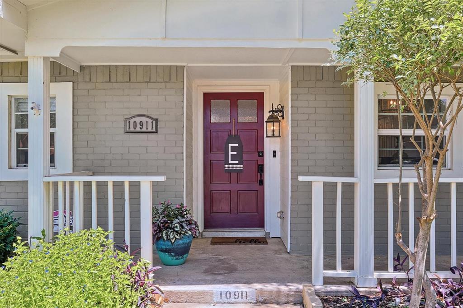
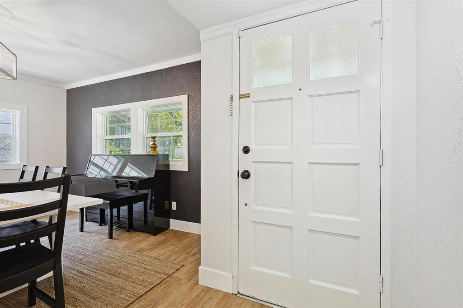
Recently updated, and nicely kept 3 bedroom, 2 full bath home located in a quiet, tree lined neighborhood in the highly rated Richardson ISD. Close to major freeways for easy commute access. Open concept with formal dining room. New Carpets, Newer LVP flooring and windows. Kitchen recently renovated with updated fixtures and appliances. Kitchen opens to a beautiful backyard with deck for entertaining, grassy area for kids and pets, and for the entire family. Oversized garage with room for storage or workbench. Close to major attractions including The Arboretum, White Rock Lake, B.B. Owen Park, and more.
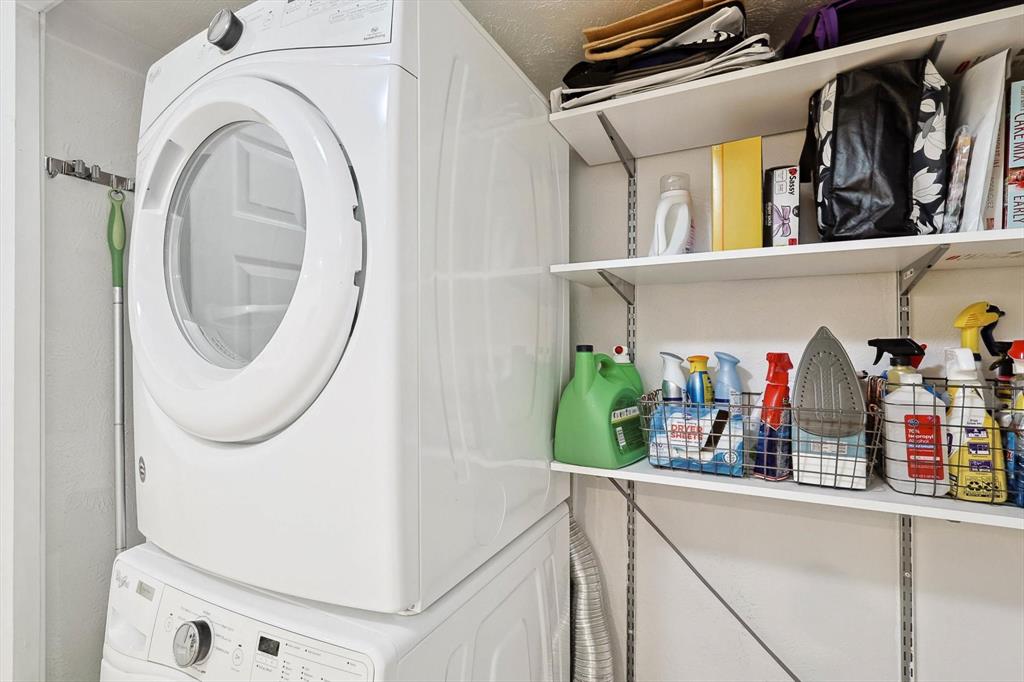
Murphy Bed, Washer, Dryer, and Refrigerator included
| Listing Id: | 21435362 |
|---|---|
| List Price: | $499,900 |
| Property Type: | Residential |
| Property Sub Type: | Single Family Residence |
| Status: | Active |
| Bedrooms Total: | 3 |
| Bathrooms Full: | 2 |
| Living Area: | 1,536 |
| Unexempt Taxes: | $9,264 |
| Lot Size Square Feet: | 6,838.9200 |
| Lot Size Acres: | 0.157 |
| Architectural Style: | Traditional |
| Waterfront?: | No |
| City: | Dallas |
| County Or Parish: | Dallas |
| Subdivision Name: | Kingsley Mdws #2 |
| Postal Code: | 75238 |
| Year Built: | 1973 |
| Accessibility Features Yn: | No |
| Appliances: | Dishwasher,Disposal,Dryer,Electric Range,Gas Water Heater,Microwave,Refrigerator,Washer |
| Association Type: | None |
| Attached Garage?: | Yes |
| Basement Yn: | No |
| Bathrooms Total Decimal: | 2.00 |
| Bathrooms Total Integer: | 2 |
| Carport Spaces: | 2 |
| Consent for Visitors to Record: | Audio, Video |
| Construction Materials: | Brick, Siding |
| Cooling: | Ceiling Fan(s), Central Air |
| Covered Spaces: | 2 |
| Directions: | From I-635 travel west on Walnut Hill Lane, then south onto Bryson, and east onto Middle Knoll Drive. |
| Elementary School: | Wallace |
| Elementary School Name: | Wallace |
| Fireplace Features: | Brick, Gas Starter, Wood Burning |
| Fireplaces Total: | 1 |
| Flooring: | Carpet, Luxury Vinyl Plank, Tile |
| Foundation Details: | Slab |
| Garage Spaces: | 2 |
| Garage?: | Yes |
| Green Energy Efficient: | 12 inch+ Attic Insulation, Windows |
| Heating: | Central, Fireplace(s) |
| High School Name: | Lake Highlands |
| Interior Features: | Cable TV Available, Decorative Lighting, Eat-in Kitchen, Flat Screen Wiring, Granite Counters, High Speed Internet Available, Kitchen Island, Open Floorplan, Pantry, Vaulted Ceiling(s), Walk-In Closet(s) |
| Junior High School Name: | Lake Highlands |
| Levels: | One |
| Listing Terms: | Cash, Conventional, FHA, VA Loan |
| Room Count: | 7 |
| Lot Size: | Less Than .5 Acre (not Zero) |
| Lot Size Area: | 0.1570 |
| Lot Size Units: | Acres |
| Multi Parcel ID: | No |
| Municipal Utility District?: | No |
| Notice Surveillance Devices Pres: | Audio, Video |
| Number Of Dining Areas: | 1 |
| Number Of Living Areas: | 1 |
| Number Of Parking Spaces: | 2 |
| Parking Features: | Alley Access, Attached Carport, Driveway, Garage, Garage Door Opener, Garage Faces Rear, Garage Single Door |
| Pool?: | No |
| Possession: | 30-60 Days |
| Postal Code Plus 4: | 2936 |
| Property Attached?: | No |
| Roof: | Shingle |
| School District: | Richardson ISD |
| Smart Home Features Appor Pass Y: | 0 |
| Structural Style: | Single Detached |
| Transaction Type: | For Sale |
| Utilities: | Asphalt, Cable Available, City Sewer, City Water, Curbs, Sidewalk |
| Will Subdivide: | No |
Listing Courtesy of: Premier Realty Group, LLC
Listing Agent: Caroline Briggs
817-602-4706
Mortgage Calculator
All listings featuring the  icon are provided courtesy of North Texas Real Estate Information Systems, Inc. (NTREIS), Copyright 2026. All rights reserved.
All information is believed accurate but not guaranteed. The properties displayed may not be all of the properties available through the IDX Program. Any use of this site other than by potential buyers or sellers is strictly prohibited.
North Texas Real Estate Information Systems, Inc. data last updated on November 15, 2026 06:58 PM - CT
Property Last Updated: November 15, 2026 06:58 PM - CT