 1 / 32
10910 Nevis Lane
Dallas, TX 75218
$799,000
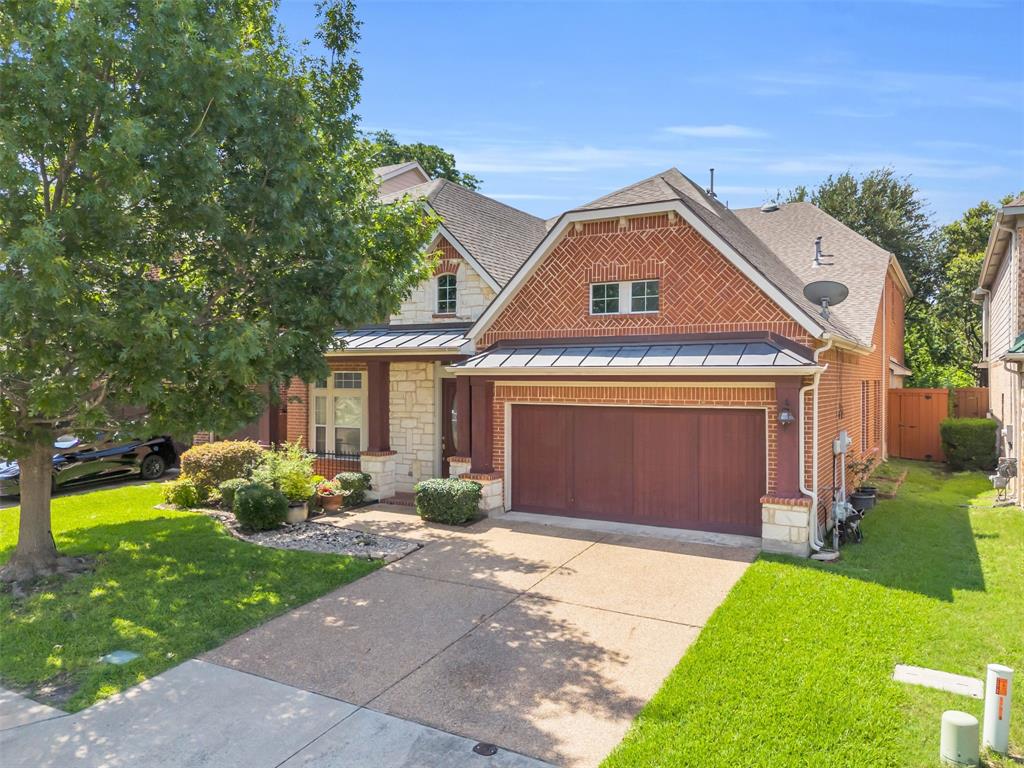
Big space, big possibilities, and an incredible opportunity in East Dallas! Tucked inside the gated Enclave at Wyrick Estates, this custom David Weekley home offers more than 4,700 square feet of living space designed for gathering, entertaining, and everyday living. An expansive kitchen with a charming brick archway opens to generous living areas, while an oversized, richly paneled study provides the perfect work-from-home retreat. Upstairs, a dedicated media room with stadium seating sets the scene for movie nights, and an impressive 10' x 12' wine room adds a little something unexpected! The first-floor primary suite offers privacy and comfort, while two additional bedrooms and versatile bonus spaces provide flexibility for a variety of needs, including the potential for a fourth bedroom. Enjoy a covered porch, outdoor deck, and low-maintenance backyard, all within a gated community featuring a playground and dog park. Just minutes from White Rock Lake, Casa Linda, shopping, dining, and neighborhood trails, this home delivers an exceptional combination of space, location, and opportunity. Room to spread out, space to entertain, and endless ways to make it your own!
| Listing Id: | 21418723 |
|---|---|
| List Price: | $799,000 |
| Property Type: | Residential |
| Property Sub Type: | Single Family Residence |
| Status: | Active |
| Bedrooms Total: | 3 |
| Bathrooms Full: | 2 |
| Bathrooms Half: | 1 |
| Living Area: | 4,740 |
| Association Fee: | $370 |
| Unexempt Taxes: | $19,456 |
| Lot Size Square Feet: | 7,623.0000 |
| Lot Size Acres: | 0.175 |
| Architectural Style: | Traditional |
| Waterfront?: | No |
| City: | Dallas |
| County Or Parish: | Dallas |
| Subdivision Name: | Enclave Wyrick Estates |
| Postal Code: | 75218 |
| Year Built: | 2007 |
| Accessibility Features Yn: | No |
| Appliances: | Built-in Gas Range,Dishwasher,Disposal,Gas Oven,Microwave,Double Oven,Refrigerator |
| Association Fee Frequency: | Quarterly |
| Association Fee Includes: | Maintenance Grounds |
| Association Type: | Mandatory |
| Attached Garage?: | Yes |
| Basement Yn: | No |
| Bathrooms Total Decimal: | 2.10 |
| Bathrooms Total Integer: | 3 |
| Consent for Visitors to Record: | Audio, Video |
| Construction Materials: | Brick, Rock/Stone |
| Cooling: | Central Air |
| Covered Spaces: | 2 |
| Directions: | * DO NOT USE APPLE MAPS! * East on Northwest Highway. Right on Capri Dr., left on Mount's Run Dr. and home is in the cul-de-sac. Gate opens towards you upon exiting the community!* |
| Elementary School: | Reilly |
| Elementary School Name: | Reilly |
| Fireplace Features: | Living Room |
| Fireplaces Total: | 1 |
| Flooring: | Carpet, Luxury Vinyl Plank, Tile |
| Foundation Details: | Pillar/Post/Pier |
| Garage Spaces: | 2 |
| Garage?: | Yes |
| Heating: | Central |
| High School Name: | Adams |
| Hoa Management Company: | CMA Management |
| Hoa Management Company Phone: | 972-943-2828 |
| Interior Features: | Cable TV Available, Double Vanity, Eat-in Kitchen, Granite Counters, High Speed Internet Available, Kitchen Island, Paneling |
| Levels: | Two |
| Listing Terms: | Cash, Conventional, FHA, VA Loan |
| Room Count: | 8 |
| Lot Size: | Less Than .5 Acre (not Zero) |
| Lot Size Area: | 0.1750 |
| Lot Size Units: | Acres |
| Middle School Name: | Robert Hill |
| Multi Parcel ID: | No |
| Municipal Utility District?: | No |
| Number Of Dining Areas: | 2 |
| Number Of Living Areas: | 2 |
| Number Of Parking Spaces: | 2 |
| Other Equipment: | Home Theater |
| Parking Features: | Garage, Garage Faces Front, Inside Entrance, Paved |
| Patio And Porch Features: | Covered, Deck |
| Pool?: | No |
| Possession: | Closing/Funding |
| Postal Code Plus 4: | 1387 |
| Property Attached?: | No |
| Roof: | Composition, Shingle |
| School District: | Dallas ISD |
| Security Features: | Smoke Detector(s) |
| Smart Home Features Appor Pass Y: | 0 |
| Structural Style: | Single Detached |
| Transaction Type: | For Sale |
| Utilities: | Cable Available, City Sewer, City Water, Curbs, Electricity Available |
| Will Subdivide: | No |
| Year Built Details: | Preowned |
Listing Courtesy of: Allie Beth Allman & Assoc.
Listing Agent: Allison Plutko
972-989-6484
Mortgage Calculator
All listings featuring the  icon are provided courtesy of North Texas Real Estate Information Systems, Inc. (NTREIS), Copyright 2026. All rights reserved.
All information is believed accurate but not guaranteed. The properties displayed may not be all of the properties available through the IDX Program. Any use of this site other than by potential buyers or sellers is strictly prohibited.
North Texas Real Estate Information Systems, Inc. data last updated on October 30, 2026 03:57 AM - CT
Property Last Updated: October 30, 2026 03:57 AM - CT
