109 Clipper Court
Rockwall, TX 75032
$459,000
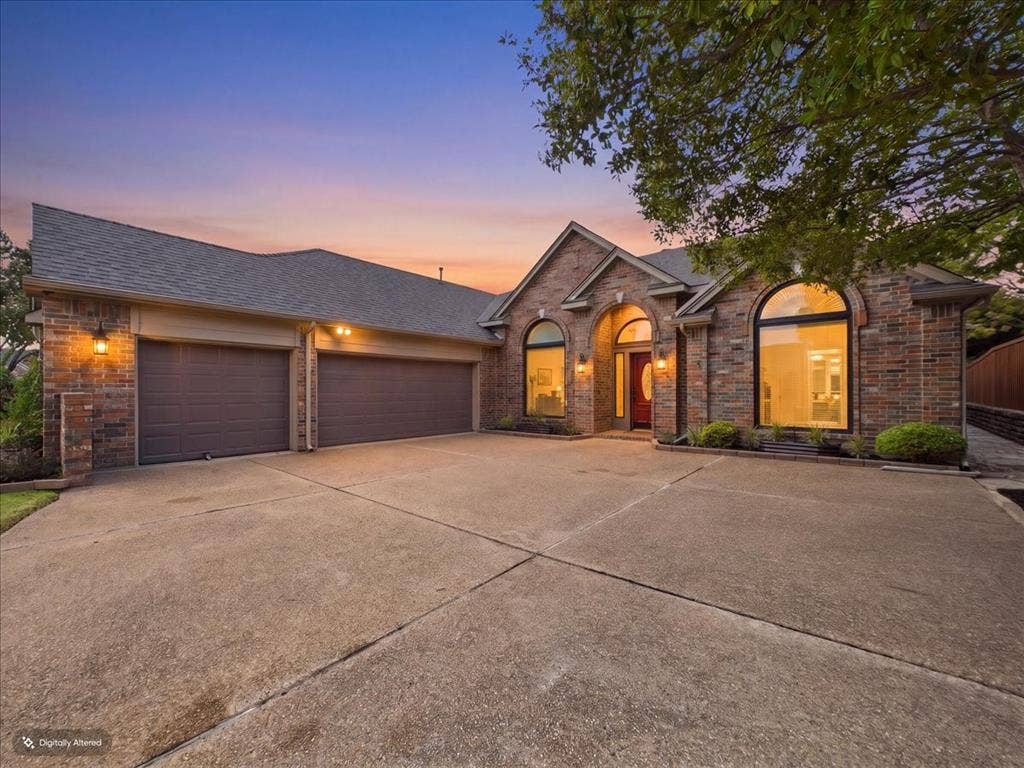
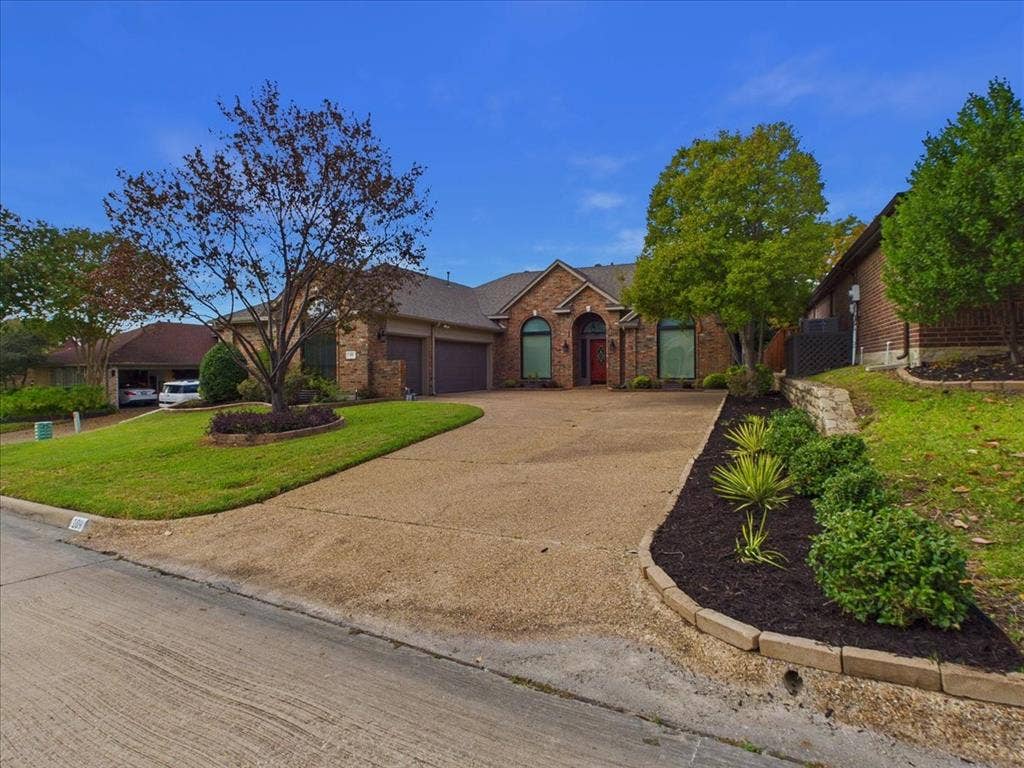
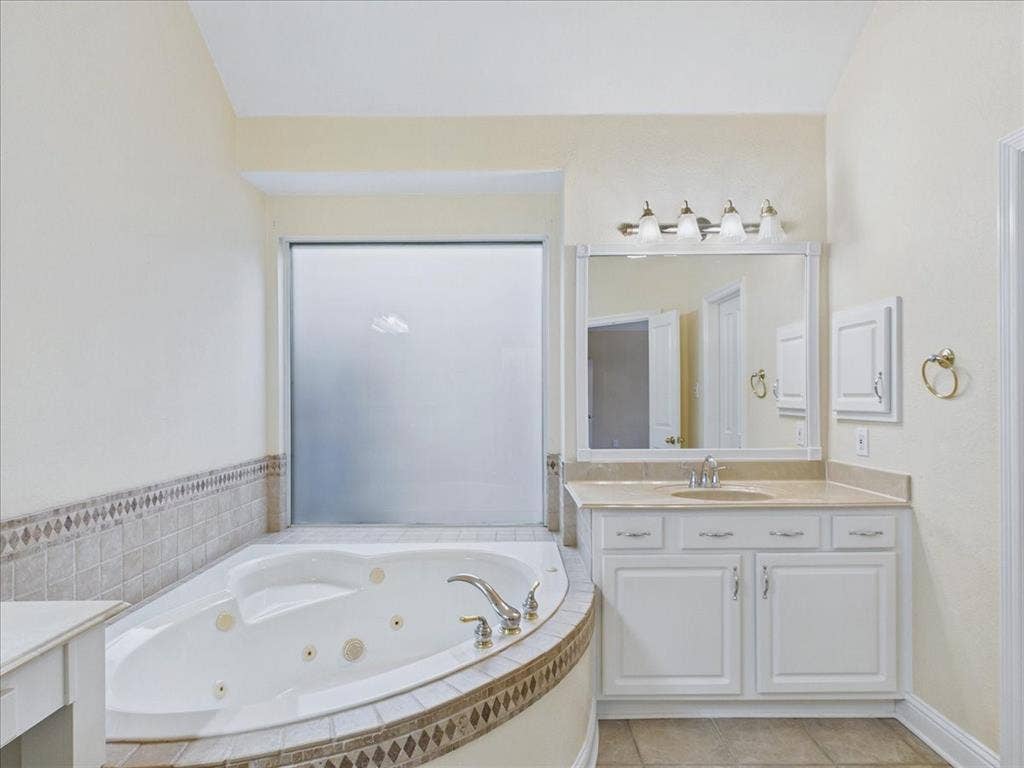
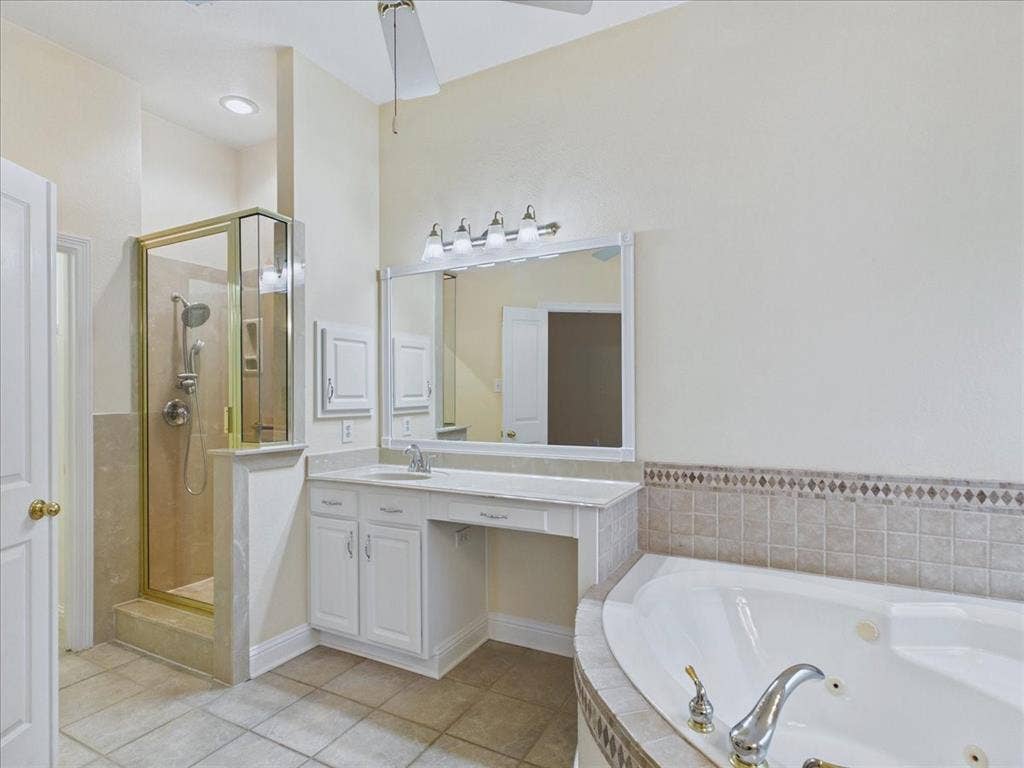
Welcome to 109 Clipper Court, a single-story sanctuary offering rare amenities, major structural upgrades, and low-maintenance, lock and leave lifestyle in Rockwall's premier gated lakeside community of Chandlers Landing. Positioned on a quiet cul-de-sac with a coveted 3-car garage, this home delivers complete peace of mind, top-tier comfort, and lock-and-leave convenience.
Realize Instant Equity! This property is priced below appraised value, this is a rare opportunity to build instant equity while enjoying a home that truly stands out from current options in Chandlers.
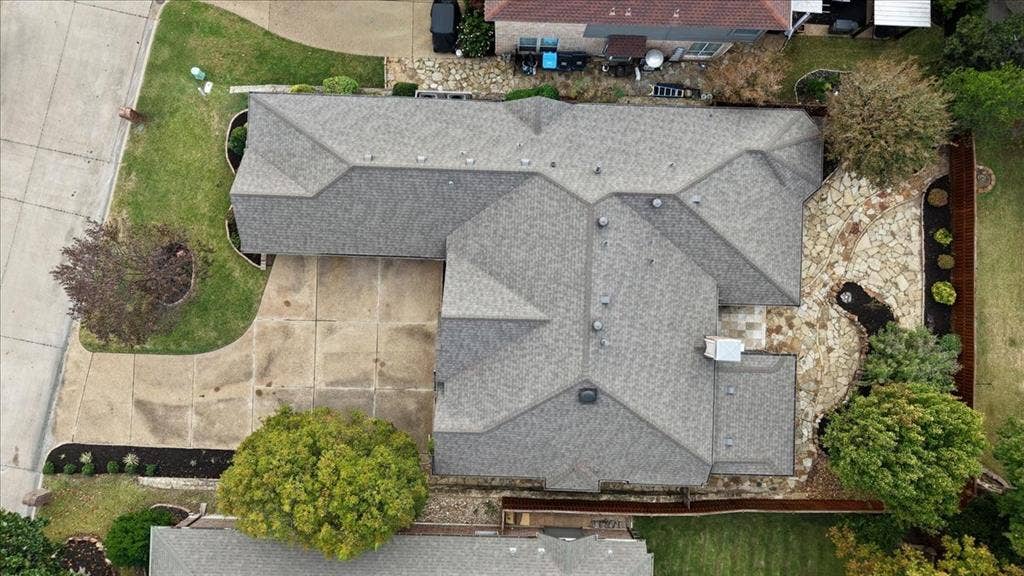
Major systems have been modernized for worry-free living. The home features a whole-house PEX plumbing re-pipe, water heater relocated from the attic to the garage, a new roof (2026), full gutters, and all front-facing rooms feature premium Anderson replacement windows (2024 install) paired with wooden blinds and solar screens throughout for high energy efficiency. Electrical upgrades include an expanded breaker panel and whole-home surge protector.
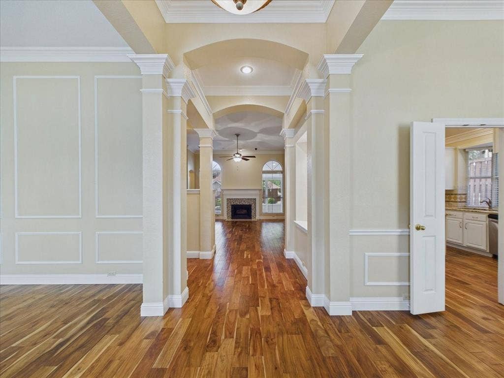
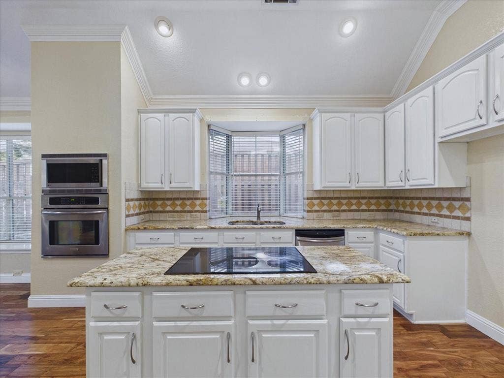
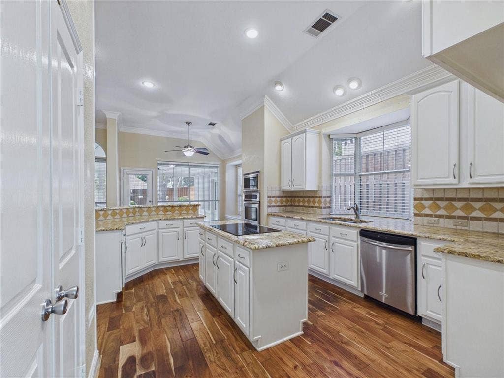
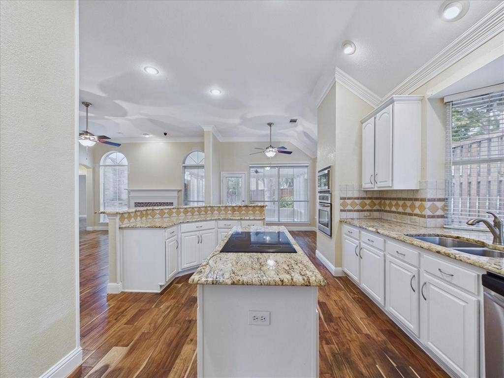
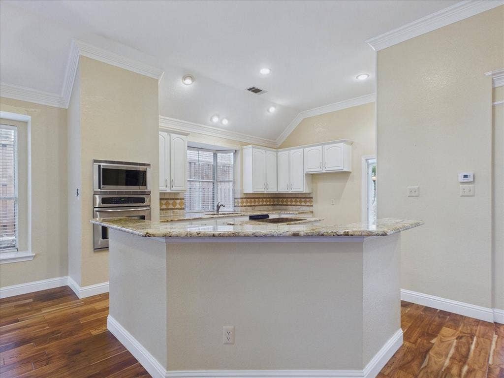
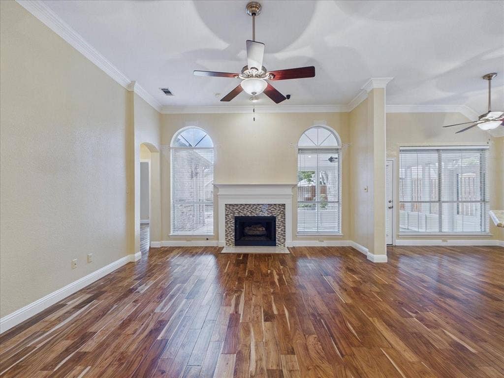
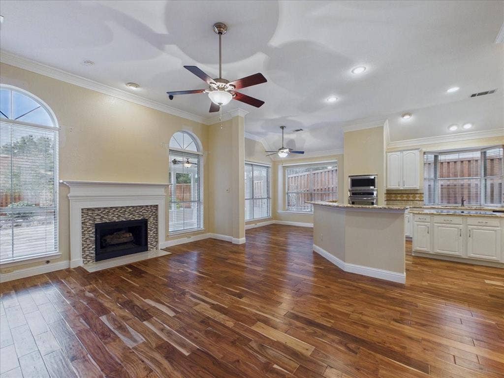
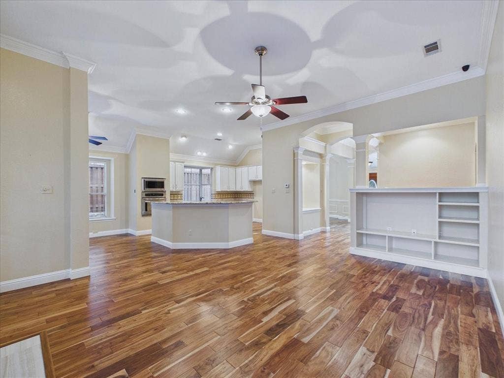
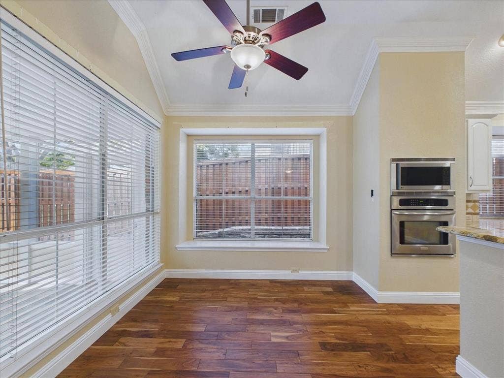
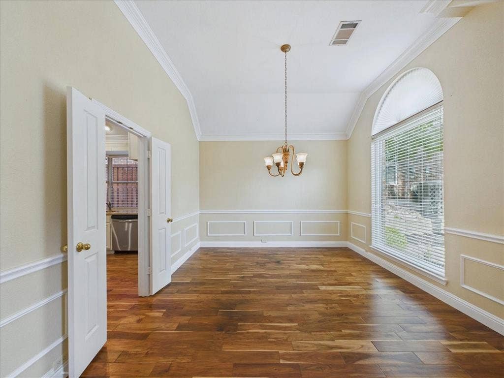
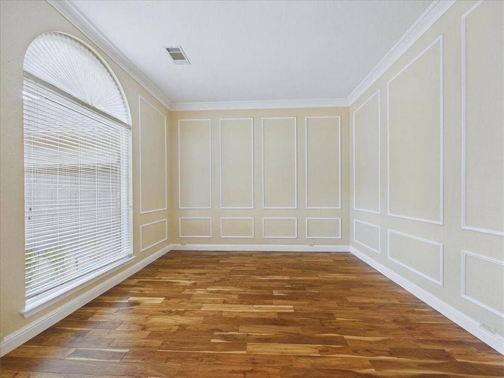
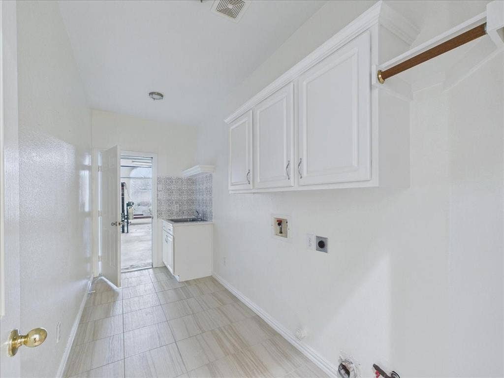
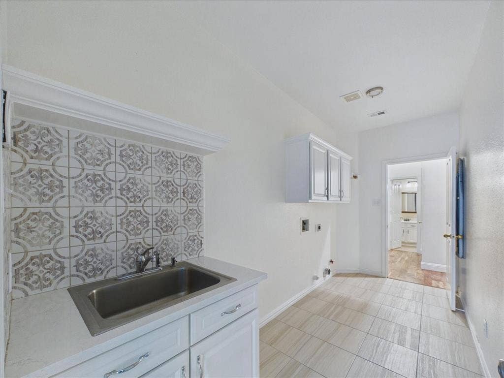
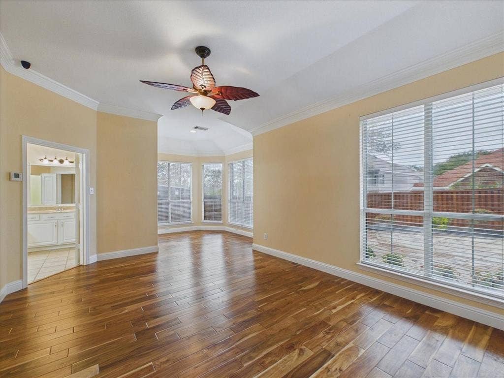
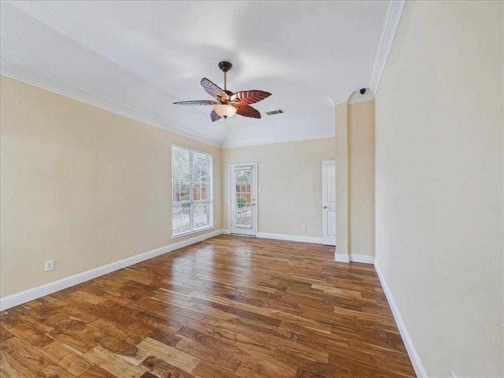
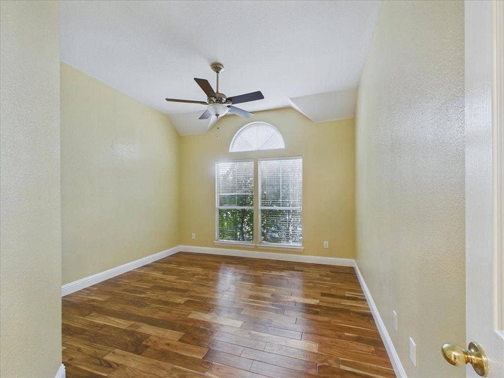
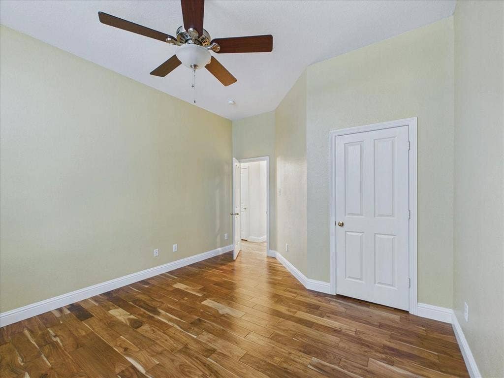
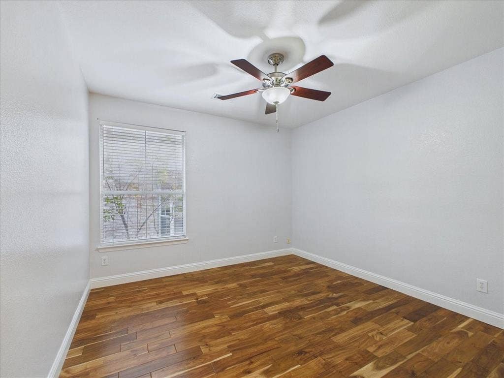
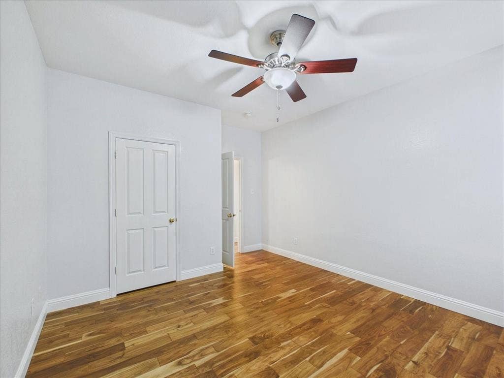
Inside, hardwood flooring extends continuously through the living areas, den, and all bedrooms—completely carpet-free! The kitchen offers granite countertops and custom tile backsplash. The laundry room includes a stainless sink, custom quartz-top cabinet, and built-in shelving.
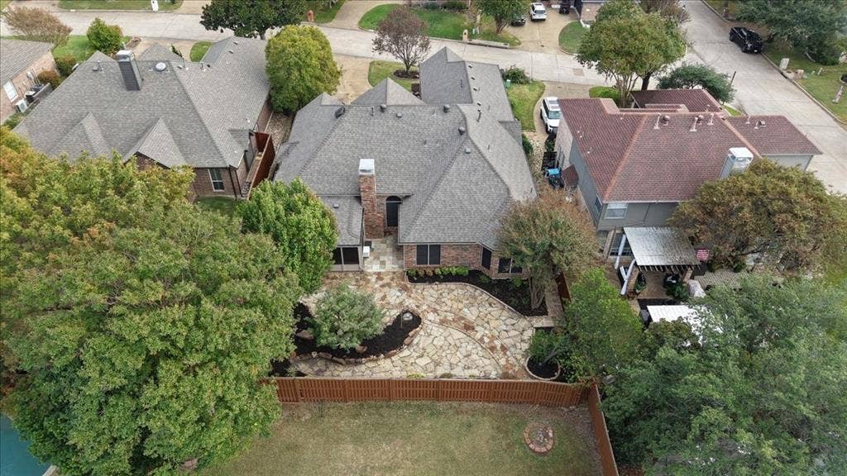
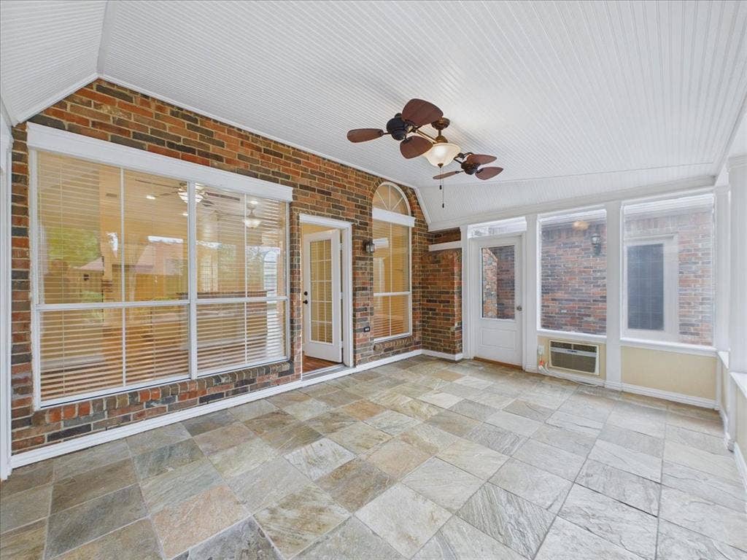
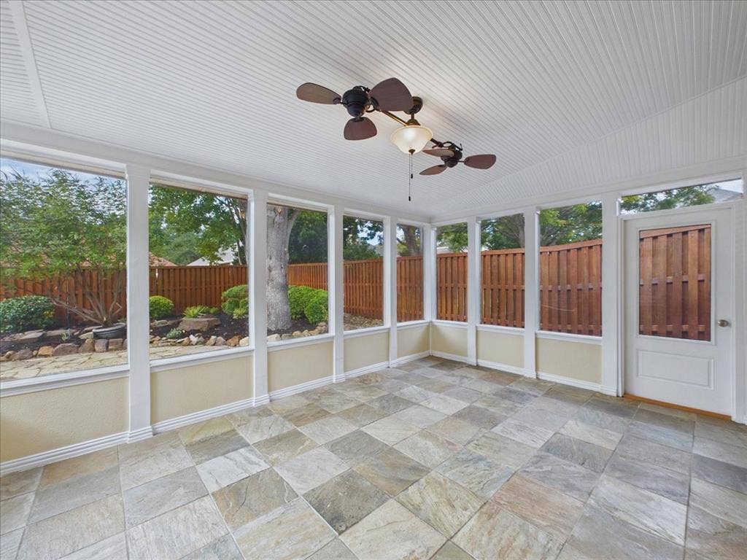
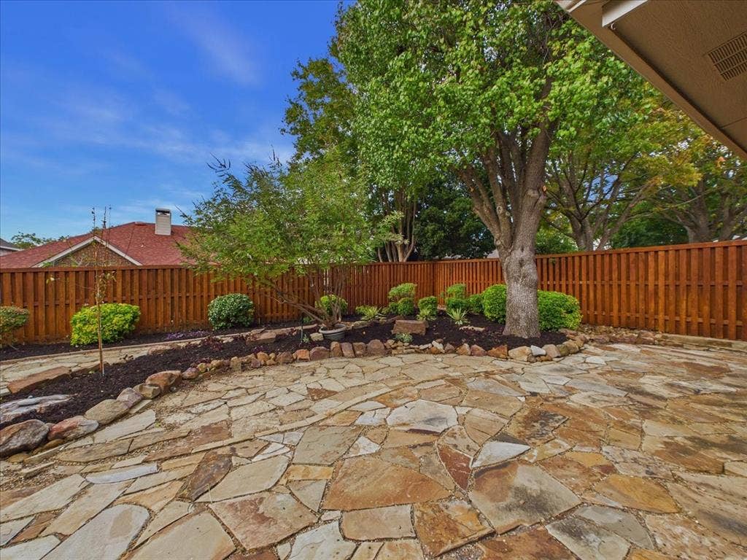
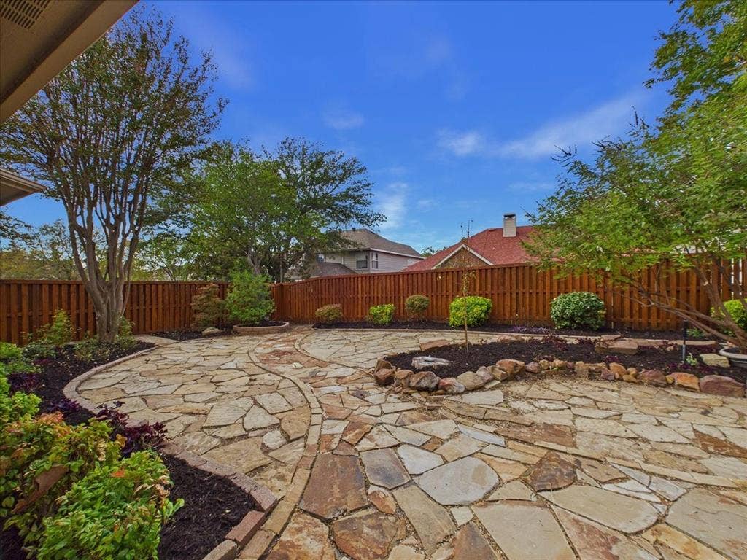
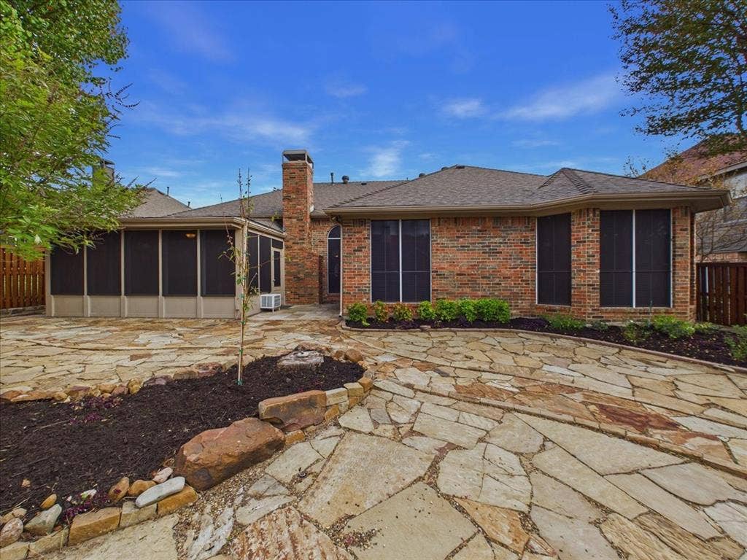
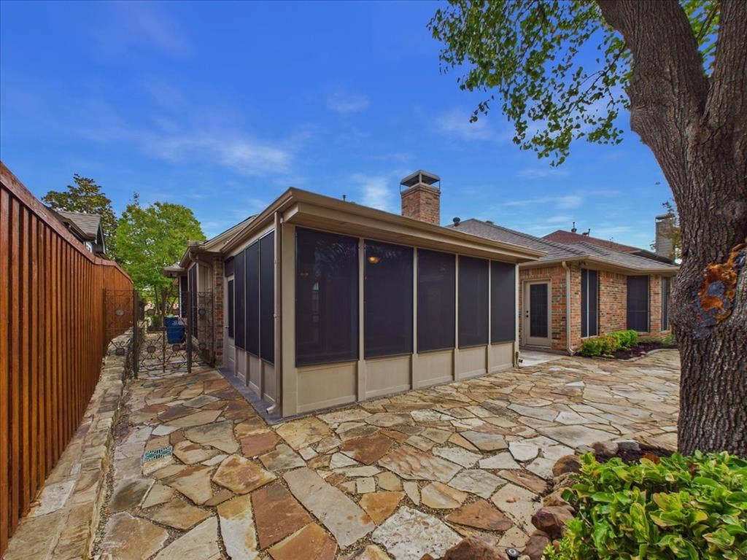
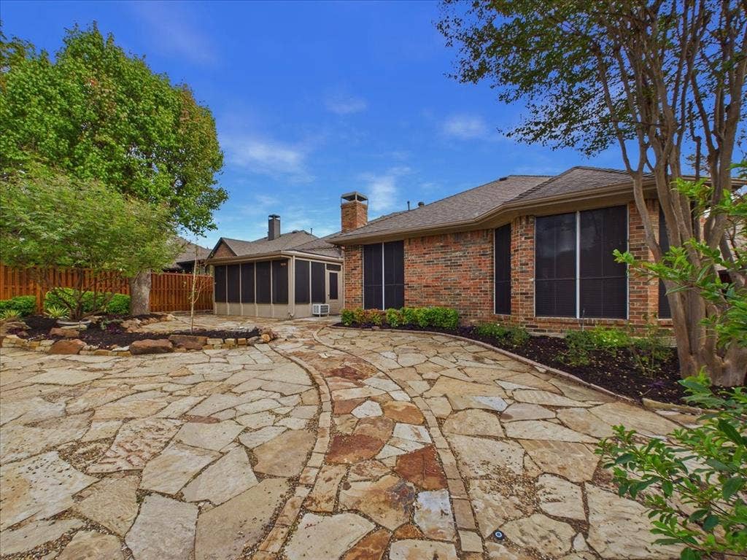
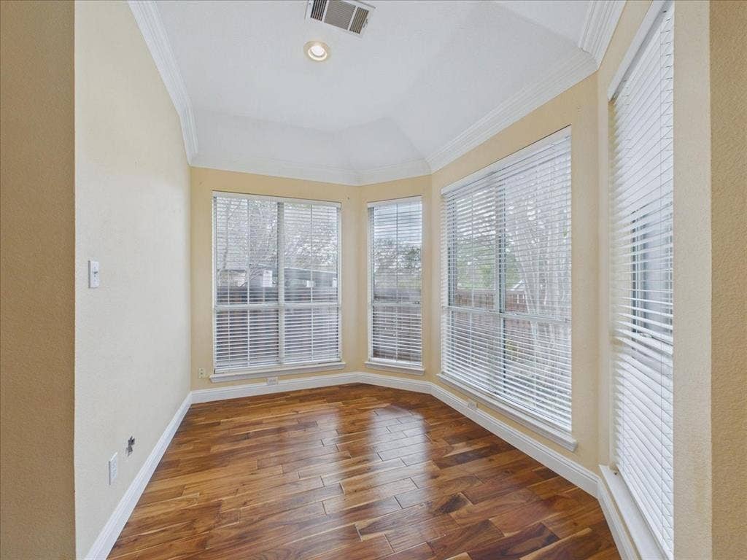
EXTRA LIVING SPACE! Enjoy ADDITIONAL living area square footage (not included in the 2,355). Enjoy year-round relaxation in the converted, climate-controlled 4-season sunroom featuring dedicated HVAC and slate tile. Step outside to a private, low-maintenance backyard paved with a custom flagstone courtyard covering access and patio areas.
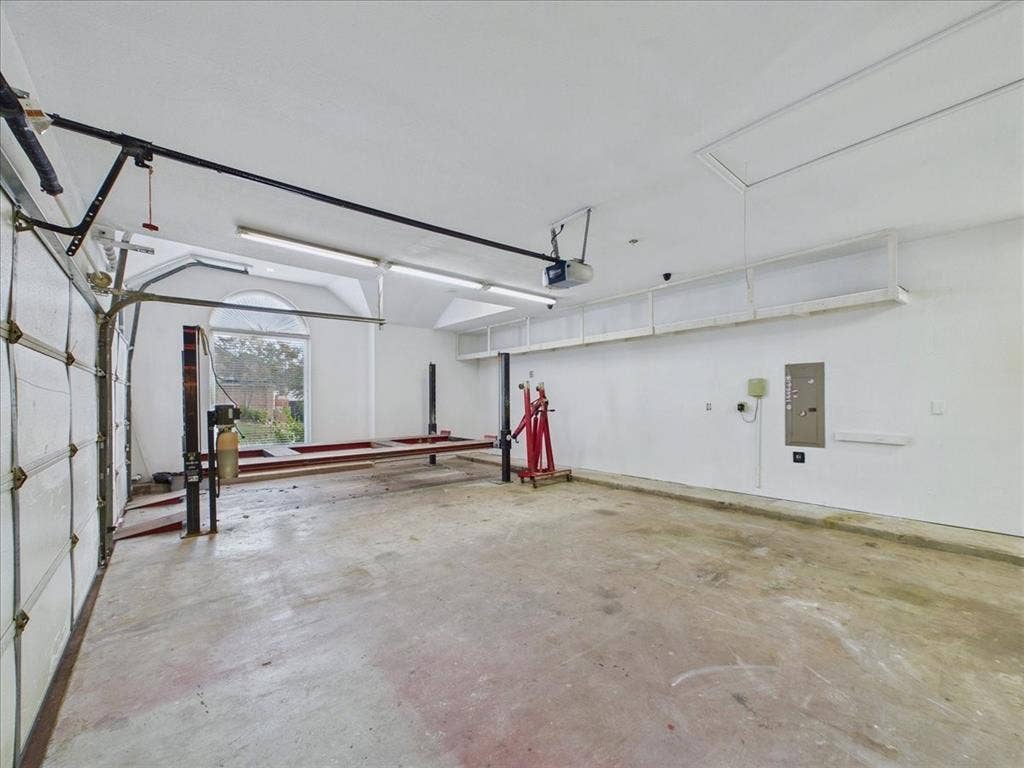
The MASSIVE 3-car 730+ sq ft garage w raised ceiling in 3rd ...
+ Read More| Listing Id: | 21431504 |
|---|---|
| List Price: | $459,000 |
| Property Type: | Residential |
| Property Sub Type: | Single Family Residence |
| Status: | Active |
| Bedrooms Total: | 3 |
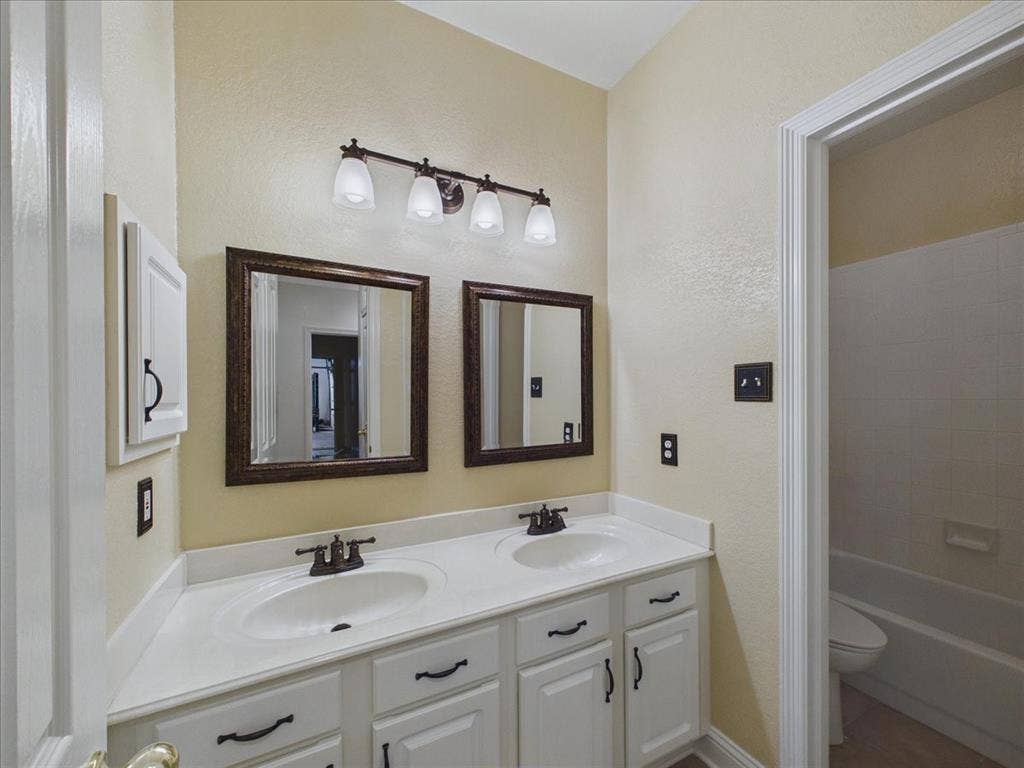
| Bathrooms Full: | 2 |
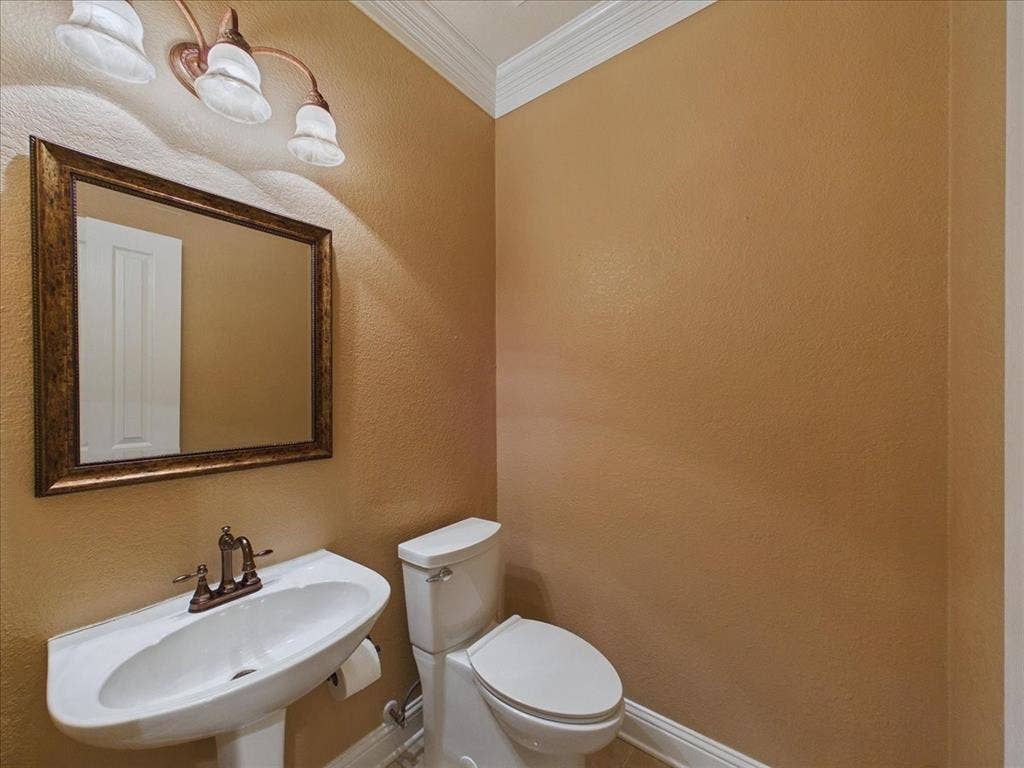
| Bathrooms Half: | 1 |
| Living Area: | 2,355 |
| Association Fee: | $242 |
| Unexempt Taxes: | $7,623 |
| Lot Size Square Feet: | 9,234.7200 |
| Lot Size Acres: | 0.212 |
| Architectural Style: | Traditional |
| Waterfront?: | No |
| City: | Rockwall |
| County Or Parish: | Rockwall |
| Subdivision Name: | Chandlers Landing #15 Replat-2 |
| Postal Code: | 75032 |
| Year Built: | 1996 |
| Accessibility Features Yn: | No |
| Appliances: | Dishwasher,Disposal,Electric Cooktop,Electric Oven,Microwave,Vented Exhaust Fan |
| Association Fee Frequency: | Monthly |
| Association Fee Includes: | Full Use of Facilities, Management Fees, Security |
| Association Type: | Mandatory |
| Attached Garage?: | Yes |
| Basement Yn: | No |
| Bathrooms Total Decimal: | 2.10 |
| Bathrooms Total Integer: | 3 |
| Community Features: | Community Pool, Curbs, Gated, Greenbelt, Guarded Entrance, Jogging Path/Bike Path, Lake, Marina, Park, Perimeter Fencing, Pickle Ball Court, Playground, Pool, Restaurant, Tennis Court(s) |
| Consent for Visitors to Record: | Audio, Video |
| Construction Materials: | Brick, Concrete, Rock/Stone, Siding, Stone Veneer, Wood |
| Cooling: | Central Air, Electric, Multi Units |
| Covered Spaces: | 3 |
| Directions: | Ridge Road South from Interstate 30, right on Henry Chandler, right into guarded entrance of Chandlers Landing. GPS 109 Clipper Court. |
| Easements: | Utilities |
| Elementary School: | Dorothy Smith Pullen |
| Elementary School Name: | Dorothy Smith Pullen |
| Exclusions: | Hydraulic automobile lift system and mechanical engine hoist if present in garage. |
| Exterior Features: | Covered Patio/Porch, Rain Gutters |
| Fencing: | Back Yard, Gate, Metal |
| Fireplace Features: | Den, Gas, Gas Logs |
| Fireplaces Total: | 1 |
| Flooring: | Hardwood, Tile |
| Foundation Details: | Slab |
| Garage Spaces: | 3 |
| Garage?: | Yes |
| Heating: | Central, Electric, Fireplace(s), Zoned |
| High School Name: | Rockwall-Heath |
| Hoa Management Company: | CLCA |
| Hoa Management Company Phone: | 972-771-1593 |
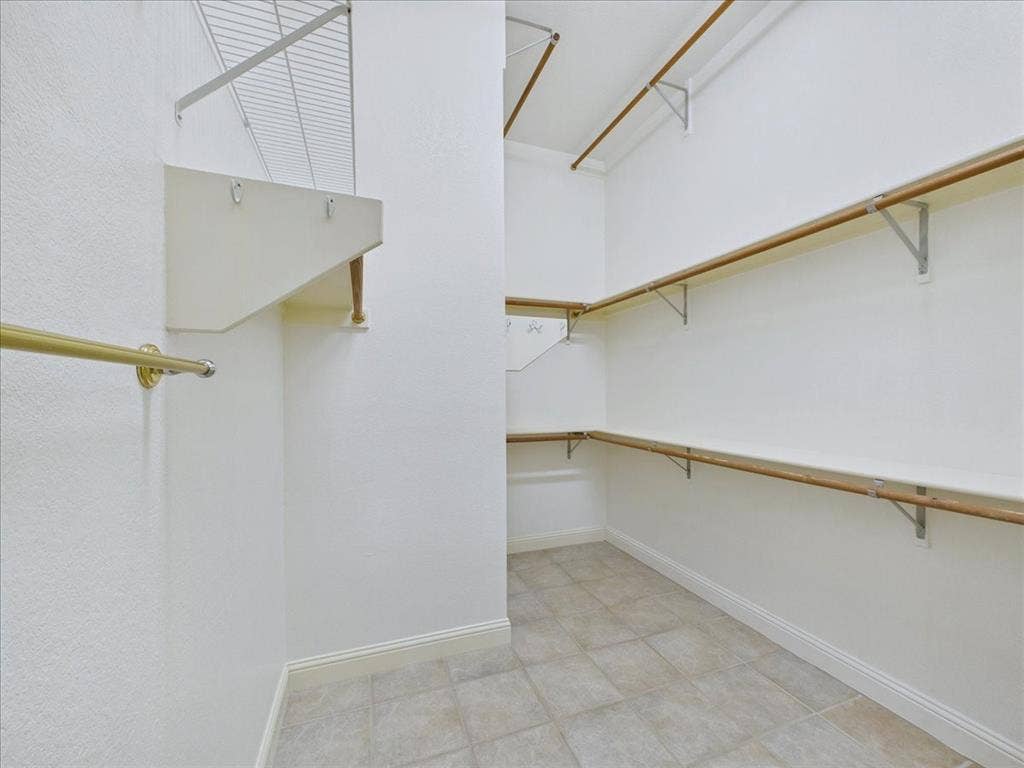
| Interior Features: | Built-in Features, Cable TV Available, Chandelier, Eat-in Kitchen, Granite Counters, High Speed Internet Available, Pantry, Walk-In Closet(s) |
| Laundry Features: | Utility Room, Full Size W/D Area |
| Levels: | One |
| Room Count: | 12 |
| Lot Features: | Landscaped, Sprinkler System, Subdivision |
| Lot Size: | Less Than .5 Acre (not Zero) |
| Lot Size Area: | 0.2120 |
| Lot Size Units: | Acres |
| Middle School Name: | Cain |
| Multi Parcel ID: | No |
| Municipal Utility District?: | No |
| Number Of Dining Areas: | 2 |
| Number Of Living Areas: | 2 |
| Number Of Parking Spaces: | 3 |
| Other Equipment: | Irrigation Equipment |
| Parking Features: | Aggregate, Concrete, Covered, Driveway, Enclosed, Garage, Garage Door Opener, Garage Double Door, Garage Single Door, Gated |
| Patio And Porch Features: | Covered |
| Planned Development: | Chandlers Landing |
| Pool?: | No |
| Possession: | Closing/Funding |
| Postal Code Plus 4: | 8468 |
| Property Attached?: | No |
| Restrictions: | Deed |
| Roof: | Composition |
| School District: | Rockwall ISD |
| Security Features: | Security Gate, Security Guard, Smoke Detector(s) |
| Smart Home Features Appor Pass Y: | 0 |
| Soil Type: | Unknown |
| Structural Style: | Single Detached |
| Transaction Type: | For Sale |
| Utilities: | Cable Available, City Sewer, City Water, Concrete, Curbs, Electricity Available, Electricity Connected, Individual Water Meter, Underground Utilities |
| Waterbody Name: | Ray Hubbard |
| Will Subdivide: | No |
| Year Built Details: | Preowned |
Listing Courtesy of: Legacy & Co. Real Estate LLC
Listing Agent: Stacy Corn
972-771-5106
Mortgage Calculator
All listings featuring the  icon are provided courtesy of North Texas Real Estate Information Systems, Inc. (NTREIS), Copyright 2026. All rights reserved.
All information is believed accurate but not guaranteed. The properties displayed may not be all of the properties available through the IDX Program. Any use of this site other than by potential buyers or sellers is strictly prohibited.
North Texas Real Estate Information Systems, Inc. data last updated on November 11, 2026 09:02 AM - CT
Property Last Updated: November 11, 2026 09:02 AM - CT
