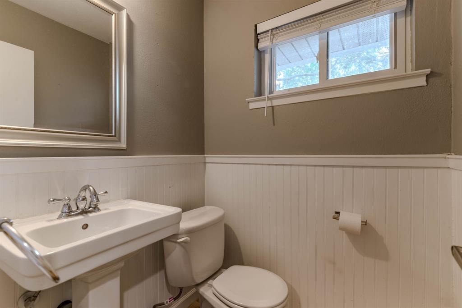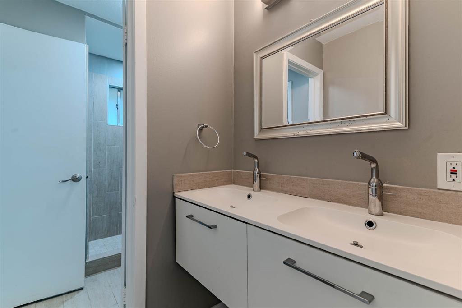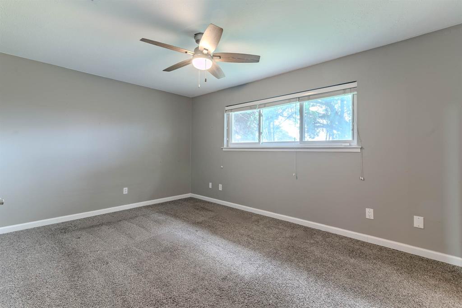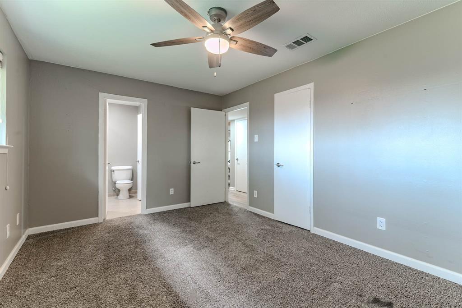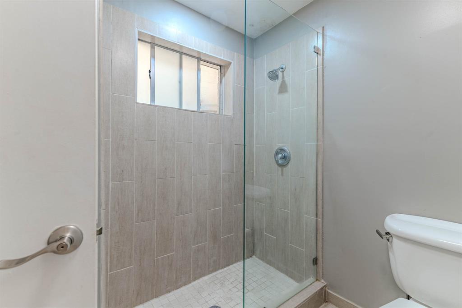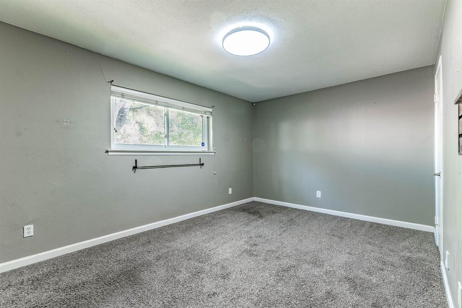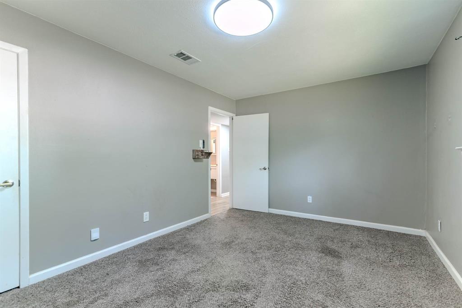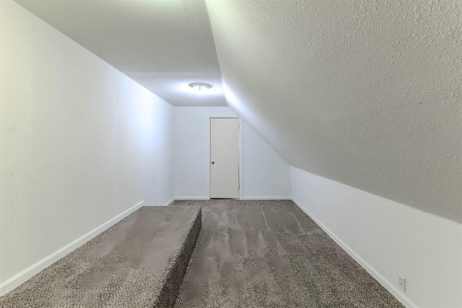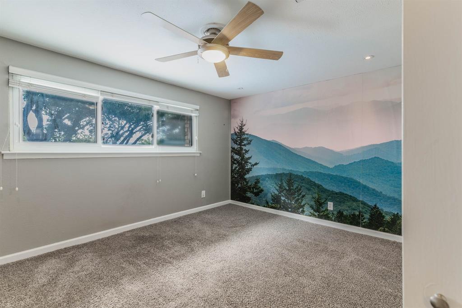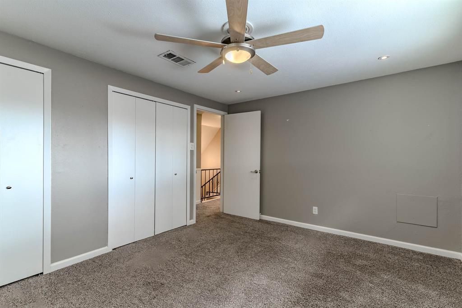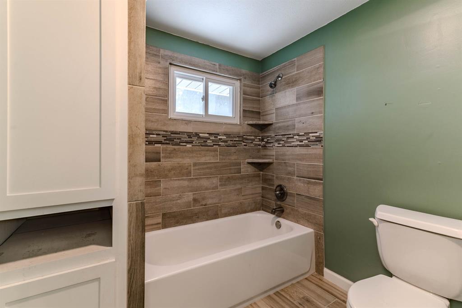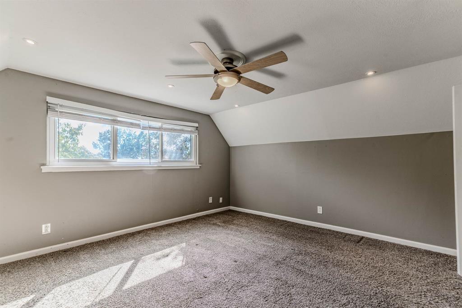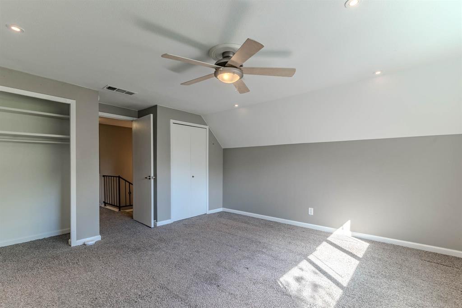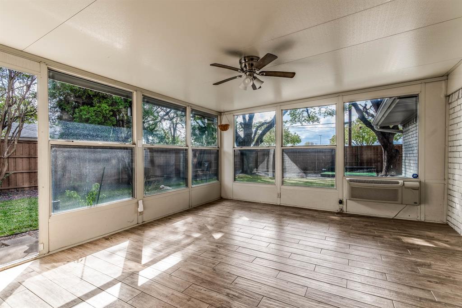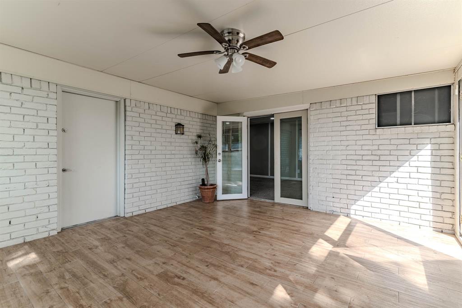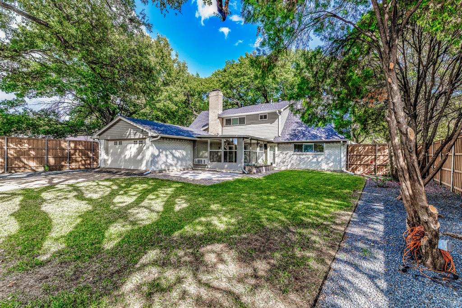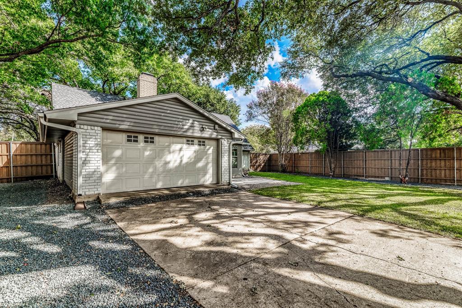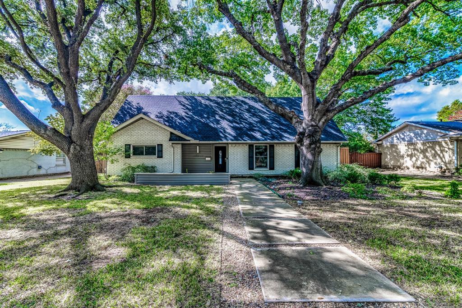
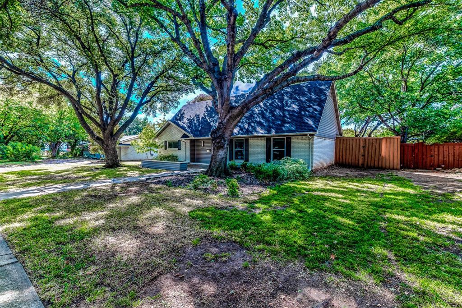
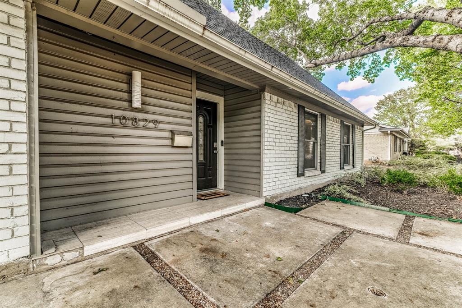
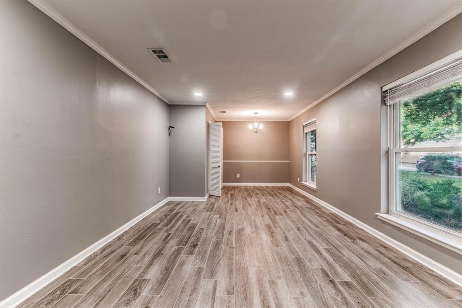
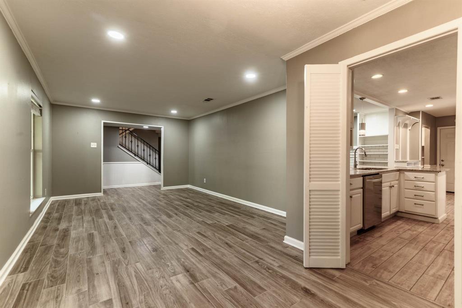
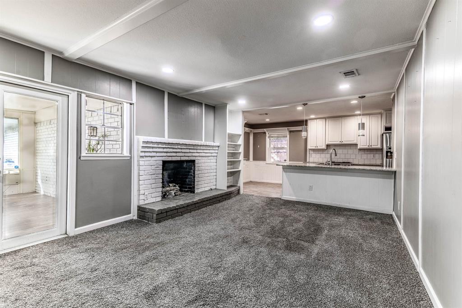
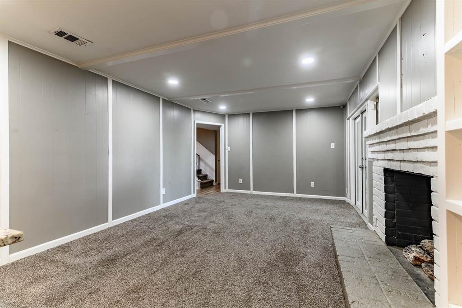
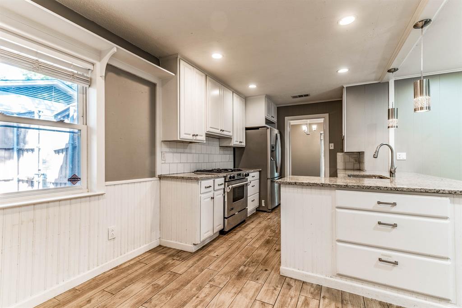
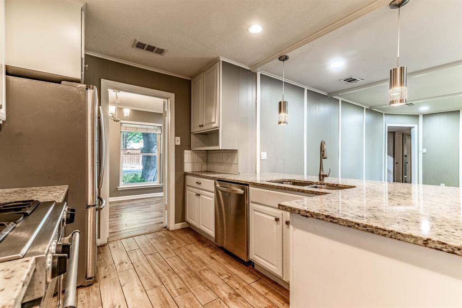
Welcome to 10829 Damon Ln, a beautifully refreshed Dallas home offering 4 bedrooms, 2.5 bathrooms, and 2,213 square feet of thoughtfully arranged living space. With an inviting layout and updated finishes, this home blends everyday comfort with versatile spaces for entertaining, relaxing, and working from home.
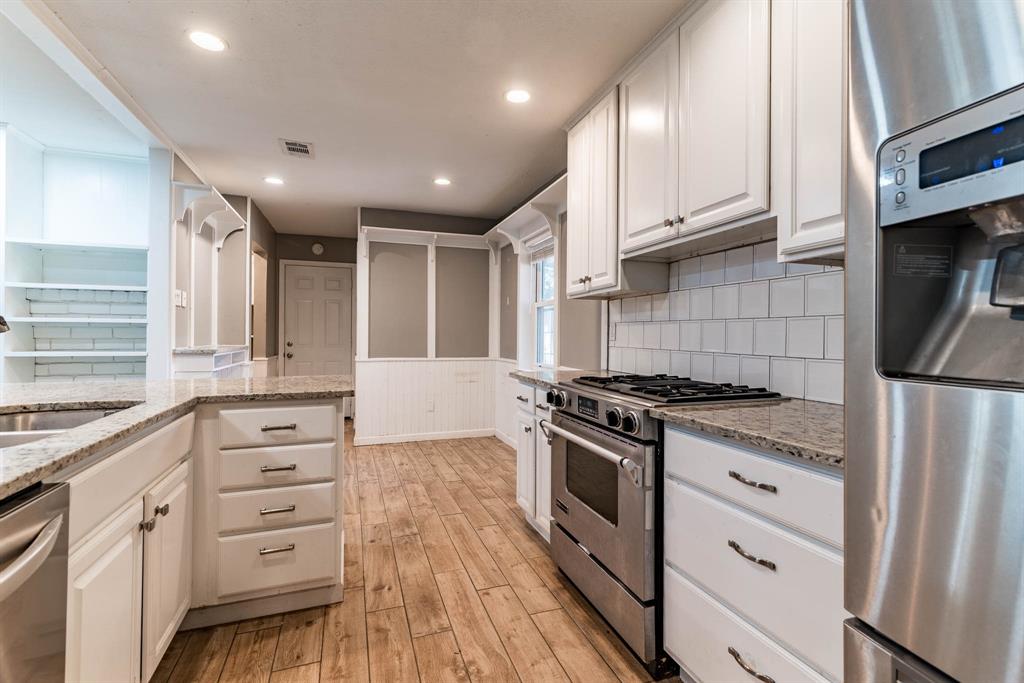
The remodeled kitchen features stone countertops, refreshed finishes, and a new dishwasher, while updated bathrooms add to the home's appeal. A combination of tile, wood-look flooring, and carpet creates distinct living spaces throughout. Outside, enjoy a professionally landscaped backyard with room to unwind, entertain guests, or create your own outdoor retreat.
Located in the established Webster Grove neighborhood of Dallas, this property offers a wonderful opportunity to enjoy comfortable living with convenient access to major roadways and nearby outdoor recreation. Whether you're looking for room to grow, flexible living space, or a place to make your own, this home is ready to welcome its next chapter.
| Listing Id: | 21420785 |
|---|---|
| List Price: | $499,999 |
| Property Type: | Residential |
| Property Sub Type: | Single Family Residence |
| Status: | Active |
| Bedrooms Total: | 4 |
| Bathrooms Full: | 2 |
| Bathrooms Half: | 1 |
| Living Area: | 2,213 |
| Lot Size Square Feet: | 12,196.8000 |
| Lot Size Acres: | 0.28 |
| Waterfront?: | No |
| City: | Dallas |
| County Or Parish: | Dallas |
| Subdivision Name: | Webster Grove |
| Postal Code: | 75229 |
| Year Built: | 1963 |
| Accessibility Features Yn: | No |
| Appliances: | Dishwasher,Disposal,Gas Range,Refrigerator |
| Association Type: | None |
| Attached Garage?: | Yes |
| Basement Yn: | No |
| Bathrooms Total Decimal: | 2.10 |
| Bathrooms Total Integer: | 3 |
| Community Features: | Community Pool, Jogging Path/Bike Path, Park, Pickle Ball Court, Playground, Sidewalks, Tennis Court(s) |
| Consent for Visitors to Record: | None |
| Cooling: | Central Air, Electric |
| Covered Spaces: | 2 |
| Directions: | Use GPS. |
| Elementary School: | Degolyer |
| Elementary School Name: | Degolyer |
| Exterior Features: | Garden(s), Rain Gutters |
| Fencing: | Back Yard, High Fence, Privacy |
| Fireplace Features: | Living Room |
| Fireplaces Total: | 1 |
| Flooring: | Carpet, Tile |
| Foundation Details: | Slab |
| Garage Spaces: | 2 |
| Garage?: | Yes |
| Heating: | Central, Natural Gas |
| High School Name: | White |
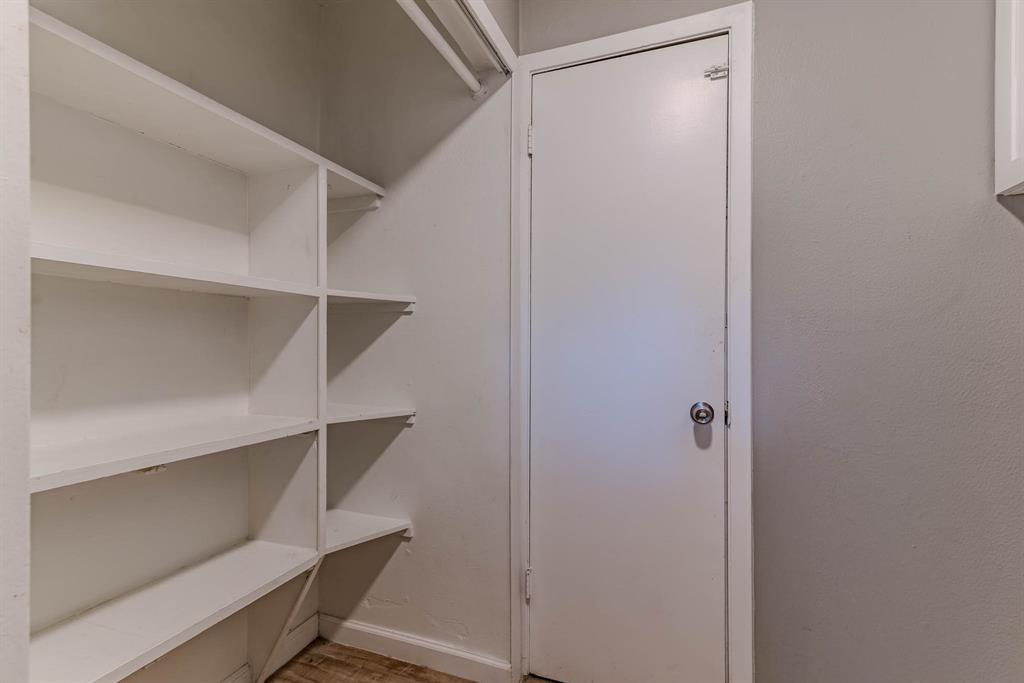
| Interior Features: | Built-in Features, High Speed Internet Available, Pantry |
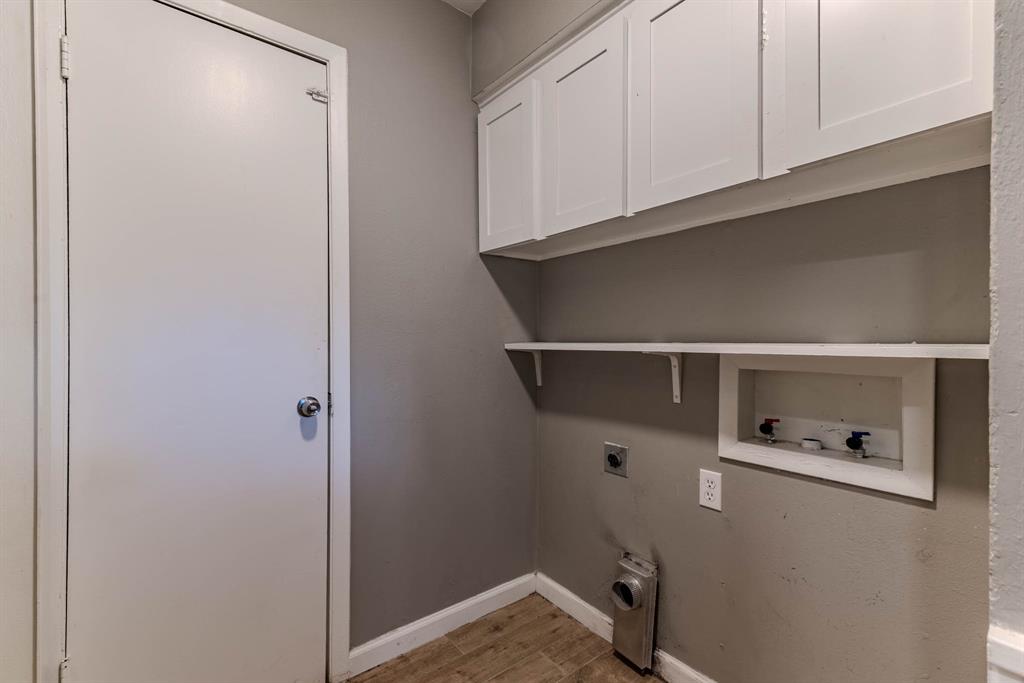
| Laundry Features: | Electric Dryer Hookup, Washer Hookup |
| Levels: | One and One Half |
| Listing Terms: | Cash, Conventional, FHA, VA Loan |
| Room Count: | 11 |
| Lot Features: | Landscaped, Lrg. Backyard Grass, Many Trees, Sprinkler System |
| Lot Size: | Less Than .5 Acre (not Zero) |
| Lot Size Area: | 0.2800 |
| Lot Size Source: | Public Records |
| Lot Size Units: | Acres |
| Middle School Name: | Marsh |
| Multi Parcel ID: | No |
| Municipal Utility District?: | No |
| Notice Surveillance Devices Pres: | None |
| Number Of Dining Areas: | 1 |
| Number Of Living Areas: | 1 |
| Number Of Parking Spaces: | 2 |
| Parking Features: | Garage |
| Pool?: | No |
| Possession: | Closing/Funding |
| Property Attached?: | No |
| Roof: | Asphalt |
| School District: | Dallas ISD |
| Security Features: | Security System, Smoke Detector(s) |
| Smart Home Features Appor Pass Y: | 0 |
| Structural Style: | Single Detached |
| Transaction Type: | For Sale |
| Utilities: | City Sewer, City Water |
| Will Subdivide: | No |
Listing Courtesy of: Fathom Realty LLC
Listing Agent: Megan Brown
888-455-6040
Mortgage Calculator
All listings featuring the  icon are provided courtesy of North Texas Real Estate Information Systems, Inc. (NTREIS), Copyright 2026. All rights reserved.
All information is believed accurate but not guaranteed. The properties displayed may not be all of the properties available through the IDX Program. Any use of this site other than by potential buyers or sellers is strictly prohibited.
North Texas Real Estate Information Systems, Inc. data last updated on November 05, 2026 12:10 AM - CT
Property Last Updated: November 05, 2026 12:10 AM - CT