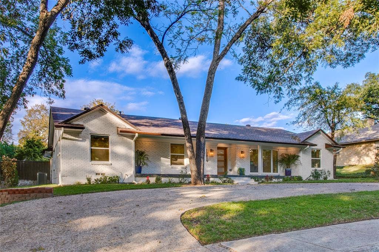
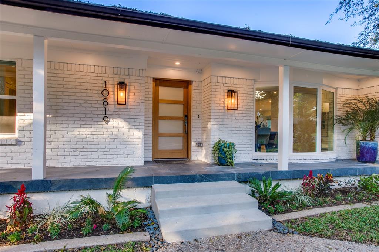
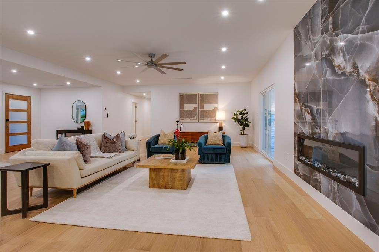
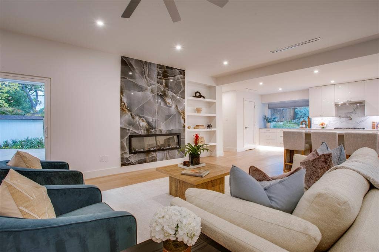
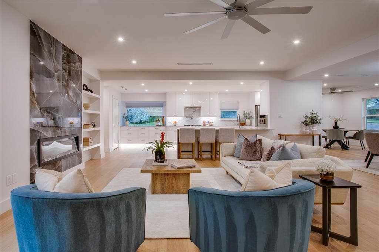
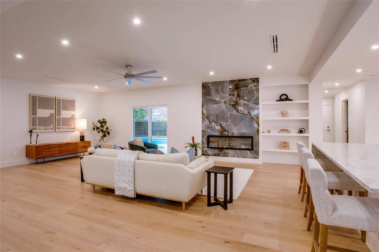
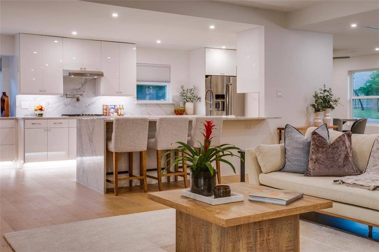
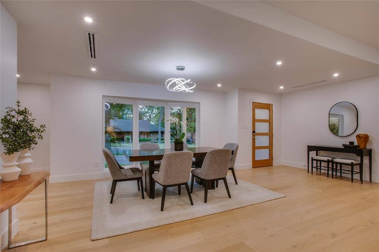
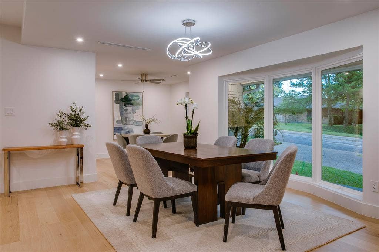
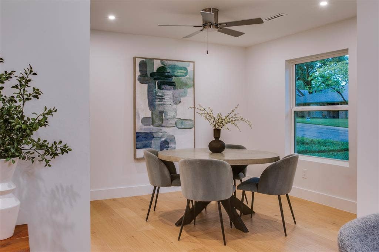
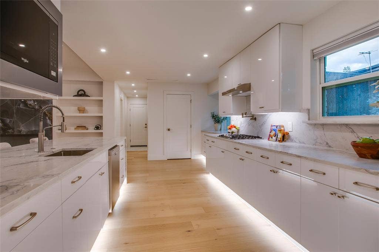
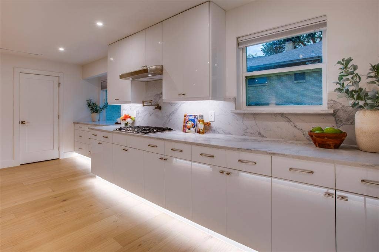
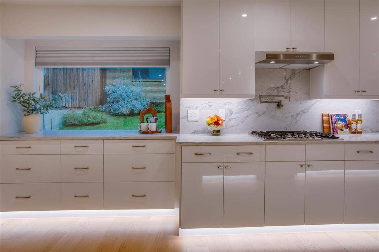
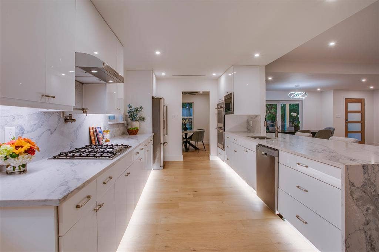
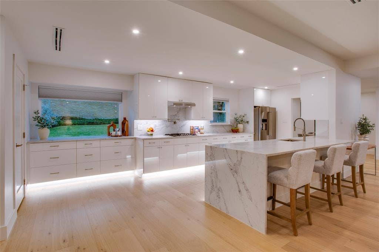
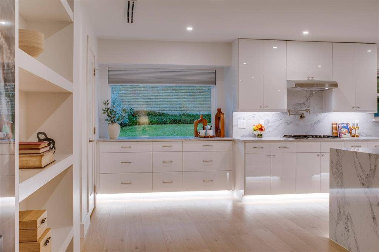
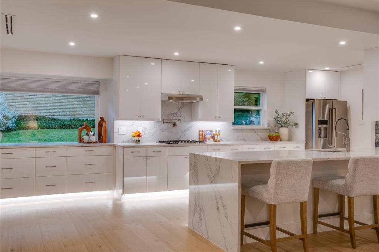
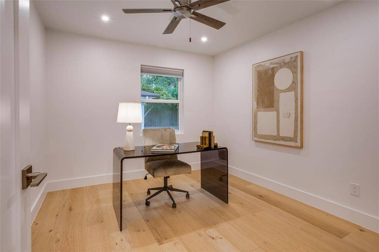
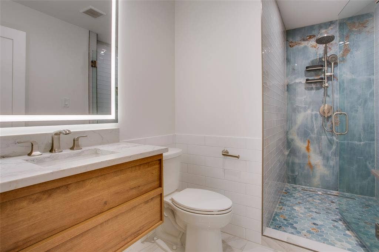
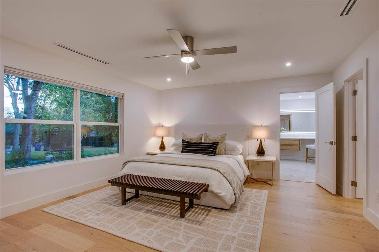
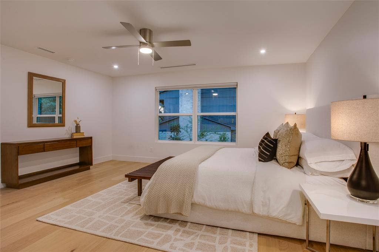
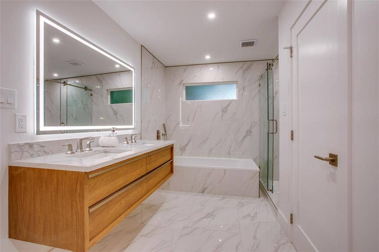
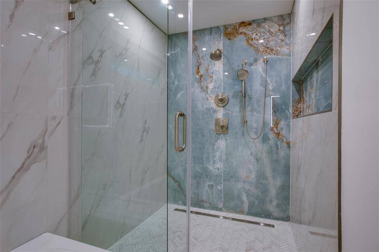
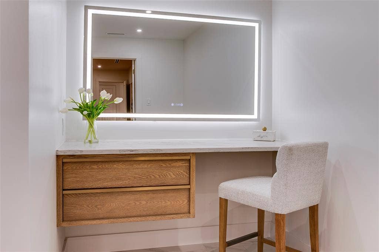
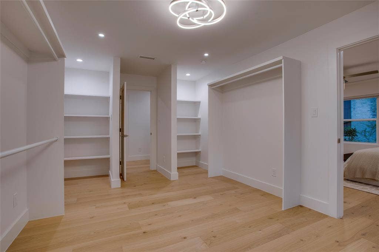
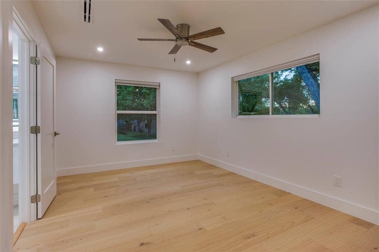
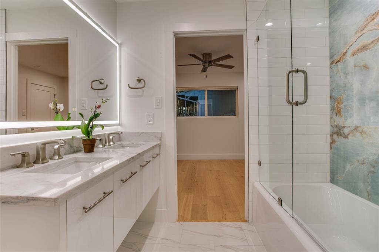
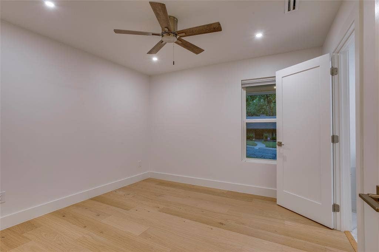
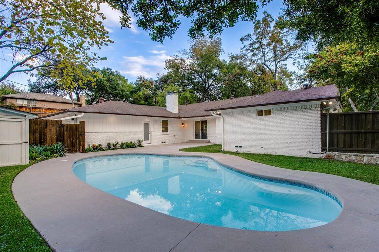
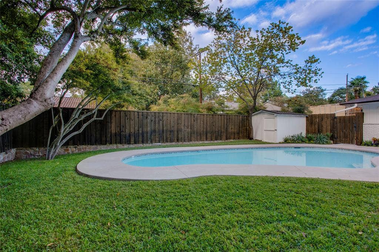
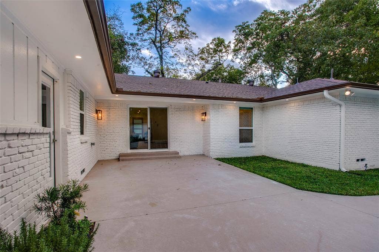
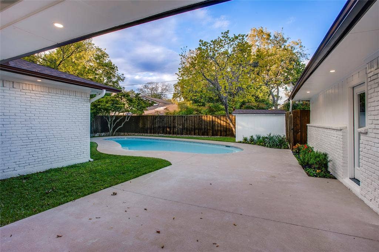
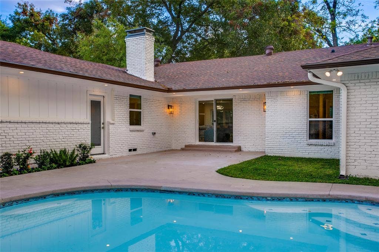
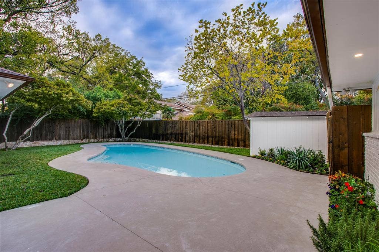
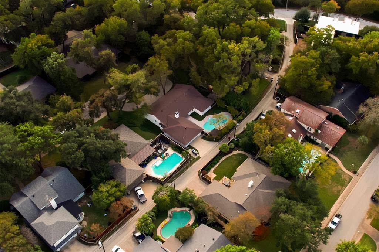
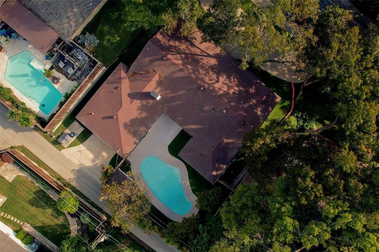
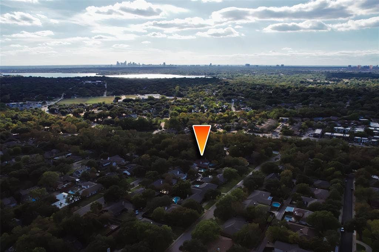
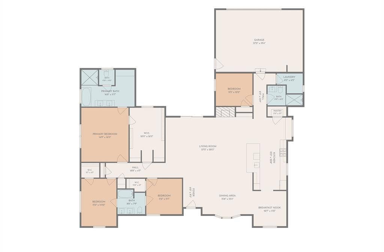
Welcome to this stunningly updated home nestled in the heart of Dallas' sought after Lochwood neighborhood! From the moment you arrive, the vibrant curb appeal and pristine design set the tone for exceptional everyday living and effortless entertaining. Inside, the sun-filled layout flows seamlessly throughout this 4 bedroom-3 bath home, highlighting beautiful updates, stylish finishes, and an inviting atmosphere. The heart of the home is a chef’s dream, featuring modern appointments and generous sight-lines into the main living spaces. The crown jewel of this residence is the thoughtfully redesigned primary retreat with a stunning bath featuring dual sinks, vanity area and a massive walk-in closet! The secondary bedrooms include 2 large rooms that share a jack-jill bath in addition to a split bedroom off the kitchen area that shares the hall bath with walk-in shower. To complete this ultimate owner's haven, a newly added second walk-in closet provides an abundance of storage and effortless organization. Step outside to discover a private backyard oasis perfect for weekend BBQs, outdoor dining, or simply relaxing. Located just moments from premier dining, shopping, major thoroughfares, and local parks, 10819 Lochspring Drive combines luxury, convenience, and modern upgrades in one unbeatable turn-key package.
| Listing Id: | 21406273 |
|---|---|
| List Price: | $999,000 |
| Property Type: | Residential |
| Property Sub Type: | Single Family Residence |
| Status: | Active |
| Bedrooms Total: | 4 |
| Bathrooms Full: | 3 |
| Living Area: | 2,730 |
| Unexempt Taxes: | $14,014 |
| Lot Size Square Feet: | 11,001.0000 |
| Lot Size Acres: | 0.2525 |
| Architectural Style: | Ranch |
| Waterfront?: | No |
| City: | Dallas |
| County Or Parish: | Dallas |
| Subdivision Name: | Lochwood Meadows |
| Postal Code: | 75218 |
| Year Built: | 1969 |
| Accessibility Features Yn: | No |
| Accessory Unit?: | No |
| Appliances: | Dishwasher,Disposal,Gas Range,Microwave,Double Oven,Refrigerator,Vented Exhaust Fan |
| Association Type: | None |
| Attached Garage?: | Yes |
| Basement Yn: | No |
| Bathrooms Total Decimal: | 3.00 |
| Bathrooms Total Integer: | 3 |
| Construction Materials: | Brick, Concrete, Frame |
| Cooling: | Central Air |
| Covered Spaces: | 2 |
| Directions: | East on 244S, left onto E Lake Highlands Dr, Left onto Fernald Ave, left onto Valley Spring Dr, right onto Lochspring Dr, property will be on the left |
| Elementary School: | Reilly |
| Elementary School Name: | Reilly |
| Exterior Features: | Covered Patio/Porch, Rain Gutters, Private Yard |
| Fencing: | Back Yard, Wood |
| Fireplace Features: | Living Room |
| Fireplaces Total: | 1 |
| Flooring: | Engineered Wood |
| Foundation Details: | Pillar/Post/Pier |
| Garage Dimensions: | 19x26 |
| Garage Spaces: | 2 |
| Garage?: | Yes |
| Heating: | Central |
| High School Name: | Adams |
| Horse Permitted Yn: | No |
| Interior Features: | Built-in Features, Double Vanity, Eat-in Kitchen, Open Floorplan, Pantry, Walk-In Closet(s) |
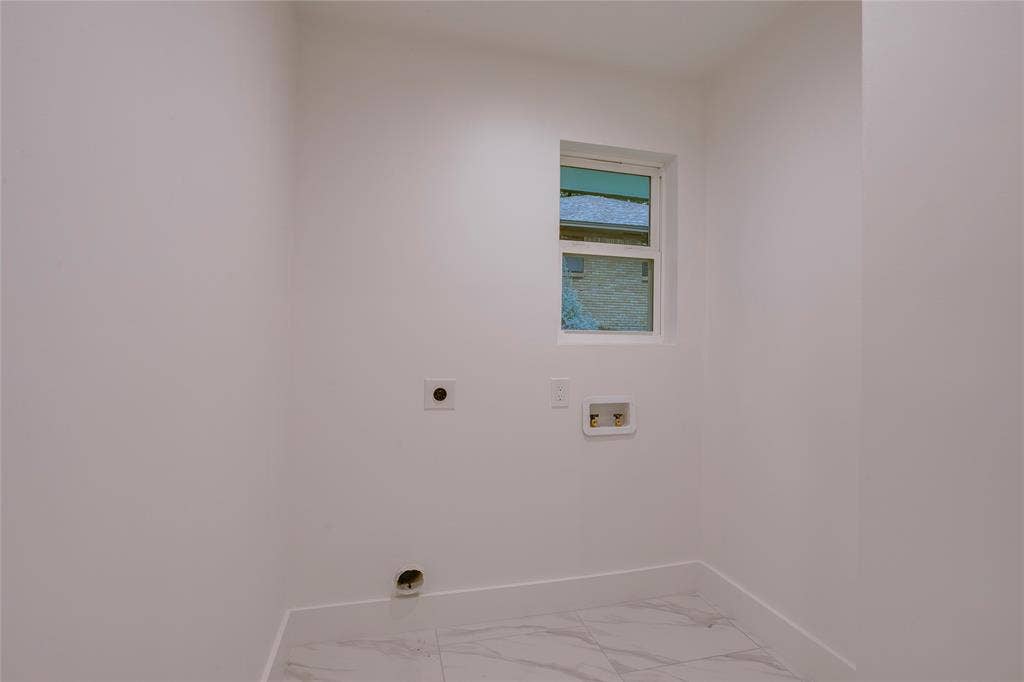
| Laundry Features: | Full Size W/D Area |
| Levels: | One |
| Listing Terms: | Cash, Conventional |
| Room Count: | 8 |
| Lot Features: | Landscaped |
| Lot Size: | Less Than .5 Acre (not Zero) |
| Lot Size Area: | 11,001.0000 |
| Lot Size Dimensions: | 90x120 |
| Lot Size Source: | Assessor |
| Lot Size Units: | Square Feet |
| Middle School Name: | Robert Hill |
| Multi Parcel ID: | No |
| Municipal Utility District?: | No |
| Number Of Dining Areas: | 2 |
| Number Of Living Areas: | 2 |
| Number Of Parking Spaces: | 2 |
| Parking Features: | Garage, Garage Faces Rear |
| Patio And Porch Features: | Front Porch, Patio |
| Pool Features: | In Ground |
| Pool?: | Yes |
| Possession: | Negotiable |
| Property Attached?: | No |
| Roof: | Composition |
| School District: | Dallas ISD |
| Senior Community Yn: | No |
| Smart Home Features Appor Pass Y: | 0 |
| Soil Type: | Unknown |
| Special Taxing Entities: | 0 |
| Structural Style: | Single Detached |
| Transaction Type: | For Sale |
| Utilities: | City Sewer, City Water |
| Will Subdivide: | No |
| Window Features: | Bay Window(s) |
| Year Built Details: | Preowned |
Listing Courtesy of: Compass RE Texas, LLC.
Listing Agent: John Weber
214-679-2427
Mortgage Calculator
All listings featuring the  icon are provided courtesy of North Texas Real Estate Information Systems, Inc. (NTREIS), Copyright 2026. All rights reserved.
All information is believed accurate but not guaranteed. The properties displayed may not be all of the properties available through the IDX Program. Any use of this site other than by potential buyers or sellers is strictly prohibited.
North Texas Real Estate Information Systems, Inc. data last updated on November 13, 2026 11:01 AM - CT
Property Last Updated: November 13, 2026 11:01 AM - CT
