10805 Frost Place
McKinney, TX 75071
$4,190
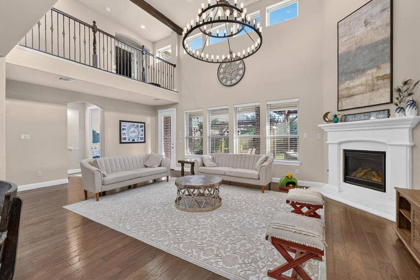
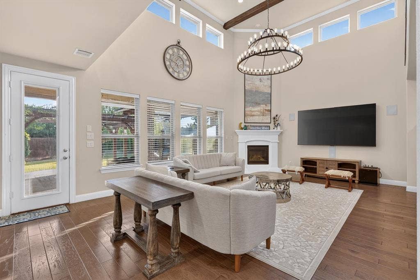
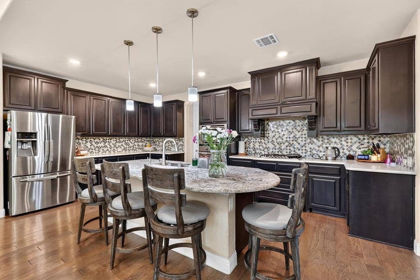
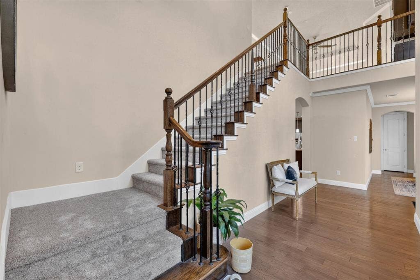
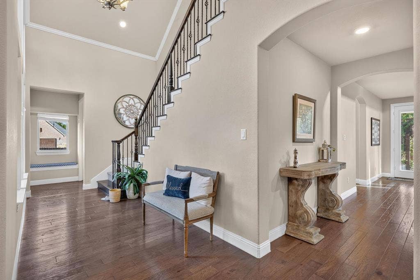
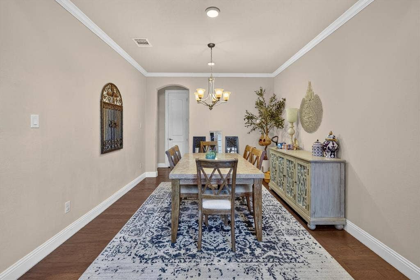
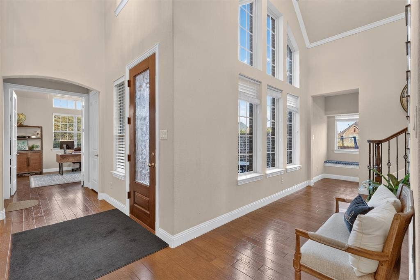
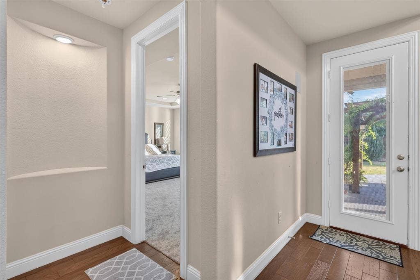
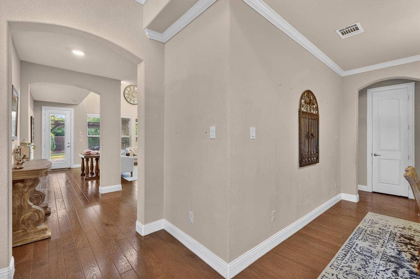
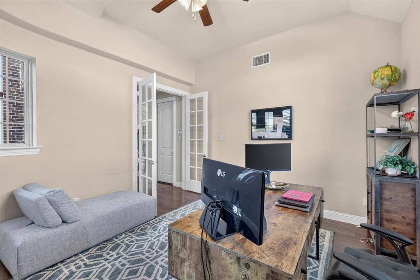
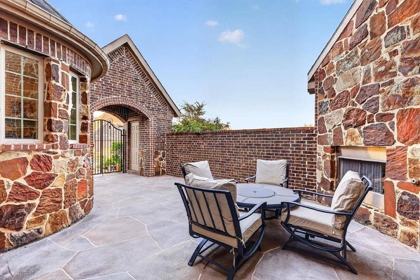
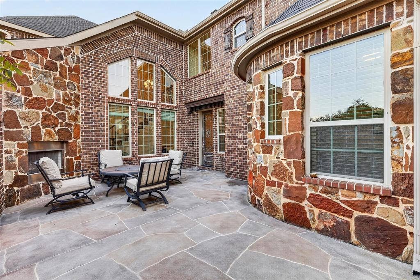
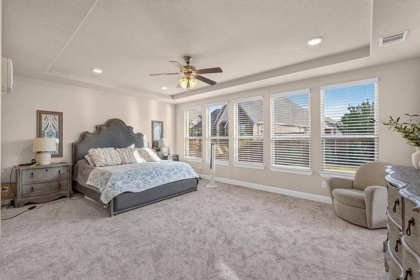
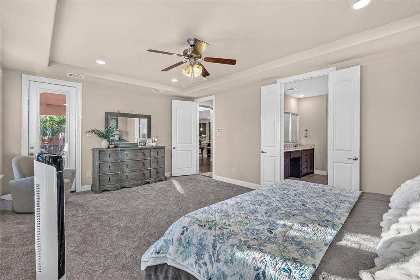
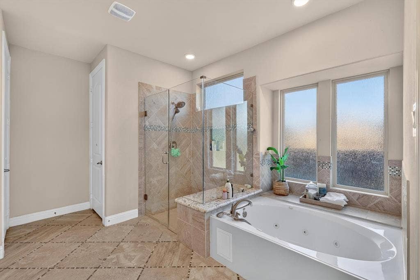
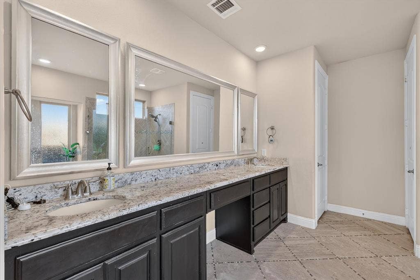
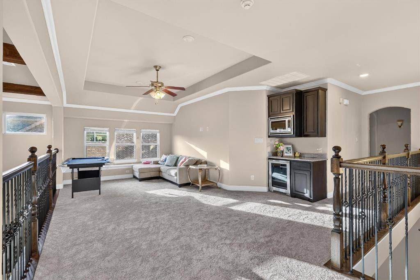
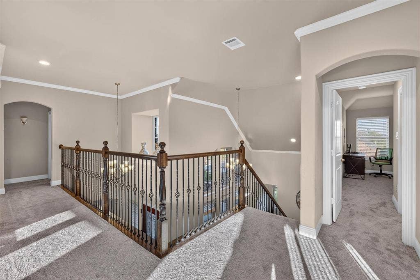
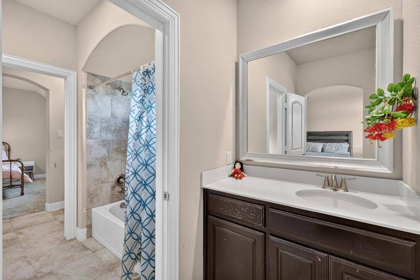
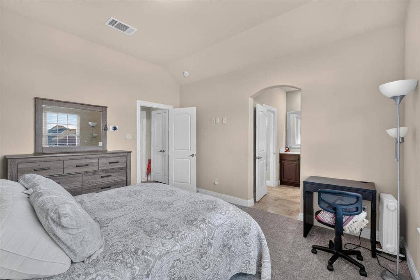
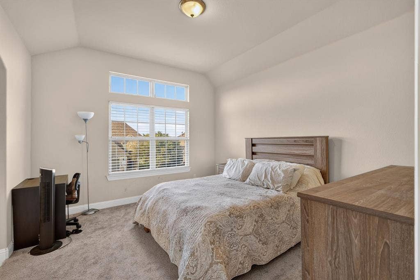
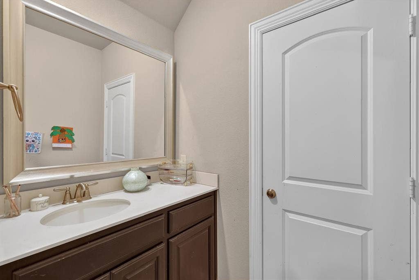
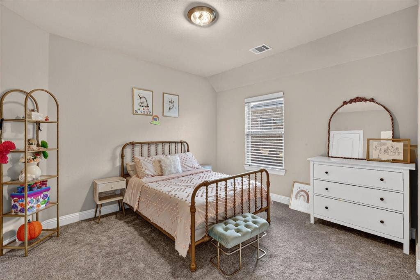
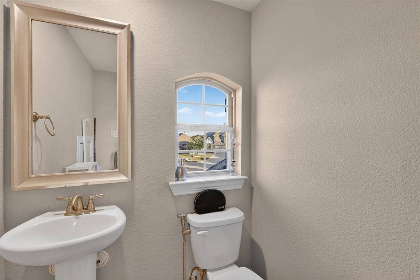
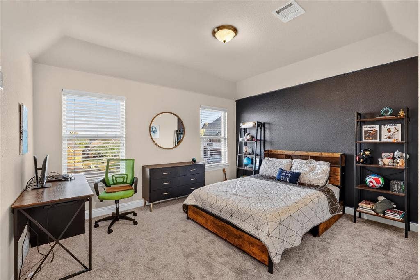
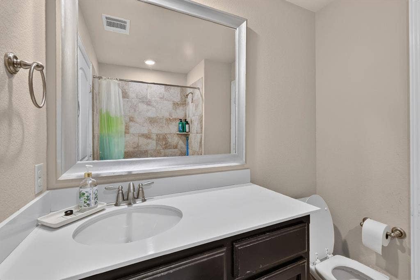
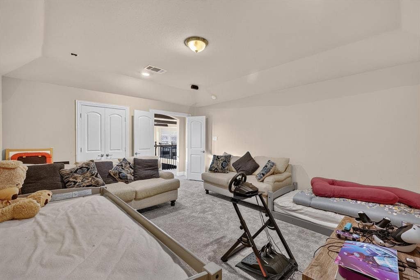
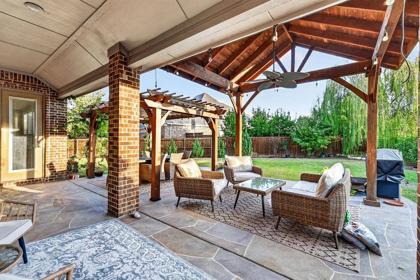
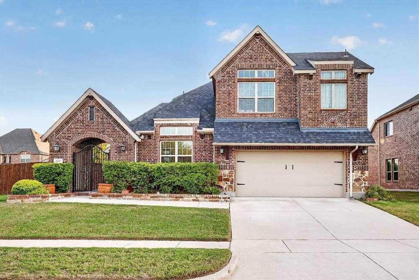
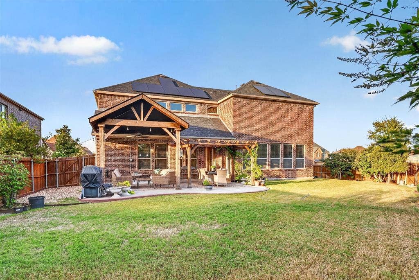
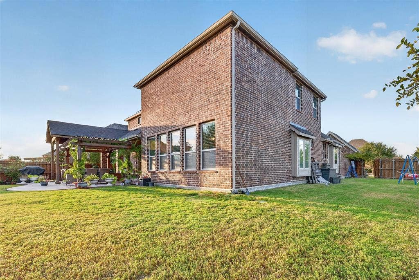
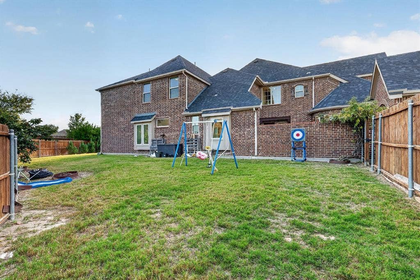
Stunning home in McKinney offering over 4,000 sqft of living space, 4 bedrooms, a dedicated study, and a spacious primary suite downstairs. High ceilings create an open and inviting atmosphere, while two fireplaces add warmth and character to the living spaces. The home also features a media room and game room, perfect for movie nights and entertaining. Enjoy the charming gated front patio and oversized backyard featuring a beautiful garden, ideal for outdoor gatherings or simply relaxing. The spacious floor plan offers plenty of room for comfortable living, working from home, and hosting guests. Located in highly sought-after Prosper ISD, this home offers convenient access to shopping, dining, entertainment, major roads, and everyday essentials. Enjoy spacious living in a location close to everything you need. A refrigerator is included for added convenience. Schedule your private tour today!
| Listing Id: | 21423286 |
|---|---|
| List Price: | $4,190 |
| Property Type: | Residential Lease |
| Property Sub Type: | Single Family Residence |
| Status: | Active |
| Bedrooms Total: | 4 |
| Bathrooms Full: | 3 |
| Bathrooms Half: | 2 |
| Living Area: | 4,050 |
| Association Fee: | $0 |
| Waterfront?: | No |
| City: | McKinney |
| County Or Parish: | Collin |
| Subdivision Name: | Highlands At Westridge Ph 1 The |
| Postal Code: | 75071 |
| Year Built: | 2016 |
| Accessibility Features Yn: | No |
| Appliances: | Dishwasher,Disposal,Gas Cooktop,Ice Maker,Microwave,Plumbed For Gas in Kitchen,Refrigerator,Vented Exhaust Fan,Water Filter,Other,Water Softener |
| Application Fee Amount: | $75 |
| Association Fee Frequency: | Semi-Annual |
| Association Fee Includes: | Full Use of Facilities, Management Fees |
| Association Type: | Mandatory |
| Attached Garage?: | Yes |
| Availability Date: | 2026-11-15 |
| Basement Yn: | No |
| Bathrooms Total Decimal: | 3.20 |
| Bathrooms Total Integer: | 5 |
| Community Features: | Community Pool, Greenbelt, Sidewalks, Other |
| Construction Materials: | Brick |
| Cooling: | Central Air |
| Covered Spaces: | 2 |
| Deposit Amount: | $4,190 |
| Deposit Pet: | $500 |
| Directions: | Use Google map. |
| Elementary School: | Jim and Betty Hughes |
| Elementary School Name: | Jim and Betty Hughes |
| Fencing: | Wood |
| Fireplace Features: | Gas Starter |
| Fireplaces Total: | 2 |
| Flooring: | Carpet, Tile, Wood |
| Foundation Details: | Slab |
| Garage Spaces: | 2 |
| Garage?: | Yes |
| Green Energy Efficient: | Construction, Insulation, Solar Electric System - Leased |
| Heating: | Central |
| High School Name: | Rock Hill |
| Hoa Management Company: | NA |
| Hoa Management Company Phone: | 000-000-0000 |
| Interior Features: | Cable TV Available, Decorative Lighting, Eat-in Kitchen, Flat Screen Wiring, Granite Counters, High Speed Internet Available, In-Law Suite Floorplan, Kitchen Island, Open Floorplan, Other, Pantry, Smart Home System, Sound System Wiring, Vaulted Ceiling(s), Walk-In Closet(s) |
| Laundry Features: | Electric Dryer Hookup, Utility Room, Full Size W/D Area, On Site |
| Lease Conditions: | Application Fee, Written Application (+) |
| Lease Term: | 12 Months |
| Lease Type: | 1 Year Plus |
| Levels: | Two |
| Lot Features: | Interior Lot, Landscaped, Many Trees, Sprinkler System, Subdivision |
| Lot Size: | Less Than .5 Acre (not Zero) |
| Lot Size Units: | Acres |
| Middle School Name: | Bill Hays |
| Monies Required: | First Months Rent, Security Deposit, Other |
| Multi Parcel ID: | No |
| Municipal Utility District?: | No |
| Non Refundable Pet Fee?: | No |
| Number Of Dining Areas: | 1 |
| Number Of Living Areas: | 2 |
| Number Of Parking Spaces: | 2 |
| Number Of Pets Allowed: | 1 |
| Parking Features: | Garage, Garage Door Opener, Garage Faces Front, Garage Single Door |
| Patio And Porch Features: | Covered, Front Porch, Patio, Rear Porch, Terrace, Other |
| Pets Allowed: | Yes Pets Allowed |
| Pool?: | No |
| Postal Code Plus 4: | 6603 |
| Property Attached?: | No |
| Restrictions: | No Livestock, No Smoking, No Sublease, No Waterbeds |
| Roof: | Shingle |
| School District: | Prosper ISD |
| Security Features: | Carbon Monoxide Detector(s), Security System Leased, Smoke Detector(s) |
| Smart Home Features Appor Pass Y: | 0 |
| Structural Style: | Single Detached |
| Tenant Pays: | All Utilities, Grounds Care, Pest Control |
| Transaction Type: | For Lease |
| Utilities: | City Sewer, City Water, Individual Gas Meter |
| Will Subdivide: | No |
| Window Features: | Window Coverings |
| Year Built Details: | Preowned |
Listing Courtesy of: OnDemand Realty
Listing Agent: Jemi Khan
214-449-2530
All listings featuring the  icon are provided courtesy of North Texas Real Estate Information Systems, Inc. (NTREIS), Copyright 2026. All rights reserved.
All information is believed accurate but not guaranteed. The properties displayed may not be all of the properties available through the IDX Program. Any use of this site other than by potential buyers or sellers is strictly prohibited.
North Texas Real Estate Information Systems, Inc. data last updated on October 30, 2026 04:12 AM - CT
Property Last Updated: October 30, 2026 04:12 AM - CT
