10802 Saint Annes Drive
Rowlett, TX 75089
$365,000
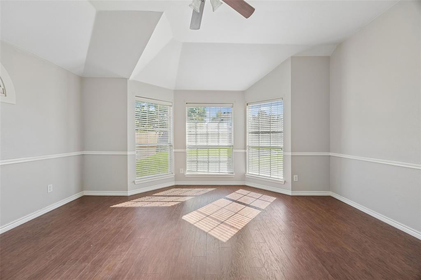
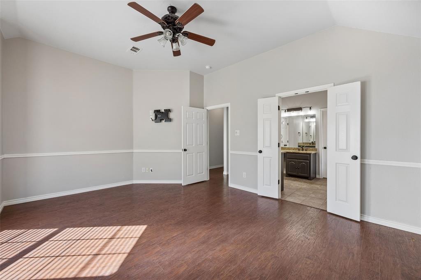
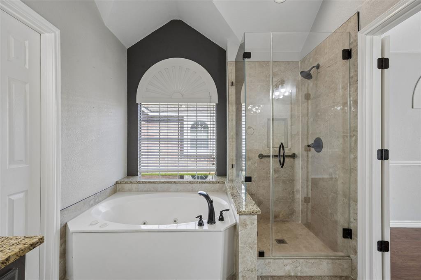
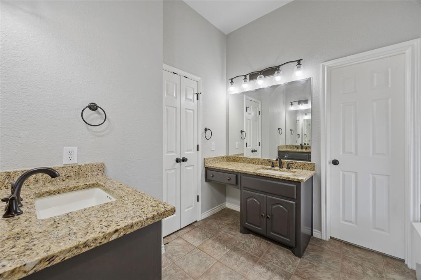
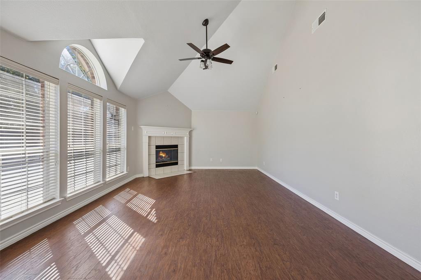
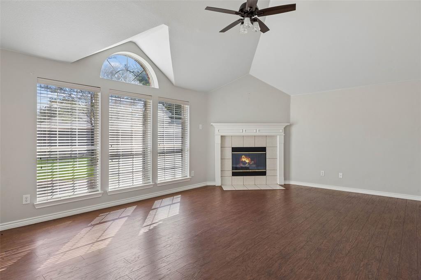
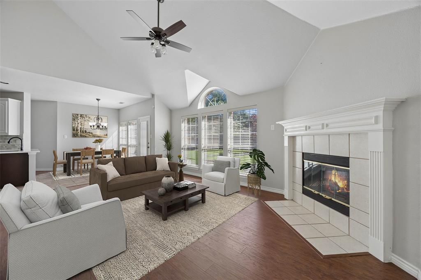
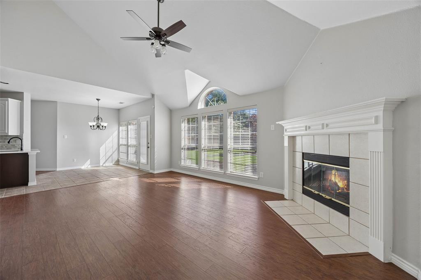
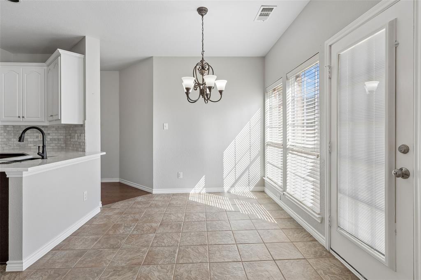
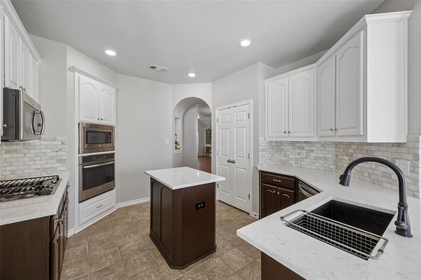
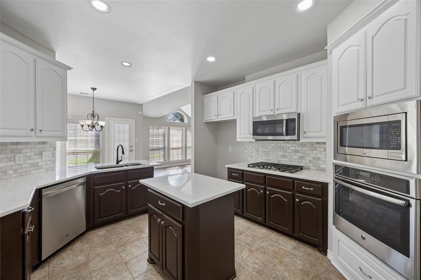
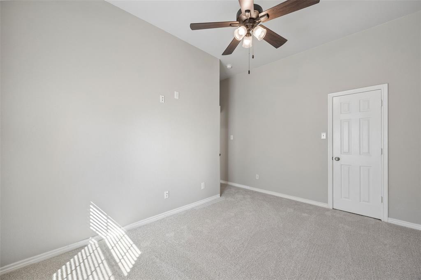
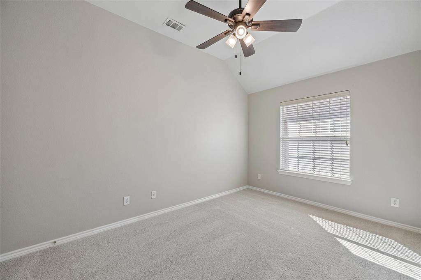
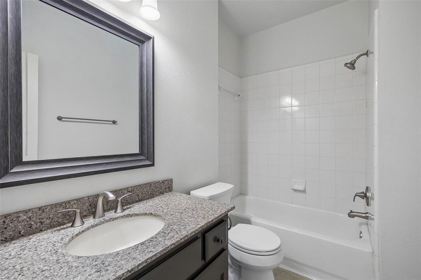
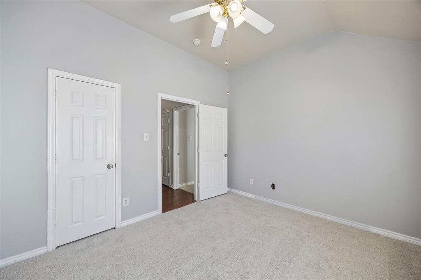
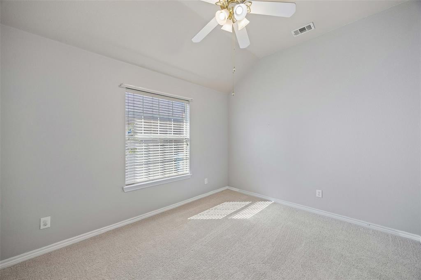
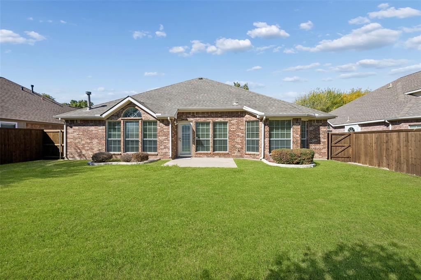
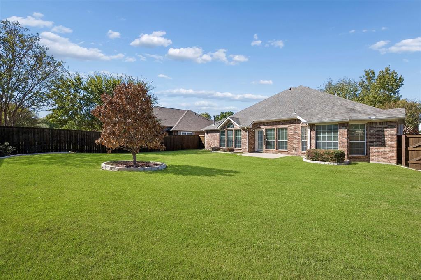
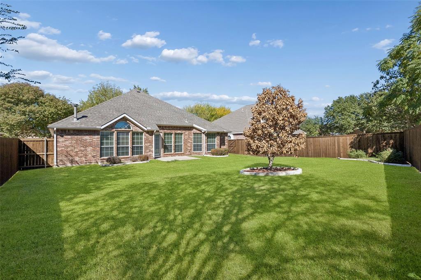
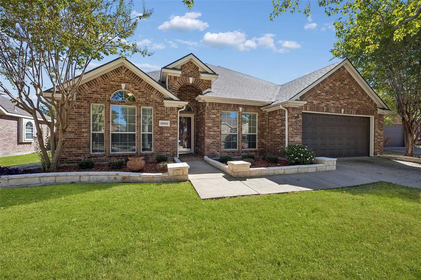
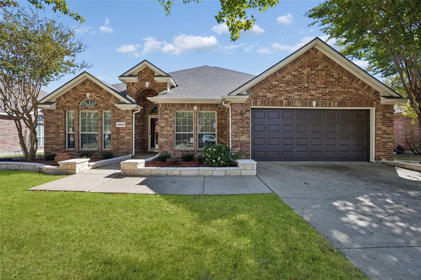
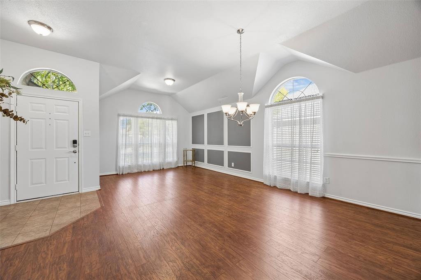
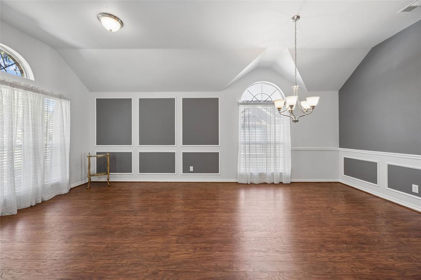
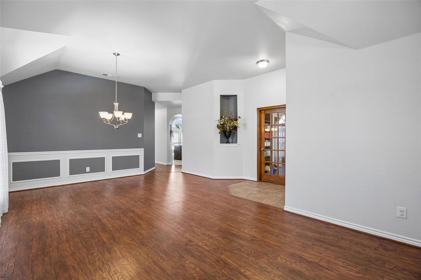
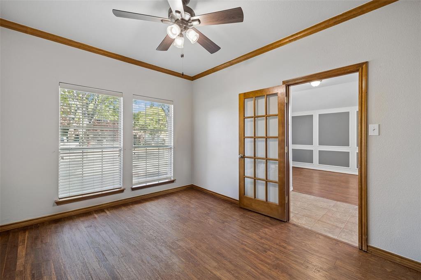
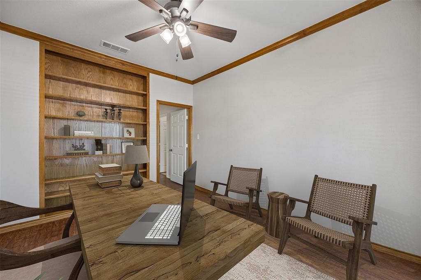
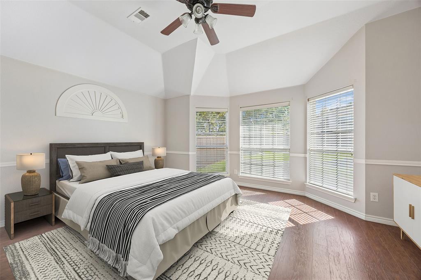
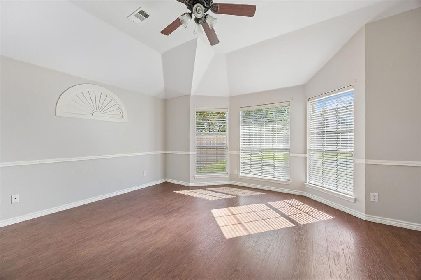
Welcome to 10802 Saint Annes Dr in the sought-after Waterview community of Rowlett, where mature trees, established landscaping, and a well-kept setting create inviting curb appeal. Inside, rich laminate flooring flows through the main living areas, complemented by a dedicated home office and an inviting living room centered around a cozy fireplace. The spacious updated kitchen offers abundant cabinetry, a center island, generous workspace, and a large eat-in area, while large windows throughout the home bring in an abundance of natural light. A second living area and separate dining room provide additional space for entertaining, dinner parties, and holiday gatherings. The private primary suite features dual sinks, a vanity area, and an ensuite bath with a separate soaking tub and shower. Generously sized secondary bedrooms offer flexibility for guests, work, hobbies, or additional living needs. Outside, the fenced backyard features established landscaping and ample space for outdoor dining, entertaining, gardening, or simply enjoying the outdoors. Waterview residents enjoy an extensive selection of community amenities, including a community pool, water park with slides, playgrounds, tennis courts, scenic walking and biking trails, stocked fishing ponds, and access to the community golf course. Conveniently located near Lake Ray Hubbard, Firewheel Town Center, George Bush Turnpike, Highway 66, shopping, dining, entertainment, and major commuter routes, this home offers convenient access to Rowlett, Garland, Rockwall, Plano, and surrounding Dallas-area destinations. Experience the space, community amenities, and convenience of life in Waterview. Schedule your home tour ...
+ Read More| Listing Id: | 21427867 |
|---|---|
| List Price: | $365,000 |
| Property Type: | Residential |
| Property Sub Type: | Single Family Residence |
| Status: | Active |
| Bedrooms Total: | 3 |
| Bathrooms Full: | 2 |
| Living Area: | 2,250 |
| Association Fee: | $815 |
| Unexempt Taxes: | $9,977 |
| Lot Size Square Feet: | 8,232.8400 |
| Lot Size Acres: | 0.189 |
| Architectural Style: | Traditional |
| Waterfront?: | No |
| City: | Rowlett |
| County Or Parish: | Dallas |
| Subdivision Name: | Waterview Ph 11a |
| Postal Code: | 75089 |
| Year Built: | 2002 |
| Accessibility Features Yn: | No |
| Appliances: | Dishwasher,Disposal,Electric Oven,Gas Cooktop,Microwave |
| Association Fee Frequency: | Annually |
| Association Fee Includes: | Full Use of Facilities, Management Fees |
| Association Type: | Mandatory |
| Attached Garage?: | Yes |
| Basement Yn: | No |
| Bathrooms Total Decimal: | 2.00 |
| Bathrooms Total Integer: | 2 |
| Community Features: | Community Pool, Golf, Jogging Path/Bike Path, Playground |
| Construction Materials: | Brick, Frame, Wood |
| Cooling: | Ceiling Fan(s), Central Air, Electric |
| Covered Spaces: | 2 |
| Directions: | From Hwy. 66 go north to Dalrock Rd., turn right onto Dalrock Rd., go to Liberty Grove and turn right, continue to Elm Grove Rd. turn left, go to James A Forester Dr and turn left, turn left onto Saint George Dr. and right on Saint Annes Dr. Home is on the left |
| Easements: | Utilities |
| Elementary School: | Choice Of School |
| Elementary School Name: | Choice Of School |
| Exclusions: | None |
| Exterior Features: | Rain Gutters, Lighting, Private Yard |
| Fencing: | Back Yard, Gate, Wood |
| Fireplace Features: | Living Room |
| Fireplaces Total: | 1 |
| Flooring: | Carpet, Laminate, Vinyl |
| Foundation Details: | Slab |
| Garage Dimensions: | 20x20 |
| Garage Spaces: | 2 |
| Garage?: | Yes |
| Heating: | Central, Electric, Fireplace(s) |
| High School Name: | Choice Of School |
| Hoa Management Company: | Waterview Community Assoc. |
| Hoa Management Company Phone: | 972-463-4455 |
| Interior Features: | Cable TV Available, Decorative Lighting, Eat-in Kitchen, Granite Counters, High Speed Internet Available, Kitchen Island, Pantry, Walk-In Closet(s) |
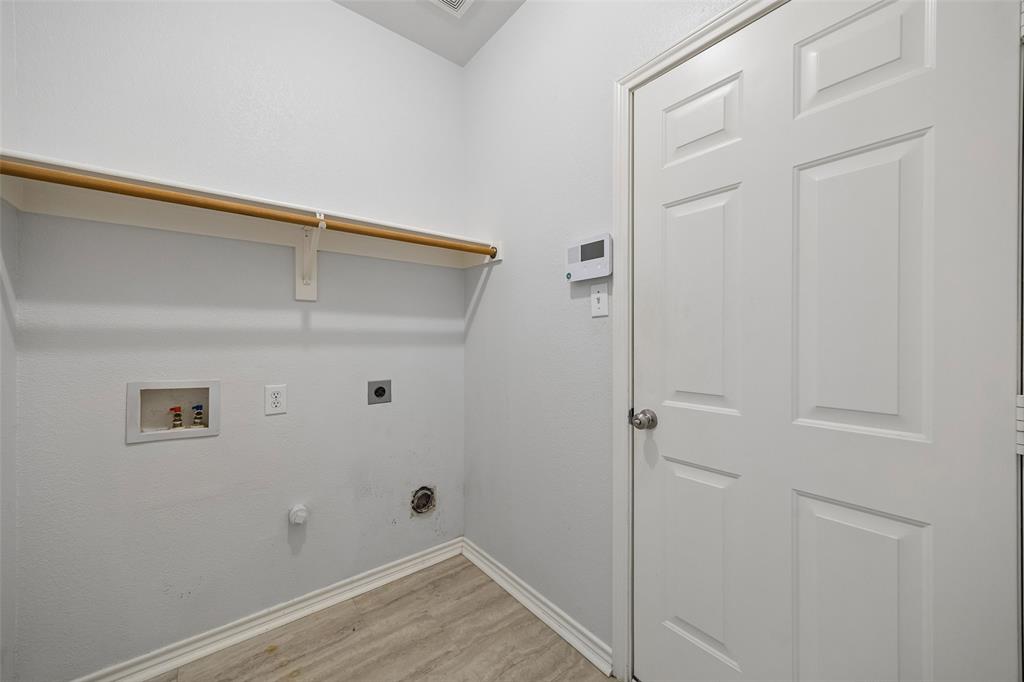
| Laundry Features: | Electric Dryer Hookup, Utility Room, Full Size W/D Area, Dryer Hookup |
| Levels: | One |
| Listing Terms: | Cash, Conventional, FHA, VA Loan |
| Room Count: | 10 |
| Lot Features: | Few Trees, Interior Lot, Landscaped, Lrg. Backyard Grass, Subdivision |
| Lot Size: | Less Than .5 Acre (not Zero) |
| Lot Size Area: | 0.1890 |
| Lot Size Units: | Acres |
| Middle School Name: | Choice Of School |
| Multi Parcel ID: | No |
| Municipal Utility District?: | No |
| Notice Surveillance Devices Pres: | Video |
| Number Of Dining Areas: | 1 |
| Number Of Living Areas: | 2 |
| Number Of Parking Spaces: | 2 |
| Parking Features: | Driveway, Garage, Garage Door Opener, Garage Faces Front, Garage Single Door |
| Patio And Porch Features: | Front Porch, Rear Porch |
| Pool?: | No |
| Possession: | Closing/Funding |
| Postal Code Plus 4: | 8459 |
| Property Attached?: | No |
| Roof: | Composition |
| School District: | Garland ISD |
| Security Features: | Smoke Detector(s) |
| Senior Community Yn: | No |
| Smart Home Features Appor Pass Y: | 0 |
| Soil Type: | Unknown |
| Structural Style: | Single Detached |
| Transaction Type: | For Sale |
| Utilities: | City Sewer, City Water, Concrete, Curbs, Electricity Available, Electricity Connected, Individual Gas Meter, Individual Water Meter, Sidewalk, Underground Utilities |
| Will Subdivide: | No |
| Window Features: | Window Coverings |
| Year Built Details: | Preowned |
Listing Courtesy of: Redfin Corporation
Listing Agent: Casi Fricks
972-954-4791
Mortgage Calculator
All listings featuring the  icon are provided courtesy of North Texas Real Estate Information Systems, Inc. (NTREIS), Copyright 2026. All rights reserved.
All information is believed accurate but not guaranteed. The properties displayed may not be all of the properties available through the IDX Program. Any use of this site other than by potential buyers or sellers is strictly prohibited.
North Texas Real Estate Information Systems, Inc. data last updated on November 07, 2026 11:25 AM - CT
Property Last Updated: November 07, 2026 11:25 AM - CT