1077 Hampton Bay Drive
Rockwall, TX 75087
$2,400
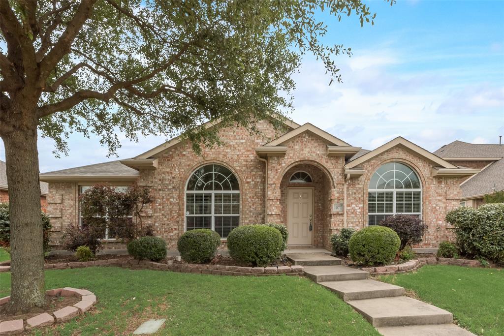
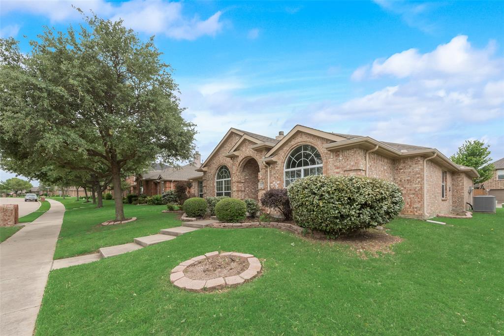
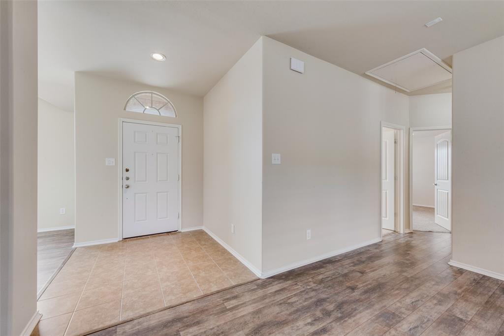
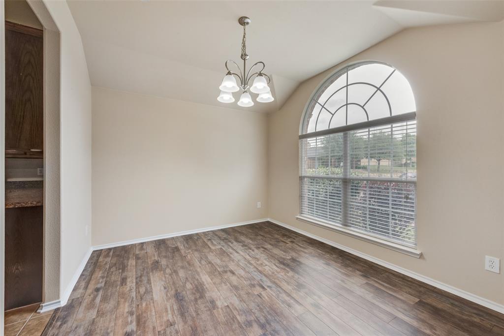
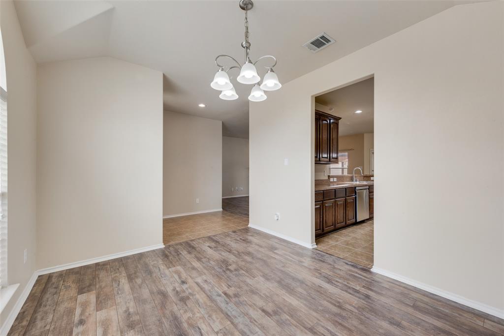
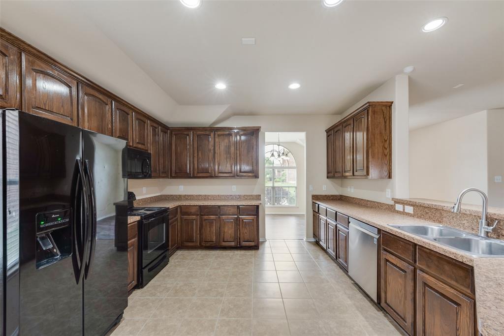
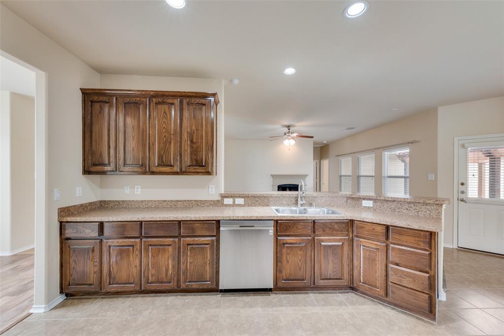
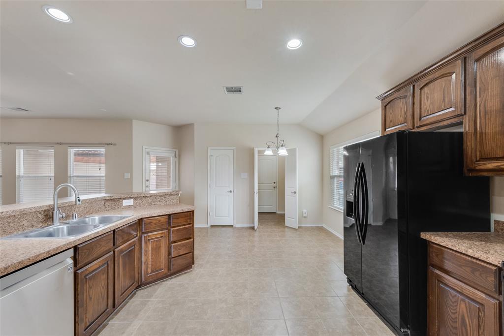
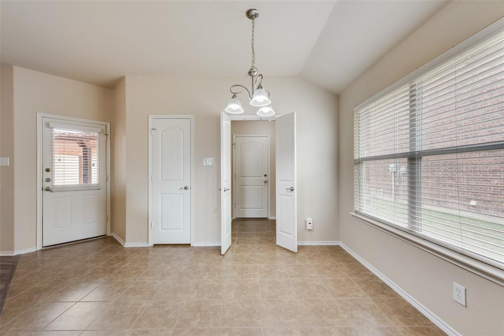
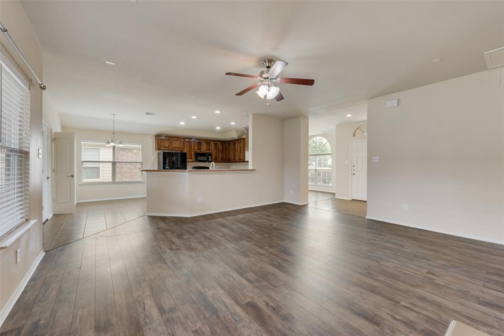
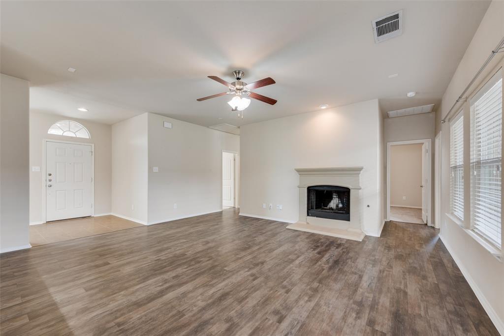
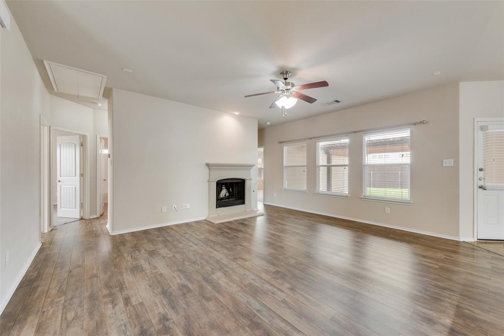
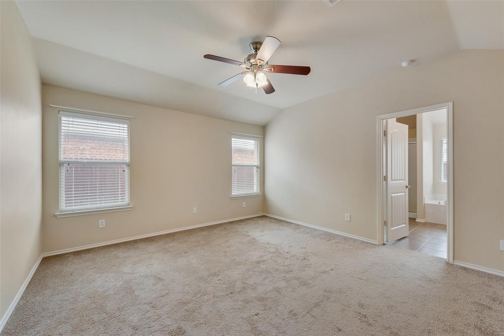
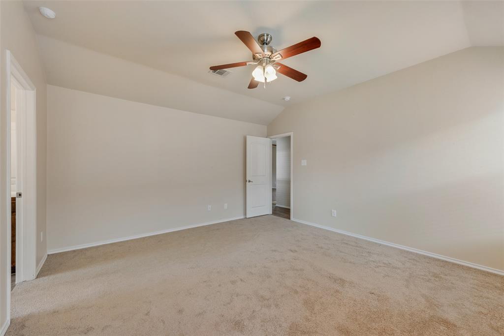
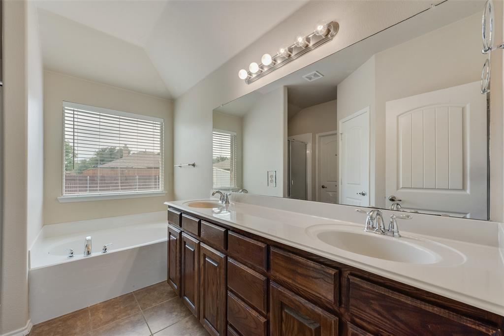
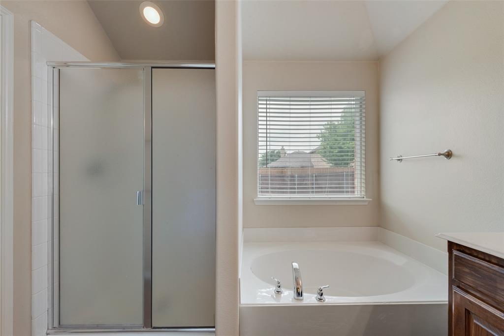
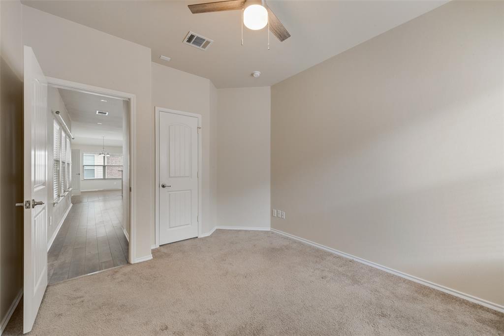
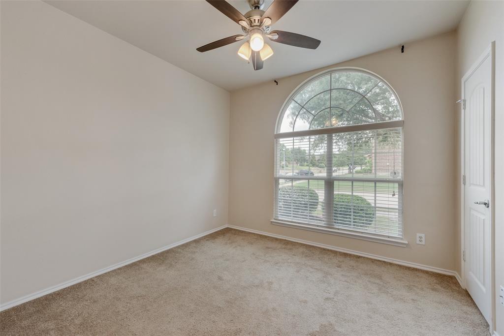
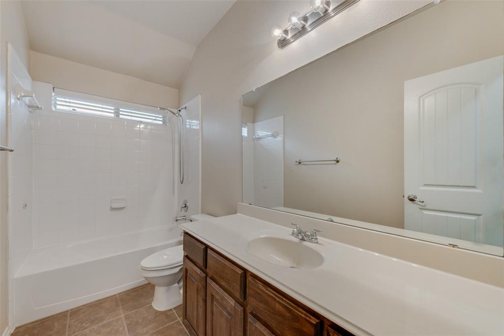
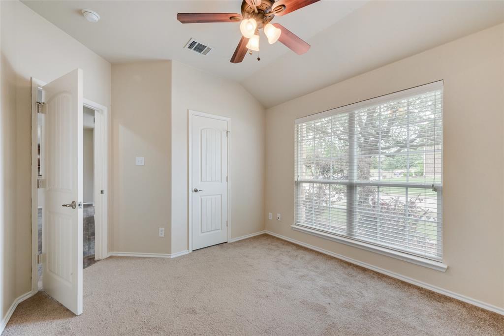
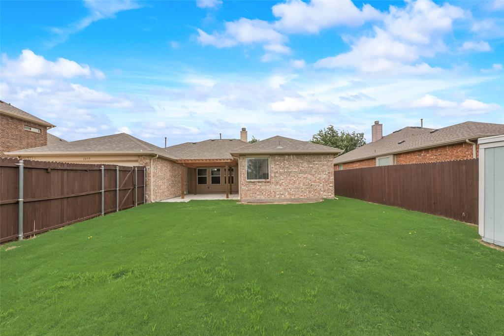
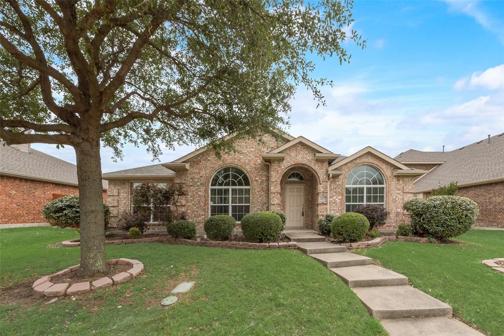
Ready for September 12 move in. STUNNING HOME in sought after Rockwall ISD AND Caruth Lakes Neighborhood! This spectacular 4-bedroom, 2-bathroom has it ALL. Spacious kitchen provides full appliance package (Refrigerator Included), as well as an abundance of cabinetry and counter space. Open concept kitchen and living creates an inclusive atmosphere while preparing meals or just hanging out. Gas fireplace adds warmth and ambiance to the living room and gives a beautiful focal point. Wall of windows overlooking the backyard add to the living rooms appeal. The dining room is perfect for formal gatherings or entertaining, while the breakfast nook provides a space for more casual dining. Primary suite sits at the rear of the home and has plenty of room for all of your favorite things and creature comforts. INDULGE in the offerings of the ensuite primary bath - your indoor retreat. Deep garden tub for a RELAXING soak, stand up shower, and dual sinks set in an extended vanity, and walk in closet! Another bedroom sits next to the primary toward the rear of the home and the remaining two bedrooms are located at the front of the home. Secondary bedrooms are all great size and have generous closet space. Ceiling fans in all bedrooms and living room add comfort to the home, while new paint throughout gives the interior a fresh neutral color pallet! Tons of natural light and 6 panel doors add to the interior, while ...
+ Read More| Listing Id: | 21349913 |
|---|---|
| List Price: | $2,400 |
| Property Type: | Residential Lease |
| Property Sub Type: | Single Family Residence |
| Status: | Closed |
| Bedrooms Total: | 4 |
| Bathrooms Full: | 2 |
| Living Area: | 1,868 |
| Lot Size Square Feet: | 7,143.8400 |
| Lot Size Acres: | 0.164 |
| Architectural Style: | Traditional |
| Waterfront?: | No |
| City: | Rockwall |
| County Or Parish: | Rockwall |
| Subdivision Name: | Caruth Lake Ph 6 |
| Postal Code: | 75087 |
| Year Built: | 2011 |
| Accessibility Features Yn: | No |
| Accessory Unit?: | No |
| Appliances: | Dishwasher,Disposal,Electric Cooktop,Electric Range,Gas Water Heater,Ice Maker,Microwave,Refrigerator |
| Application Fee Amount: | $50 |
| Association Fee Includes: | Full Use of Facilities |
| Association Type: | Mandatory |
| Attached Garage?: | Yes |
| Availability Date: | 2026-09-12 |
| Basement Yn: | No |
| Bathrooms Total Decimal: | 2.00 |
| Bathrooms Total Integer: | 2 |
| Community Features: | Club House, Community Pool, Curbs, Jogging Path/Bike Path, Playground, Sidewalks |
| Construction Materials: | Brick |
| Cooling: | Ceiling Fan(s), Central Air, Electric |
| Covered Spaces: | 2 |
| Deposit Amount: | $2,400 |
| Deposit Pet: | $300 |
| Directions: | From Highway 30 East, exit John King Blvd and turn left onto FM 1141. Turn right onto Water's Edge, then Left onto Hampton Bay. GPS |
| Elementary School: | Sherry and Paul Hamm |
| Elementary School Name: | Sherry and Paul Hamm |
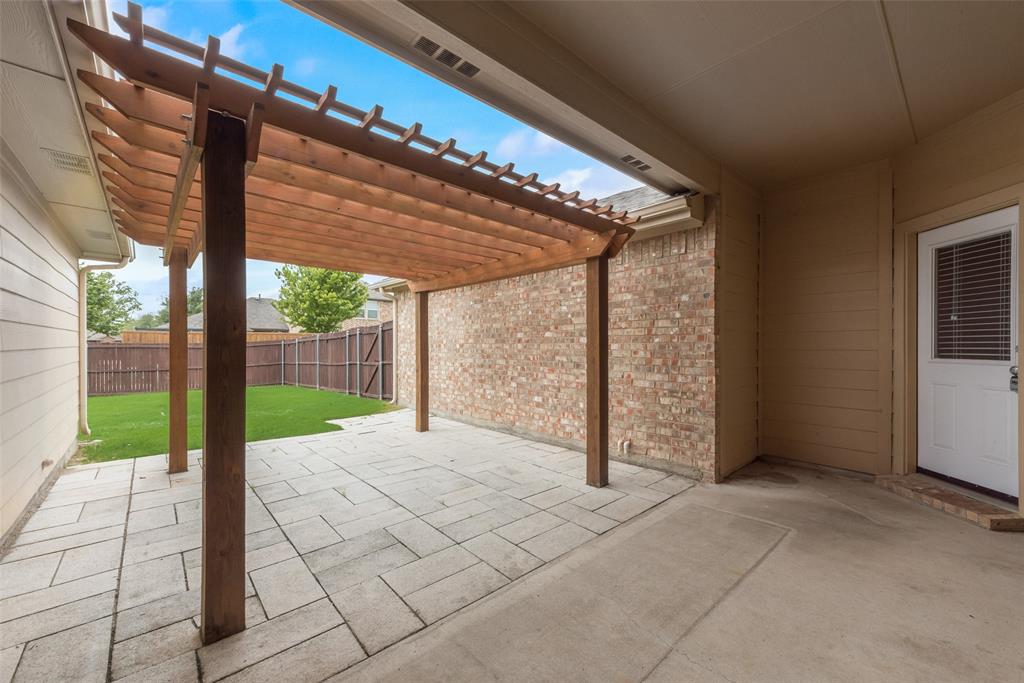
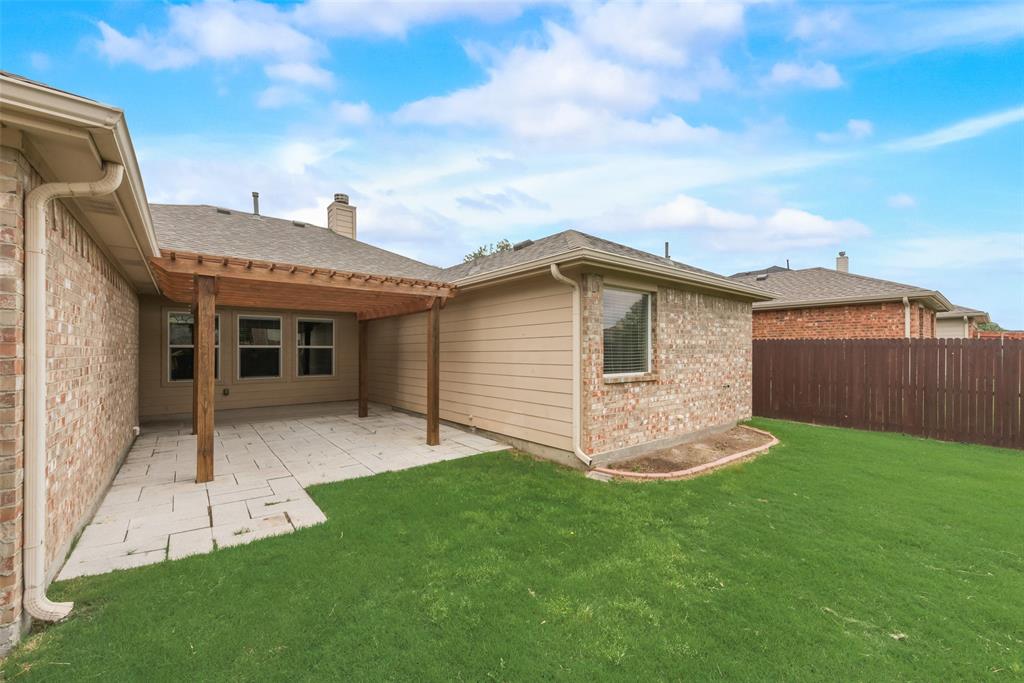
| Exterior Features: | Covered Patio/Porch, Rain Gutters, Private Yard, Storage |
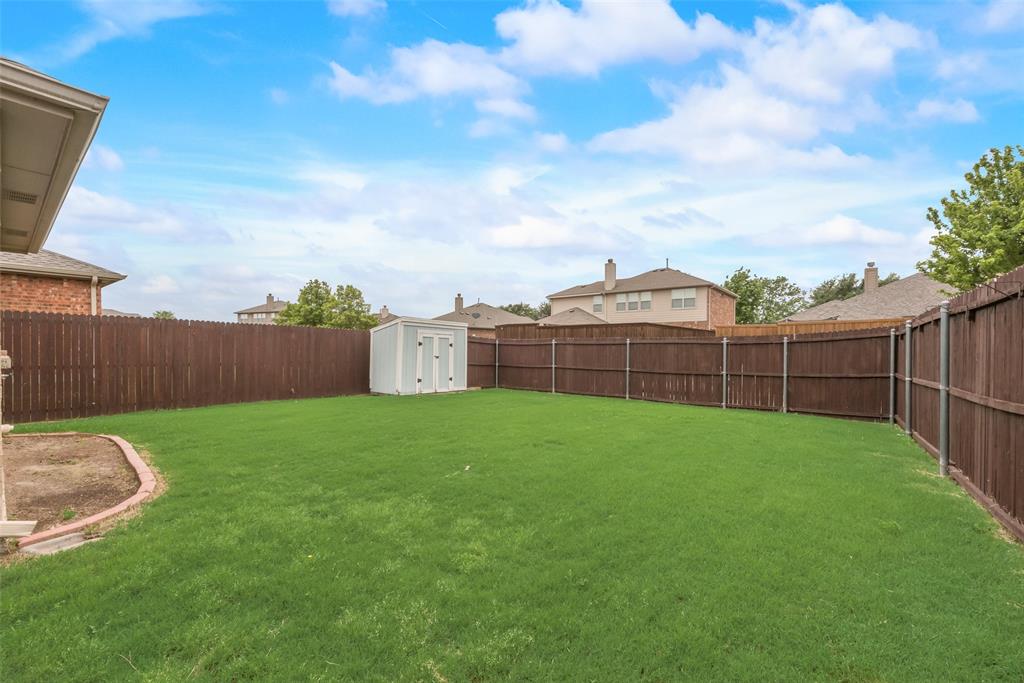
| Fencing: | Back Yard, Fenced, Wood |
| Fireplace Features: | Gas, Gas Starter, Living Room |
| Fireplaces Total: | 1 |
| Flooring: | Carpet, Ceramic Tile, Laminate |
| Furnished?: | No |
| Garage Length: | 20 |
| Garage Spaces: | 2 |
| Garage Width: | 20 |
| Garage?: | Yes |
| Green Energy Efficient: | Thermostat, Windows |
| Heating: | Central, Electric |
| High School Name: | Rockwall |
| Hoa Management Company: | contact agent |
| Hoa Management Company Phone: | 222-222-2222 |
| Interior Features: | Cable TV Available, Chandelier, Decorative Lighting, High Speed Internet Available, Open Floorplan, Pantry, Vaulted Ceiling(s), Walk-In Closet(s) |
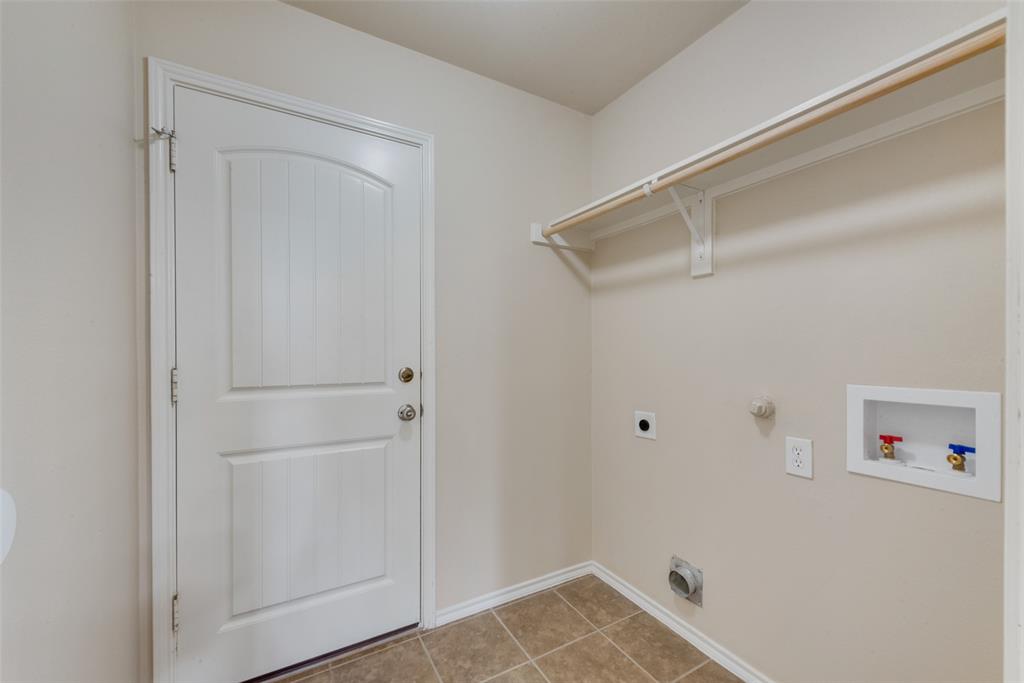
| Laundry Features: | Utility Room, Full Size W/D Area, Dryer Hookup, Washer Hookup |
| Lease Conditions: | Application Fee, Credit Report, Prior Residence Info., Written Application (+), Other |
| Lease Term: | 12 Months |
| Lease Type: | Yearly, 1 Year Plus |
| Levels: | One |
| Room Count: | 10 |
| Lot Features: | Few Trees, Interior Lot, Landscaped, Lrg. Backyard Grass, Sprinkler System, Subdivision |
| Lot Size: | Less Than .5 Acre (not Zero) |
| Lot Size Area: | 0.1640 |
| Lot Size Units: | Acres |
| Middle School Name: | JW Williams |
| Monies Required: | First Months Rent, Pet Deposit, Security Deposit, Other |
| Monthly Pet Fee: | $25 |
| Move In Date: | 10/22/2026 |
| Multi Parcel ID: | No |
| Municipal Utility District?: | No |
| Non Refundable Pet Fee?: | Yes |
| Number Of Days Guests Allowed: | 5 |
| Number Of Dining Areas: | 2 |
| Number Of Living Areas: | 1 |
| Number Of Parking Spaces: | 2 |
| Number Of Pets Allowed: | 2 |
| Number Of Vehicles: | 2 |
| Parking Features: | Covered, Driveway, Garage, Garage Door Opener, Garage Faces Rear |
| Patio And Porch Features: | Covered, Patio |
| Pets Allowed: | Yes Pets Allowed, Breed Restrictions, Cats OK, Dogs OK, Number Limit, Size Limit |
| Pool?: | No |
| Postal Code Plus 4: | 6122 |
| Property Attached?: | No |
| Restrictions: | No Smoking, No Sublease, No Waterbeds, Pet Restrictions |
| School District: | Rockwall ISD |
| Security Features: | Carbon Monoxide Detector(s), Smoke Detector(s) |
| Smart Home Features Appor Pass Y: | 0 |
| Special Taxing Entities: | 0 |
| Structural Style: | Single Detached |
| Tenant Pays: | All Utilities, Electricity, Gas, Grounds Care, Insurance, Sewer, Trash Collection, Water |
| Transaction Type: | For Lease |
| Utilities: | Alley, Cable Available, City Sewer, City Water, Curbs, Sidewalk |
| Will Subdivide: | No |
| Window Features: | Window Coverings |
| Year Built Details: | Preowned |
Listing Courtesy of: Kimberly Adams Realty
Listing Agent: Erin Duffey
817-513-4708
All listings featuring the  icon are provided courtesy of North Texas Real Estate Information Systems, Inc. (NTREIS), Copyright 2026. All rights reserved.
All information is believed accurate but not guaranteed. The properties displayed may not be all of the properties available through the IDX Program. Any use of this site other than by potential buyers or sellers is strictly prohibited.
North Texas Real Estate Information Systems, Inc. data last updated on October 24, 2026 03:28 AM - CT
Property Last Updated: October 24, 2026 03:28 AM - CT